
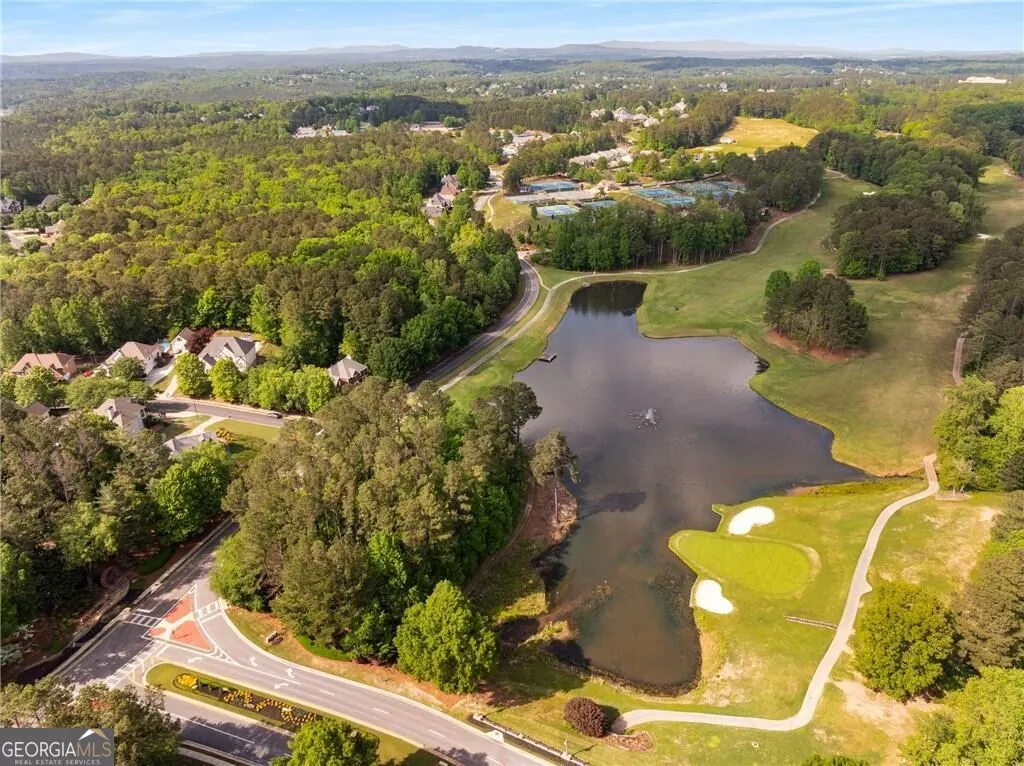
Golf Course - Primary on Main - Eco Friendly






















Address
5115 Millwood Drive, Canton, GA
Price
$ 1,100,000
Property Attributes
- MLS#10847921
- TypeSingle Family
- Listing Status New
- CountyCherokee
- CityCanton
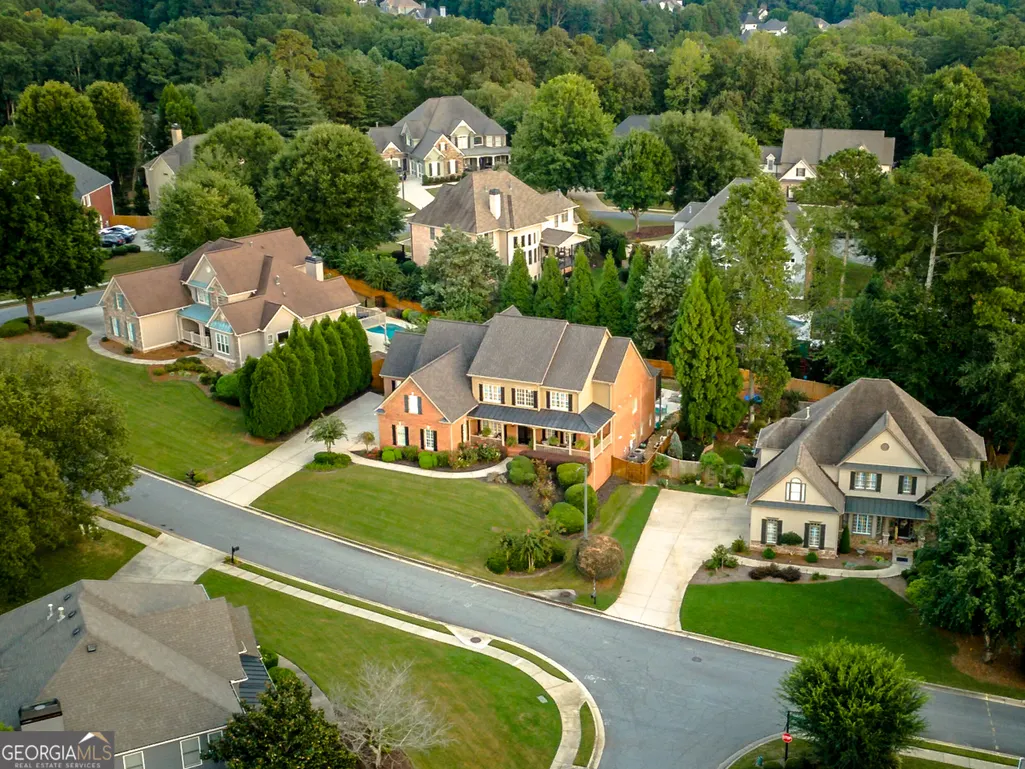
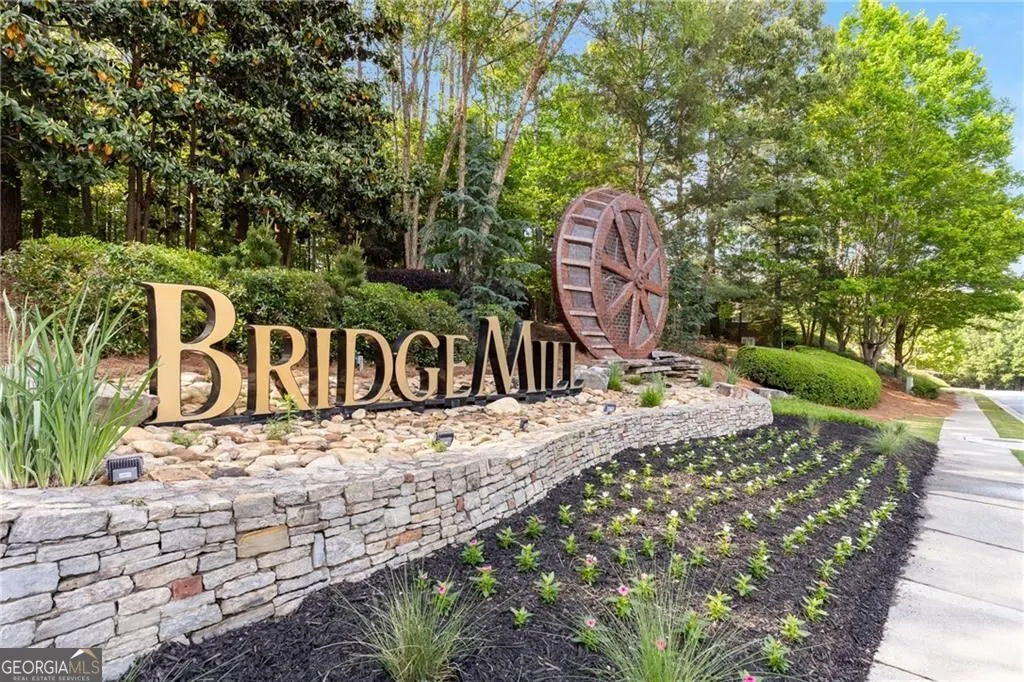
- NeighborhoodBridgemill
- Zip30114
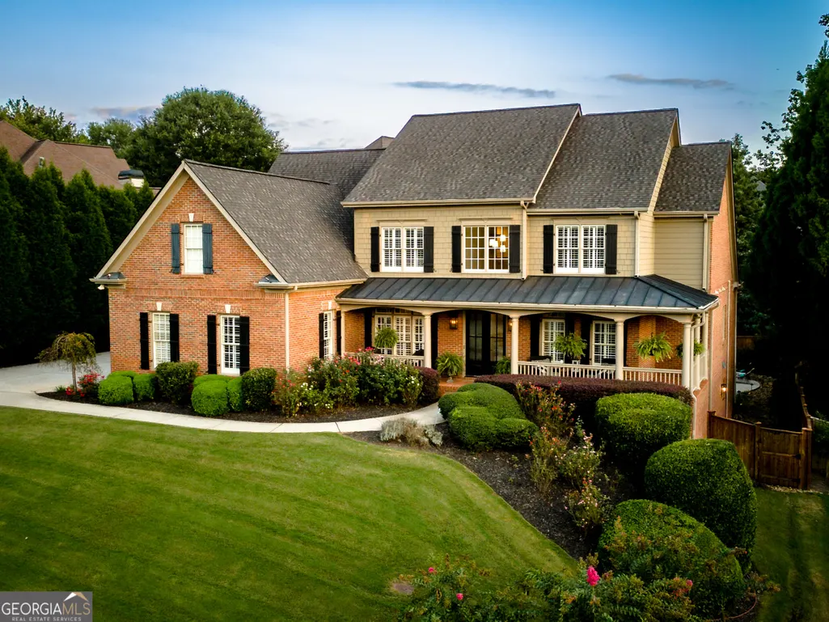
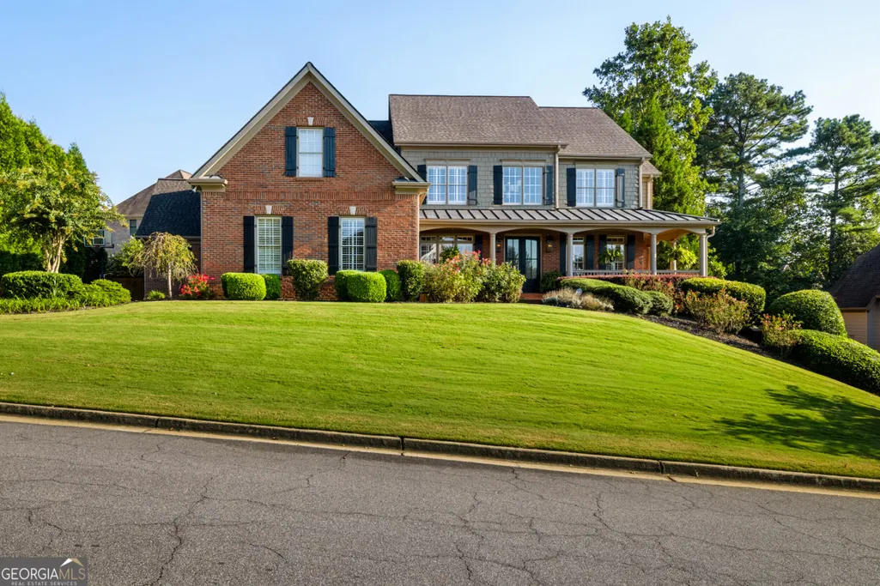
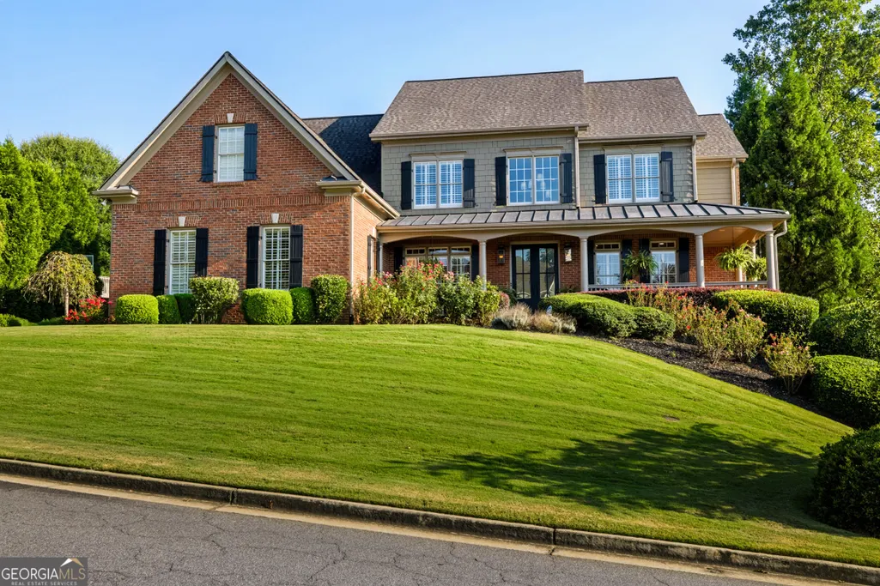
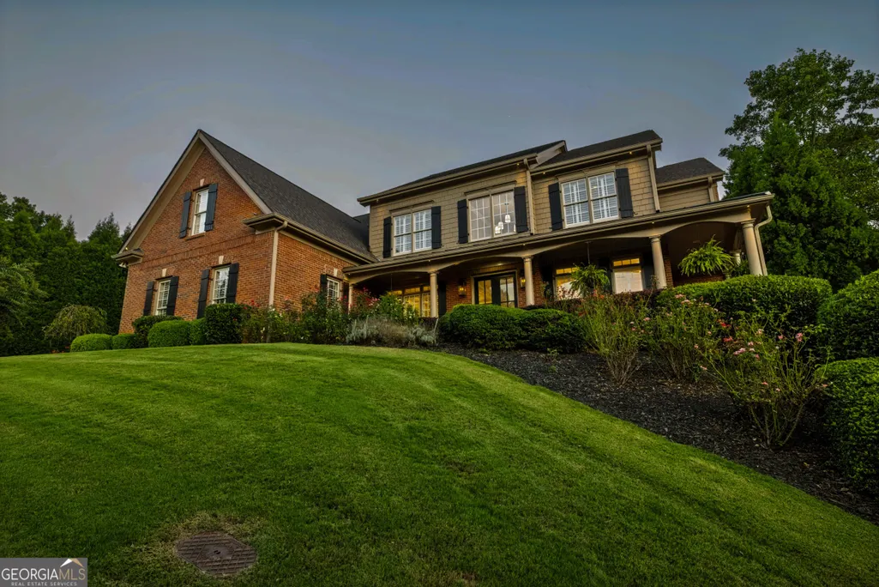
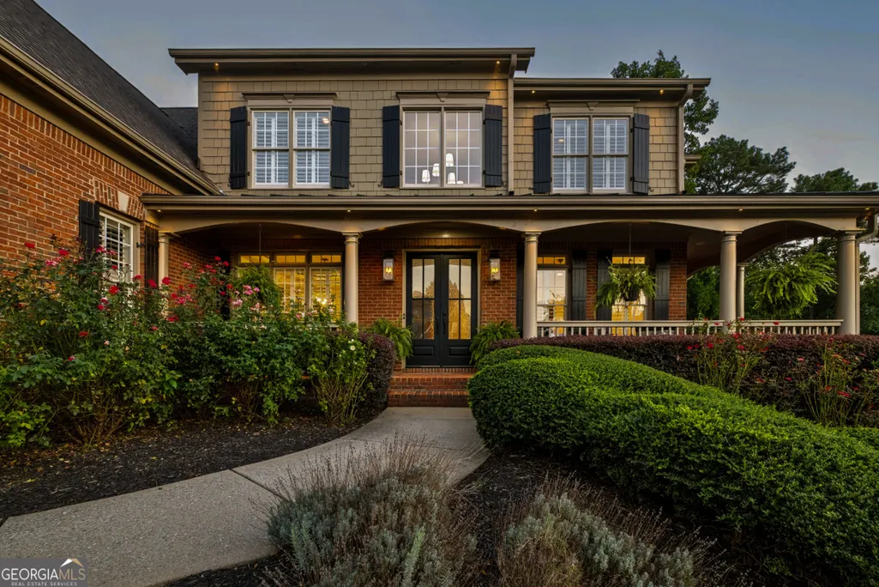
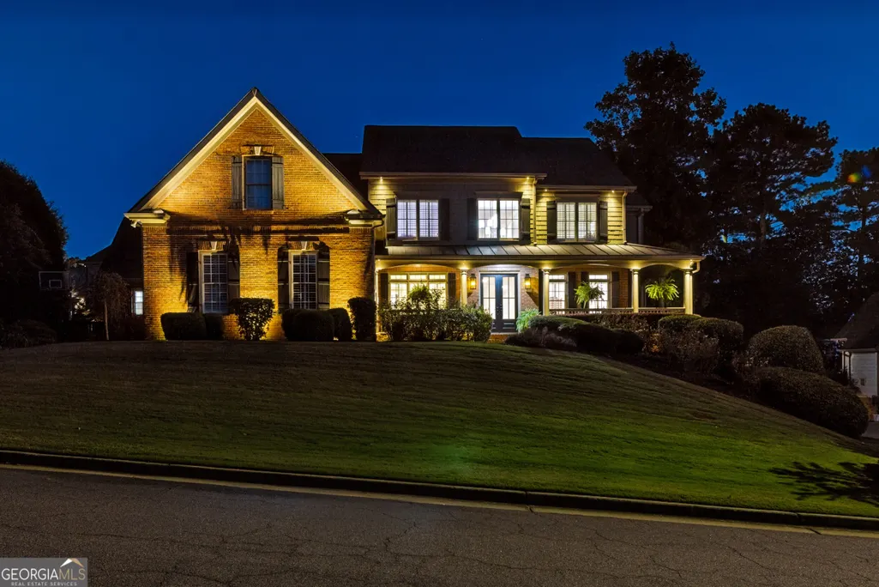
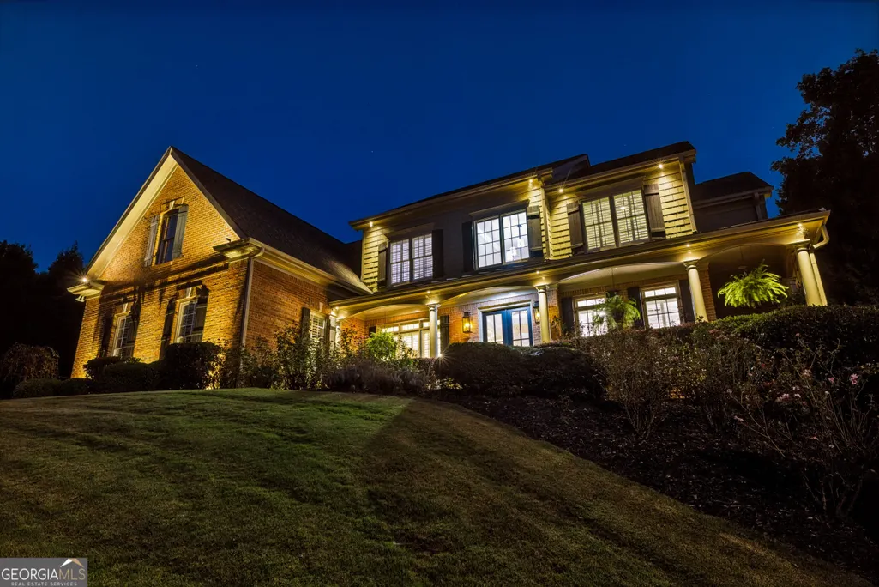
- StyleBrick 3 Side, Traditional
- Year Built2003
- Taxes$ 2360
- Price$ 1,100,000
- Bedrooms7
- Full Bathrooms6
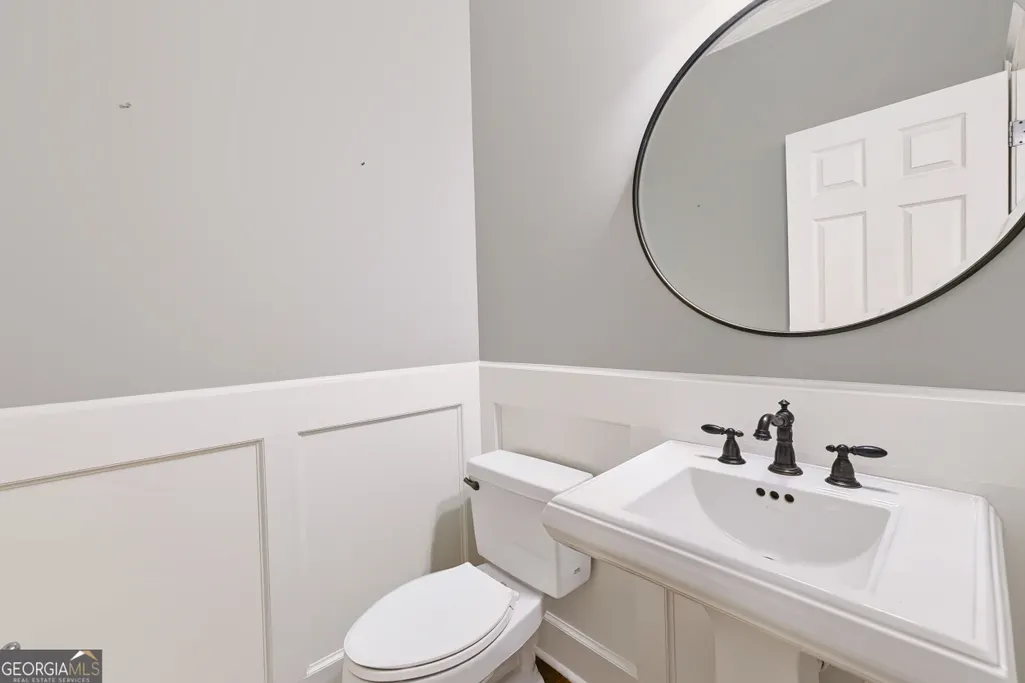
- Half Bathrooms1
- Sqr Footage7527
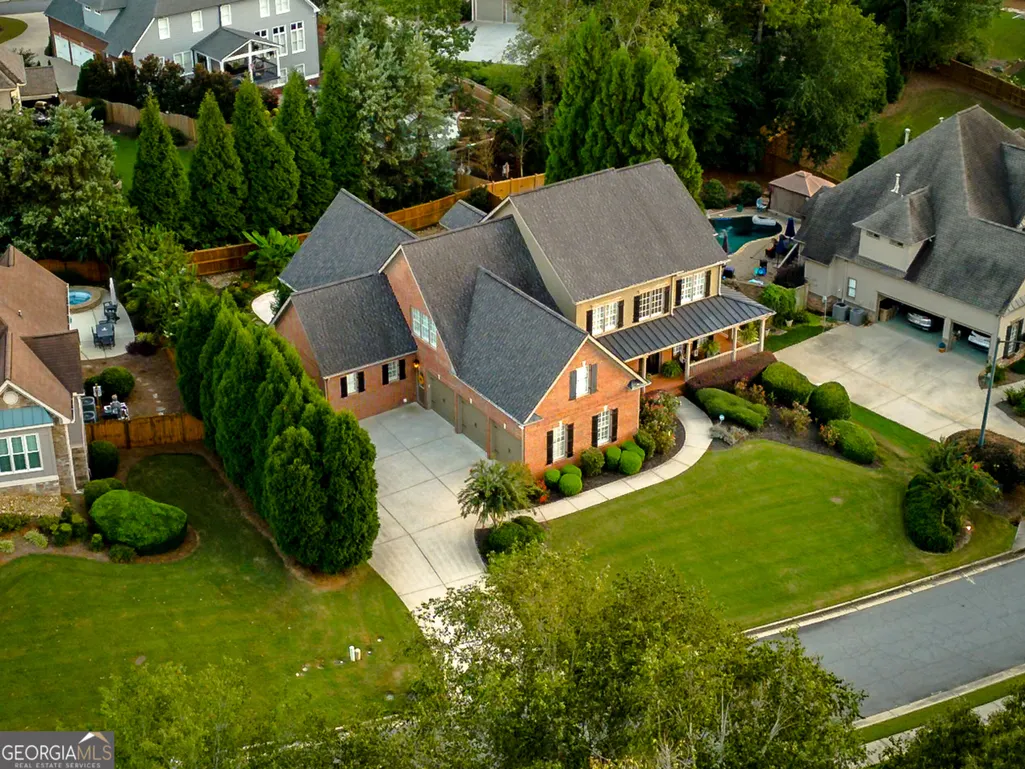
- Lot Size0.35 Acres
Data Source:
Georgia MLS (GAMLS)
Property Description
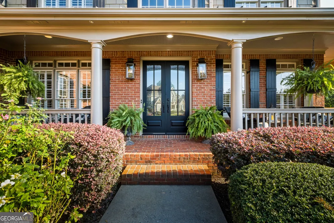
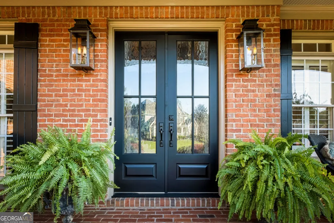
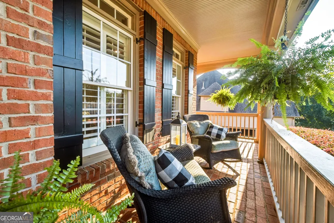
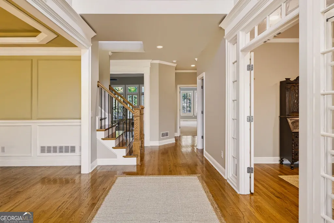
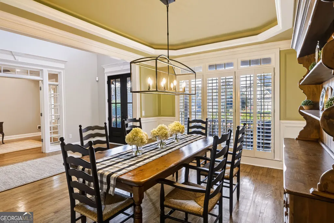
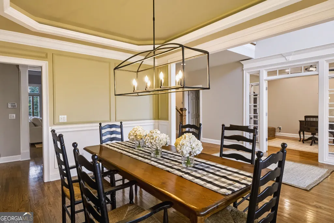
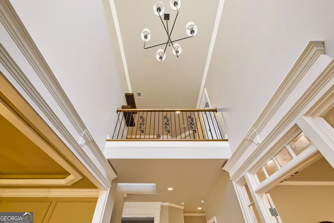
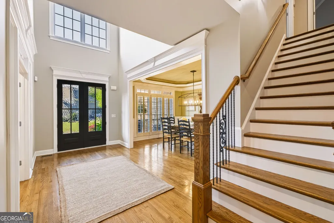
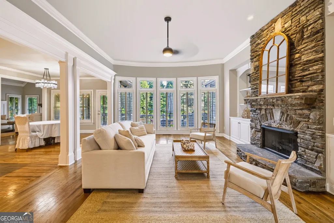
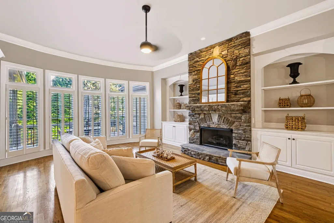
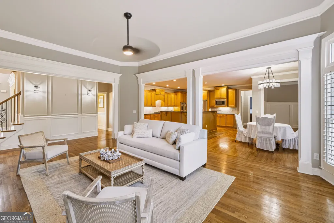
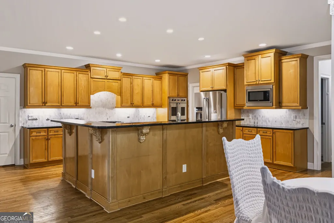
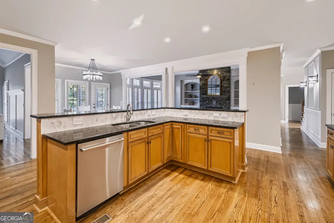
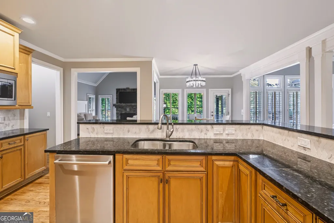
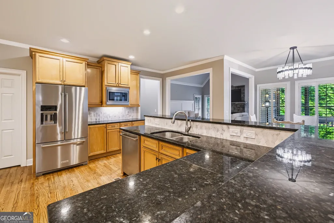
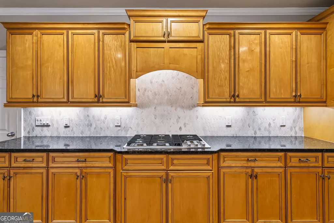
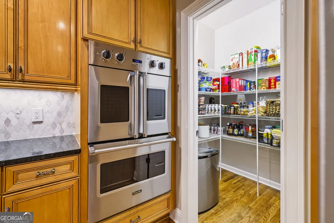
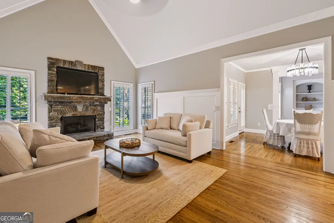
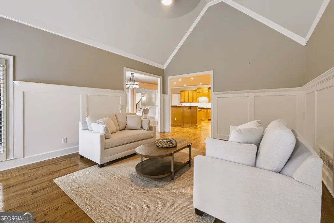
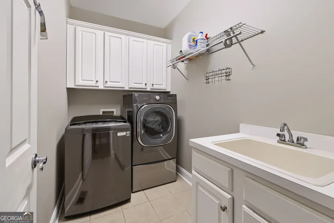
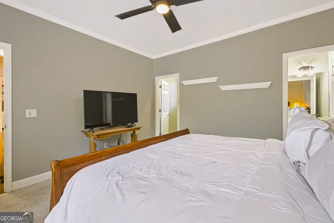
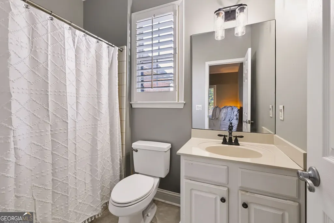
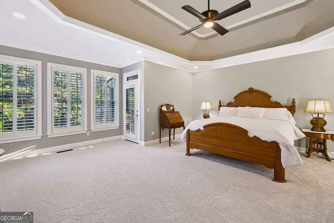
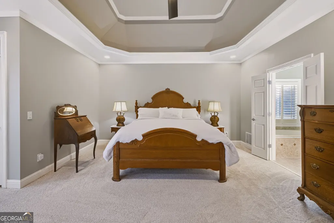
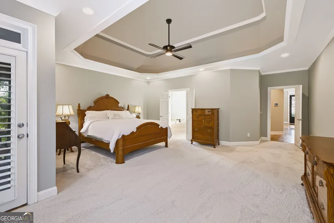
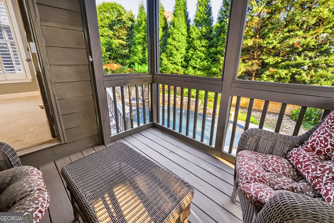
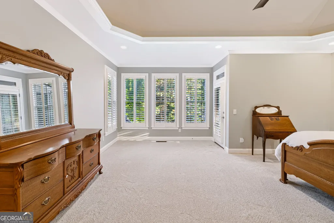
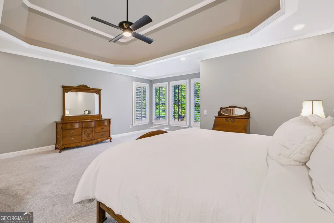
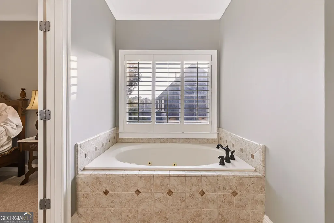
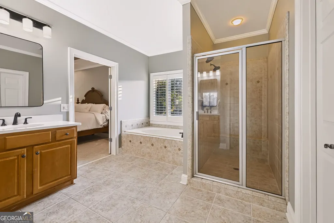
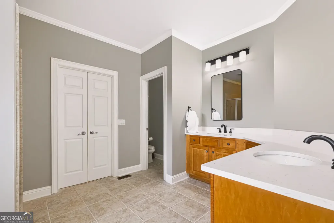
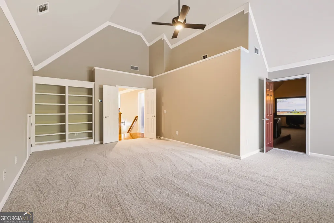
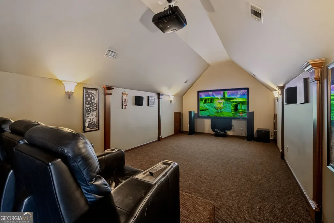
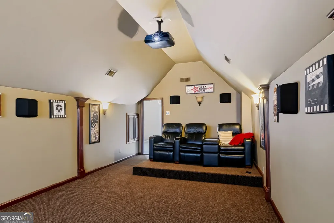
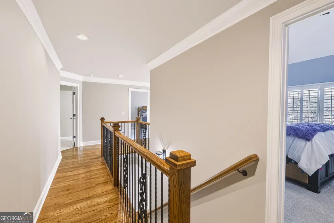
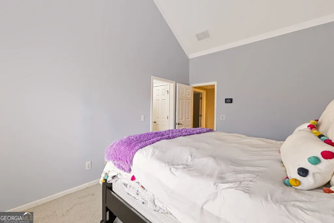
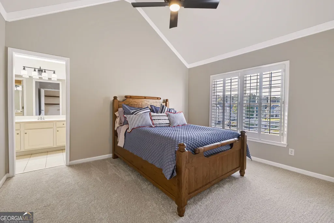
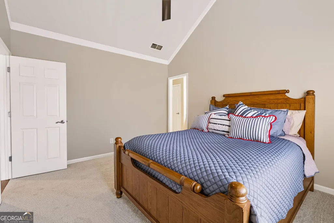
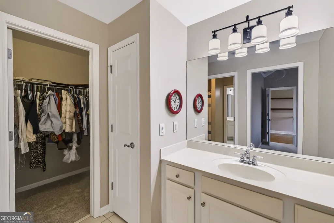
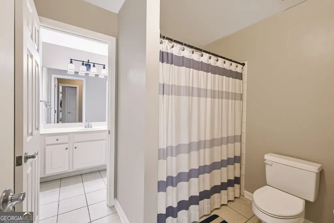
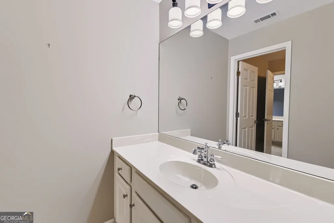
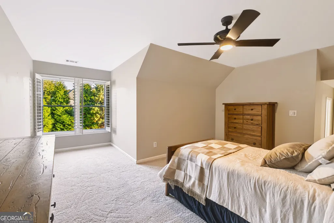
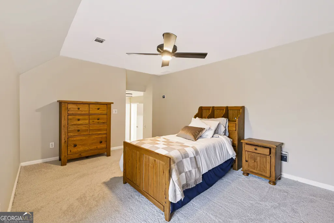
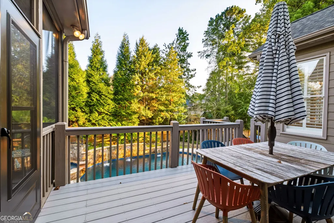
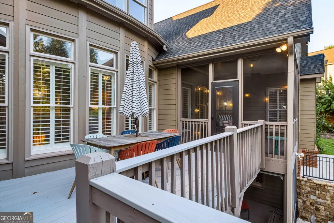
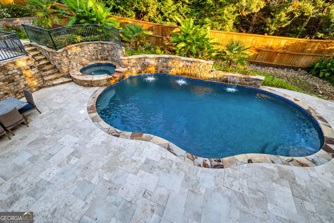
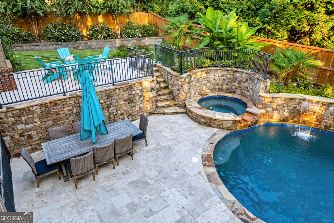
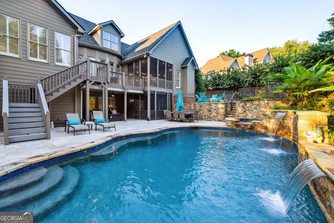
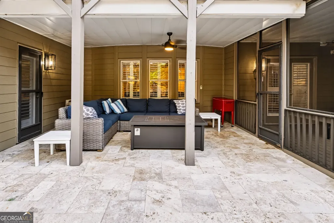
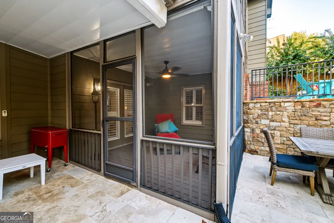
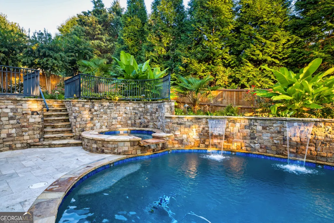
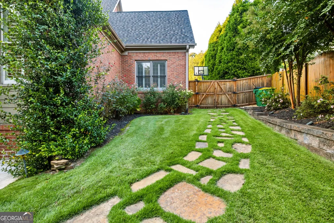
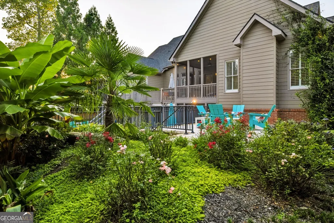
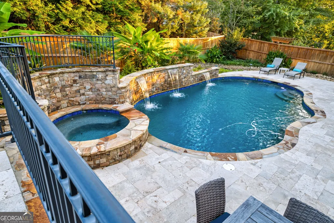
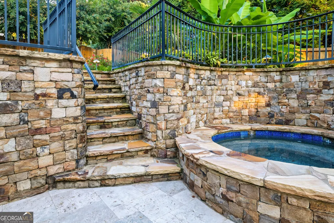
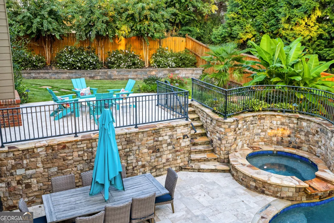
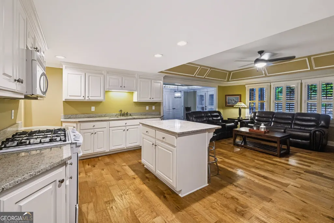
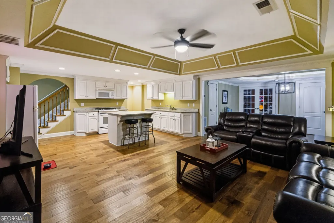
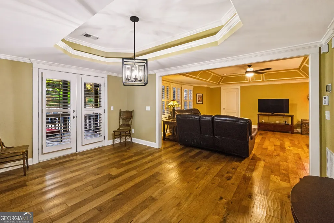
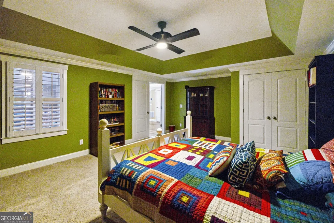
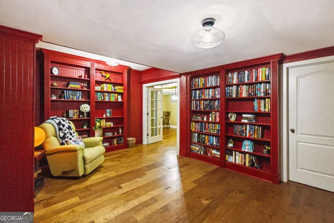
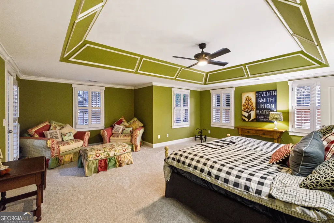
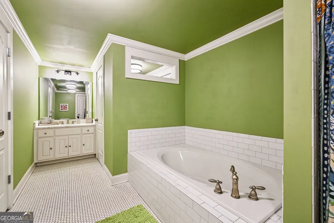
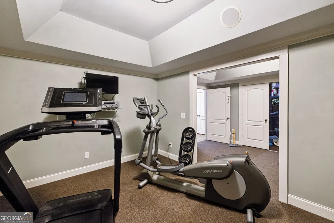
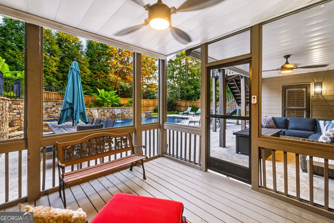
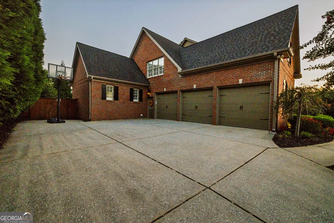
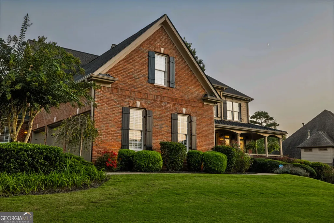
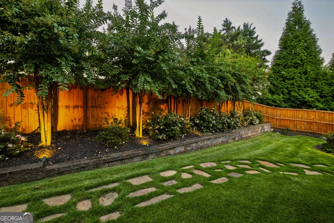
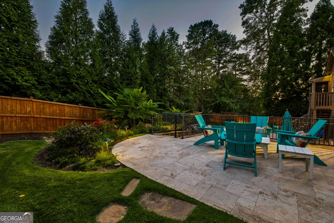
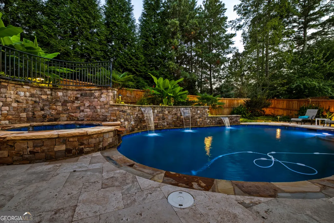
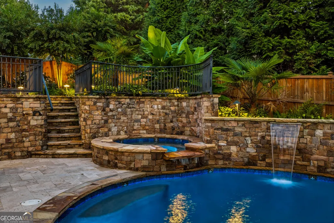
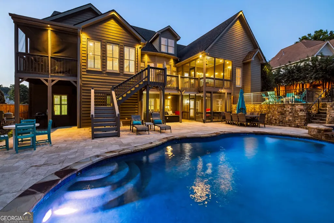
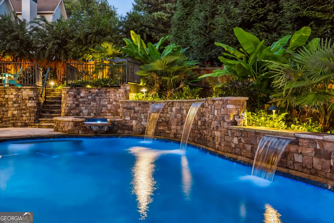
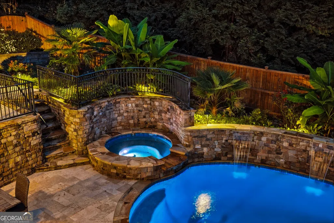
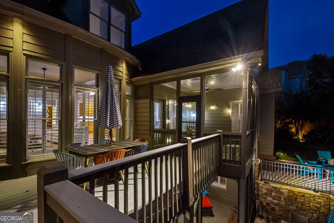
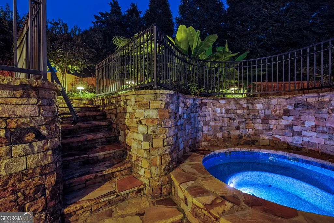
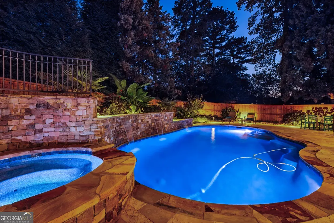
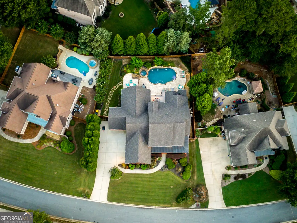
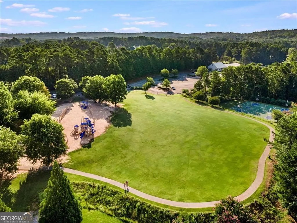
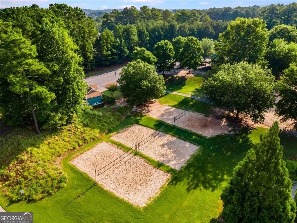
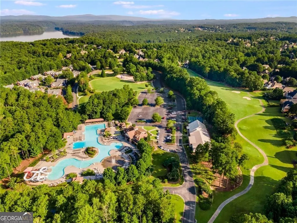
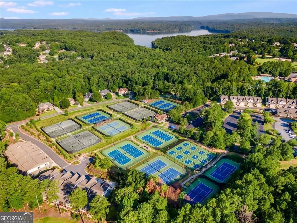
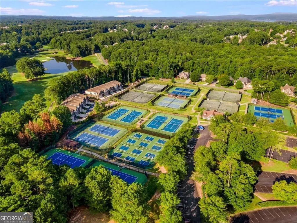
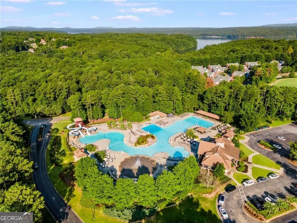
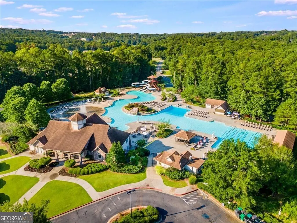
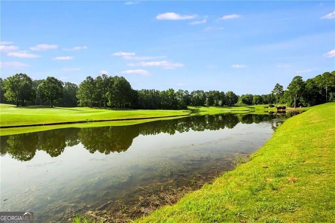
Rare, masterfully maintained 3.5-side brick estate in highly coveted BridgeMill, an amenity-rich community backing to Lake Allatoona! Enjoy total peace of mind with a newer roof, 3 new HVAC systems, a new water heater, & new carpet. Step through the new Flemish glass doors to find hardwoods, unique ceilings (cathedral/vaulted, even in secondary BRs), & Pottery Barn lighting. The gourmet kitchen is a chef's dream with a huge island, marble backsplash, & premium Viking Double Ovens, opening to a breakfast area & keeping room with a cathedral ceiling & the home's 2nd fireplace. Uniquely accommodating with 2 bedrooms on main! The primary suite features a sitting area, private screened porch, & spa en suite with new quartz counters, whirlpool tub, & dual-head tiled shower. The 2nd main-level bedroom has an attached full bath & WIC. Plantation shutters grace all 3 finished levels. Upstairs boasts 3 spacious BRs with WICs (1 private en suite, 2 sharing a Jack-&-Jill bath), a massive bonus room, & a full-size movie theater room. The daylight walk-out basement hosts a complete mother-in-law suite with hand-scraped floors, full kitchen (granite counters, island, pantry), family room, dining, library, gym, 2nd laundry, 2 huge BRs with WICs (one primary-sized en suite), & a 3rd screened porch. Step outside to a private backyard oasis with a newer heated saltwater gunite pool/spa, waterfalls, night lights, stone walls, & a separate level grassy yard. 3-car side garage. Resort amenities!
| Elementary School | Middle School | High School |
|---|---|---|
| Liberty Elementary School | Freedom Middle School | Cherokee High School |
| Price History | |
|---|---|
| 9/17/2026 | Listed $1,100,000 |
General Features
| Sewer | Public Sewer |
|---|---|
| Heating | Common,Forced Air,Natural Gas |
| Cooling | Ceiling Fan(s),Central Air,Electric |
| Utilities | Cable Available,Electricity Available,High Speed Internet,Natural Gas Available,Phone Available,Sewer Connected,Underground Utilities,Water Available |
| Roof | Composition |
| Appliances | Convection Oven,Cooktop,Dishwasher,Disposal,Gas Water Heater,Microwave,Oven,Stainless Steel Appliance(s) |
| HOA Fee | 220 |
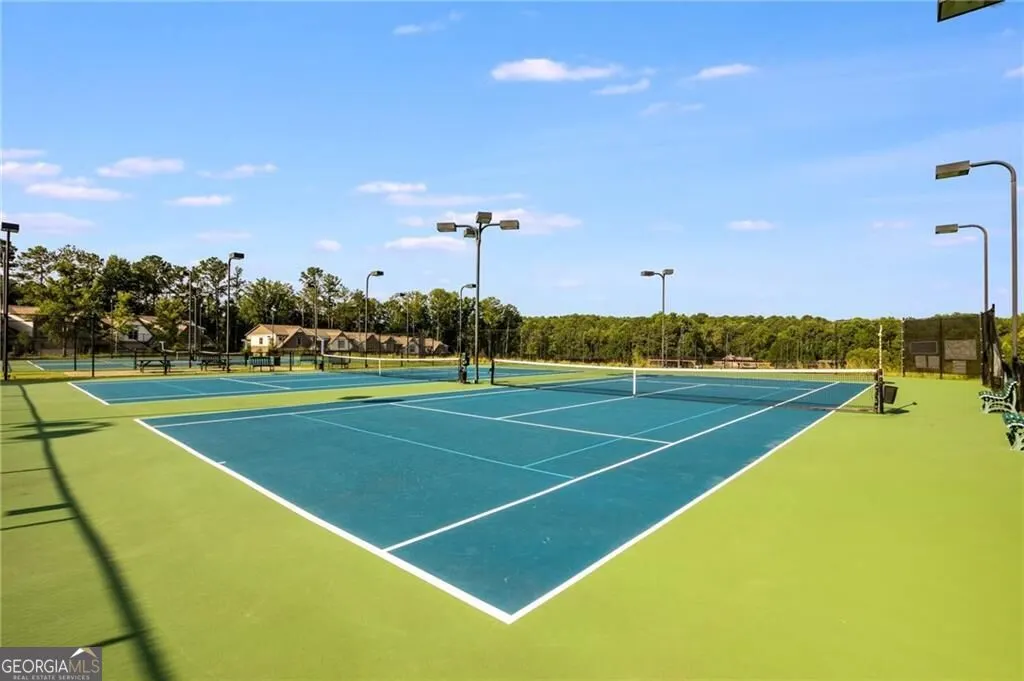
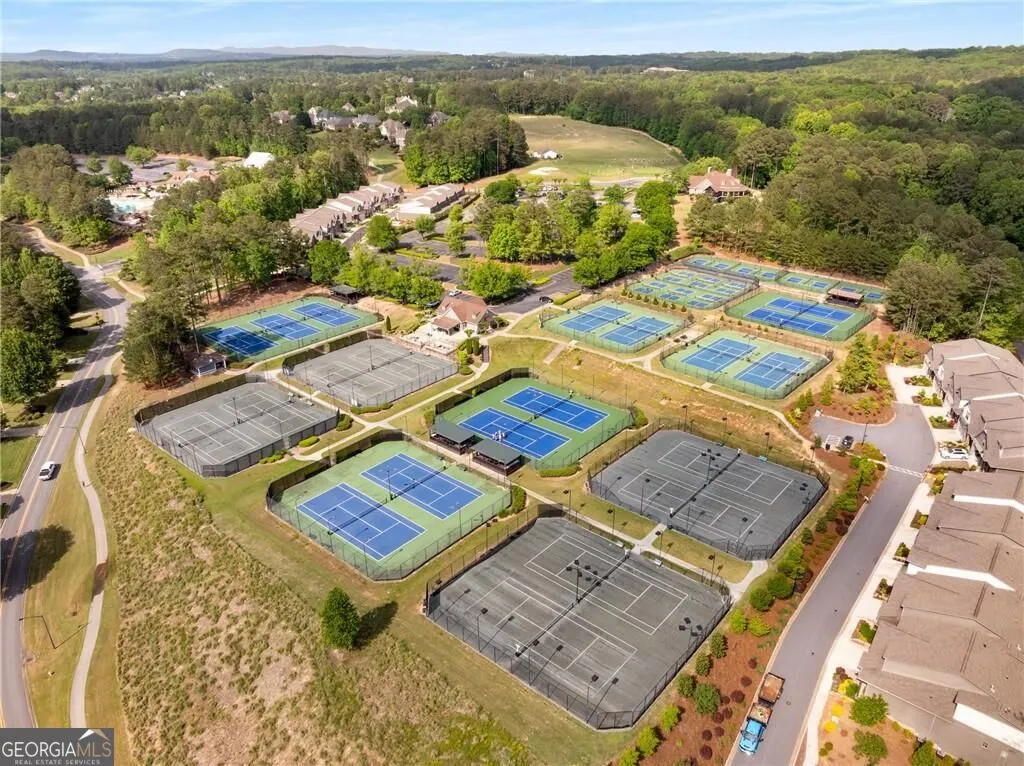
| Association Fee Includes | Management Fee,Swimming,Tennis |
| Patio/Porch Features | Deck,Patio,Porch,Screened |
| Architectural Style | Brick 3 Side,Traditional |
| Pool Features | Heated,Pool/Spa Combo,In Ground,Salt Water |
| Security Features | Open Access,Smoke Detector(s) |
| Construction Materials | Brick,Concrete |
| Year Built | 2003 |
| Levels | Three Or More |
| Property Subtype | Single Family Residence |
| Tax Year | 2025 |
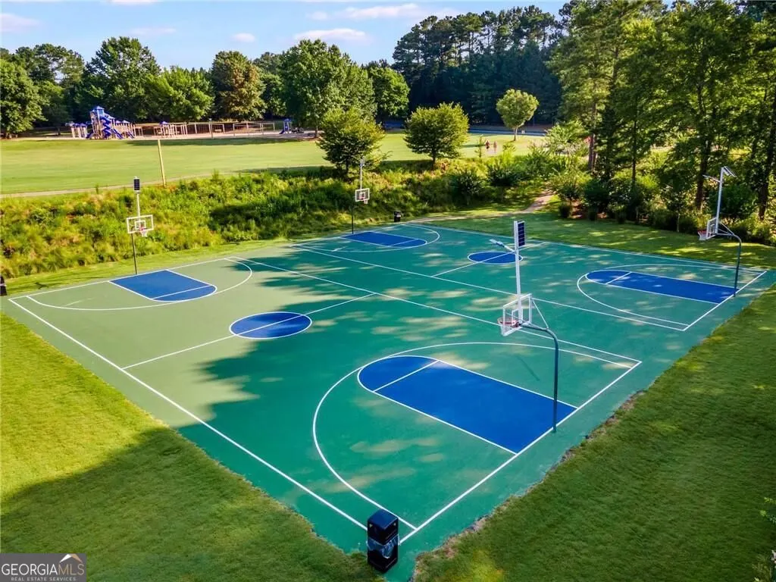
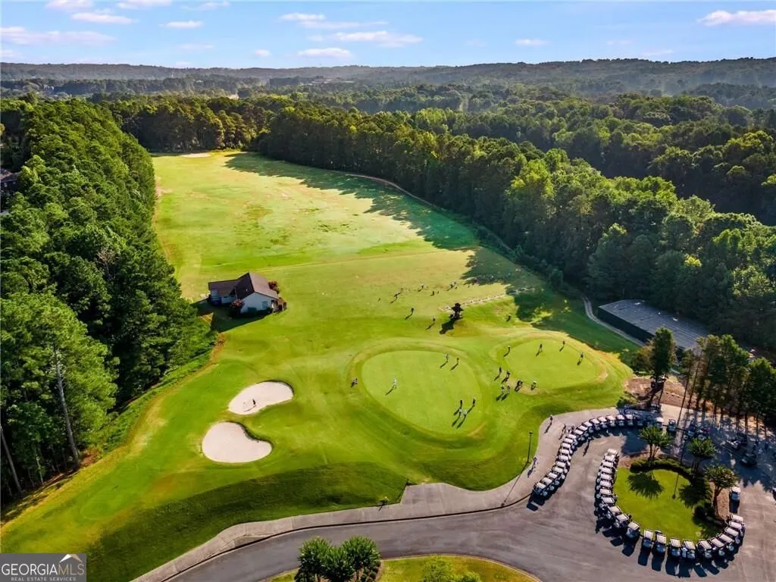
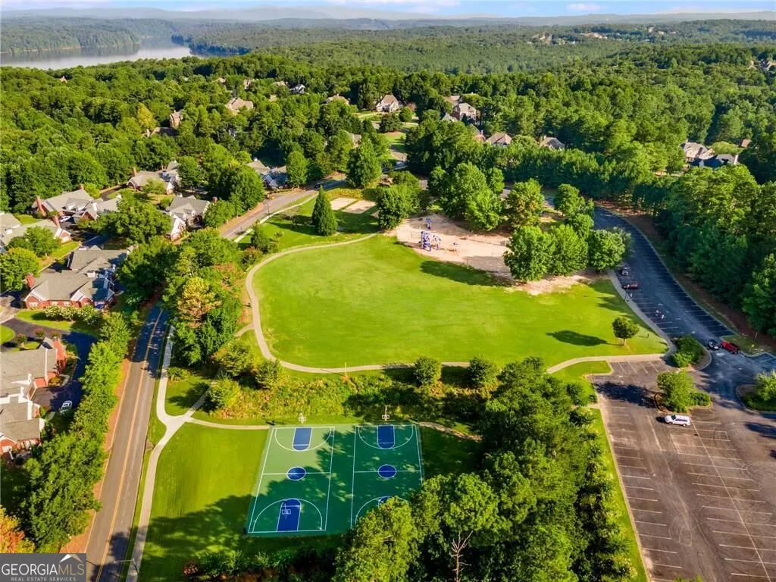
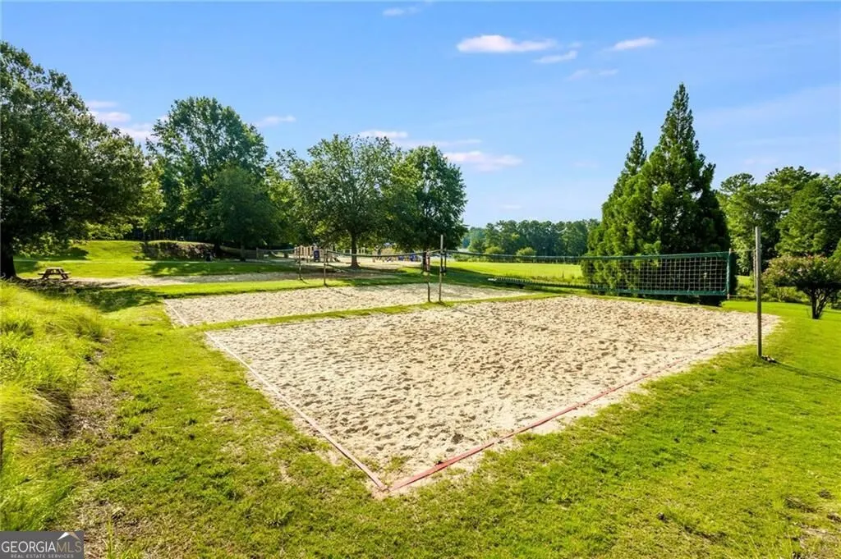
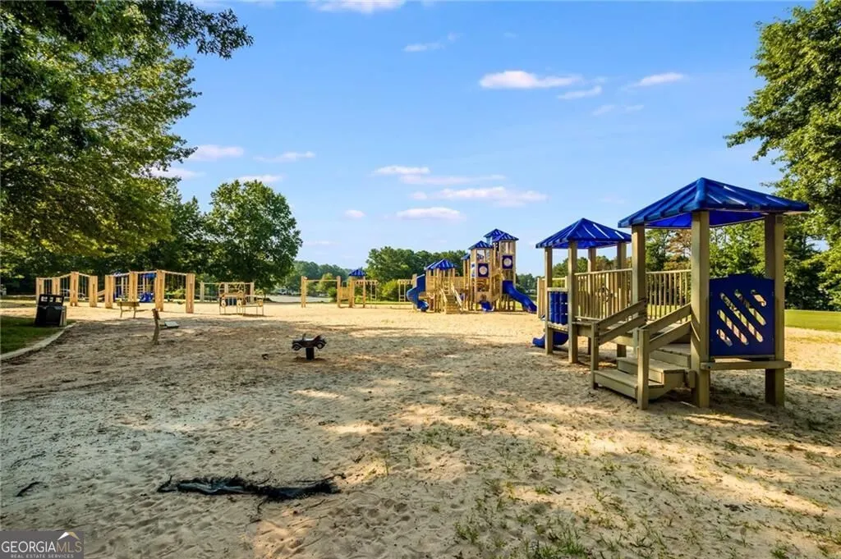
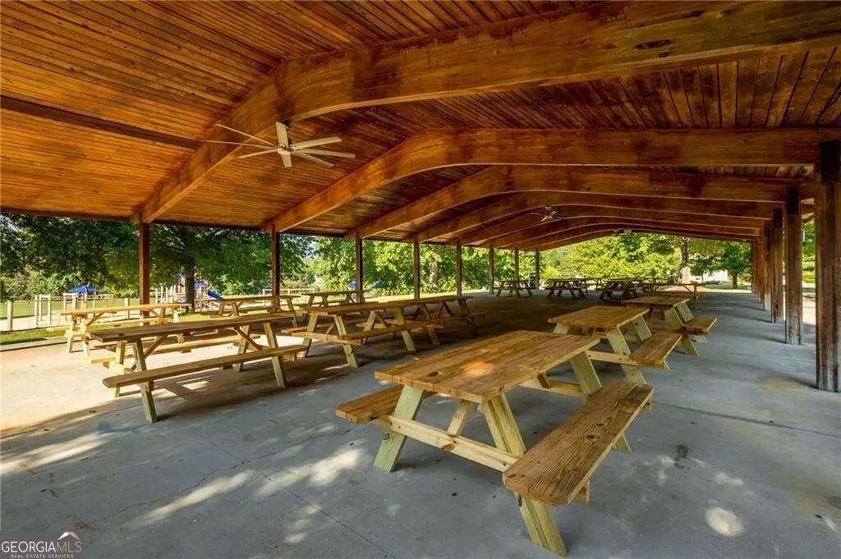
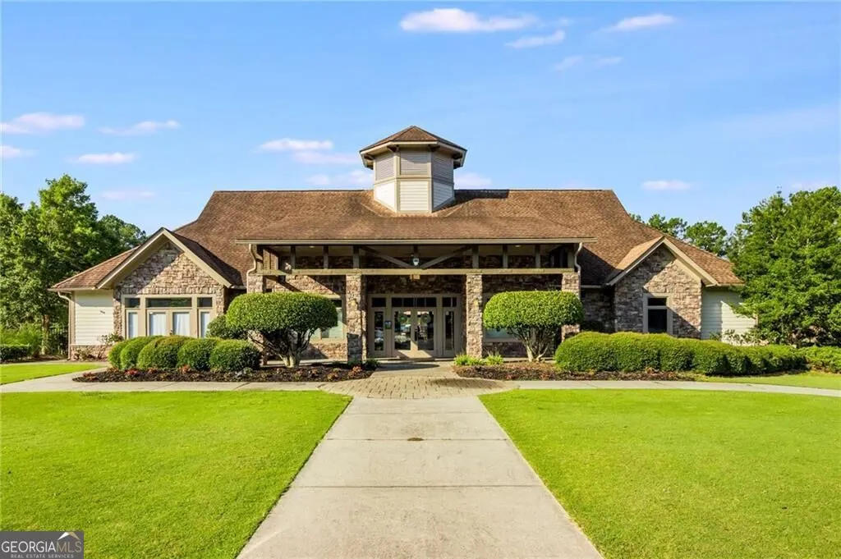
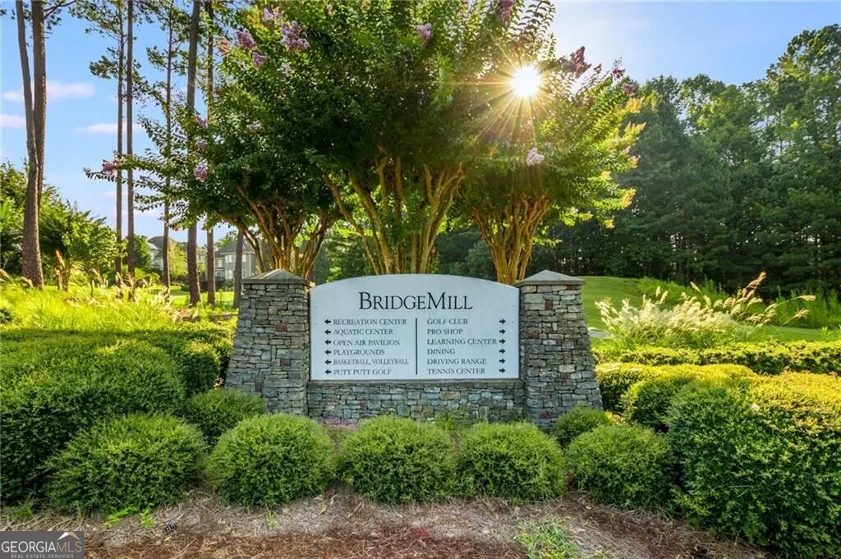
| Community Features | Clubhouse,Fitness Center,Golf,Playground,Pool,Swim Team,Tennis Court(s),Walk To Schools,Near Shopping |
| County | Cherokee |
| New Construction | false |
| Property Type | Residential |
| HOA | true |
| Attached Garage | true |
| Energy Efficient | Thermostat |
| Subdivision Name | Bridgemill |
| Garage Y/N | true |
| Other Structures | Other |
| Full Baths | 6 |
| Status | New |
| Directions | GPS Friendly |
| High School | Cherokee |
| City | Canton |
| Lot Size Units | Square Feet |
| Lot Size Square Feet | 15246 |
| Carport Y/N | false |
| Spa Features | Bath |
| Elementary School | Liberty |
| Property Attached Y/N | false |
| Land Lease Y/N | false |
| Tax Annual Amount | 2360 |
| Home Warranty Y/N | false |
| Middle/Junior High School | Freedom |
| Property Condition | Resale |
| Virtual Tour | https://dl.dropboxusercontent.com/scl/fi/wpks6s3b0429n0shbl4rj/5115-Millwood-Drive-Unbranded.mp4?rlkey=za0ib728odatcdrny5ndtjc9g&raw=1 |
| Structure Type | House |
| Building Area Units | Square Feet |
| Living Area Units | Square Feet |
| Standard Status | Active |
| Virtual Tour | https://dl.dropboxusercontent.com/scl/fi/vff753t4ebkspnty7eoqd/5115-Millwood-Drive-Branded.mp4?rlkey=xlnwnfq7d88zc1oteqqcld499&raw=1 |
Interior Features
| Interior Amenities | Bookcases,Double Vanity,High Ceilings,In-Law Floorplan,Master On Main Level,Separate Shower,Soaking Tub,Tile Bath,Tray Ceiling(s),Entrance Foyer,Vaulted Ceiling(s),Walk-In Closet(s) |
|---|---|
| Basement | Bath Finished,Daylight,Exterior Entry,Finished,Full,Interior Entry |
| Flooring | Carpet,Hardwood,Tile |
| Total Fireplaces | 2 |
| Fireplace Features | Factory Built,Family Room,Gas Starter,Other |
| Common Walls | No Common Walls |
| Air Conditioning Y/N | true |
| Heating Y/N | true |
| Window Features | Double Pane Windows |
| Fireplace Y/N | true |
| Above Grade Finished Area | 5061 |
| Half Baths | 1 |
| Laundry Features | Common Area,In Basement |
| Total Bedrooms | 7 |
| Below Grade Finished Area | 2466 |
| Main Level Bedrooms | 2 |
| Main Level Bathrooms | 2 |
| Below Grade Finished Area Unit Type | Square Feet |
| LivingAreaSource | Public Records |
| Above Grade Finished Area Unit Type | Square Feet |
| Kitchen Features | Breakfast Area,Breakfast Bar,Kitchen Island,Second Kitchen,Solid Surface Counters,Walk-in Pantry |
| Total Baths | 7 |
| Dining Room Features | Seats 12+,Separate Room |
Exterior Features
| Exterior Amenities | Sprinkler System,Water Feature |
|---|---|
| Fencing | Back Yard,Fenced,Privacy,Wood |
| Parking Features | Garage,Attached,Kitchen Level,Garage Door Opener,Side/Rear Entrance |
| Lot Features | Level,None,Private |
| Water Source | Public |
| Total Parking | 3 |
| Lot Size Area | 15246 |
| Spa | true |
| Building Area Total | 7527 |
| Lot Size Acres | 0.35 |
| Lot Size Source | Public Records |
| Other Equipment | Home Theater |
Amenities
- Foreclosure
- Views
- Short Sale
- New Construction
- Adult 55+
- Lease To Own
- No HOA Fees
- Furnished
- Primary On Main
- Air Conditioning
- Seller Finance
- Green
- Fixer Upper
- Horse
- Golf
- Fireplace
- Deck
- Garage
- Basement
- Pool
Property vs Single Family Average in 30114
Price
Taxes
Year Built
 The data relating to real estate for sale on this web site comes in part from the Internet Data Exchange of the Greater Lehigh Valley REALTORS®. Real Estate listings held by brokerage firms (licensees) other than #firm are marked with the IDX logo and detailed information about them includes the name of the listing brokers.
The information being provided is for consumers personal, non-commercial use and may not be used for any purpose other than to identify prospective properties consumers
The data relating to real estate for sale on this web site comes in part from the Internet Data Exchange of the Greater Lehigh Valley REALTORS®. Real Estate listings held by brokerage firms (licensees) other than #firm are marked with the IDX logo and detailed information about them includes the name of the listing brokers.
The information being provided is for consumers personal, non-commercial use and may not be used for any purpose other than to identify prospective properties consumers
 ©2026 Georgia Multiple Listing Service All information deemed reliable but not guaranteed. All properties are subject to prior sale, change or withdrawal. Neither listing broker(s) or information provider(s) shall be responsible for any typographical errors, misinformation, misprints and shall be held totally harmless. Listing(s) information is provided for consumer's personal, non-commercial use and may not be used for any purpose other than to identify prospective properties consumers may
 The data relating to real estate for sale on this web site includes listings held by MLS-IDX Participants of the Internet Data Exchange program of the Multiple Listing Service of the Pocono Mountains Association of Realtors®. Listings marked with the Internet Data Exchange logo are not necessarily the listings of the owner of this web site. All listing data is the copyrighted property of the aforesaid Association and its MLS-IDX Participants with all rights reserved. The information contained
 © BRIGHT, All Rights Reserved
 Luzerne County Association of REALTORS® (LZCAOR) All information deemed reliable but not guaranteed. All properties are subject to prior sale, change or withdrawal. Neither listing broker(s) or information provider(s) shall be responsible for any typographical errors, misinformation, misprints and shall be held totally harmless. Listing(s) information is provided for consumer's personal, non-commercial use and may not be used for any purpose other than to identify prospective properties consumers may be interested in purchasing. The data relating to real estate for sale on this website comes in part from the Internet Data Exchange program of the Multiple Listing Service. Real estate listings held by brokerage firms other than The Brokers Realty Group Limited may be marked with the Internet Data Exchange logo and detailed information about those properties will include the name of the listing broker(s) when required by the MLS. Copyright ©2026 All rights reserved.
Last Updated: September 20, 2026 7:12 PM UTC
Luzerne County Association of REALTORS® (LZCAOR) All information deemed reliable but not guaranteed. All properties are subject to prior sale, change or withdrawal. Neither listing broker(s) or information provider(s) shall be responsible for any typographical errors, misinformation, misprints and shall be held totally harmless. Listing(s) information is provided for consumer's personal, non-commercial use and may not be used for any purpose other than to identify prospective properties consumers may be interested in purchasing. The data relating to real estate for sale on this website comes in part from the Internet Data Exchange program of the Multiple Listing Service. Real estate listings held by brokerage firms other than The Brokers Realty Group Limited may be marked with the Internet Data Exchange logo and detailed information about those properties will include the name of the listing broker(s) when required by the MLS. Copyright ©2026 All rights reserved.
Last Updated: September 20, 2026 7:12 PM UTC
 Susquehanna Valley Board of REALTORS® All information deemed reliable but not guaranteed. All properties are subject to prior sale, change or withdrawal. Neither listing broker(s) or information provider(s) shall be responsible for any typographical errors, misinformation, misprints and shall be held totally harmless. Listing(s) information is provided for consumer's personal, non-commercial use and may not be used for any purpose other than to identify prospective properties consumers may be
 All information deemed reliable but not guaranteed. All properties are subject to prior sale, change or withdrawal. Neither listing broker(s) or information provider(s) shall be responsible for any typographical errors, misinformation, misprints and shall be held totally harmless. Listing(s) information is provided for consumer's personal, non-commercial use and may not be used for any purpose other than to identify prospective properties consumers may be interested in purchasing. The data relating
