
Primary on Main
Address
926 Green Valley Road Sw, Mableton, GA
Price
$ 293,000
Property Attributes
- MLS#10837225
- TypeSingle Family
- Listing Status Active
- CountyCobb
- CityMableton
- NeighborhoodClay Manor
- Zip30126
- StyleBrick 4 Side
- Year Built1960
- Taxes$ 2715
- Price$ 293,000
- Bedrooms3
- Full Bathrooms2
- Half Bathrooms0
- Sqr Footage1110
- Lot Size0.4 Acres
Data Source:
Georgia MLS (GAMLS)
Property Description
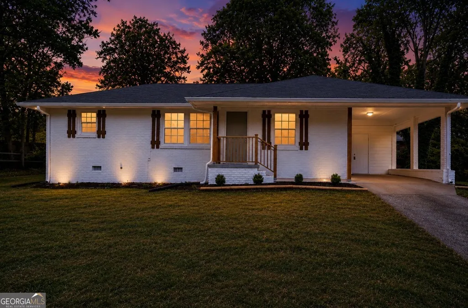
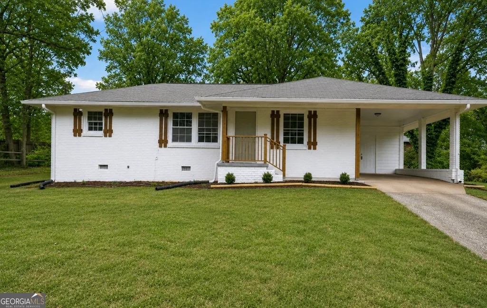
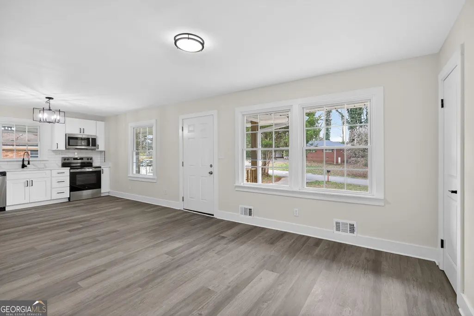
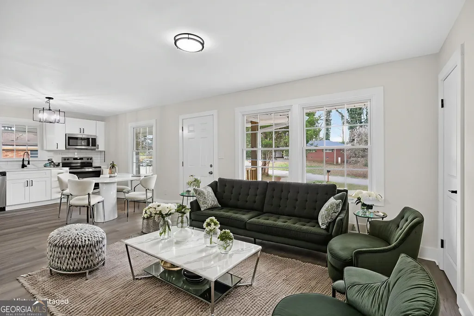
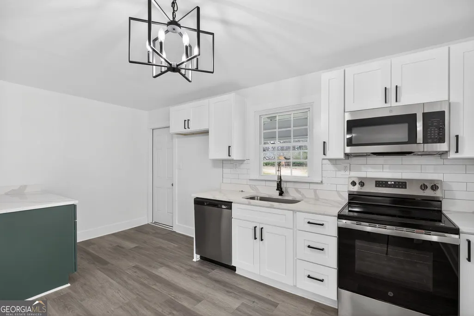
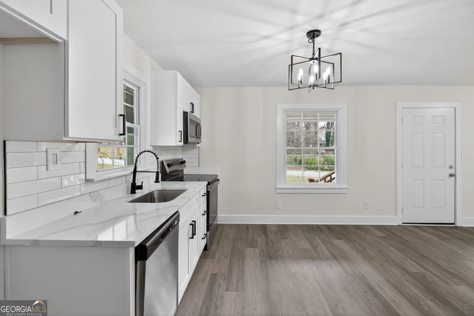
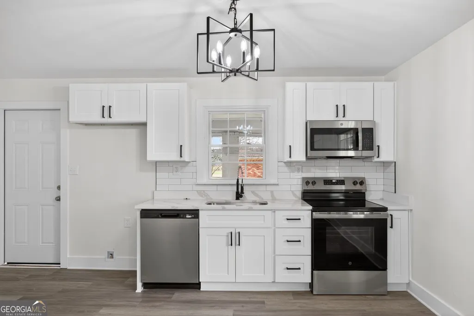
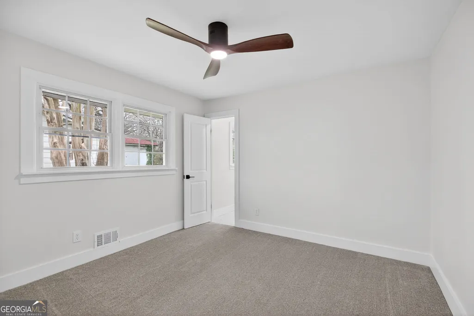
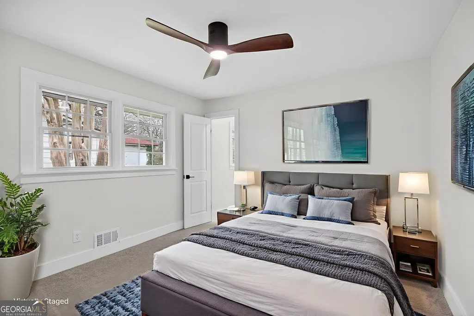
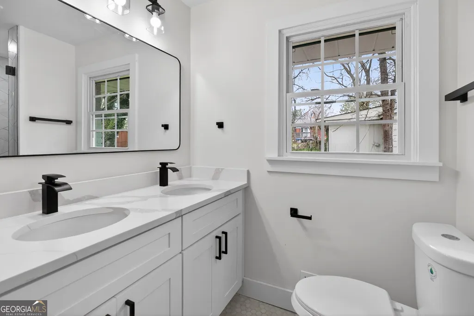
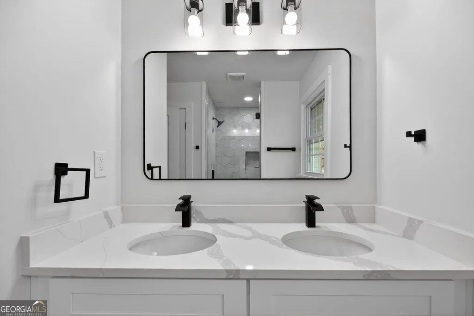
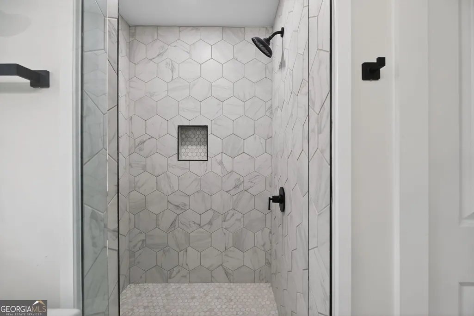
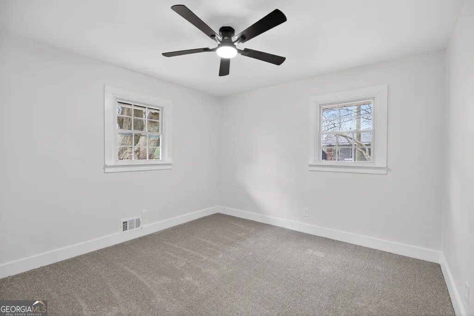
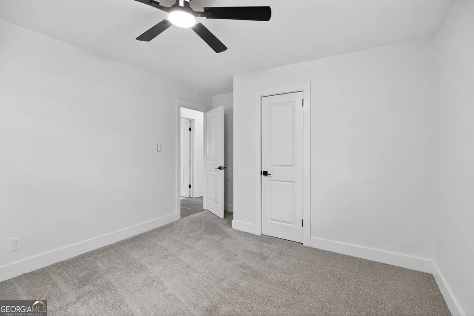
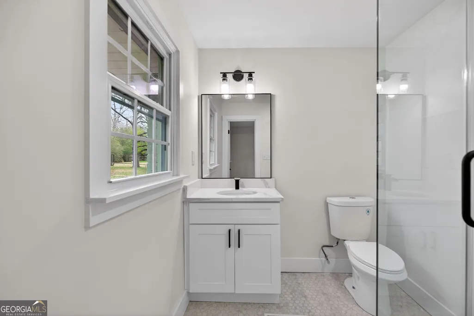
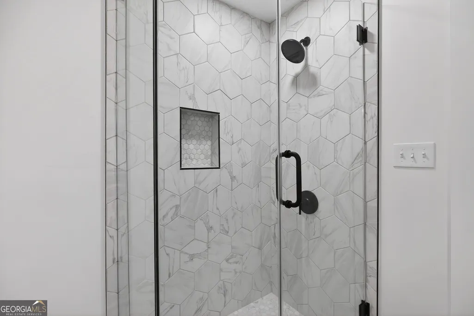
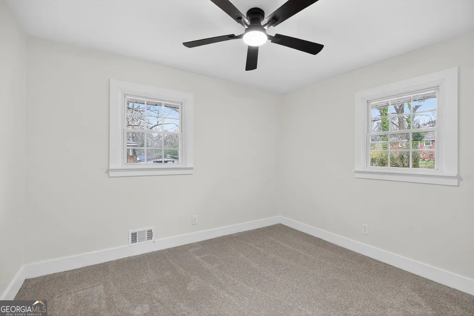
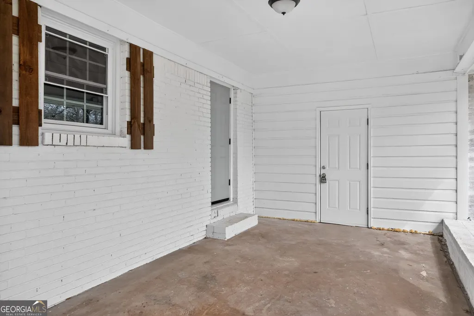
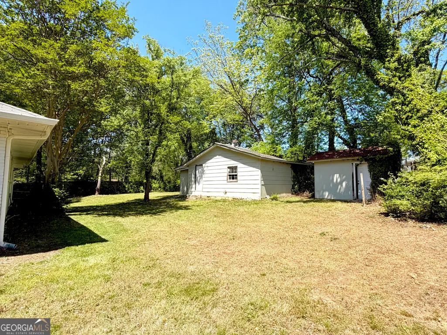
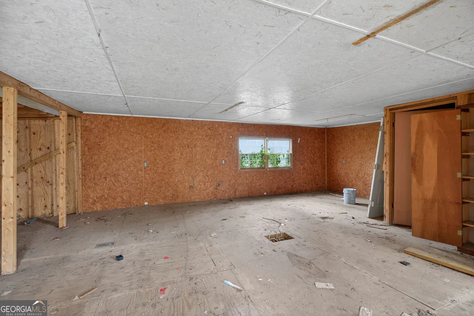
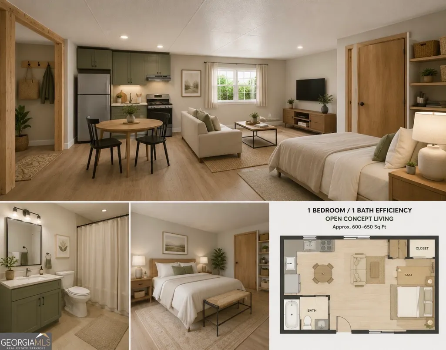
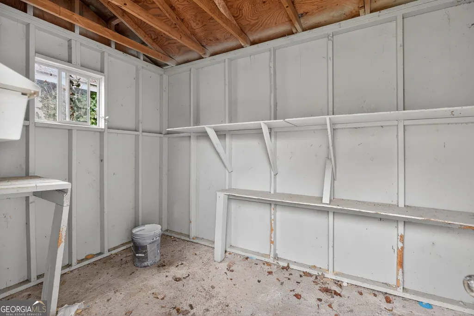
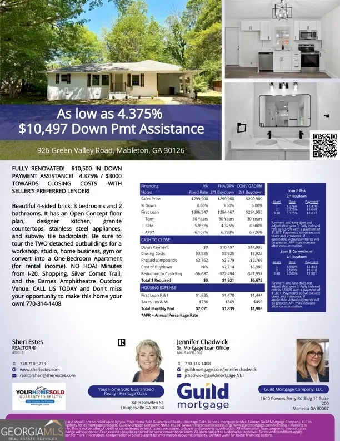
Own This Beautiful Home With Zero Money Down! Unlock the door to your future with this exclusive offer: Purchase this home and receive $6,980 back in closing costs credits OR $1,470 per month at an exceptional financing rate of 4.50% APR with ZERO down payment available for the who qualify PLUS an additional $4,000 in Closing Costs with preferred lender! Beautiful Mableton Home For Sale Or Trade! **Have a home to sell? BUY THIS HOME AND WE'LL BUY YOURS! Welcome to 926 Green Valley Drive. This beautiful 4-sided brick home that features 3 bedrooms and 2 beautifully updated bathrooms. Inside, the open floor plan flows effortlessly into a brand new designer kitchen with granite countertops, stainless steel appliances, and a stunning subway tile backsplash. The open floor plan seamlessly combines functionality, comfort and style. Step outside and experience what truly sets this property apart. The two detached outbuildings provide incredible flexibility, ideal for a workshop, studio, home business, gym or convert into a one-bedroom apartment, creating an additional stream of rental income. With the right improvements, it could serve as a private living space, guest suite, or even a short-term rental. Whether you're a craftsman, entrepreneur, or simply need extra space, these structures deliver unmatched value. Additional highlights include no HOA and a prime location just minutes from I-20, Shopping, Silver Comet Trail, Barnes Amphitheatre Outdoor Venue, and just a short drive to Atlanta hotspots like The Georgia Aquarium, Mercedes-Benz Stadium, Atlanta Beltline Trails, and more city attractions. Call the listing agent for more information on how this exclusive offer works. Monthly payment: $1,470 @ 4.50% APR for 30 years to those who qualify. Taxes and insurance not included. Rates as of May 2026. 0% Down financing available to those who qualify. $6,980 closing costs credit or exclusive financing rate is subject to buyer using sellers preferred lender. Don't miss out on your dream home-contact me today!
| Elementary School | Middle School | High School |
|---|---|---|
| Mableton Elementary School | Floyd Middle School | South Cobb High School |
| Price History | |
|---|---|
| 9/1/2026 | Listed $293,000 |
General Features
| Sewer | Public Sewer |
|---|---|
| Heating | Central,Hot Water,Natural Gas |
| Cooling | Ceiling Fan(s),Central Air |
| Utilities | Cable Available,Electricity Available,High Speed Internet,Natural Gas Available,Sewer Connected,Water Available |
| Roof | Composition |
| Appliances | Dishwasher,Gas Water Heater,Microwave,Range,Stainless Steel Appliance(s) |
| Association Fee Includes | None |
| Architectural Style | Brick 4 Side |
| Construction Materials | Brick |
| Year Built | 1960 |
| Levels | One |
| Property Subtype | Single Family Residence |
| Tax Year | 2024 |
| Community Features | None |
| County | Cobb |
| New Construction | false |
| Property Type | Residential |
| HOA | false |
| Attached Garage | false |
| Subdivision Name | Clay Manor |
| Garage Y/N | false |
| Other Structures | Outbuilding,Shed(s) |
| Full Baths | 2 |
| Status | Active |
| Directions | GPS Friendly |
| High School | South Cobb |
| City | Mableton |
| Lot Size Units | Square Feet |
| Lot Size Square Feet | 17424 |
| Carport Y/N | true |
| Elementary School | Mableton |
| Land Lease Y/N | false |
| Tax Annual Amount | 2715.55 |
| Home Warranty Y/N | false |
| Middle/Junior High School | Floyd |
| Property Condition | Updated/Remodeled |
| Structure Type | House |
| Building Area Units | Square Feet |
| Living Area Units | Square Feet |
| Standard Status | Active |
Interior Features
| Interior Amenities | Master On Main Level,Separate Shower,Tile Bath |
|---|---|
| Basement | None |
| Flooring | Hardwood,Tile |
| Air Conditioning Y/N | true |
| Heating Y/N | true |
| Window Features | Double Pane Windows |
| Fireplace Y/N | false |
| Above Grade Finished Area | 1110 |
| Laundry Features | Mud Room |
| Total Bedrooms | 3 |
| Main Level Bedrooms | 3 |
| Main Level Bathrooms | 2 |
| Below Grade Finished Area Unit Type | Square Feet |
| LivingAreaSource | Public Records |
| Above Grade Finished Area Unit Type | Square Feet |
| Kitchen Features | Breakfast Area |
| Total Baths | 2 |
Exterior Features
| Parking Features | Carport,Kitchen Level |
|---|---|
| Lot Features | Level |
| Water Source | Public |
| Total Parking | 2 |
| Lot Size Area | 17424 |
| Building Area Total | 1110 |
| Lot Size Acres | 0.4 |
| Lot Size Source | Public Records |
Amenities
- Foreclosure
- Views
- Short Sale
- New Construction
- Adult 55+
- Lease To Own
- No HOA Fees
- Furnished
- Primary On Main
- Air Conditioning
- Seller Finance
- Green
- Fixer Upper
- Horse
- Golf
- Fireplace
- Deck
- Garage
- Basement
- Pool
Property vs Single Family Average in 30126
Price
Taxes
Year Built
 The data relating to real estate for sale on this web site comes in part from the Internet Data Exchange of the Greater Lehigh Valley REALTORS®. Real Estate listings held by brokerage firms (licensees) other than #firm are marked with the IDX logo and detailed information about them includes the name of the listing brokers.
The information being provided is for consumers personal, non-commercial use and may not be used for any purpose other than to identify prospective properties consumers
The data relating to real estate for sale on this web site comes in part from the Internet Data Exchange of the Greater Lehigh Valley REALTORS®. Real Estate listings held by brokerage firms (licensees) other than #firm are marked with the IDX logo and detailed information about them includes the name of the listing brokers.
The information being provided is for consumers personal, non-commercial use and may not be used for any purpose other than to identify prospective properties consumers
 ©2026 Georgia Multiple Listing Service All information deemed reliable but not guaranteed. All properties are subject to prior sale, change or withdrawal. Neither listing broker(s) or information provider(s) shall be responsible for any typographical errors, misinformation, misprints and shall be held totally harmless. Listing(s) information is provided for consumer's personal, non-commercial use and may not be used for any purpose other than to identify prospective properties consumers may
 The data relating to real estate for sale on this web site includes listings held by MLS-IDX Participants of the Internet Data Exchange program of the Multiple Listing Service of the Pocono Mountains Association of Realtors®. Listings marked with the Internet Data Exchange logo are not necessarily the listings of the owner of this web site. All listing data is the copyrighted property of the aforesaid Association and its MLS-IDX Participants with all rights reserved. The information contained
 © BRIGHT, All Rights Reserved
 Luzerne County Association of REALTORS® (LZCAOR) All information deemed reliable but not guaranteed. All properties are subject to prior sale, change or withdrawal. Neither listing broker(s) or information provider(s) shall be responsible for any typographical errors, misinformation, misprints and shall be held totally harmless. Listing(s) information is provided for consumer's personal, non-commercial use and may not be used for any purpose other than to identify prospective properties consumers may be interested in purchasing. The data relating to real estate for sale on this website comes in part from the Internet Data Exchange program of the Multiple Listing Service. Real estate listings held by brokerage firms other than The Brokers Realty Group Limited may be marked with the Internet Data Exchange logo and detailed information about those properties will include the name of the listing broker(s) when required by the MLS. Copyright ©2026 All rights reserved.
Last Updated: September 21, 2026 7:21 PM UTC
Luzerne County Association of REALTORS® (LZCAOR) All information deemed reliable but not guaranteed. All properties are subject to prior sale, change or withdrawal. Neither listing broker(s) or information provider(s) shall be responsible for any typographical errors, misinformation, misprints and shall be held totally harmless. Listing(s) information is provided for consumer's personal, non-commercial use and may not be used for any purpose other than to identify prospective properties consumers may be interested in purchasing. The data relating to real estate for sale on this website comes in part from the Internet Data Exchange program of the Multiple Listing Service. Real estate listings held by brokerage firms other than The Brokers Realty Group Limited may be marked with the Internet Data Exchange logo and detailed information about those properties will include the name of the listing broker(s) when required by the MLS. Copyright ©2026 All rights reserved.
Last Updated: September 21, 2026 7:21 PM UTC
 Susquehanna Valley Board of REALTORS® All information deemed reliable but not guaranteed. All properties are subject to prior sale, change or withdrawal. Neither listing broker(s) or information provider(s) shall be responsible for any typographical errors, misinformation, misprints and shall be held totally harmless. Listing(s) information is provided for consumer's personal, non-commercial use and may not be used for any purpose other than to identify prospective properties consumers may be
 All information deemed reliable but not guaranteed. All properties are subject to prior sale, change or withdrawal. Neither listing broker(s) or information provider(s) shall be responsible for any typographical errors, misinformation, misprints and shall be held totally harmless. Listing(s) information is provided for consumer's personal, non-commercial use and may not be used for any purpose other than to identify prospective properties consumers may be interested in purchasing. The data relating
