
Waterfront - New Construction - Primary on Main
Address
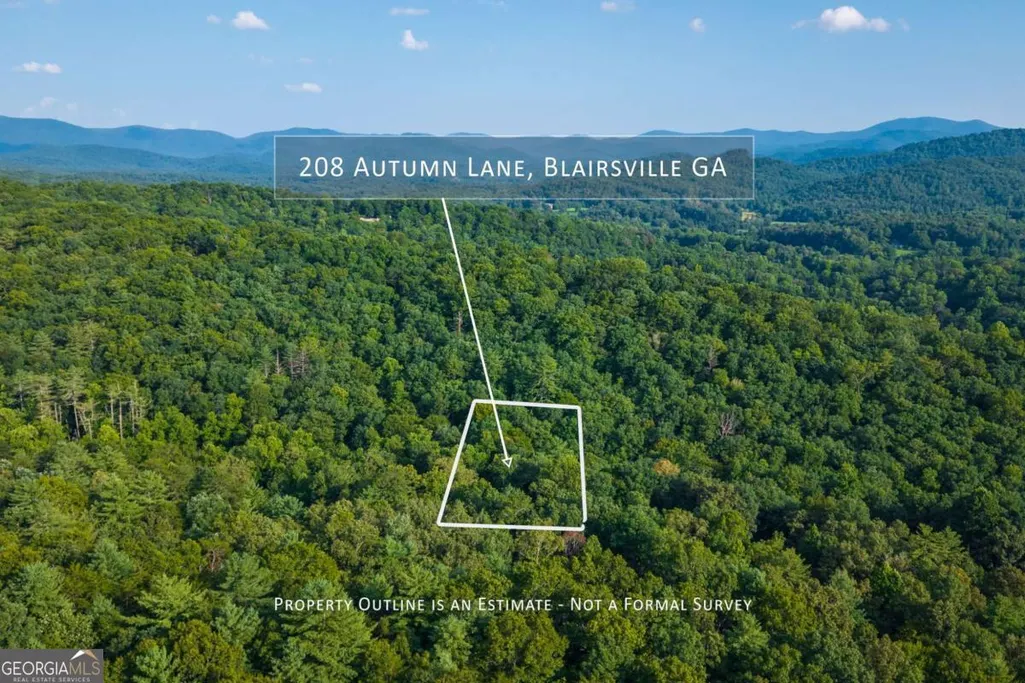
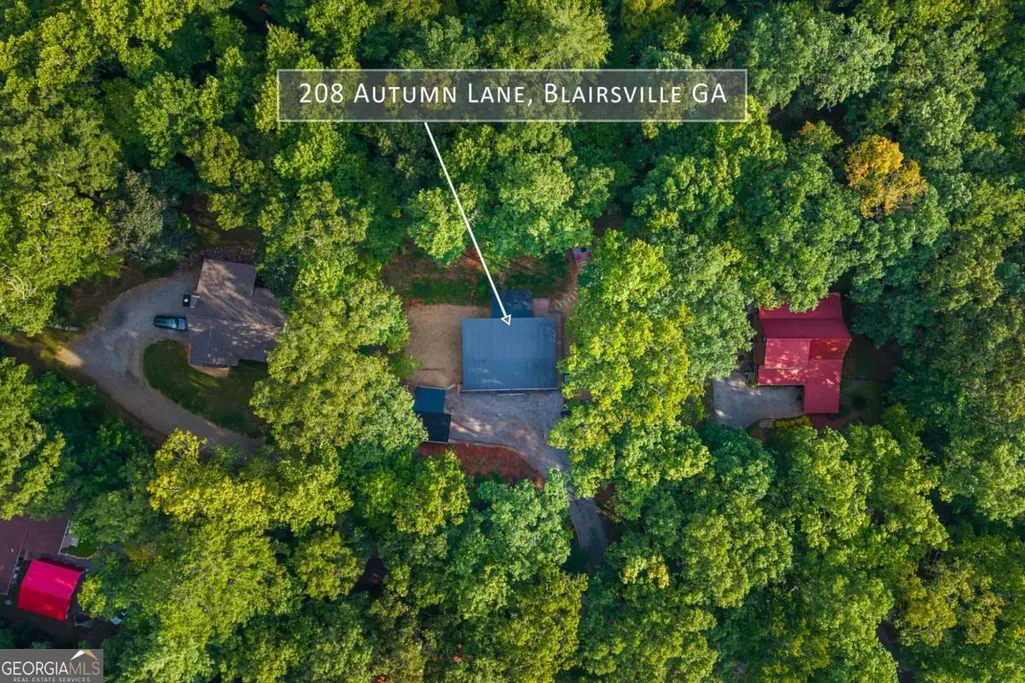
208 Autumn Lane, Blairsville, GA
Price
$ 599,000
Property Attributes
- MLS#10829106
- TypeSingle Family
- Listing Status Active
- CountyUnion
- CityBlairsville
- NeighborhoodLaurel Glen
- Zip30512
- StyleContemporary, Craftsman, Ranch
- Year Built2026
- Price$ 599,000
- Bedrooms3
- Full Bathrooms3
- Half Bathrooms0
- Sqr Footage2180
- Lot Size0.87 Acres
Data Source:
Georgia MLS (GAMLS)
Property Description
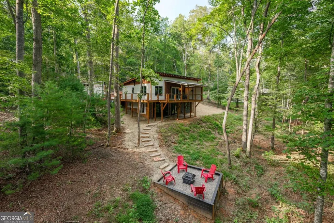
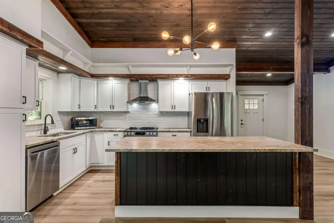
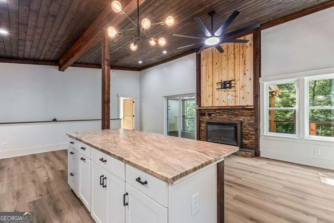
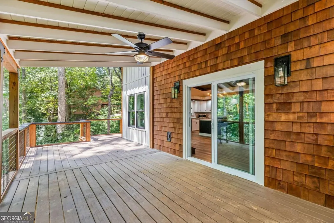
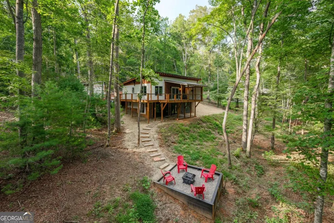
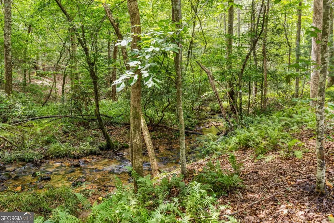
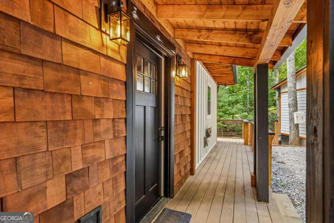
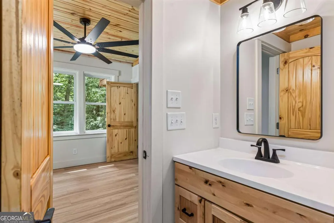
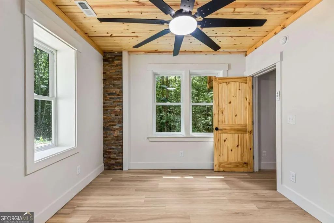
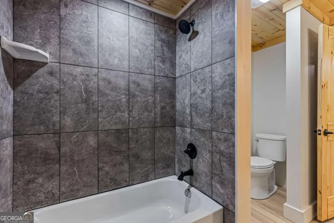
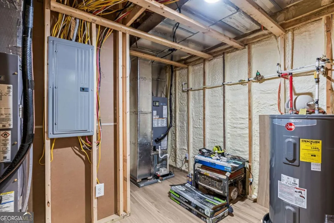
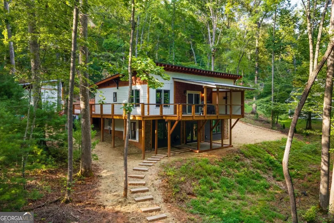
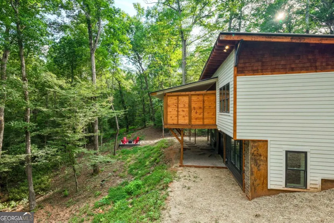
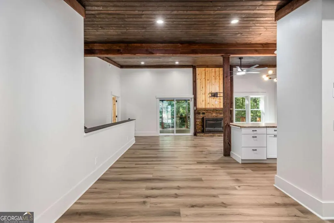
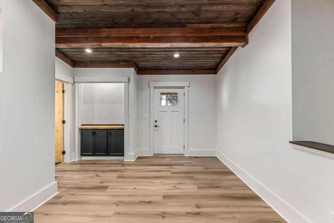
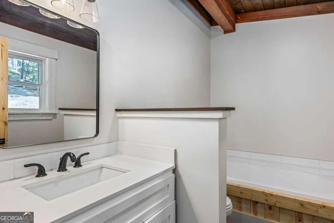
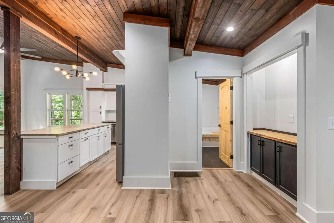
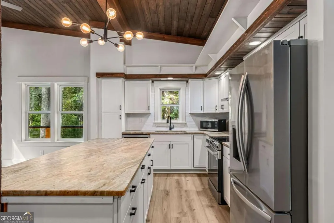
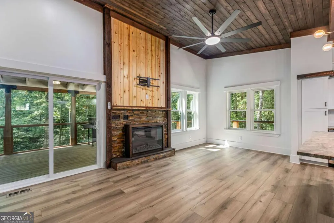
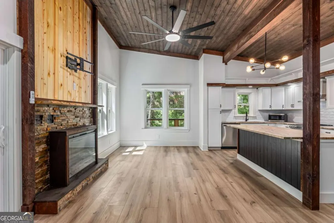
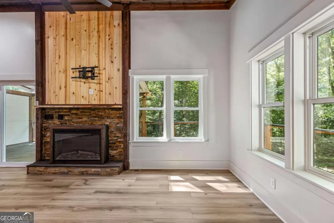
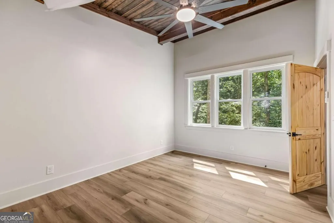
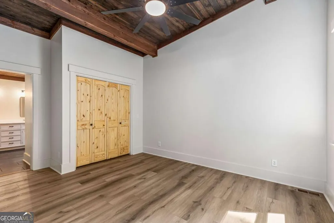
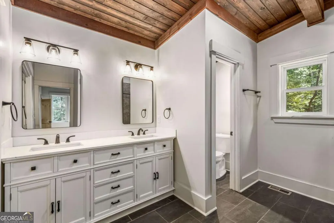
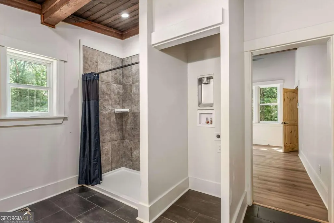
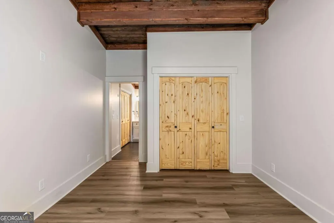
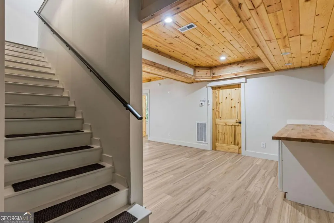
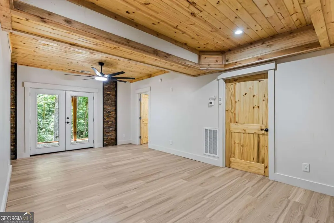
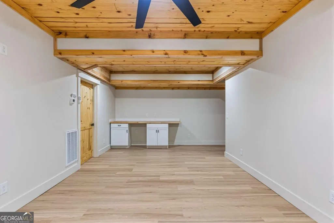
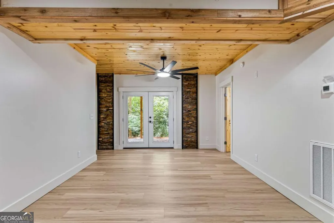
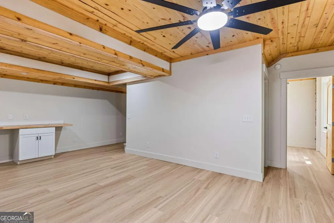
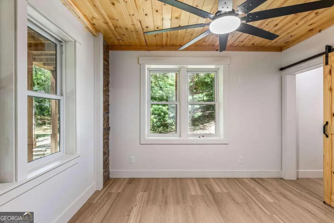
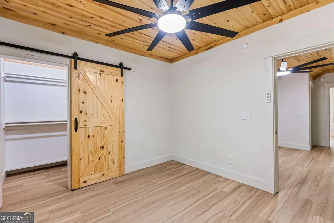
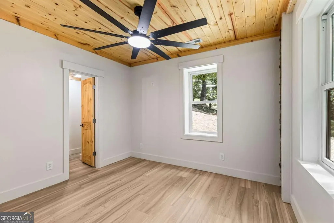
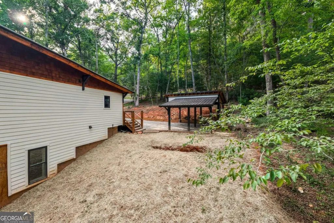
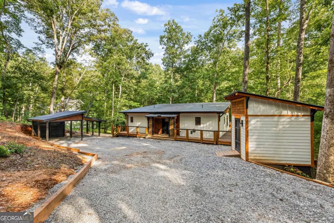
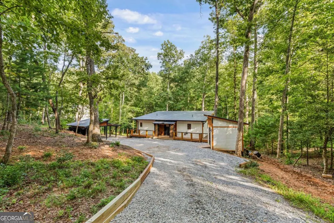
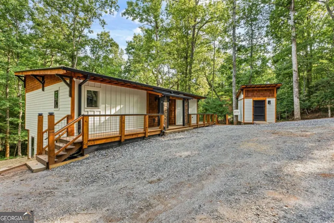
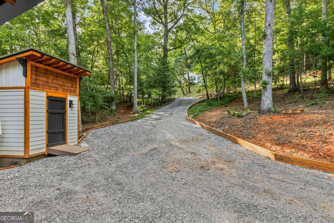
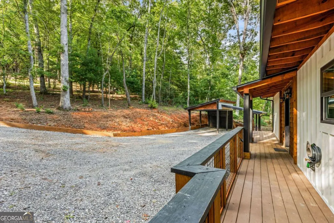
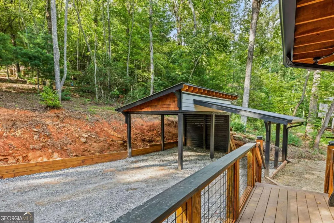
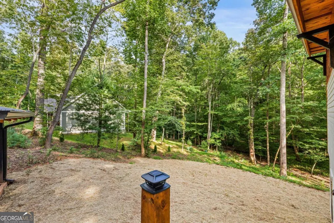
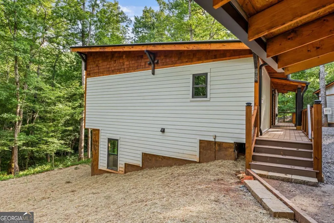
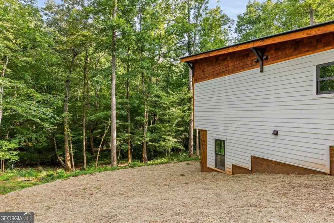
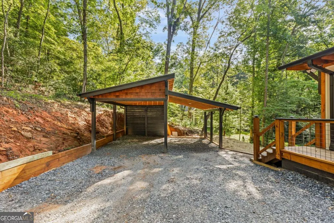
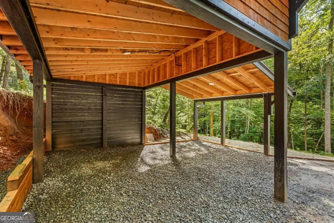
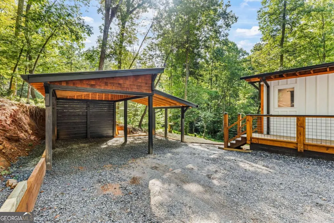
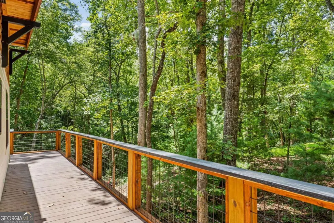
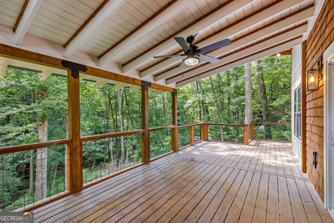
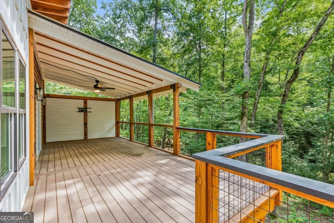
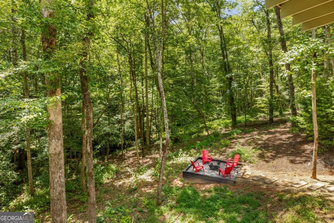
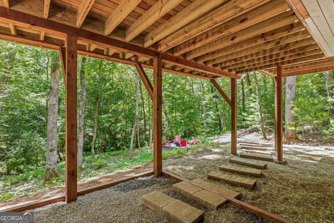
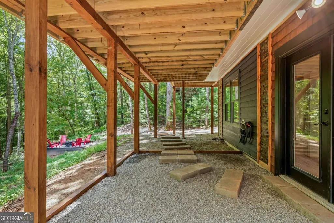
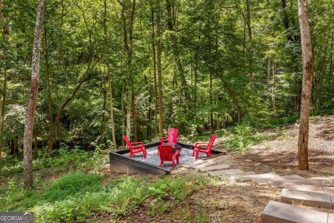
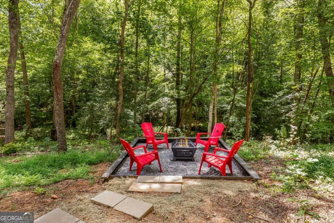
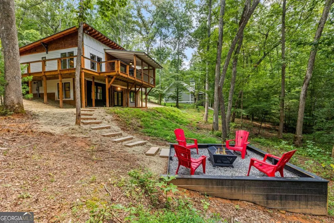
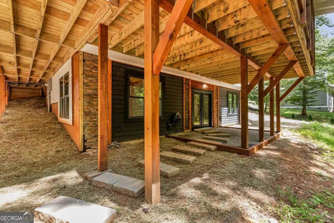
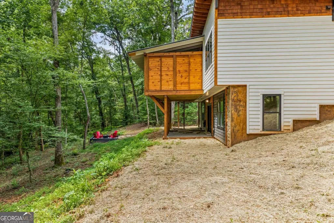
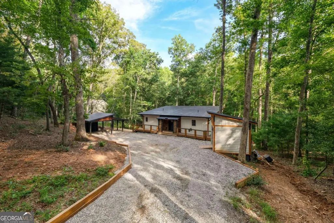
BRAND NEW CONSTRUCTION ON A CREEK in the highly desirable Choestoe area of Blairsville! This modern rustic mountain retreat combines quality craftsmanship, thoughtful upgrades, and the peaceful North Georgia lifestyle-all with no HOA and less than 5 miles from downtown Blairsville. Featuring 3 bedrooms and 3 full baths, the home showcases beautiful stone and wood detailing throughout, creating the perfect blend of modern comfort and mountain character. Energy-efficient upgrades include Andersen windows and spray foam insulation, while upgraded heat/light/fan combinations in the bathrooms add another level of comfort. Outdoor living is a highlight of this property. The spacious wraparound deck overlooks a large, private backyard, outdoor fire pit area, and peaceful creek, providing plenty of room for entertaining, relaxing, or simply enjoying the sounds of the water and surrounding mountains. Additional features include paved access roads to the home, two covered carports, and a matching storage shed. Whether you're searching for a full-time residence, mountain getaway, or investment opportunity, this unrestricted property offers the flexibility and features today's mountain buyers are looking for. Enjoy privacy, creekside living, and the beauty of the North Georgia Mountains while remaining just minutes from shopping, dining, Lake Nottely, hiking, waterfalls, and everything downtown Blairsville has to offer.
| Elementary School | Middle School | High School |
|---|---|---|
| Union Elementary School | Union Middle School | Union High School |
| Price History | |
|---|---|
| 8/19/2026 | Listed $599,000 |
General Features
| Sewer | Septic Tank |
|---|---|
| Heating | Central,Electric |
| Cooling | Ceiling Fan(s),Central Air,Electric |
| Utilities | Cable Available,Electricity Available,High Speed Internet,Water Available |
| Roof | Metal |
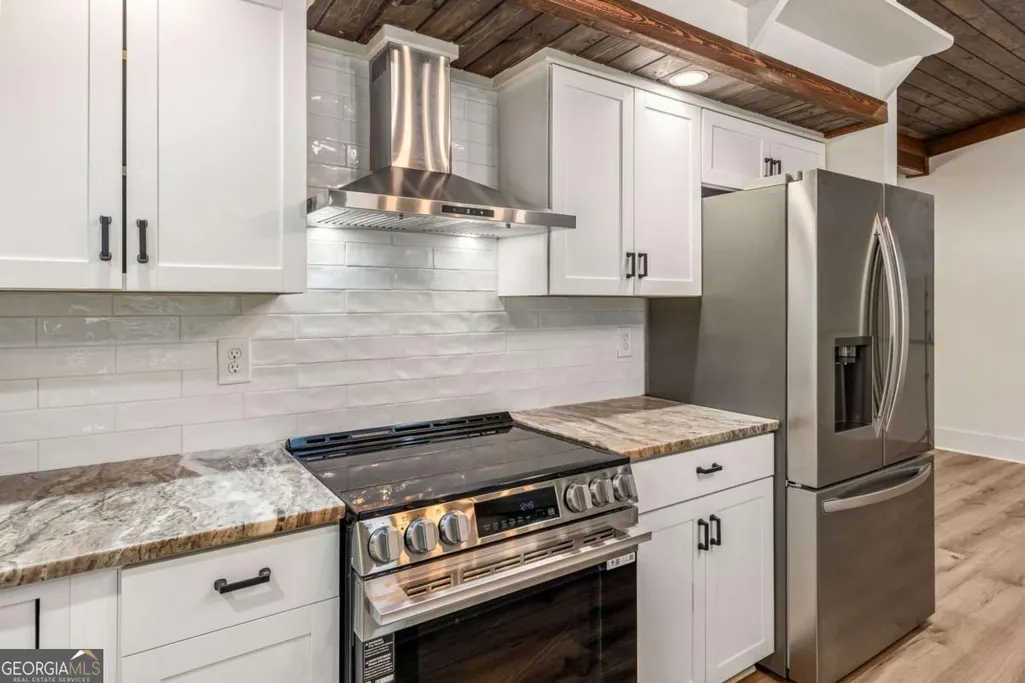
| Appliances | Cooktop,Dishwasher,Electric Water Heater,Microwave,Refrigerator,Stainless Steel Appliance(s) |
| Association Fee Includes | None |
| Patio/Porch Features | Deck |
| Architectural Style | Contemporary,Craftsman,Ranch |
| Construction Materials | Other |
| Year Built | 2026 |
| View | Mountain(s) |
| Levels | Two |
| Property Subtype | Single Family Residence |
| Waterfront Features | Creek |
| Community Features | None |
| County | Union |
| New Construction | true |
| Property Type | Residential |
| HOA | false |
| Attached Garage | false |
| Subdivision Name | Laurel Glen |
| Garage Y/N | false |
| Other Structures | Outbuilding,Shed(s),Workshop |
| Full Baths | 3 |
| Status | Active |
| Directions | From Blairsville Town Square, travel 3.6 Miles south 129/19. Turn left on Laurel Glen Subdivision. House will be .2 miles on the right. |
| High School | Union |
| City | Blairsville |
| Lot Size Units | Square Feet |
| Lot Size Square Feet | 37897.2 |
| Carport Y/N | true |
| Elementary School | Union |
| Property Attached Y/N | false |
| Land Lease Y/N | false |
| Home Warranty Y/N | false |
| Middle/Junior High School | Union |
| Property Condition | New Construction |
| Structure Type | House |
| Building Area Units | Square Feet |
| Living Area Units | Square Feet |
| Standard Status | Active |
| Occupancy Type | Vacant |
Interior Features
| Interior Amenities | High Ceilings,Master On Main Level,Roommate Plan,Split Foyer,Tile Bath,Entrance Foyer,Walk-In Closet(s) |
|---|---|
| Basement | Bath Finished,Finished |
| Flooring | Vinyl |
| Total Fireplaces | 1 |
| Fireplace Features | Other |
| Common Walls | No Common Walls |
| Air Conditioning Y/N | true |
| Heating Y/N | true |
| Fireplace Y/N | true |
| Above Grade Finished Area | 2180 |
| Laundry Features | Laundry Closet |
| Total Bedrooms | 3 |
| Main Level Bedrooms | 1 |
| Main Level Bathrooms | 2 |
| Below Grade Finished Area Unit Type | Square Feet |
| LivingAreaSource | Builder |
| Above Grade Finished Area Unit Type | Square Feet |
| Kitchen Features | Kitchen Island |
| Total Baths | 3 |
| Dining Room Features | Dining Rm/Living Rm Combo |
Exterior Features
| Vegetation | Wooded |
|---|---|
| Parking Features | Carport |
| Lot Features | Level,Sloped |
| Water Source | Public |
| Total Parking | 3 |
| Lot Size Area | 37897.2 |
| Foundation Details | Block |
| Building Area Total | 2180 |
| Lot Size Acres | 0.87 |
| Lot Size Source | Public Records |
| Waterfront Y/N | true |
Amenities
- Foreclosure
- Views
- Short Sale
- New Construction
- Adult 55+
- Lease To Own
- No HOA Fees
- Furnished
- Primary On Main
- Air Conditioning
- Seller Finance
- Green
- Fixer Upper
- Horse
- Golf
- Fireplace
- Deck
- Garage
- Basement
- Pool
Property vs Single Family Average in 30512
Price
Year Built
 The data relating to real estate for sale on this web site comes in part from the Internet Data Exchange of the Greater Lehigh Valley REALTORS®. Real Estate listings held by brokerage firms (licensees) other than #firm are marked with the IDX logo and detailed information about them includes the name of the listing brokers.
The information being provided is for consumers personal, non-commercial use and may not be used for any purpose other than to identify prospective properties consumers
The data relating to real estate for sale on this web site comes in part from the Internet Data Exchange of the Greater Lehigh Valley REALTORS®. Real Estate listings held by brokerage firms (licensees) other than #firm are marked with the IDX logo and detailed information about them includes the name of the listing brokers.
The information being provided is for consumers personal, non-commercial use and may not be used for any purpose other than to identify prospective properties consumers
 ©2026 Georgia Multiple Listing Service All information deemed reliable but not guaranteed. All properties are subject to prior sale, change or withdrawal. Neither listing broker(s) or information provider(s) shall be responsible for any typographical errors, misinformation, misprints and shall be held totally harmless. Listing(s) information is provided for consumer's personal, non-commercial use and may not be used for any purpose other than to identify prospective properties consumers may
 The data relating to real estate for sale on this web site includes listings held by MLS-IDX Participants of the Internet Data Exchange program of the Multiple Listing Service of the Pocono Mountains Association of Realtors®. Listings marked with the Internet Data Exchange logo are not necessarily the listings of the owner of this web site. All listing data is the copyrighted property of the aforesaid Association and its MLS-IDX Participants with all rights reserved. The information contained
 © BRIGHT, All Rights Reserved
 Luzerne County Association of REALTORS® (LZCAOR) All information deemed reliable but not guaranteed. All properties are subject to prior sale, change or withdrawal. Neither listing broker(s) or information provider(s) shall be responsible for any typographical errors, misinformation, misprints and shall be held totally harmless. Listing(s) information is provided for consumer's personal, non-commercial use and may not be used for any purpose other than to identify prospective properties consumers may be interested in purchasing. The data relating to real estate for sale on this website comes in part from the Internet Data Exchange program of the Multiple Listing Service. Real estate listings held by brokerage firms other than The Brokers Realty Group Limited may be marked with the Internet Data Exchange logo and detailed information about those properties will include the name of the listing broker(s) when required by the MLS. Copyright ©2026 All rights reserved.
Last Updated: September 12, 2026 5:42 PM UTC
Luzerne County Association of REALTORS® (LZCAOR) All information deemed reliable but not guaranteed. All properties are subject to prior sale, change or withdrawal. Neither listing broker(s) or information provider(s) shall be responsible for any typographical errors, misinformation, misprints and shall be held totally harmless. Listing(s) information is provided for consumer's personal, non-commercial use and may not be used for any purpose other than to identify prospective properties consumers may be interested in purchasing. The data relating to real estate for sale on this website comes in part from the Internet Data Exchange program of the Multiple Listing Service. Real estate listings held by brokerage firms other than The Brokers Realty Group Limited may be marked with the Internet Data Exchange logo and detailed information about those properties will include the name of the listing broker(s) when required by the MLS. Copyright ©2026 All rights reserved.
Last Updated: September 12, 2026 5:42 PM UTC
 Susquehanna Valley Board of REALTORS® All information deemed reliable but not guaranteed. All properties are subject to prior sale, change or withdrawal. Neither listing broker(s) or information provider(s) shall be responsible for any typographical errors, misinformation, misprints and shall be held totally harmless. Listing(s) information is provided for consumer's personal, non-commercial use and may not be used for any purpose other than to identify prospective properties consumers may be
 All information deemed reliable but not guaranteed. All properties are subject to prior sale, change or withdrawal. Neither listing broker(s) or information provider(s) shall be responsible for any typographical errors, misinformation, misprints and shall be held totally harmless. Listing(s) information is provided for consumer's personal, non-commercial use and may not be used for any purpose other than to identify prospective properties consumers may be interested in purchasing. The data relating
