
Price Reduction
Address
805 Arbor Lane, Centerville, GA
Price
$ 354,500
Property Attributes
- MLS#10824180
- TypeSingle Family
- Listing Status Active
- CountyHouston
- CityCenterville
- Neighborhoodeagle springs
- Zip31028
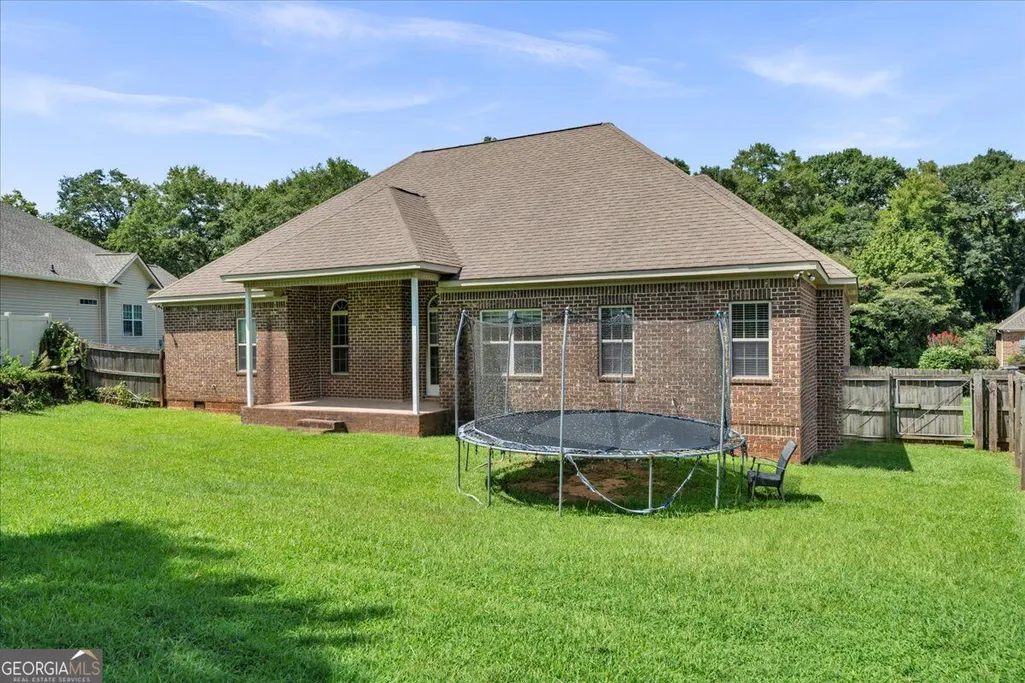
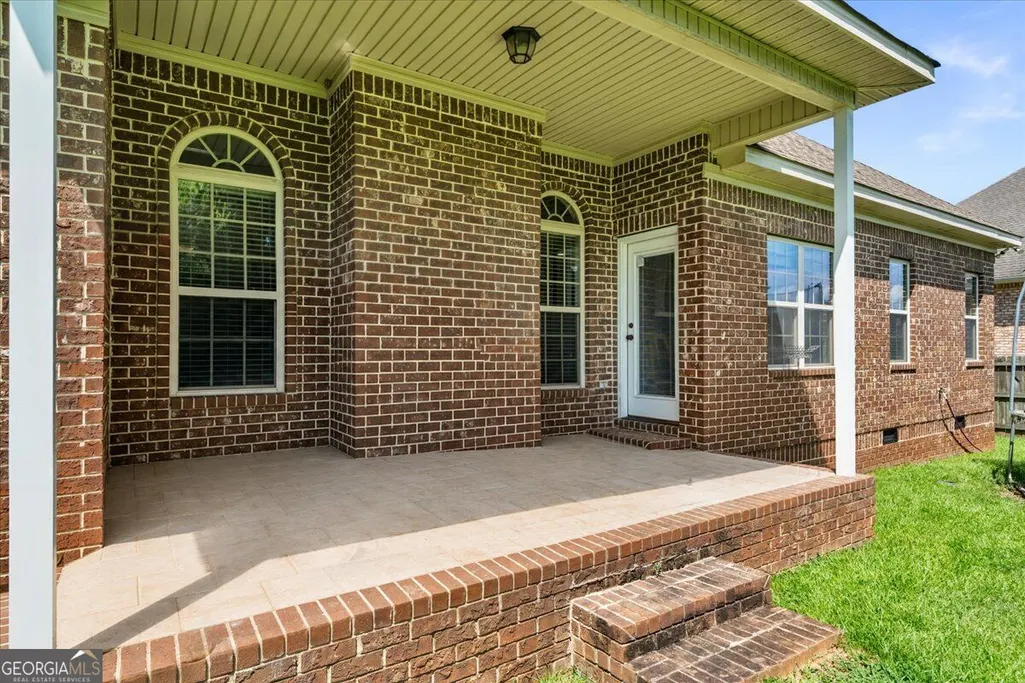
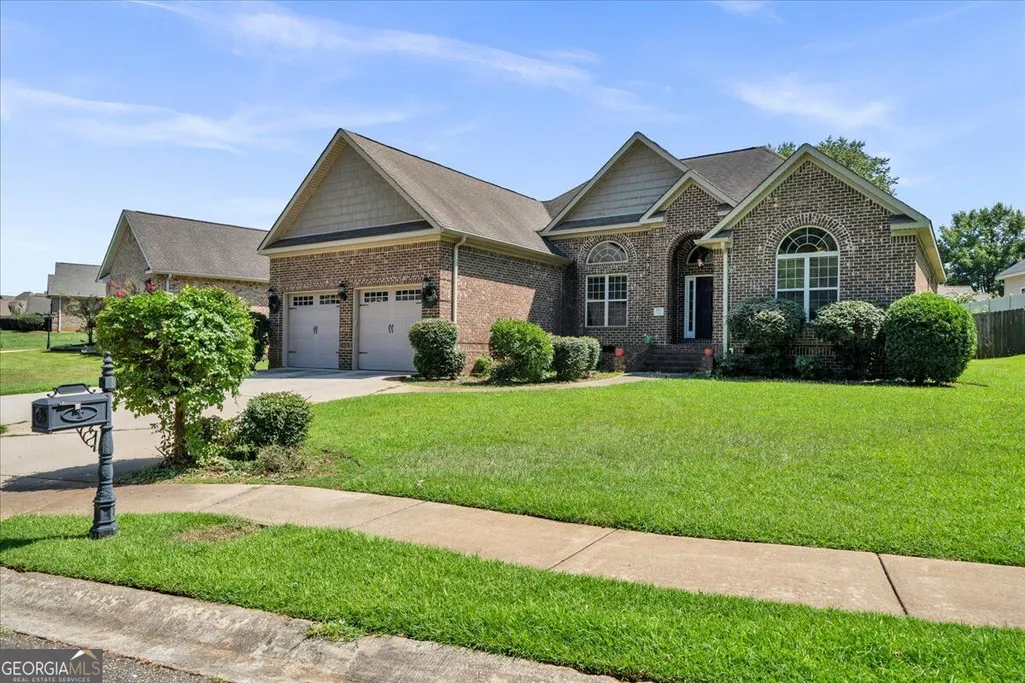
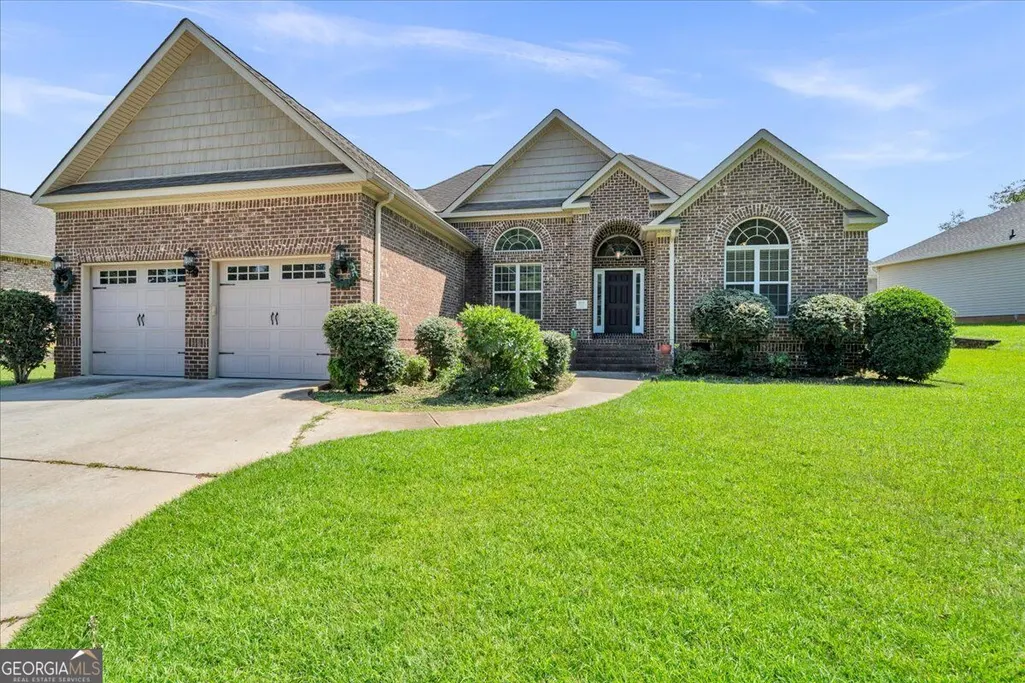
- StyleBrick 4 Side
- Year Built2011
- Taxes$ 4088
- Price$ 354,500
- Bedrooms4
- Full Bathrooms2
- Half Bathrooms0
- Sqr Footage2189
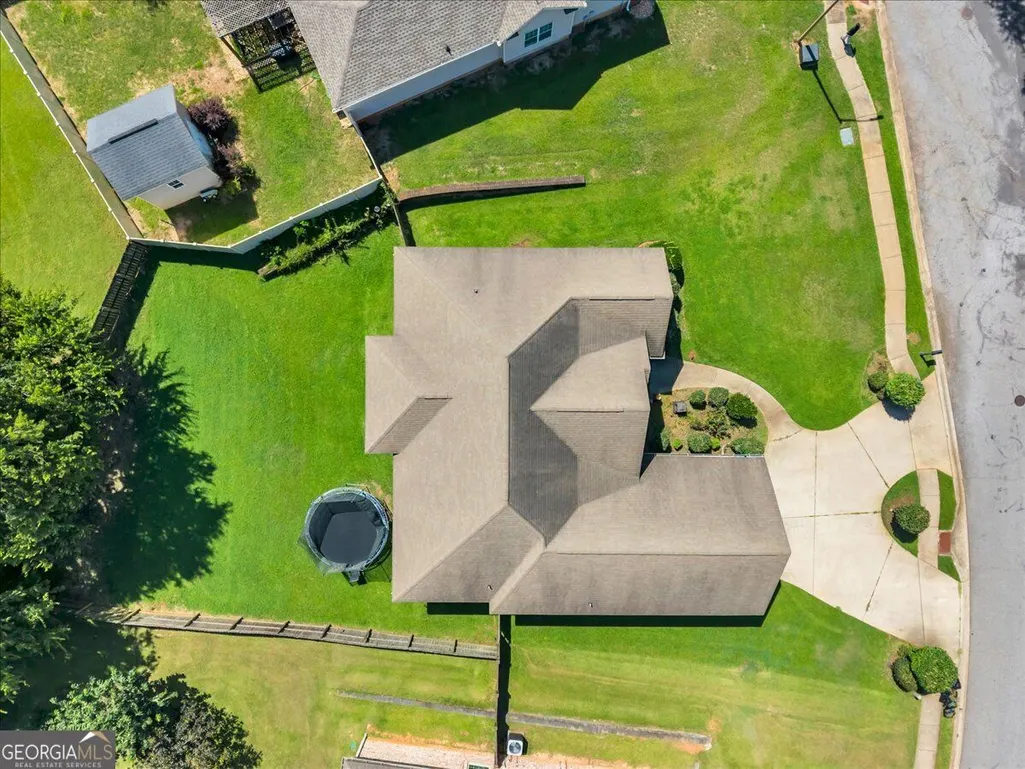
- Lot Size0.32 Acres
Data Source:
Georgia MLS (GAMLS)
Property Description
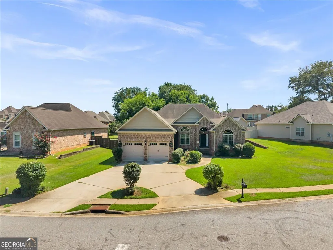
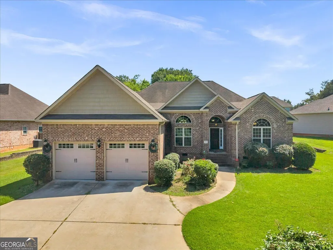
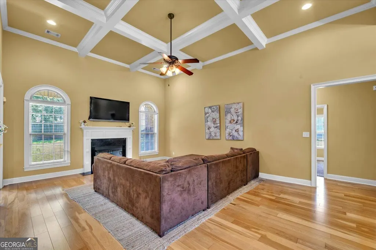
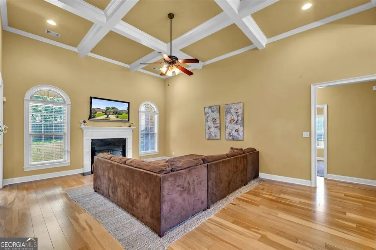
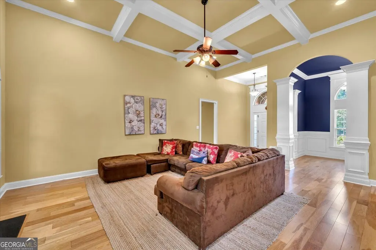
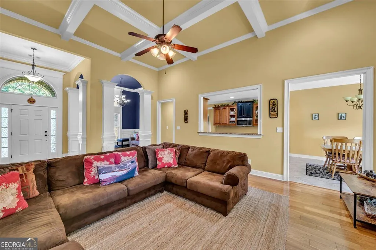
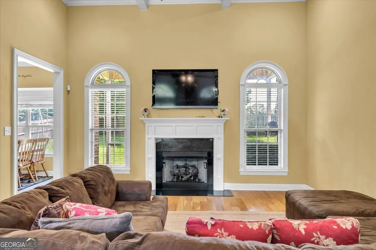
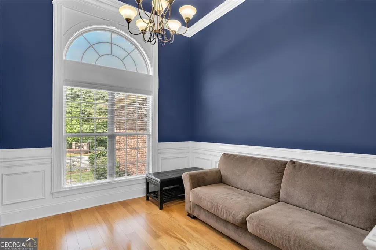
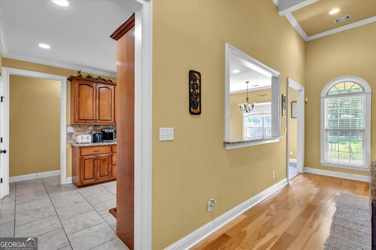
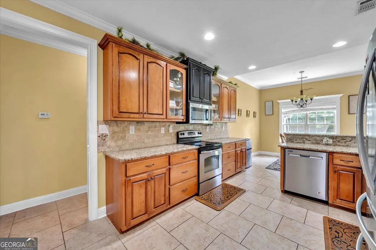
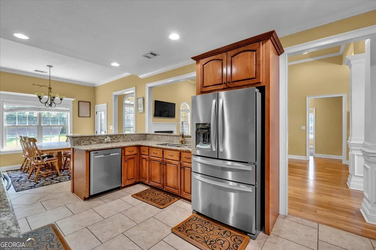
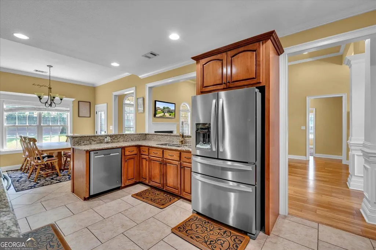
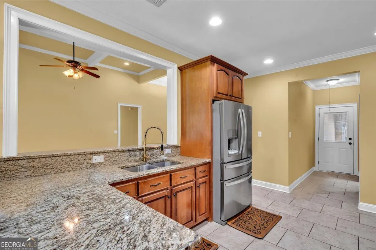
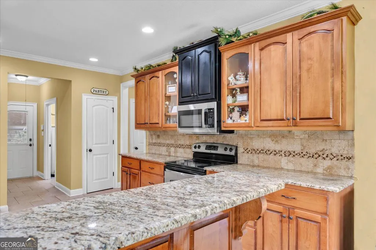
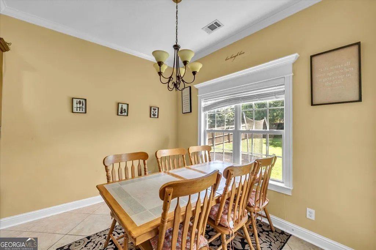
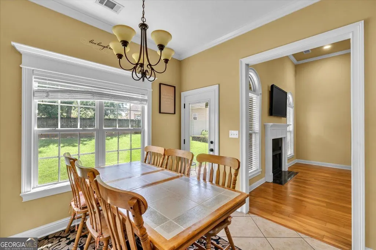
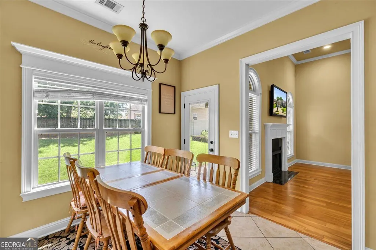
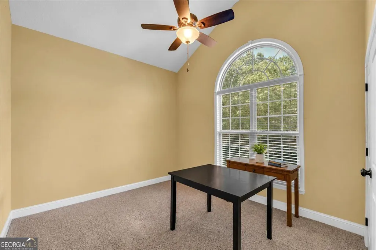
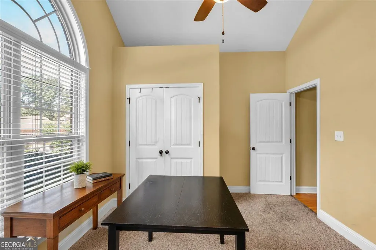
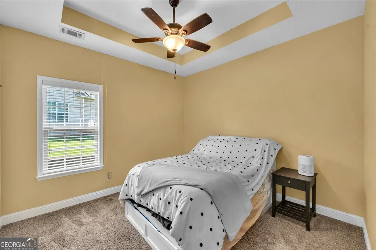
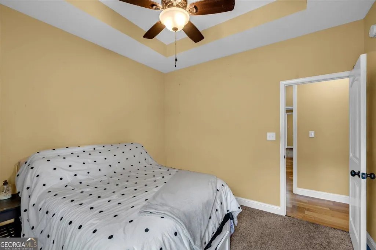
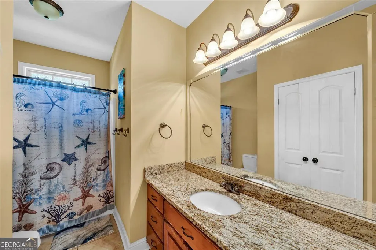
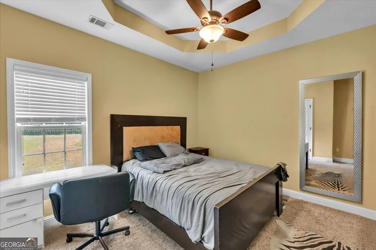
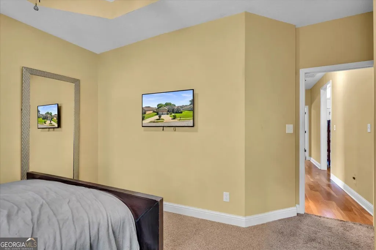
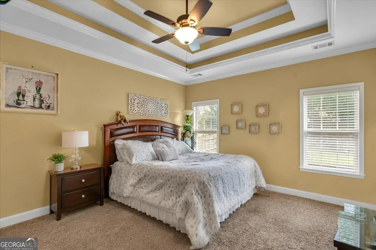
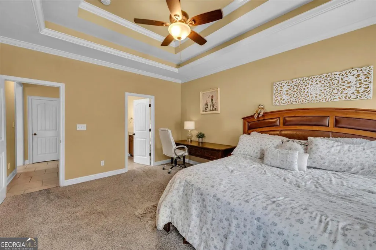
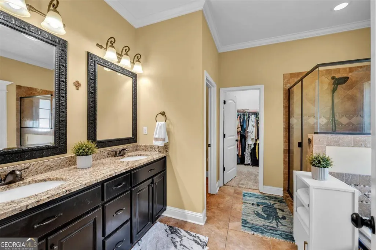
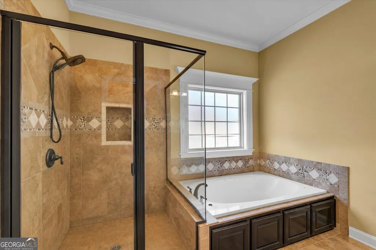
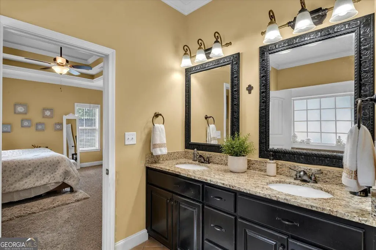
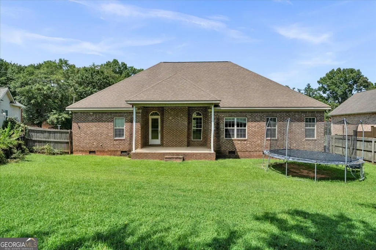
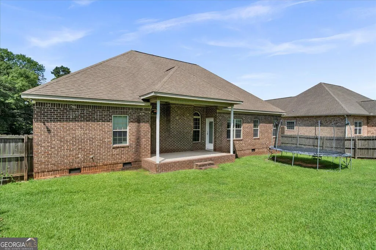
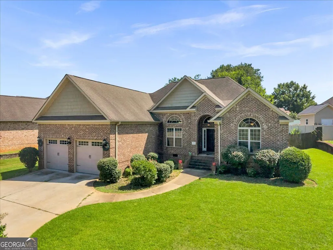
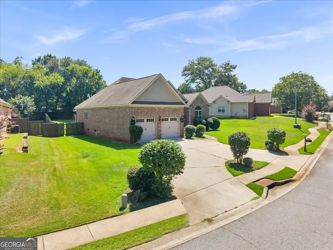
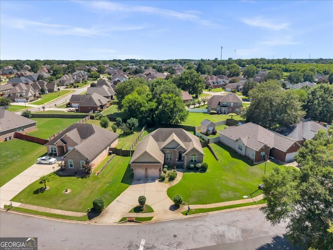
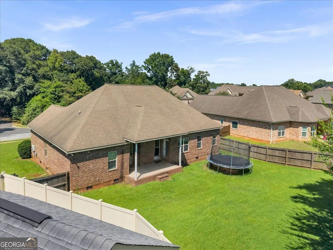
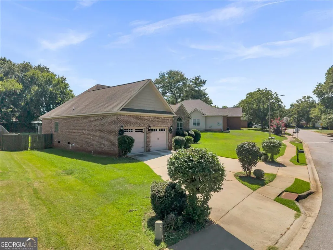
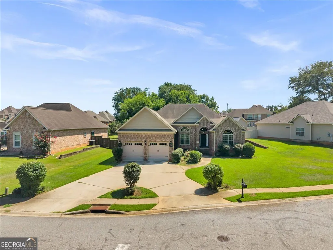
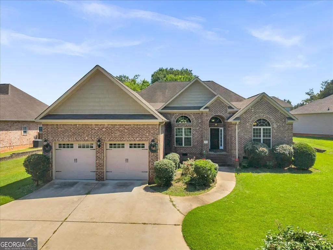
Ever daydream about a home that has room for everyone and still feels like a hug? Say hello to this handsome brick beauty in Centerville, where four bedrooms and two bathrooms spread across a generous layout of thoughtfully arranged living space. This home strikes that satisfying balance between modern comfort and timeless curb appeal. Step through the front door and let your eyes drift upward, where tall, coffered ceilings make an immediate impression, adding architectural drama and a sense of grandeur that sets the tone the moment you arrive. Inside, the four bedrooms deliver flexibility that grows right alongside your life. Fill them with family, welcome overnight guests, or finally give that hobby the dedicated room it deserves. The primary bedroom offers a restful escape at day's end, while the additional bedrooms keep everyone comfortably in their own corner. This floor plan simply makes sense. Adding to the appeal is the highly sought-after Eagle Spring neighborhood, a community known for its welcoming atmosphere and enduring desirability with a community rec center and pool. Centerville sweetens the deal further with its friendly, established feel and quick access to shopping, dining, schools, and everyday essentials. Convenience and community come standard here. Homes that combine space, quality, and location like this one rarely linger. Schedule your private showing today and see why this could be the address you have been waiting for.
| Elementary School | Middle School | High School |
|---|---|---|
| Eagle Springs Elementary School | Thomson Middle School | Northside High School |
| Price History | |
|---|---|
| 8/12/2026 | Listed $365,000 |
| 8/27/2026 | 3$354,500 |
General Features
| Sewer | Public Sewer |
|---|---|
| Heating | Central |
| Cooling | Central Air |
| Utilities | Cable Available,Electricity Available,High Speed Internet,Natural Gas Available |
| Roof | Composition |
| Appliances | Dishwasher,Microwave,Range |
| Association Fee Includes | Other,Swimming |
| Architectural Style | Brick 4 Side |
| Construction Materials | Brick |
| Year Built | 2011 |
| Levels | One |
| Property Subtype | Single Family Residence |
| Tax Year | 2025 |
| Community Features | Lake,Pool,Tennis Court(s) |
| County | Houston |
| New Construction | false |
| Property Type | Residential |
| HOA | true |
| Attached Garage | true |
| Subdivision Name | eagle springs |
| Garage Y/N | true |
| Full Baths | 2 |
| Status | Active |
| Directions | from centerville, head north on 41, turn right on thomson rd, then right into eagle springs on village walk rd. google maps |
| High School | Northside |
| City | Centerville |
| Lot Size Units | Square Feet |
| Lot Size Square Feet | 13939.2 |
| Carport Y/N | false |
| Elementary School | Eagle Springs |
| Land Lease Y/N | false |
| Tax Annual Amount | 4088.27 |
| Home Warranty Y/N | false |
| Middle/Junior High School | Thomson |
| Property Condition | Resale |
| Virtual Tour | https://iframe.videodelivery.net/4cdb73023d0b15438914424aae011cc1 |
| Structure Type | House |
| Building Area Units | Square Feet |
| Living Area Units | Square Feet |
| Standard Status | Active |
Interior Features
| Interior Amenities | Beamed Ceilings,Tile Bath,Walk-In Closet(s) |
|---|---|
| Basement | Crawl Space |
| Flooring | Hardwood,Tile |
| Total Fireplaces | 1 |
| Air Conditioning Y/N | true |
| Heating Y/N | true |
| Fireplace Y/N | true |
| Above Grade Finished Area | 2189 |
| Laundry Features | Laundry Closet |
| Total Bedrooms | 4 |
| Main Level Bedrooms | 4 |
| Main Level Bathrooms | 2 |
| Below Grade Finished Area Unit Type | Square Feet |
| LivingAreaSource | Public Records |
| Above Grade Finished Area Unit Type | Square Feet |
| Total Baths | 2 |
Exterior Features
| Parking Features | Garage,Attached |
|---|---|
| Lot Features | Level,Private |
| Water Source | Public |
| Lot Size Area | 13939.2 |
| Building Area Total | 2189 |
| Lot Size Acres | 0.32 |
| Lot Size Source | Public Records |
Amenities
- Foreclosure
- Views
- Short Sale
- New Construction
- Adult 55+
- Lease To Own
- No HOA Fees
- Furnished
- Primary On Main
- Air Conditioning
- Seller Finance
- Green
- Fixer Upper
- Horse
- Golf
- Fireplace
- Deck
- Garage
- Basement
- Pool
Property vs Single Family Average in 31028
Price
Taxes
Year Built
 The data relating to real estate for sale on this web site comes in part from the Internet Data Exchange of the Greater Lehigh Valley REALTORS®. Real Estate listings held by brokerage firms (licensees) other than #firm are marked with the IDX logo and detailed information about them includes the name of the listing brokers.
The information being provided is for consumers personal, non-commercial use and may not be used for any purpose other than to identify prospective properties consumers
The data relating to real estate for sale on this web site comes in part from the Internet Data Exchange of the Greater Lehigh Valley REALTORS®. Real Estate listings held by brokerage firms (licensees) other than #firm are marked with the IDX logo and detailed information about them includes the name of the listing brokers.
The information being provided is for consumers personal, non-commercial use and may not be used for any purpose other than to identify prospective properties consumers
 ©2026 Georgia Multiple Listing Service All information deemed reliable but not guaranteed. All properties are subject to prior sale, change or withdrawal. Neither listing broker(s) or information provider(s) shall be responsible for any typographical errors, misinformation, misprints and shall be held totally harmless. Listing(s) information is provided for consumer's personal, non-commercial use and may not be used for any purpose other than to identify prospective properties consumers may
 The data relating to real estate for sale on this web site includes listings held by MLS-IDX Participants of the Internet Data Exchange program of the Multiple Listing Service of the Pocono Mountains Association of Realtors®. Listings marked with the Internet Data Exchange logo are not necessarily the listings of the owner of this web site. All listing data is the copyrighted property of the aforesaid Association and its MLS-IDX Participants with all rights reserved. The information contained
 © BRIGHT, All Rights Reserved
 Luzerne County Association of REALTORS® (LZCAOR) All information deemed reliable but not guaranteed. All properties are subject to prior sale, change or withdrawal. Neither listing broker(s) or information provider(s) shall be responsible for any typographical errors, misinformation, misprints and shall be held totally harmless. Listing(s) information is provided for consumer's personal, non-commercial use and may not be used for any purpose other than to identify prospective properties consumers may be interested in purchasing. The data relating to real estate for sale on this website comes in part from the Internet Data Exchange program of the Multiple Listing Service. Real estate listings held by brokerage firms other than The Brokers Realty Group Limited may be marked with the Internet Data Exchange logo and detailed information about those properties will include the name of the listing broker(s) when required by the MLS. Copyright ©2026 All rights reserved.
Last Updated: September 19, 2026 7:18 PM UTC
Luzerne County Association of REALTORS® (LZCAOR) All information deemed reliable but not guaranteed. All properties are subject to prior sale, change or withdrawal. Neither listing broker(s) or information provider(s) shall be responsible for any typographical errors, misinformation, misprints and shall be held totally harmless. Listing(s) information is provided for consumer's personal, non-commercial use and may not be used for any purpose other than to identify prospective properties consumers may be interested in purchasing. The data relating to real estate for sale on this website comes in part from the Internet Data Exchange program of the Multiple Listing Service. Real estate listings held by brokerage firms other than The Brokers Realty Group Limited may be marked with the Internet Data Exchange logo and detailed information about those properties will include the name of the listing broker(s) when required by the MLS. Copyright ©2026 All rights reserved.
Last Updated: September 19, 2026 7:18 PM UTC
 Susquehanna Valley Board of REALTORS® All information deemed reliable but not guaranteed. All properties are subject to prior sale, change or withdrawal. Neither listing broker(s) or information provider(s) shall be responsible for any typographical errors, misinformation, misprints and shall be held totally harmless. Listing(s) information is provided for consumer's personal, non-commercial use and may not be used for any purpose other than to identify prospective properties consumers may be
 All information deemed reliable but not guaranteed. All properties are subject to prior sale, change or withdrawal. Neither listing broker(s) or information provider(s) shall be responsible for any typographical errors, misinformation, misprints and shall be held totally harmless. Listing(s) information is provided for consumer's personal, non-commercial use and may not be used for any purpose other than to identify prospective properties consumers may be interested in purchasing. The data relating
