
Price Reduction - Primary on Main - Eco Friendly



















Address
409 Mcdaniel Place, Canton, GA
Price
$ 675,000
Property Attributes
- MLS#10821765
- TypeSingle Family
- Listing Status Active
- CountyCherokee
- CityCanton
- NeighborhoodIdylwilde
- Zip30115
- StyleRanch
- Year Built2021
- Taxes$ 1708
- Price$ 675,000
- Bedrooms3
- Full Bathrooms2
- Half Bathrooms1
- Sqr Footage2335
- Lot Size0.13 Acres
Data Source:
Georgia MLS (GAMLS)
Property Description
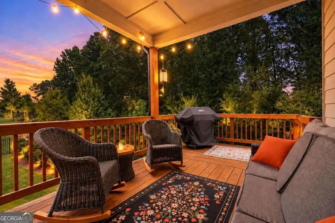
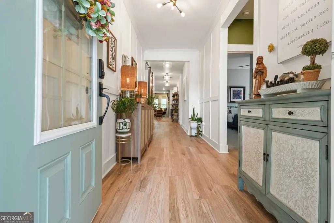
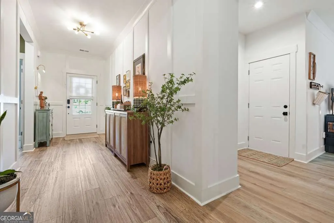
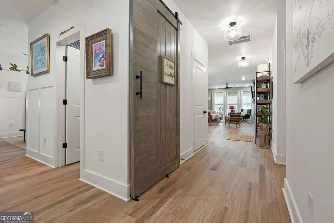
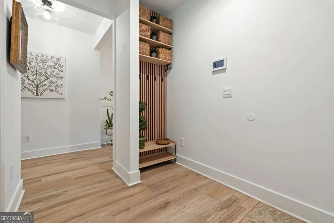
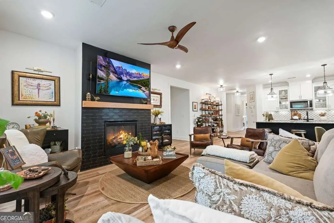
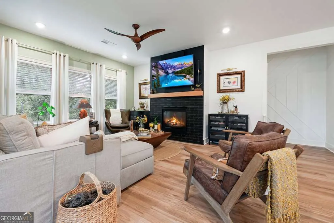
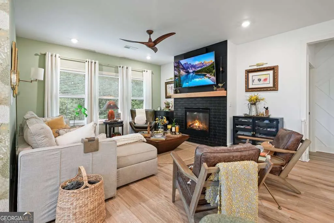
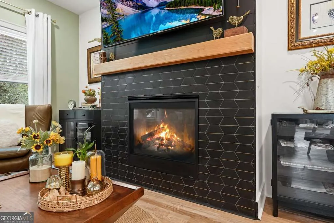
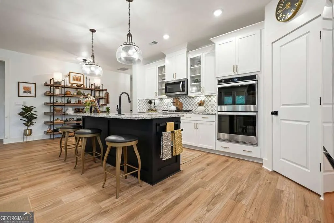
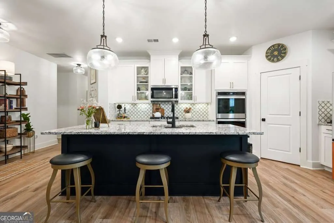
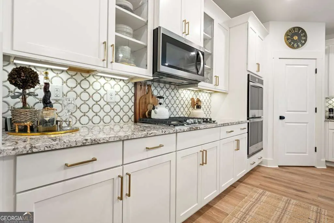
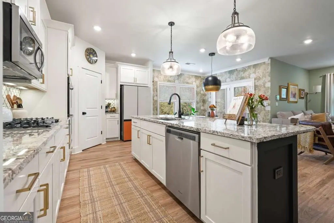
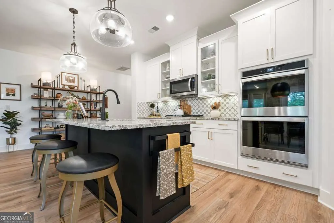
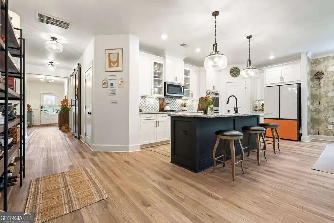
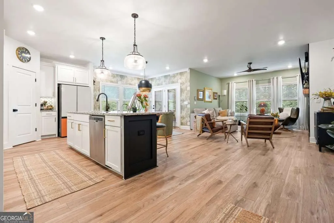
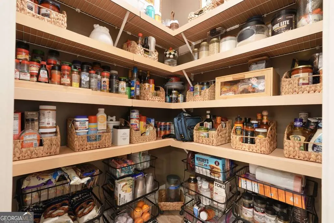
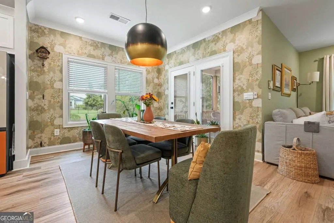
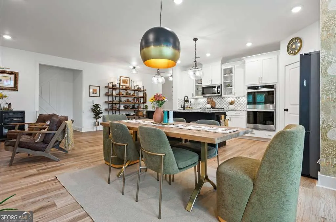
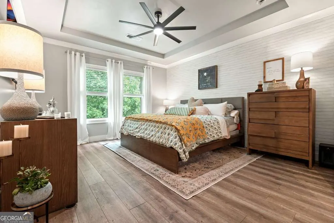
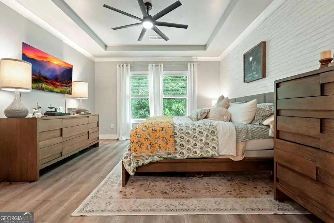
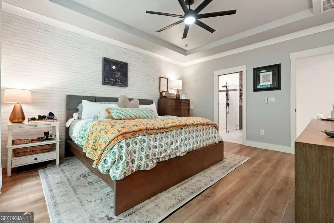
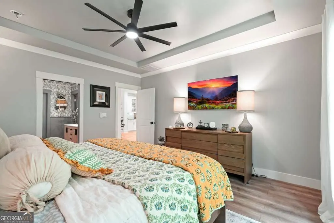
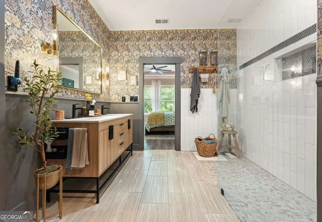
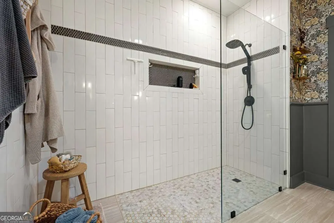
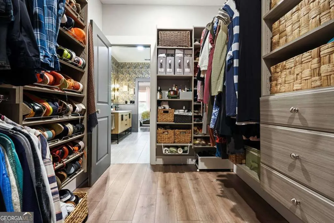
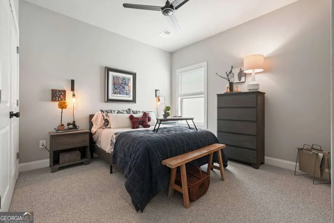
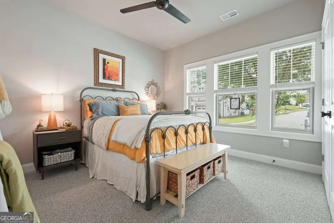
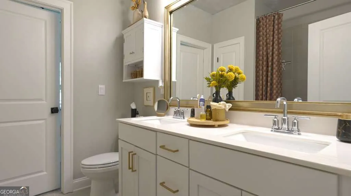
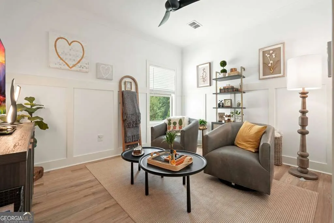
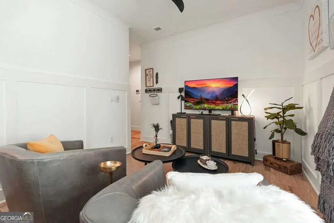
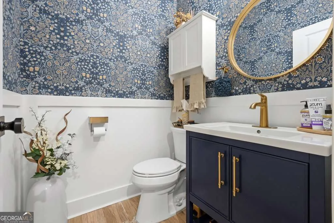
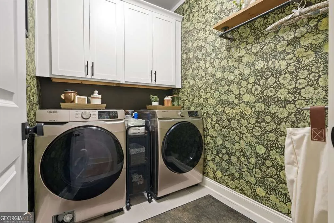
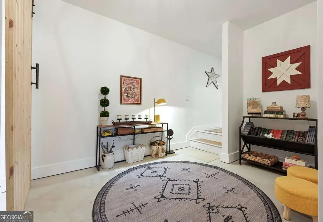
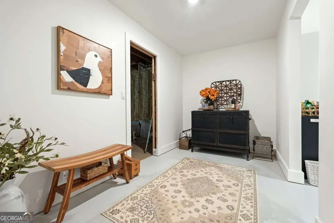
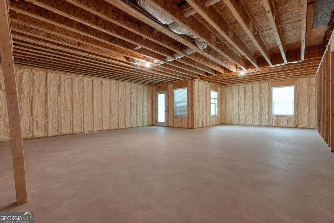
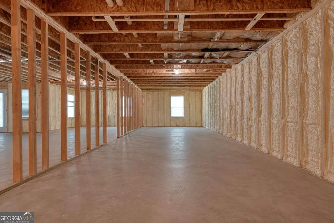
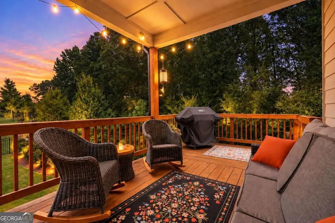
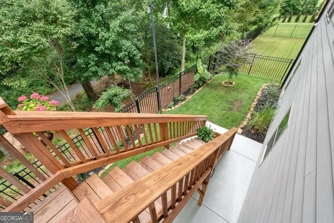
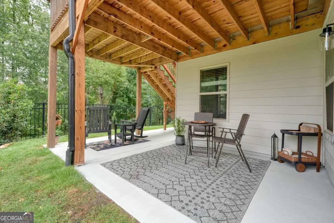
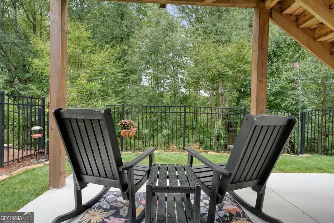
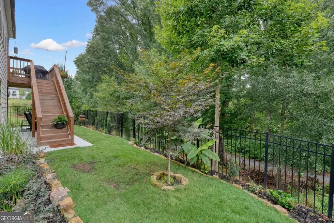
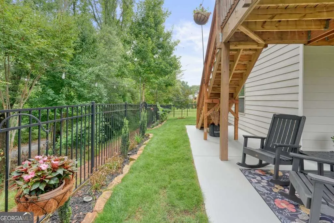
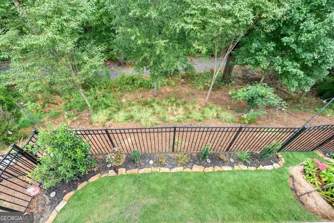
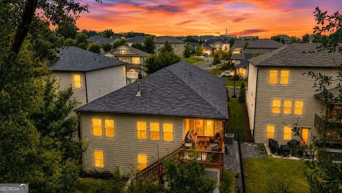
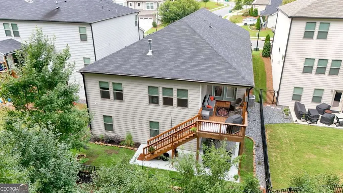
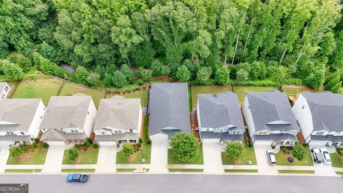
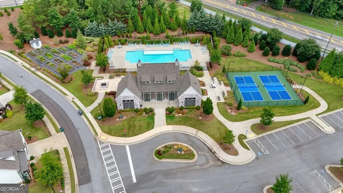
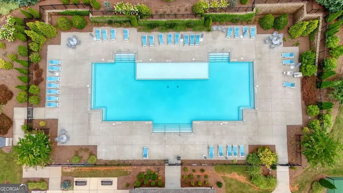
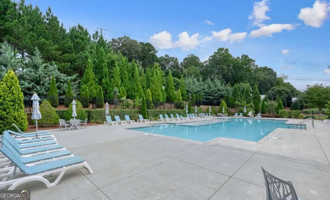
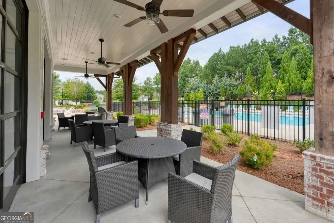
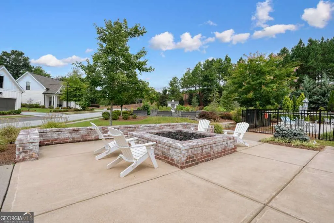
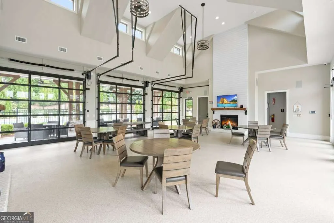
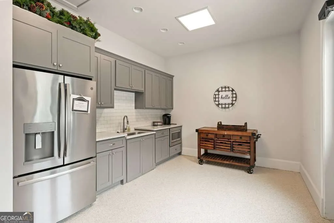
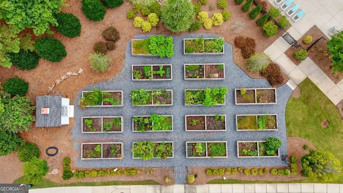
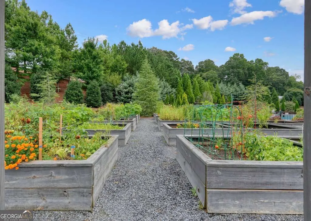
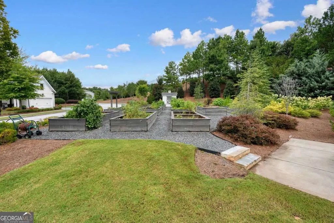
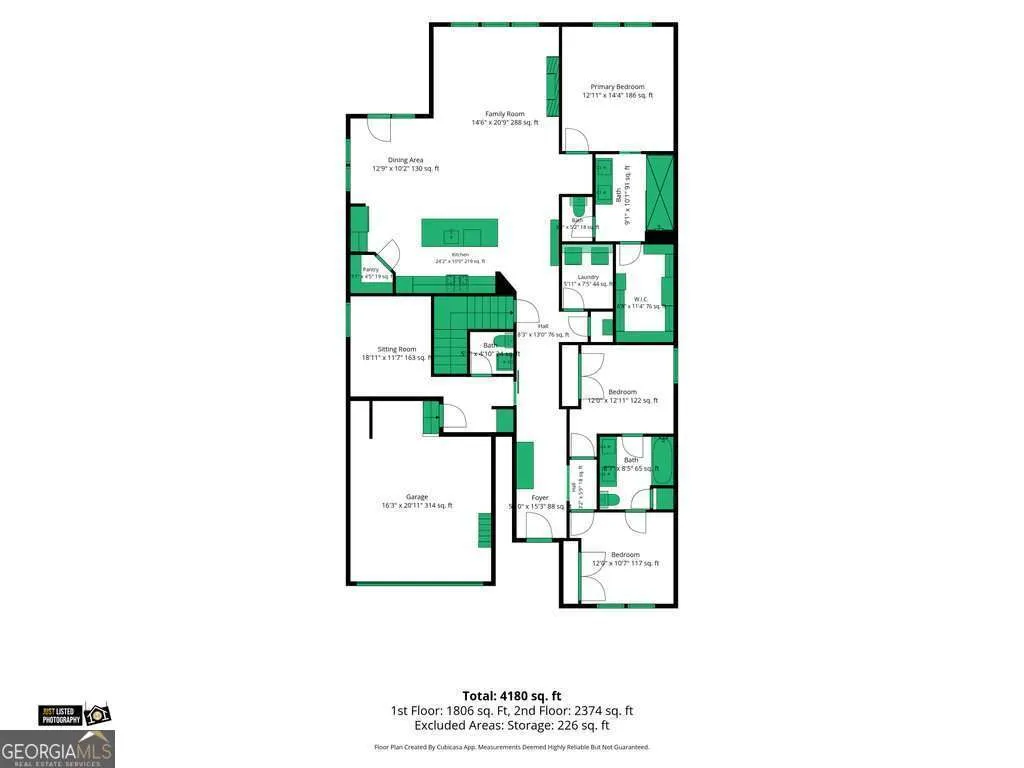
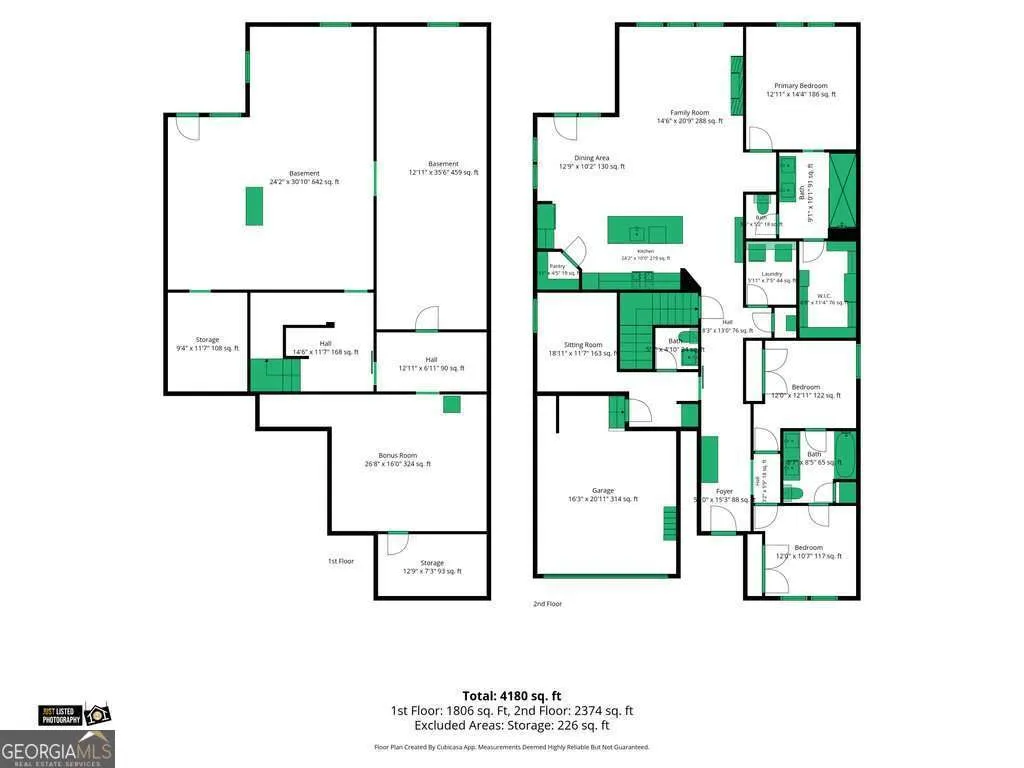
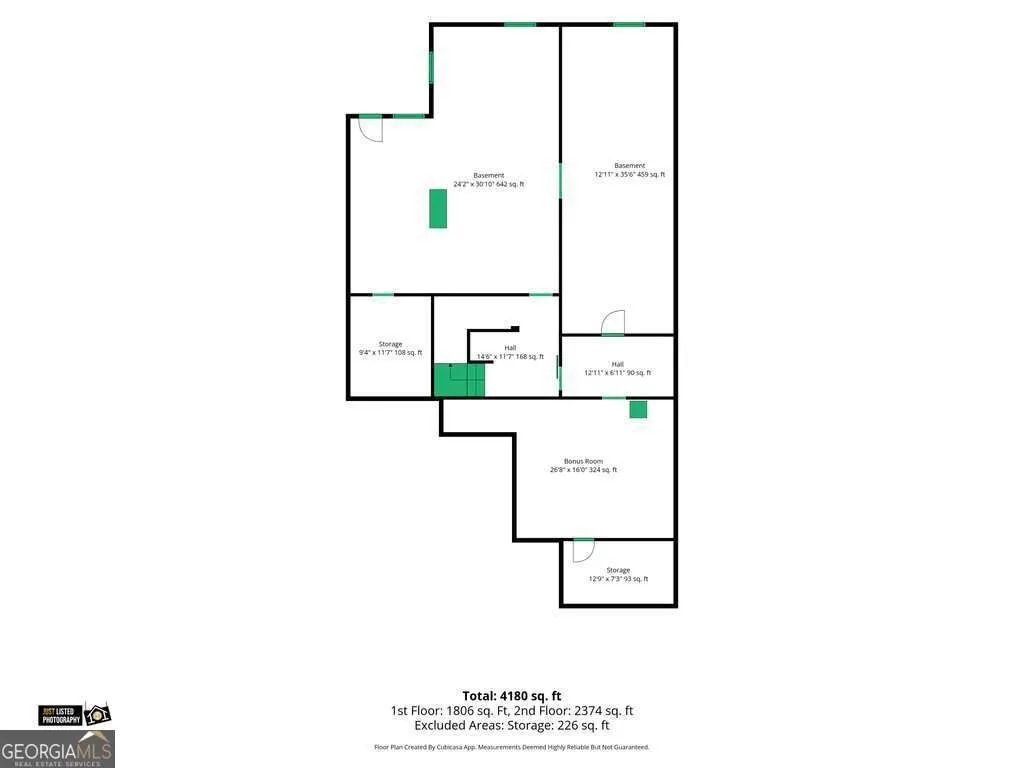
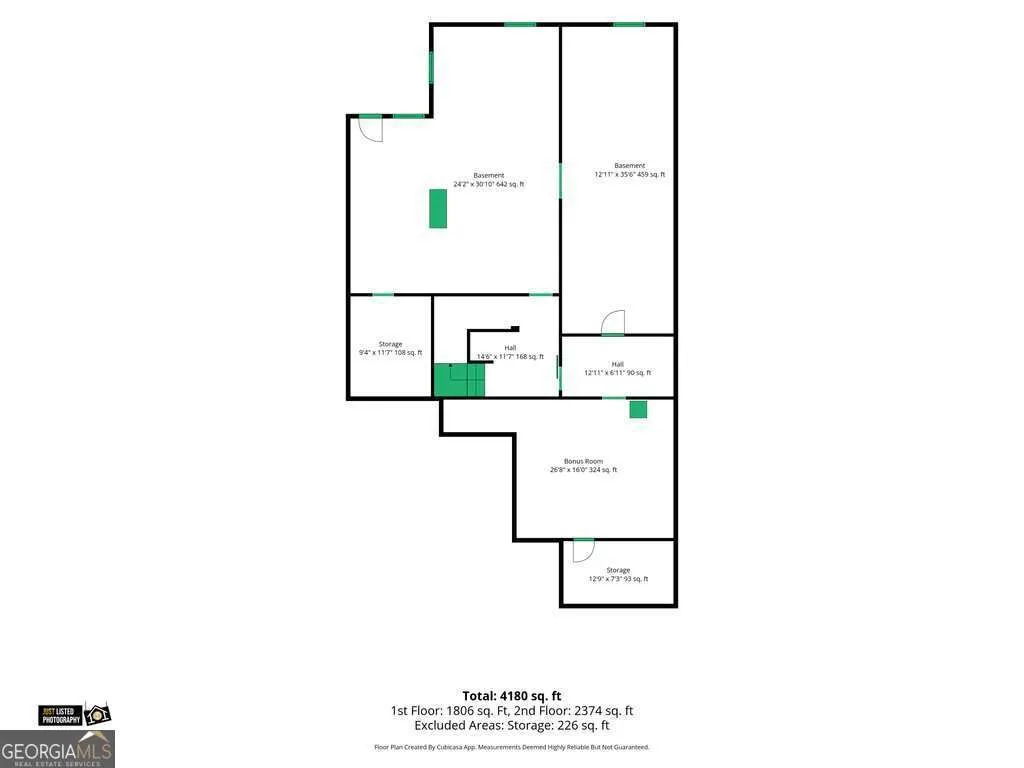
Some homes photograph beautifully. This one is even better in person. Welcome to an extraordinary residence in the highly sought after Meadows at Idyl Wilde, where sophisticated design, custom craftsmanship, and everyday functionality come together beautifully. Thoughtfully reimagined from top to bottom, this is not a typical remodeled home. Carefully selected finishes and custom details give it the look and feel of a luxury custom build. Step inside and the attention to detail is immediately apparent. Brand new flooring, plush new bedroom carpet, custom trim work, fresh designer paint, custom interior barn doors, sophisticated lighting, striking accent walls, and designer wallpaper create a polished and beautifully cohesive interior. The renovated kitchen is equally impressive, blending elevated design with the functionality needed for everyday living and entertaining. At the heart of the main living space, the dramatic black and gold designer tiled fireplace creates an unforgettable focal point, adding warmth and sophistication. The primary suite offers a private retreat with a completely renovated spa inspired bathroom and impressive custom designed walk in closet. Updated secondary bathrooms and a beautifully appointed mudroom continue the elevated design throughout. The fully climate controlled walkout basement provides incredible versatility and room to grow. Two beautifully finished rooms are currently used as a home gym and flexible living area, while the expansive unfinished space offers exceptional potential. Create an in law suite, guest retreat, multigenerational living quarters, media room, private office, additional bedrooms, or a complete lower level living space designed around your needs. Outside, an extended deck provides the perfect setting for relaxing or entertaining while overlooking the backyard and surrounding views. Newly installed sod, backed by a transferable warranty, enhances the home's beautiful curb appeal. Enjoy added peace of mind with an HVAC system under warranty, a 20 year roof warranty, and a 10 year structural home warranty. The Meadows at Idylwilde offers an exceptional lifestyle with a resort style pool, clubhouse, pickleball courts, community gardens, scenic sidewalks, and lush green spaces. If new construction is on your list, see this home before making a decision. There is truly no other home like it. The craftsmanship, finishes, warmth, and character simply cannot be fully captured in photographs. This is a home you need to walk through and experience in person to understand just how special it is. Schedule your private showing today.
| Elementary School | Middle School | High School |
|---|---|---|
| Hickory Flat Elementary School | Dean Rusk Middle School | Sequoyah High School |
| Price History | |
|---|---|
| 8/7/2026 | Listed $698,900 |
| 8/25/2026 | Listed $698,800 |
| 8/30/2026 | Listed $698,700 |
| 9/10/2026 | 3$675,000 |
General Features
| Sewer | Public Sewer |
|---|---|
| Heating | Forced Air,Natural Gas,Zoned |
| Cooling | Ceiling Fan(s),Central Air,Zoned |
| Utilities | Cable Available,Electricity Available,High Speed Internet,Natural Gas Available,Phone Available,Sewer Available,Underground Utilities,Water Available |
| Roof | Composition |
| Appliances | Dishwasher,Disposal,Double Oven,Dryer,Microwave,Refrigerator,Washer |
| HOA Fee | 2580 |
| Association Fee Includes | Maintenance Grounds,Swimming,Tennis,Trash |
| Patio/Porch Features | Deck |
| Architectural Style | Ranch |
| Security Features | Carbon Monoxide Detector(s),Smoke Detector(s) |
| Construction Materials | Other,Stone |
| Year Built | 2021 |
| Electric | 220 Volts |
| Levels | Two |
| Property Subtype | Single Family Residence |
| Tax Year | 2025 |
| Community Features | Clubhouse,Gated,Playground,Pool,Street Lights,Tennis Court(s),Walk To Schools,Near Shopping |
| County | Cherokee |
| New Construction | false |
| Property Type | Residential |
| HOA | true |
| Attached Garage | false |
| Energy Efficient | Insulation |
| Subdivision Name | Idylwilde |
| Garage Y/N | true |
| Full Baths | 2 |
| Status | Active |
| Directions | From I 575 North, take Exit 16 for GA 140 East and turn right. Continue approximately 5 miles. Idylwilde will be on your right at the corner of Stringer Road and Hickory Flat Highway (GA 140). Enter the community, and at the first stop sign, turn right onto McDaniel Drive. The home will be on your l |
| High School | Sequoyah |
| City | Canton |
| Body of Water | None |
| Lot Size Units | Square Feet |
| Lot Size Square Feet | 5662.8 |
| Carport Y/N | false |
| Elementary School | Hickory Flat |
| Property Attached Y/N | false |
| Land Lease Y/N | false |
| Tax Annual Amount | 1708 |
| Home Warranty Y/N | false |
| Middle/Junior High School | Dean Rusk |
| Property Condition | Resale |
| Structure Type | House |
| Building Area Units | Square Feet |
| Living Area Units | Square Feet |
| Standard Status | Active |
Interior Features
| Interior Amenities | Double Vanity,High Ceilings,Master On Main Level,Rear Stairs,Tray Ceiling(s),Walk-In Closet(s) |
|---|---|
| Basement | Bath/Stubbed,Exterior Entry,Finished,Full,Interior Entry |
| Flooring | Carpet,Other |
| Total Fireplaces | 1 |
| Fireplace Features | Family Room,Gas Log,Living Room |
| Common Walls | No Common Walls |
| Air Conditioning Y/N | true |
| Heating Y/N | true |
| Window Features | Double Pane Windows |
| Fireplace Y/N | true |
| Above Grade Finished Area | 2099 |
| Half Baths | 1 |
| Laundry Features | Mud Room |
| Total Bedrooms | 3 |
| Below Grade Finished Area | 236 |
| Main Level Bedrooms | 3 |
| Main Level Bathrooms | 2 |
| Below Grade Finished Area Unit Type | Square Feet |
| LivingAreaSource | Owner |
| Above Grade Finished Area Unit Type | Square Feet |
| Kitchen Features | Kitchen Island,Walk-in Pantry |
| Total Baths | 3 |
| Dining Room Features | Dining Rm/Living Rm Combo |
Exterior Features
| Exterior Amenities | Balcony |
|---|---|
| Fencing | Back Yard,Fenced,Privacy |
| Parking Features | Garage,Garage Door Opener |
| Lot Features | None |
| Water Source | Public |
| Total Parking | 2 |
| Lot Size Area | 5662.8 |
| Foundation Details | Pillar/Post/Pier |
| Building Area Total | 2335 |
| Lot Size Acres | 0.13 |
| Lot Size Source | Public Records |
Amenities
- Foreclosure
- Views
- Short Sale
- New Construction
- Adult 55+
- Lease To Own
- No HOA Fees
- Furnished
- Primary On Main
- Air Conditioning
- Seller Finance
- Green
- Fixer Upper
- Horse
- Golf
- Fireplace
- Deck
- Garage
- Basement
- Pool
Property vs Single Family Average in 30115
Price
Taxes
Year Built
 The data relating to real estate for sale on this web site comes in part from the Internet Data Exchange of the Greater Lehigh Valley REALTORS®. Real Estate listings held by brokerage firms (licensees) other than #firm are marked with the IDX logo and detailed information about them includes the name of the listing brokers.
The information being provided is for consumers personal, non-commercial use and may not be used for any purpose other than to identify prospective properties consumers
The data relating to real estate for sale on this web site comes in part from the Internet Data Exchange of the Greater Lehigh Valley REALTORS®. Real Estate listings held by brokerage firms (licensees) other than #firm are marked with the IDX logo and detailed information about them includes the name of the listing brokers.
The information being provided is for consumers personal, non-commercial use and may not be used for any purpose other than to identify prospective properties consumers
 ©2026 Georgia Multiple Listing Service All information deemed reliable but not guaranteed. All properties are subject to prior sale, change or withdrawal. Neither listing broker(s) or information provider(s) shall be responsible for any typographical errors, misinformation, misprints and shall be held totally harmless. Listing(s) information is provided for consumer's personal, non-commercial use and may not be used for any purpose other than to identify prospective properties consumers may
 The data relating to real estate for sale on this web site includes listings held by MLS-IDX Participants of the Internet Data Exchange program of the Multiple Listing Service of the Pocono Mountains Association of Realtors®. Listings marked with the Internet Data Exchange logo are not necessarily the listings of the owner of this web site. All listing data is the copyrighted property of the aforesaid Association and its MLS-IDX Participants with all rights reserved. The information contained
 © BRIGHT, All Rights Reserved
 Luzerne County Association of REALTORS® (LZCAOR) All information deemed reliable but not guaranteed. All properties are subject to prior sale, change or withdrawal. Neither listing broker(s) or information provider(s) shall be responsible for any typographical errors, misinformation, misprints and shall be held totally harmless. Listing(s) information is provided for consumer's personal, non-commercial use and may not be used for any purpose other than to identify prospective properties consumers may be interested in purchasing. The data relating to real estate for sale on this website comes in part from the Internet Data Exchange program of the Multiple Listing Service. Real estate listings held by brokerage firms other than The Brokers Realty Group Limited may be marked with the Internet Data Exchange logo and detailed information about those properties will include the name of the listing broker(s) when required by the MLS. Copyright ©2026 All rights reserved.
Last Updated: September 21, 2026 7:21 PM UTC
Luzerne County Association of REALTORS® (LZCAOR) All information deemed reliable but not guaranteed. All properties are subject to prior sale, change or withdrawal. Neither listing broker(s) or information provider(s) shall be responsible for any typographical errors, misinformation, misprints and shall be held totally harmless. Listing(s) information is provided for consumer's personal, non-commercial use and may not be used for any purpose other than to identify prospective properties consumers may be interested in purchasing. The data relating to real estate for sale on this website comes in part from the Internet Data Exchange program of the Multiple Listing Service. Real estate listings held by brokerage firms other than The Brokers Realty Group Limited may be marked with the Internet Data Exchange logo and detailed information about those properties will include the name of the listing broker(s) when required by the MLS. Copyright ©2026 All rights reserved.
Last Updated: September 21, 2026 7:21 PM UTC
 Susquehanna Valley Board of REALTORS® All information deemed reliable but not guaranteed. All properties are subject to prior sale, change or withdrawal. Neither listing broker(s) or information provider(s) shall be responsible for any typographical errors, misinformation, misprints and shall be held totally harmless. Listing(s) information is provided for consumer's personal, non-commercial use and may not be used for any purpose other than to identify prospective properties consumers may be
 All information deemed reliable but not guaranteed. All properties are subject to prior sale, change or withdrawal. Neither listing broker(s) or information provider(s) shall be responsible for any typographical errors, misinformation, misprints and shall be held totally harmless. Listing(s) information is provided for consumer's personal, non-commercial use and may not be used for any purpose other than to identify prospective properties consumers may be interested in purchasing. The data relating
