
Views - Primary on Main
Address
330 Scarlet Lane, Lakemont, GA
Price
$ 687,000
Property Attributes
- MLS#10810914
- TypeSingle Family
- Listing Status Under Contract
- CountyRabun
- CityLakemont
- NeighborhoodLakemont Highlands
- Zip30552
- StyleTraditional
- Year Built1991
- Taxes$ 2431
- Price$ 687,000
- Bedrooms3
- Full Bathrooms2
- Half Bathrooms1
- Sqr Footage3170
- Lot Size2.15 Acres
Data Source:
Georgia MLS (GAMLS)
Property Description
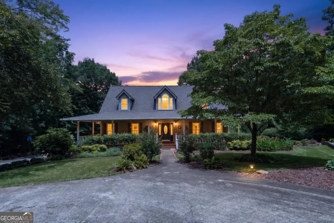
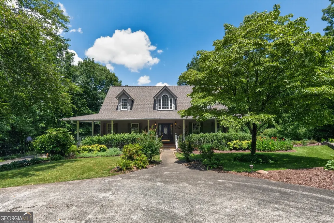
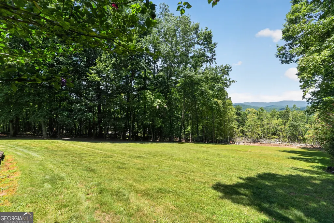
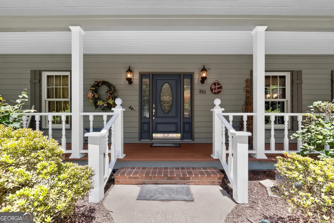
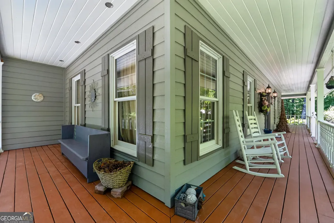
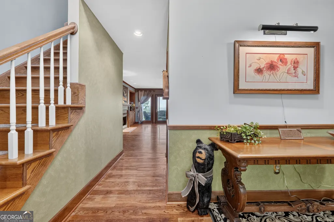
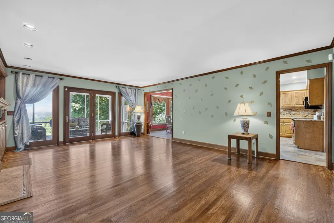
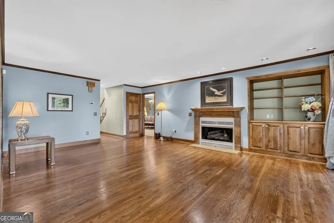
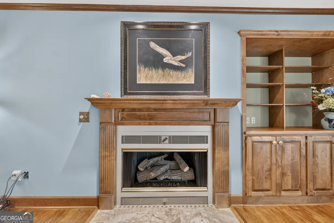
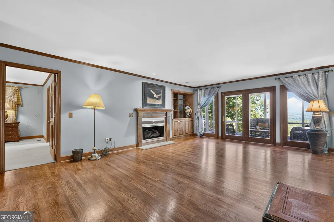
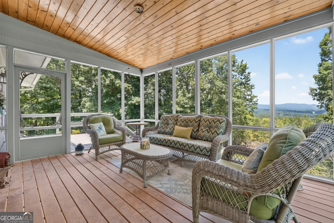
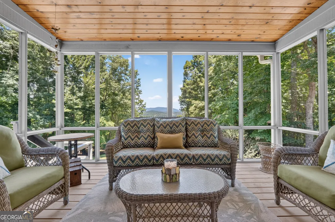
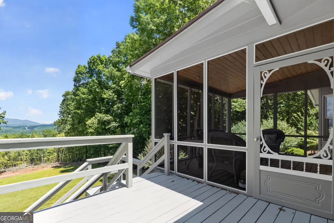
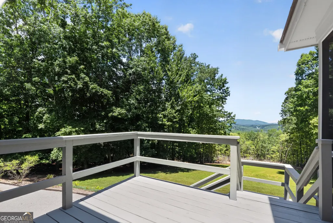
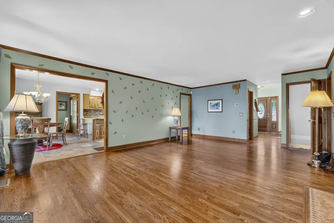
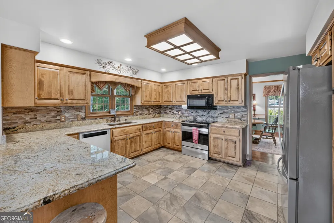
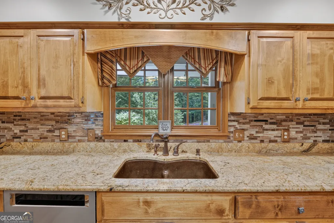
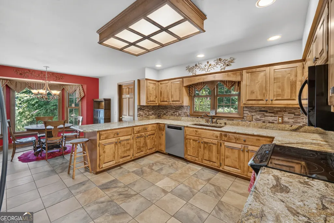
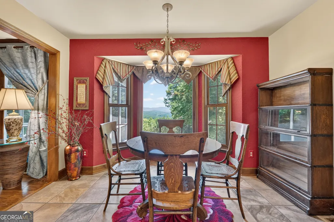
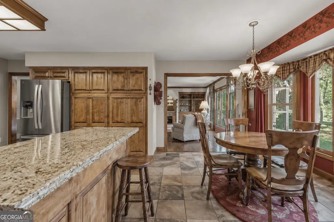
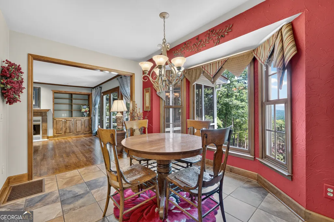
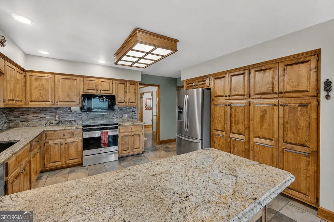
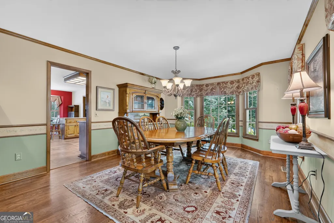
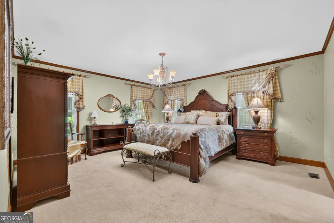
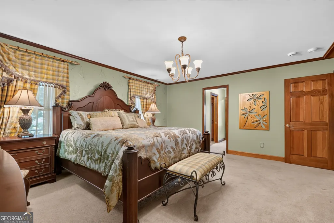
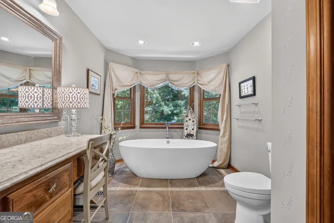
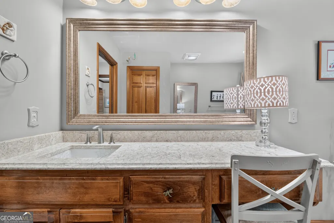
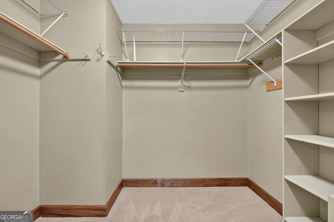
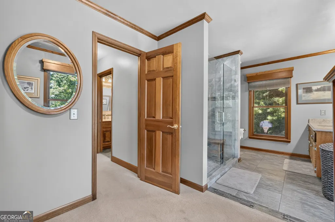
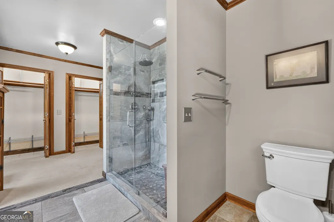
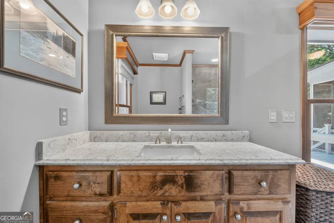
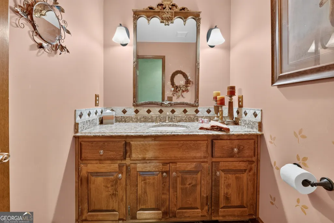
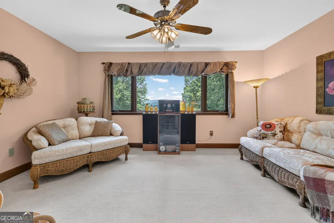
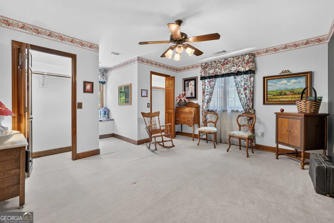
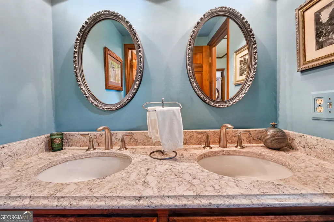
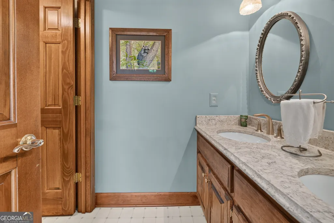
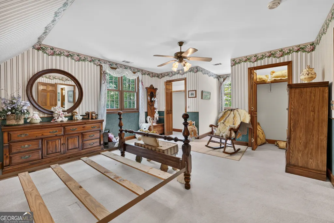
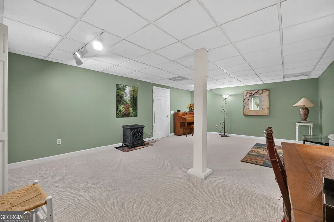
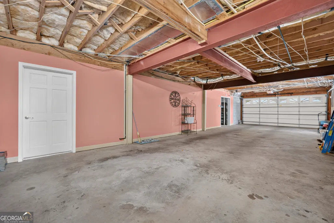
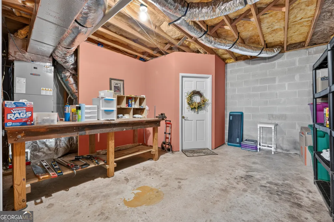
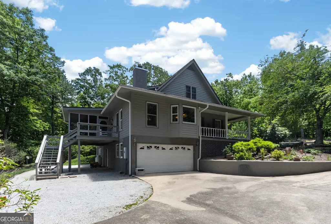
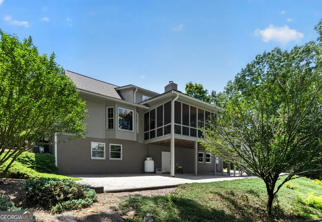
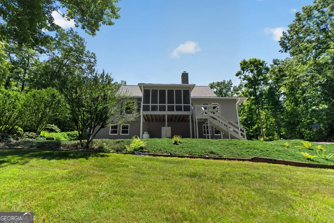
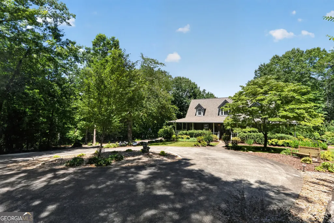
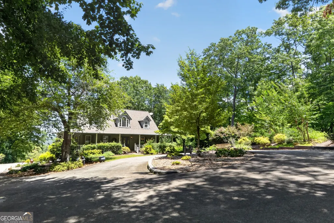
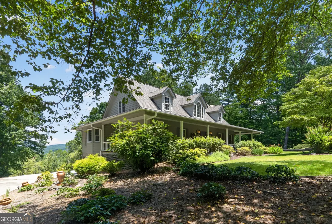
Experience the serenity of mountain living with stunning long-range views and the peaceful lifestyle that only Northeast Georgia can offer. This thoughtfully designed, one-owner custom home is tucked away at the end of a quiet road, creating a private retreat while remaining just minutes from area attractions. Designed with both everyday living and entertaining in mind, the interior features beautiful hardwood flooring, spacious gathering areas, and an abundance of natural light throughout. The spacious kitchen is designed for both everyday living and entertaining, offering generous cabinet space, solid surface countertops, and a cozy breakfast area where you can enjoy your morning coffee while taking in the mountain scenery. A formal dining room is ready for family gatherings, while the living room creates a warm and welcoming atmosphere with its fireplace and easy access to the screened porch. The primary suite is located on the main level, offering privacy and convenience. The ensuite bath features separate vanity areas, a relaxing soaking tub, and a beautifully tiled walk-in shower. Upstairs, you'll find two generously sized bedrooms, a full bathroom, and a large flex space that can adapt to your needs as a home office, media room, guest suite, or playroom. Downstairs, you'll find even more functional living space with a large family room, an expansive workshop, and a deep garage that's perfect for extra vehicles, hobbies, or additional storage. Outside, the wraparound porch and expansive deck create the perfect place to unwind while taking in the breathtaking mountain vistas. Thoughtful updates, including a new heat pump, water heater, and kitchen appliances, allow you to move in with confidence. Whether you're searching for a full-time residence or a weekend escape, this home delivers the ideal balance of comfort, scenery, and location.
| Elementary School | Middle School | High School |
|---|---|---|
| Rabun Elementary School | Rabun Middle School | Rabun High School |
| Price History | |
|---|---|
| 7/23/2026 | Listed $730,000 |
| 8/10/2026 | 6$687,000 |
General Features
| Sewer | Septic Tank |
|---|---|
| Heating | Central,Electric,Heat Pump |
| Cooling | Ceiling Fan(s),Central Air,Electric,Heat Pump |
| Utilities | Electricity Available,High Speed Internet,Propane,Underground Utilities |
| Roof | Composition |
| Appliances | Dishwasher,Dryer,Microwave,Range,Refrigerator,Stainless Steel Appliance(s),Washer |
| HOA Fee | 450 |
| Association Fee Includes | Private Roads |
| Architectural Style | Traditional |
| Construction Materials | Wood Siding |
| Year Built | 1991 |
| View | Mountain(s) |
| Levels | One and One Half |
| Property Subtype | Single Family Residence |
| Tax Year | 25 |
| Community Features | None |
| County | Rabun |
| New Construction | false |
| Property Type | Residential |
| HOA | true |
| Attached Garage | true |
| Subdivision Name | Lakemont Highlands |
| Garage Y/N | true |
| Full Baths | 2 |
| Status | Under Contract |
| Directions | From Clayton, travel south on US-441/23 for approximately 5 miles. Turn right onto Wiley Connector, then make an immediate right onto Old Highway 441. After about 300 feet, turn left onto Ramey Road. Continue for approximately 1 mile, then bear right to stay on Ramey Road. Enter Lakemont Highlands through the stone entrance columns and take the first left onto Hawk Hill. Then turn left onto Arbor, followed by another left onto Scarlet Lane. Continue to the end of Scarlet Lane to reach the property. |
| High School | Rabun |
| City | Lakemont |
| Lot Size Units | Acres |
| Lot Size Square Feet | 93654 |
| Carport Y/N | false |
| Elementary School | Rabun |
| Land Lease Y/N | false |
| Tax Annual Amount | 2431.97 |
| Home Warranty Y/N | false |
| Middle/Junior High School | Rabun |
| Property Condition | Resale |
| Structure Type | House |
| Building Area Units | Square Feet |
| Living Area Units | Square Feet |
| Standard Status | Pending |
Interior Features
| Interior Amenities | Bookcases,Double Vanity,Master On Main Level,Separate Shower,Soaking Tub,Tile Bath,Tray Ceiling(s),Entrance Foyer |
|---|---|
| Basement | Exterior Entry,Interior Entry |
| Flooring | Carpet,Hardwood,Tile |
| Total Fireplaces | 1 |
| Air Conditioning Y/N | true |
| Heating Y/N | true |
| Fireplace Y/N | true |
| Above Grade Finished Area | 2651 |
| Half Baths | 1 |
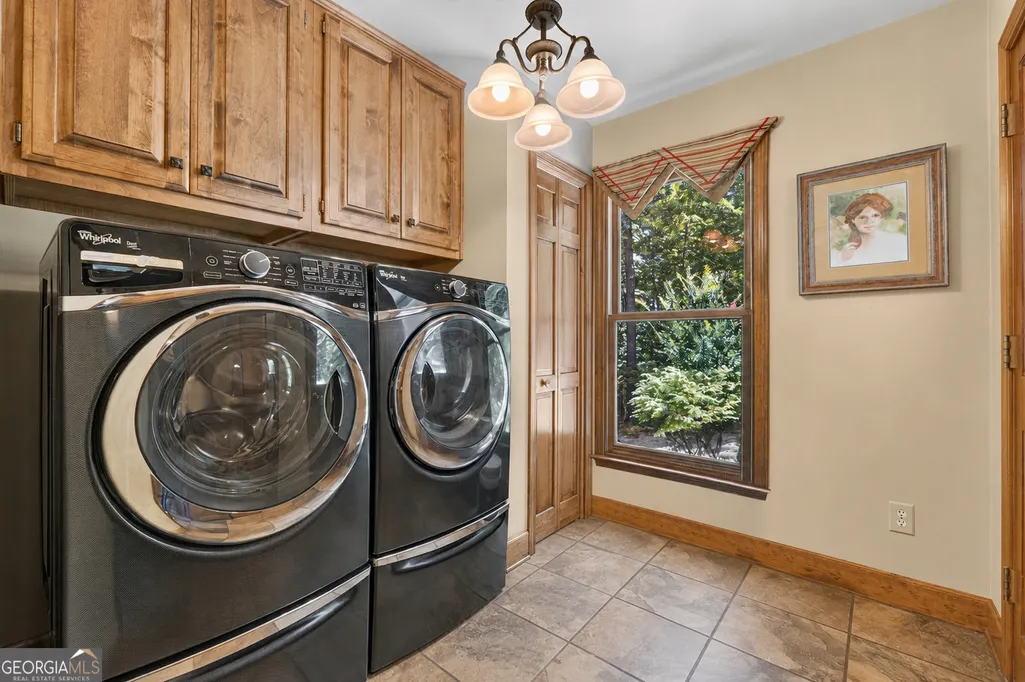
| Laundry Features | Mud Room |
| Total Bedrooms | 3 |
| Below Grade Finished Area | 519 |
| Main Level Bedrooms | 1 |
| Main Level Bathrooms | 1 |
| Below Grade Finished Area Unit Type | Square Feet |
| LivingAreaSource | Other |
| Above Grade Finished Area Unit Type | Square Feet |
| Total Baths | 3 |
Exterior Features
| Parking Features | Garage,Attached,Parking Pad,Side/Rear Entrance |
|---|---|
| Lot Features | Private,Sloped |
| Water Source | Well |
| Lot Size Area | 2.15 |
| Building Area Total | 3170 |
| Lot Size Acres | 2.15 |
| Lot Size Source | Public Records |
Amenities
- Foreclosure
- Views
- Short Sale
- New Construction
- Adult 55+
- Lease To Own
- No HOA Fees
- Furnished
- Primary On Main
- Air Conditioning
- Seller Finance
- Green
- Fixer Upper
- Horse
- Golf
- Fireplace
- Deck
- Garage
- Basement
- Pool
Property vs Single Family Average in 30552
Price
Taxes
Year Built
 The data relating to real estate for sale on this web site comes in part from the Internet Data Exchange of the Greater Lehigh Valley REALTORS®. Real Estate listings held by brokerage firms (licensees) other than #firm are marked with the IDX logo and detailed information about them includes the name of the listing brokers.
The information being provided is for consumers personal, non-commercial use and may not be used for any purpose other than to identify prospective properties consumers
The data relating to real estate for sale on this web site comes in part from the Internet Data Exchange of the Greater Lehigh Valley REALTORS®. Real Estate listings held by brokerage firms (licensees) other than #firm are marked with the IDX logo and detailed information about them includes the name of the listing brokers.
The information being provided is for consumers personal, non-commercial use and may not be used for any purpose other than to identify prospective properties consumers
 ©2026 Georgia Multiple Listing Service All information deemed reliable but not guaranteed. All properties are subject to prior sale, change or withdrawal. Neither listing broker(s) or information provider(s) shall be responsible for any typographical errors, misinformation, misprints and shall be held totally harmless. Listing(s) information is provided for consumer's personal, non-commercial use and may not be used for any purpose other than to identify prospective properties consumers may
 The data relating to real estate for sale on this web site includes listings held by MLS-IDX Participants of the Internet Data Exchange program of the Multiple Listing Service of the Pocono Mountains Association of Realtors®. Listings marked with the Internet Data Exchange logo are not necessarily the listings of the owner of this web site. All listing data is the copyrighted property of the aforesaid Association and its MLS-IDX Participants with all rights reserved. The information contained
 © BRIGHT, All Rights Reserved
 Luzerne County Association of REALTORS® (LZCAOR) All information deemed reliable but not guaranteed. All properties are subject to prior sale, change or withdrawal. Neither listing broker(s) or information provider(s) shall be responsible for any typographical errors, misinformation, misprints and shall be held totally harmless. Listing(s) information is provided for consumer's personal, non-commercial use and may not be used for any purpose other than to identify prospective properties consumers may be interested in purchasing. The data relating to real estate for sale on this website comes in part from the Internet Data Exchange program of the Multiple Listing Service. Real estate listings held by brokerage firms other than The Brokers Realty Group Limited may be marked with the Internet Data Exchange logo and detailed information about those properties will include the name of the listing broker(s) when required by the MLS. Copyright ©2026 All rights reserved.
Last Updated: September 21, 2026 7:21 PM UTC
Luzerne County Association of REALTORS® (LZCAOR) All information deemed reliable but not guaranteed. All properties are subject to prior sale, change or withdrawal. Neither listing broker(s) or information provider(s) shall be responsible for any typographical errors, misinformation, misprints and shall be held totally harmless. Listing(s) information is provided for consumer's personal, non-commercial use and may not be used for any purpose other than to identify prospective properties consumers may be interested in purchasing. The data relating to real estate for sale on this website comes in part from the Internet Data Exchange program of the Multiple Listing Service. Real estate listings held by brokerage firms other than The Brokers Realty Group Limited may be marked with the Internet Data Exchange logo and detailed information about those properties will include the name of the listing broker(s) when required by the MLS. Copyright ©2026 All rights reserved.
Last Updated: September 21, 2026 7:21 PM UTC
 Susquehanna Valley Board of REALTORS® All information deemed reliable but not guaranteed. All properties are subject to prior sale, change or withdrawal. Neither listing broker(s) or information provider(s) shall be responsible for any typographical errors, misinformation, misprints and shall be held totally harmless. Listing(s) information is provided for consumer's personal, non-commercial use and may not be used for any purpose other than to identify prospective properties consumers may be
 All information deemed reliable but not guaranteed. All properties are subject to prior sale, change or withdrawal. Neither listing broker(s) or information provider(s) shall be responsible for any typographical errors, misinformation, misprints and shall be held totally harmless. Listing(s) information is provided for consumer's personal, non-commercial use and may not be used for any purpose other than to identify prospective properties consumers may be interested in purchasing. The data relating
