
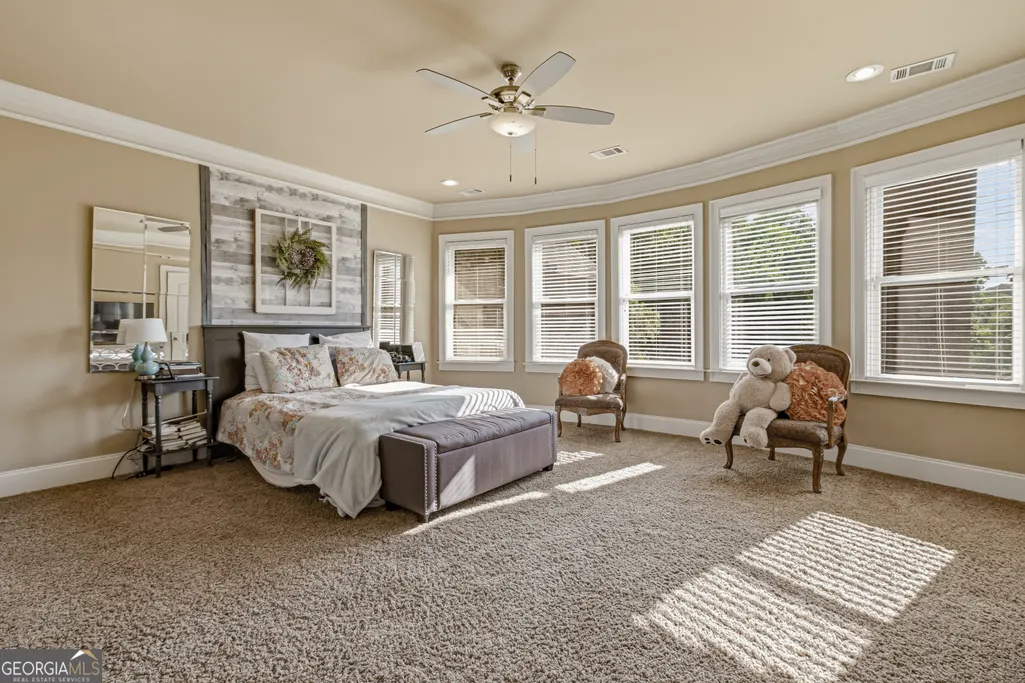
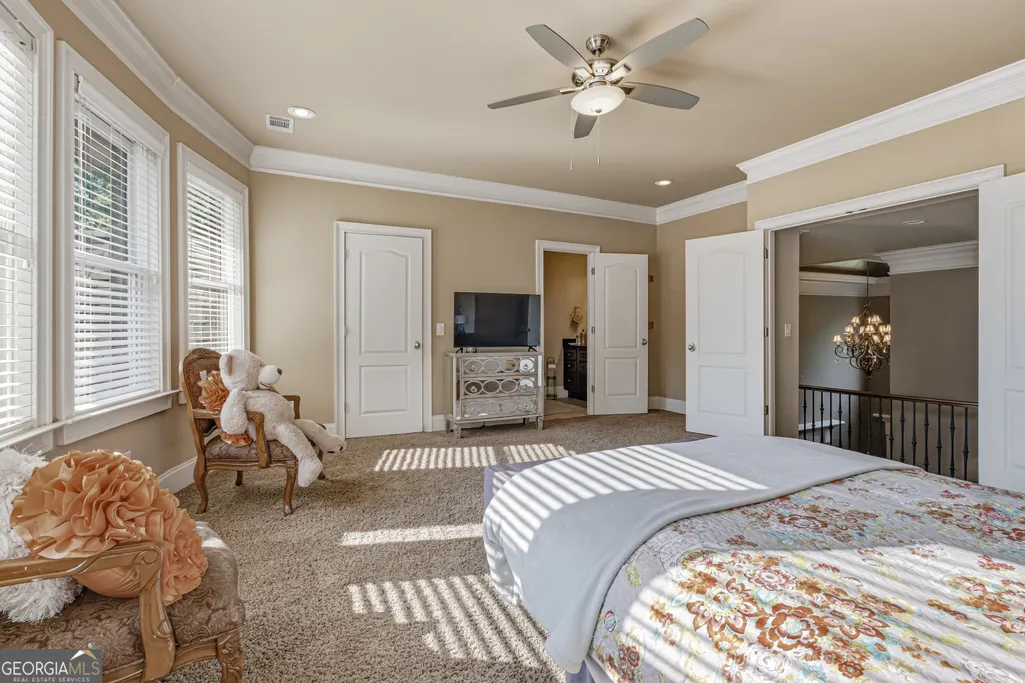
Waterfront - Golf Course - Primary on Main
Address
2020 Derby Lane, Braselton, GA
Price
$ 1,700,000
Property Attributes
- MLS#10803300
- TypeSingle Family
- Listing Status Active
- CountyBarrow
- CityBraselton
- NeighborhoodChateau Elan
- Zip30517
- StyleBrick 4 Side, Traditional
- Year Built2004
- Taxes$ 12807
- Price$ 1,700,000
- Bedrooms6
- Full Bathrooms6
- Half Bathrooms1
- Sqr Footage10555
- Lot Size2.021 Acres
Data Source:
Georgia MLS (GAMLS)
Property Description
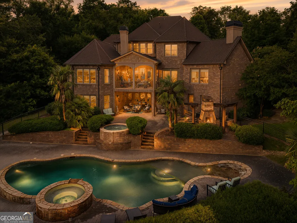
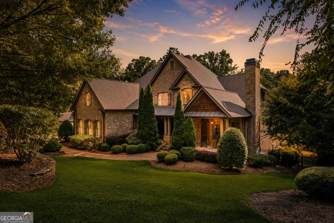
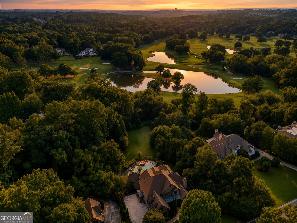
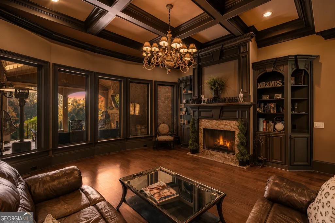
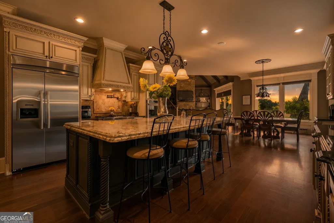
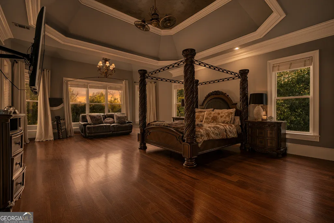
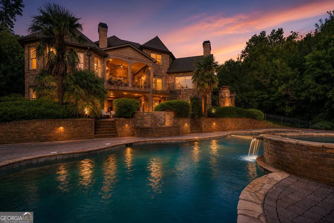
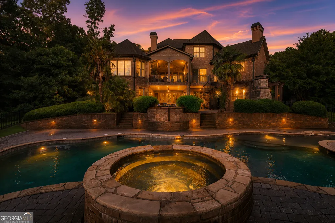
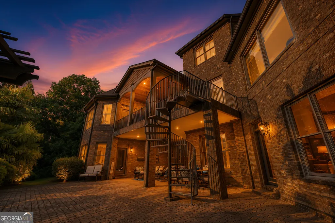
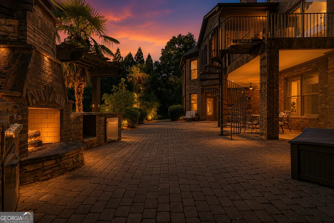
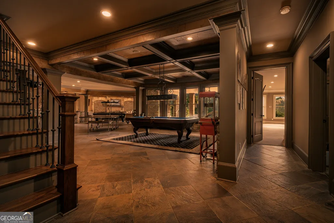
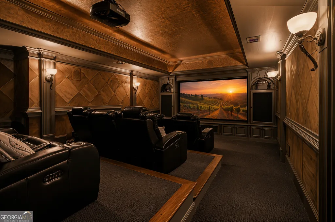
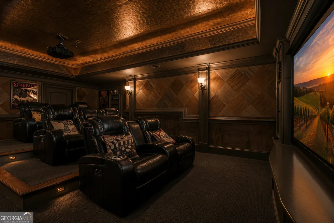
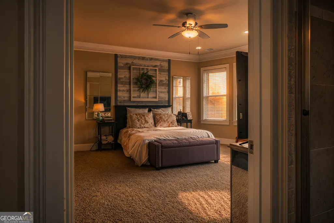
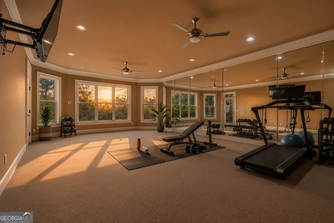
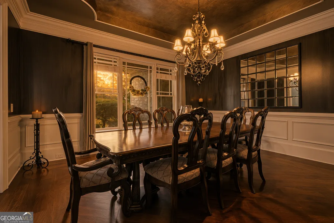
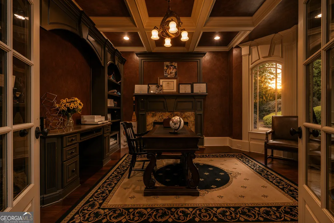
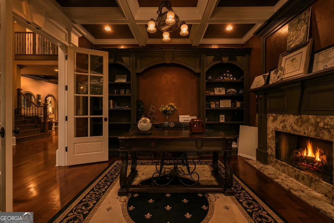
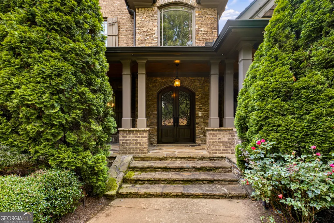
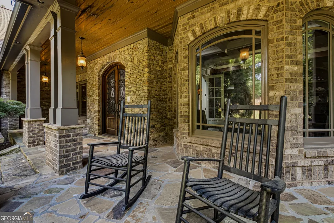
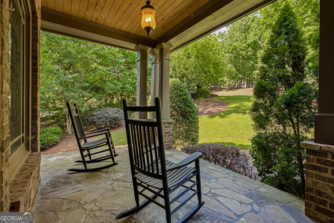
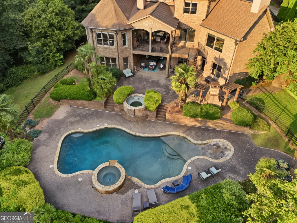
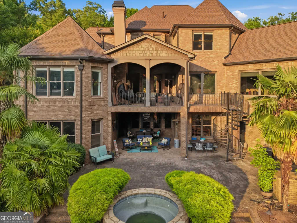
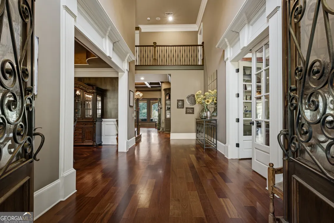
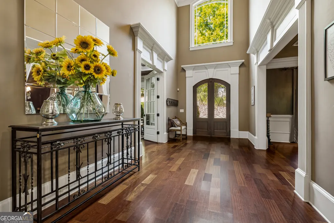
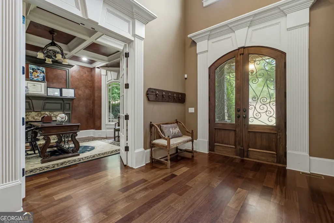
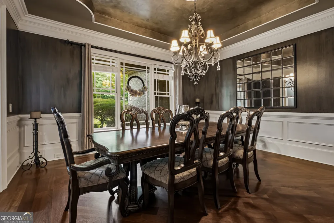
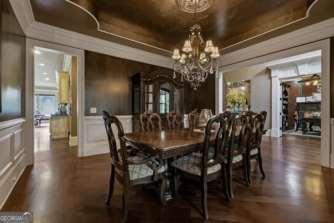
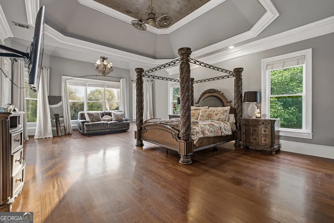
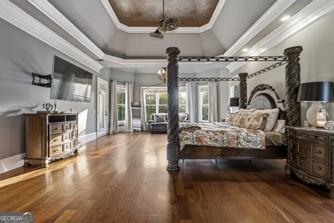
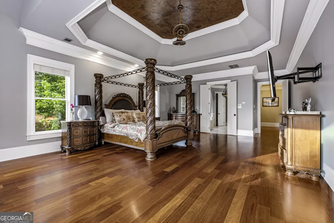
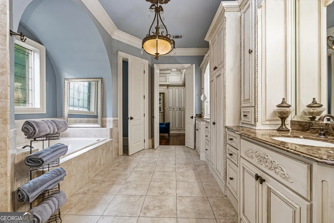
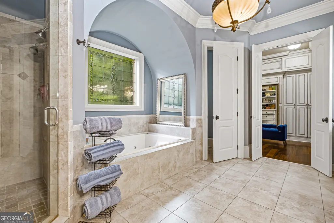
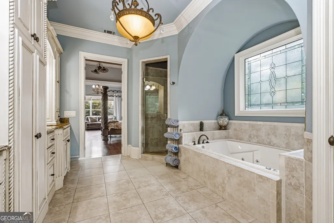
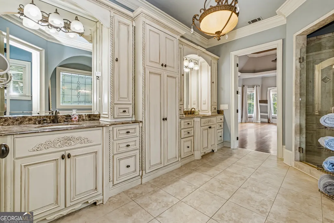
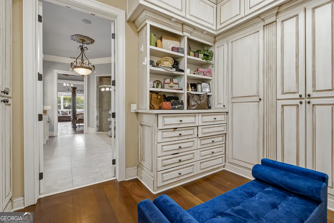
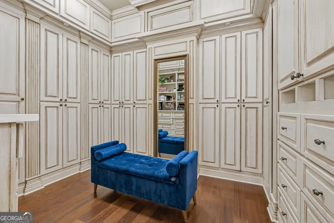
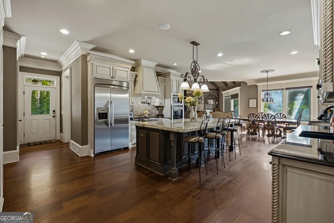
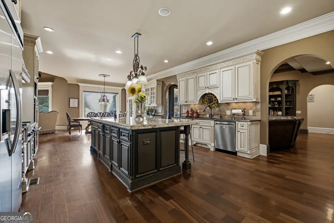
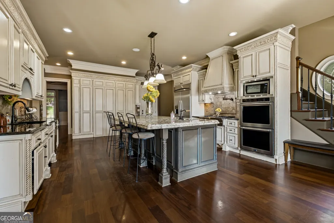
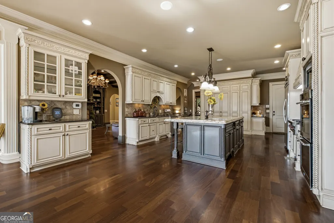
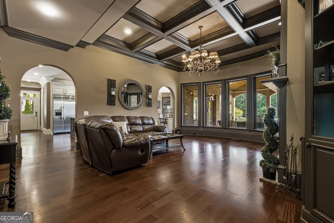
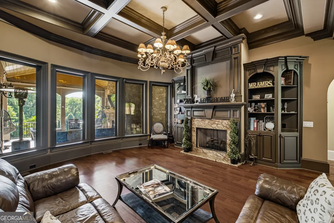
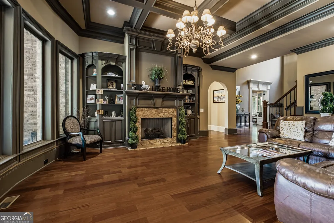
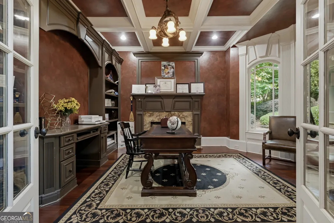
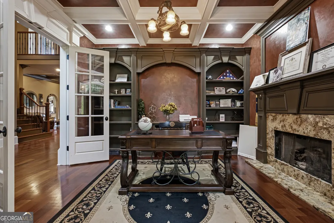
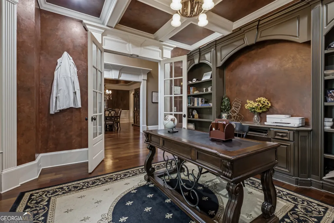
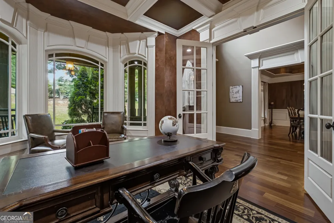
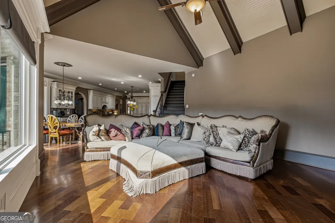
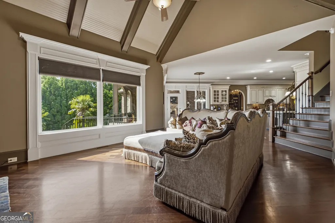
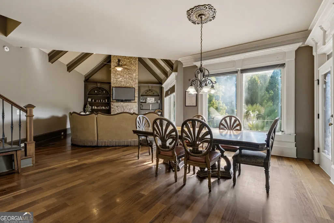
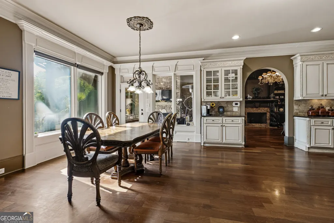
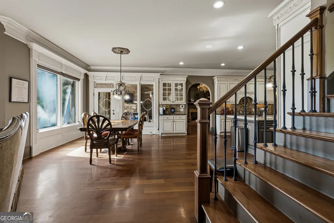
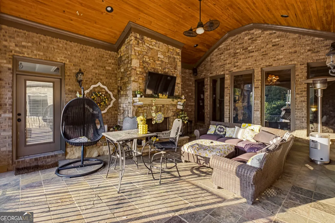
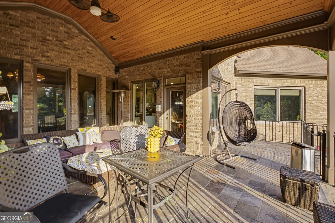
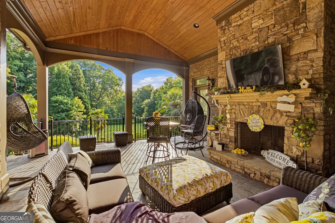
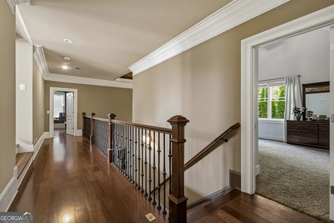
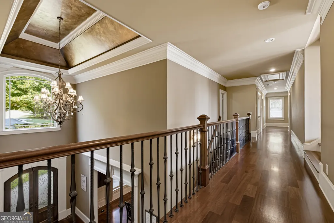
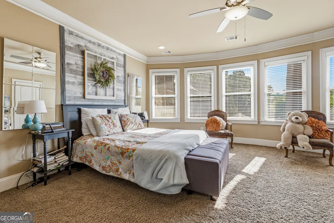
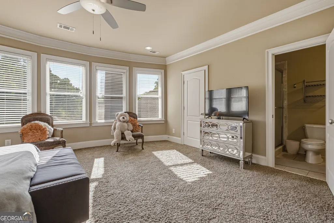
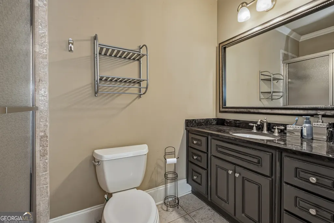
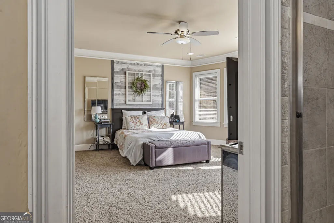
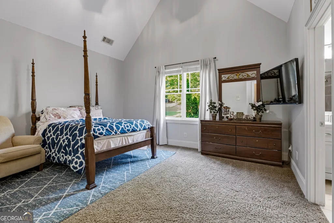
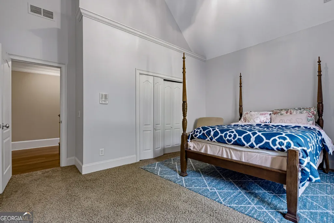
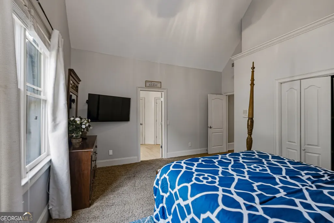
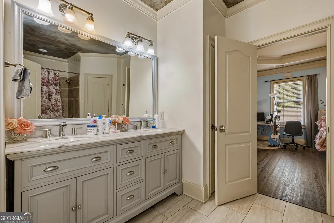
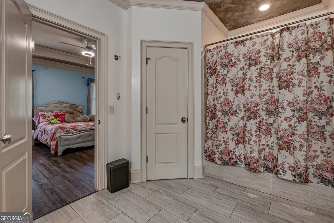
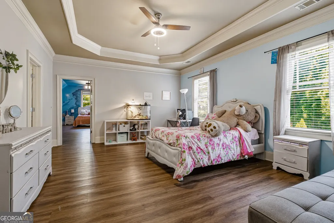
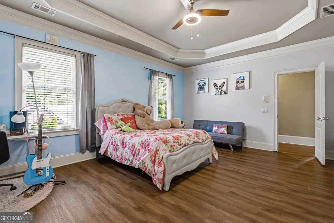
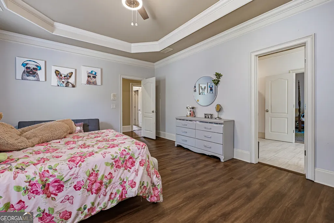
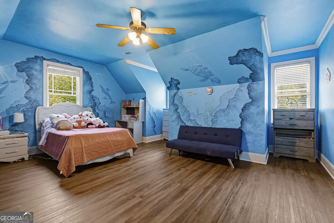
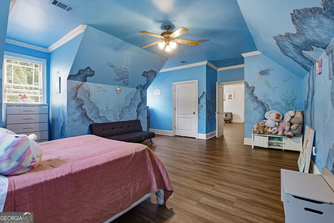

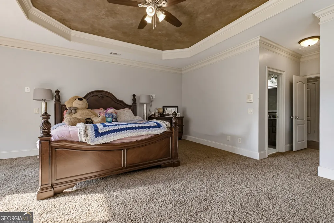
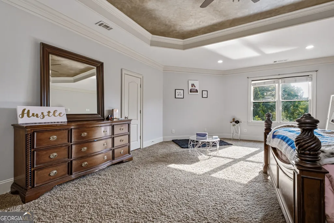

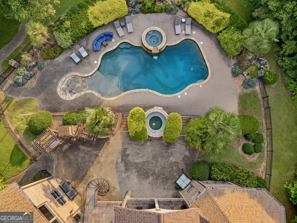
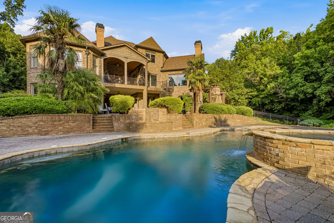
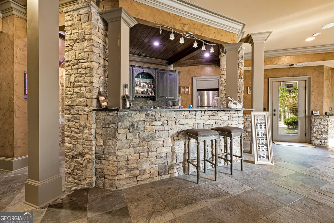
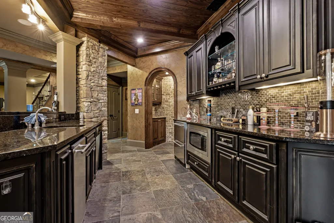
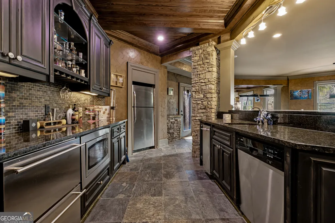
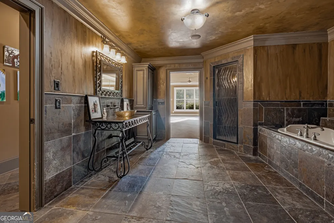
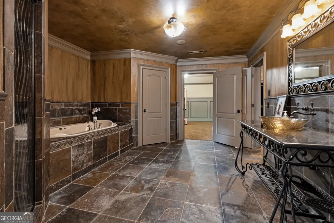
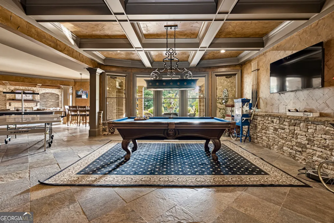
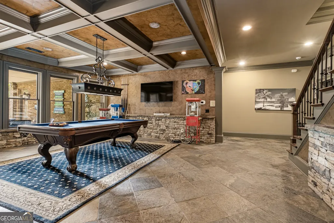
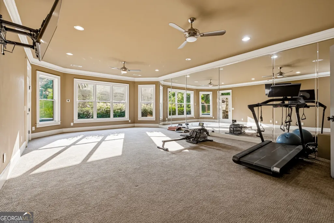
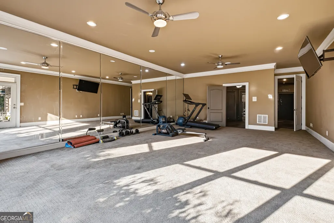
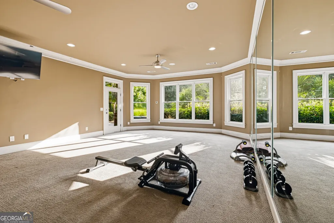
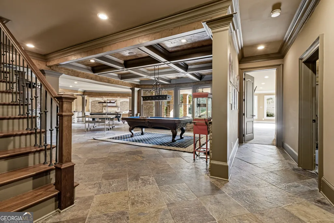
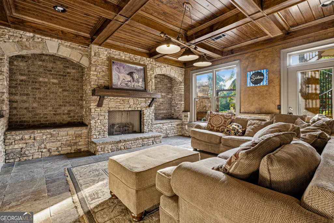
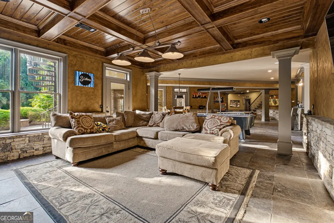
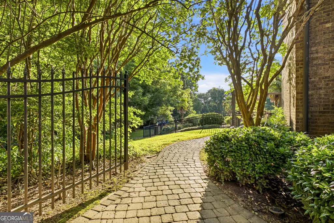
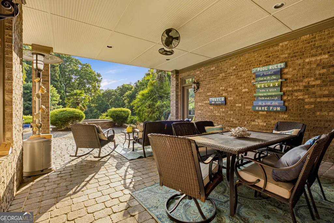
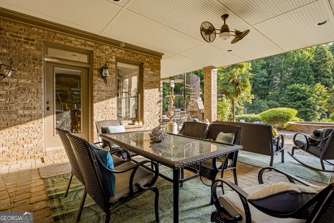
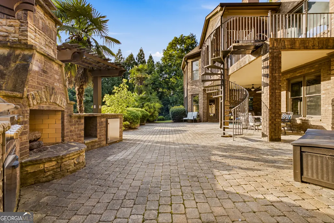
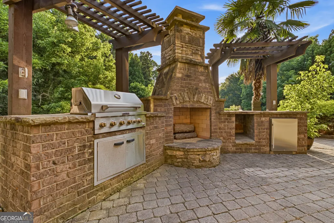
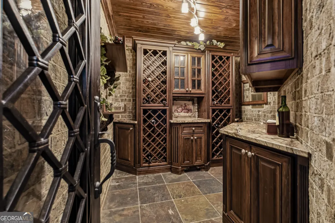
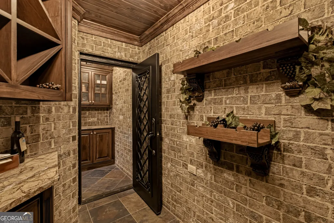
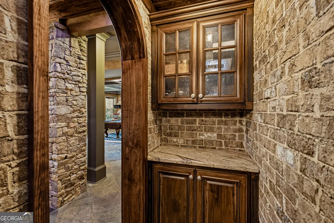

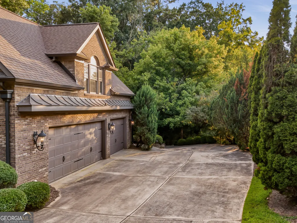
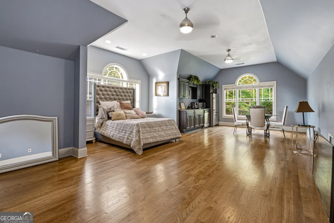
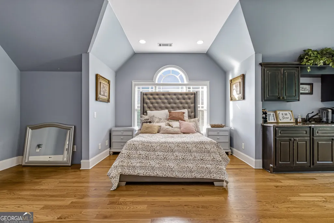
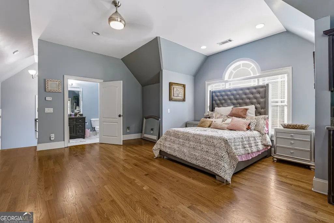
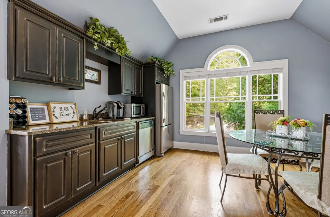
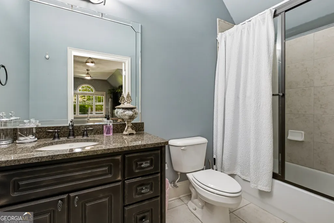
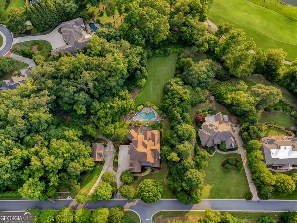
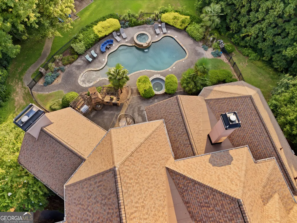
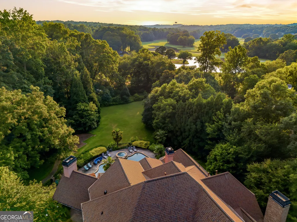
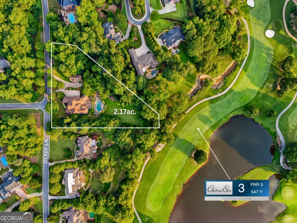
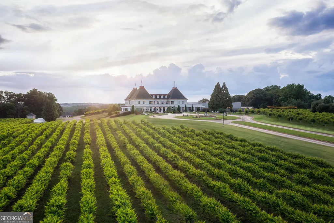
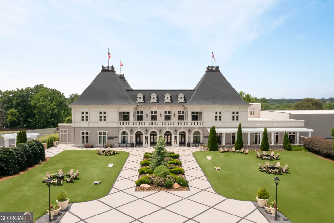
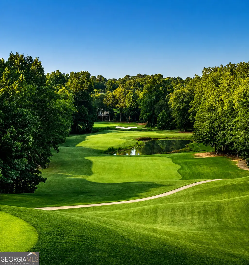
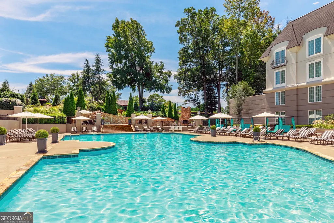
Perfectly positioned on 2.17 private acres overlooking the fairway of the challenging par-5 third hole of the renowned Chateau Course, this extraordinary custom estate offers an exceptional blend of luxury, privacy, and resort-style living within the prestigious, gated Chateau Elan community-North Georgia's premier winery, golf, and destination resort. From the moment you arrive, you'll discover a home designed not only to impress, but to create unforgettable memories for generations to come. Spanning over 10,000 square feet, every detail has been thoughtfully curated for both elegant entertaining and everyday comfort. The main-level owner's retreat is a true sanctuary, featuring a spa-inspired bath with an incredible walk-in shower experience and an expansive custom-designed dressing room. At the heart of the home, the gourmet kitchen boasts an oversized center island, premium finishes, and a generous walk-in pantry, flowing effortlessly into beautifully appointed living spaces warmed by six fireplaces throughout. Step outside to your own private resort where a heated pool and spa, fully equipped outdoor kitchen, and expansive level lawn provide the perfect setting for everything from summer celebrations to peaceful evenings overlooking the golf course. A custom-built children's fort, complete with electricity and lighting, adds a unique touch that will inspire endless adventures for the youngest members of the family. Guests will enjoy the privacy of the detached carriage house with its own studio apartment, while the terrace level offers an incredible entertainment experience featuring a home theater, wine cellar, game and billiards areas, fitness room, spa, full kitchen, and flexible living space ideal for multigenerational living or extended stays. Adding even more value and peace of mind, the home features a roof that is only one year old, complementing the exceptional quality found throughout this remarkable estate. With six bedrooms, six-and-a-half baths, six fireplaces, a six-car garage, and two laundry rooms, this one-of-a-kind residence delivers the ultimate luxury lifestyle. Surrounded by the unmatched amenities of Chateau Elan-including championship golf, award-winning wineries, fine dining, a world-class spa, tennis, and resort-style experiences-this is more than a home; it's a destination where every day feels like a getaway.
| Elementary School | Middle School | High School |
|---|---|---|
| Bramlett Elementary School | Russell Middle School | Winder Barrow High School |
| Price History | |
|---|---|
| 7/10/2026 | Listed $1,950,000 |
| 7/28/2026 | 8$1,800,000 |
| 8/14/2026 | 6$1,700,000 |
General Features
| Sewer | Septic Tank |
|---|---|
| Heating | Natural Gas,Central,Heat Pump,Hot Water,Steam |
| Cooling | Electric,Ceiling Fan(s),Central Air |
| Utilities | Underground Utilities,Cable Available |
| Roof | Composition |
| Appliances | Gas Water Heater,Dishwasher,Double Oven,Disposal,Ice Maker,Microwave,Refrigerator |
| HOA Fee | 4450 |
| Association Fee Includes | Maintenance Grounds,Private Roads,Security |
| Patio/Porch Features | Deck,Patio,Porch |
| Architectural Style | Brick 4 Side,Traditional |
| Pool Features | Pool/Spa Combo,In Ground |
| Security Features | Security System,Carbon Monoxide Detector(s),Smoke Detector(s) |
| Construction Materials | Brick,Other |
| Year Built | 2004 |
| View | Lake,Ocean,River |
| Levels | Three Or More |
| Property Subtype | Single Family Residence |
| Tax Year | 2025 |
| Waterfront Features | Stream,Creek |
| Community Features | Clubhouse,Gated,Golf,Fitness Center,Playground,Pool,Tennis Court(s),Near Shopping |
| County | Barrow |
| New Construction | false |
| Property Type | Residential |
| HOA | true |
| Attached Garage | false |
| Subdivision Name | Chateau Elan |
| Garage Y/N | true |
| Other Structures | Outdoor Kitchen |
| Full Baths | 6 |
| Status | Active |
| Directions | I85 N to exit 126, left on 211, 3rd exit on the second round-about onto Tour D Franch Rd into Chateau Elan. First left onto Golf Club Dr, Rt on Derby Lane, home on left. |
| High School | Winder Barrow |
| City | Braselton |
| Body of Water | None |
| Lot Size Units | Acres |
| Lot Size Square Feet | 88034.76 |
| Carport Y/N | false |
| Spa Features | Bath |
| Elementary School | Bramlett |
| Land Lease Y/N | false |
| Tax Annual Amount | 12807 |
| Home Warranty Y/N | false |
| Middle/Junior High School | Russell |
| Property Condition | Resale |
| Structure Type | House |
| Building Area Units | Square Feet |
| Living Area Units | Square Feet |
| Standard Status | Active |
Interior Features
| Interior Amenities | Bookcases,Tray Ceiling(s),High Ceilings,Double Vanity,Rear Stairs,Separate Shower,Tile Bath,Walk-In Closet(s),Wet Bar,In-Law Floorplan,Master On Main Level,Wine Cellar |
|---|---|
| Basement | Bath Finished,Interior Entry,Exterior Entry,Finished,Full |
| Flooring | Carpet,Hardwood,Tile |
| Total Fireplaces | 6 |
| Fireplace Features | Basement,Family Room,Living Room,Outside,Gas Starter |
| Air Conditioning Y/N | true |
| Heating Y/N | true |
| Window Features | Double Pane Windows |
| Fireplace Y/N | true |
| Above Grade Finished Area | 7013 |
| Half Baths | 1 |
| Laundry Features | In Hall,Mud Room,Upper Level |
| Total Bedrooms | 6 |
| Below Grade Finished Area | 3542 |
| Main Level Bedrooms | 1 |
| Main Level Bathrooms | 1 |
| Below Grade Finished Area Unit Type | Square Feet |
| LivingAreaSource | Appraiser |
| Above Grade Finished Area Unit Type | Square Feet |
| Kitchen Features | Breakfast Room,Kitchen Island,Solid Surface Counters,Walk-in Pantry |
| Total Baths | 7 |
| Dining Room Features | Seats 12+ |
Exterior Features
| Exterior Amenities | Balcony,Gas Grill,Sprinkler System |
|---|---|
| Vegetation | Wooded |
| Fencing | Fenced |
| Parking Features | Guest,Garage,Kitchen Level,RV Access/Parking,Boat,Garage Door Opener,Side/Rear Entrance |
| Lot Features | Private |
| Water Source | Public |
| Total Parking | 3 |
| Lot Size Area | 2.021 |
| Spa | true |
| Building Area Total | 10555 |
| Lot Size Acres | 2.021 |
| Frontage Type | Golf Course,Lakefront,River |
| Lot Size Source | Owner |
| Waterfront Y/N | true |
| Other Equipment | Intercom,Satellite Dish |
Amenities
- Foreclosure
- Views
- Short Sale
- New Construction
- Adult 55+
- Lease To Own
- No HOA Fees
- Furnished
- Primary On Main
- Air Conditioning
- Seller Finance
- Green
- Fixer Upper
- Horse
- Golf
- Fireplace
- Deck
- Garage
- Basement
- Pool
Property vs Single Family Average in 30517
Price
Taxes
Year Built
 The data relating to real estate for sale on this web site comes in part from the Internet Data Exchange of the Greater Lehigh Valley REALTORS®. Real Estate listings held by brokerage firms (licensees) other than #firm are marked with the IDX logo and detailed information about them includes the name of the listing brokers.
The information being provided is for consumers personal, non-commercial use and may not be used for any purpose other than to identify prospective properties consumers
The data relating to real estate for sale on this web site comes in part from the Internet Data Exchange of the Greater Lehigh Valley REALTORS®. Real Estate listings held by brokerage firms (licensees) other than #firm are marked with the IDX logo and detailed information about them includes the name of the listing brokers.
The information being provided is for consumers personal, non-commercial use and may not be used for any purpose other than to identify prospective properties consumers
 ©2026 Georgia Multiple Listing Service All information deemed reliable but not guaranteed. All properties are subject to prior sale, change or withdrawal. Neither listing broker(s) or information provider(s) shall be responsible for any typographical errors, misinformation, misprints and shall be held totally harmless. Listing(s) information is provided for consumer's personal, non-commercial use and may not be used for any purpose other than to identify prospective properties consumers may
 The data relating to real estate for sale on this web site includes listings held by MLS-IDX Participants of the Internet Data Exchange program of the Multiple Listing Service of the Pocono Mountains Association of Realtors®. Listings marked with the Internet Data Exchange logo are not necessarily the listings of the owner of this web site. All listing data is the copyrighted property of the aforesaid Association and its MLS-IDX Participants with all rights reserved. The information contained
 © BRIGHT, All Rights Reserved
 Luzerne County Association of REALTORS® (LZCAOR) All information deemed reliable but not guaranteed. All properties are subject to prior sale, change or withdrawal. Neither listing broker(s) or information provider(s) shall be responsible for any typographical errors, misinformation, misprints and shall be held totally harmless. Listing(s) information is provided for consumer's personal, non-commercial use and may not be used for any purpose other than to identify prospective properties consumers may be interested in purchasing. The data relating to real estate for sale on this website comes in part from the Internet Data Exchange program of the Multiple Listing Service. Real estate listings held by brokerage firms other than The Brokers Realty Group Limited may be marked with the Internet Data Exchange logo and detailed information about those properties will include the name of the listing broker(s) when required by the MLS. Copyright ©2026 All rights reserved.
Last Updated: September 20, 2026 7:12 PM UTC
Luzerne County Association of REALTORS® (LZCAOR) All information deemed reliable but not guaranteed. All properties are subject to prior sale, change or withdrawal. Neither listing broker(s) or information provider(s) shall be responsible for any typographical errors, misinformation, misprints and shall be held totally harmless. Listing(s) information is provided for consumer's personal, non-commercial use and may not be used for any purpose other than to identify prospective properties consumers may be interested in purchasing. The data relating to real estate for sale on this website comes in part from the Internet Data Exchange program of the Multiple Listing Service. Real estate listings held by brokerage firms other than The Brokers Realty Group Limited may be marked with the Internet Data Exchange logo and detailed information about those properties will include the name of the listing broker(s) when required by the MLS. Copyright ©2026 All rights reserved.
Last Updated: September 20, 2026 7:12 PM UTC
 Susquehanna Valley Board of REALTORS® All information deemed reliable but not guaranteed. All properties are subject to prior sale, change or withdrawal. Neither listing broker(s) or information provider(s) shall be responsible for any typographical errors, misinformation, misprints and shall be held totally harmless. Listing(s) information is provided for consumer's personal, non-commercial use and may not be used for any purpose other than to identify prospective properties consumers may be
 All information deemed reliable but not guaranteed. All properties are subject to prior sale, change or withdrawal. Neither listing broker(s) or information provider(s) shall be responsible for any typographical errors, misinformation, misprints and shall be held totally harmless. Listing(s) information is provided for consumer's personal, non-commercial use and may not be used for any purpose other than to identify prospective properties consumers may be interested in purchasing. The data relating
