
Price Reduction



Address
1910 Cobblefield Circle, Dacula, GA
Price
$ 444,900
Property Attributes
- MLS#10798048
- TypeSingle Family
- Listing Status Under Contract
- CountyGwinnett
- CityDacula
- NeighborhoodSTONE HAVEN
- Zip30019
- StyleTraditional
- Year Built2020
- Taxes$ 7281
- Price$ 444,900
- Bedrooms5
- Full Bathrooms4
- Half Bathrooms0
- Sqr Footage3236
- Lot Size0.2 Acres
Data Source:
Georgia MLS (GAMLS)
Property Description
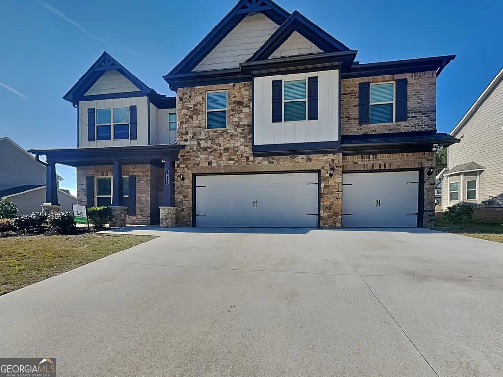
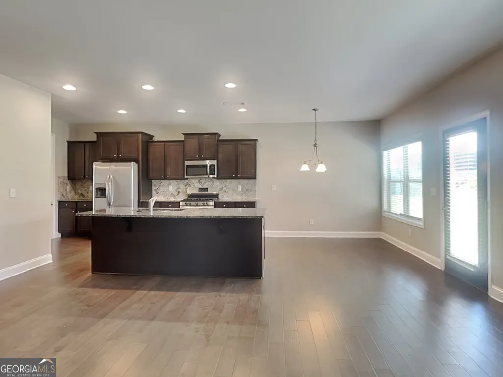
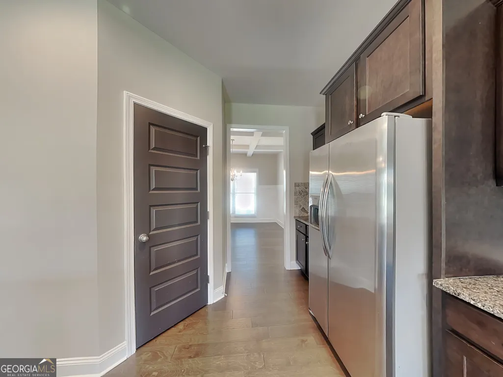
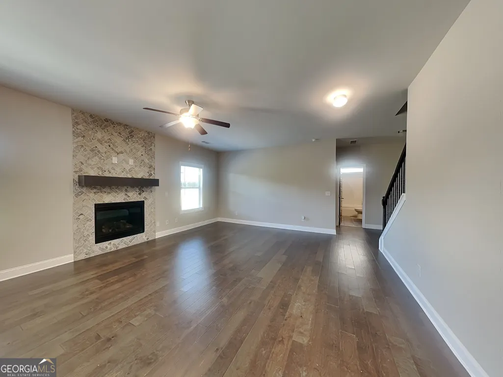
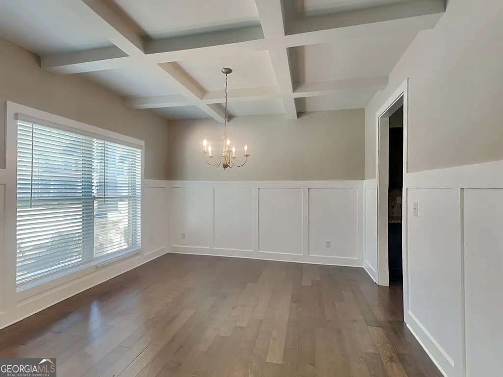
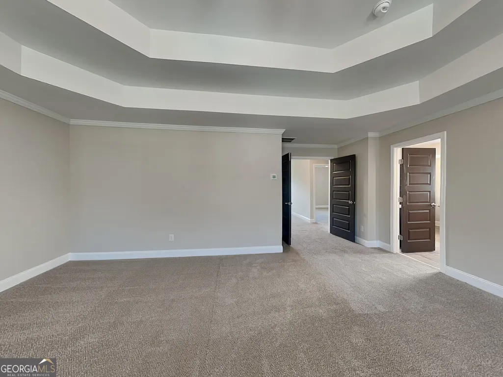
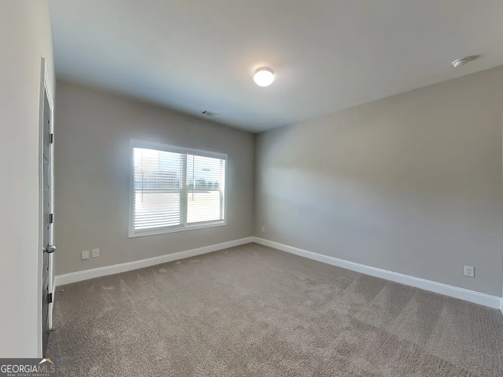
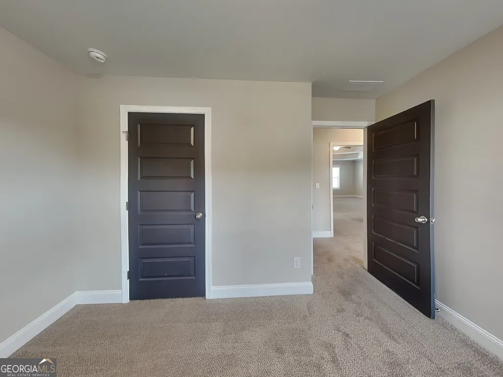
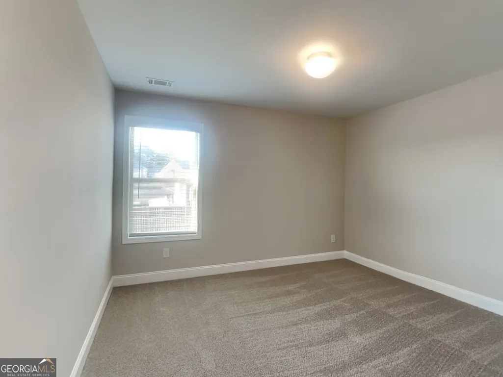
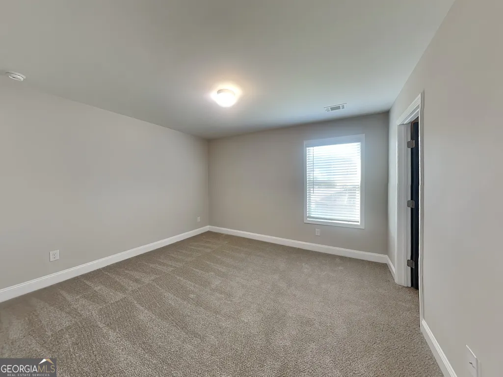
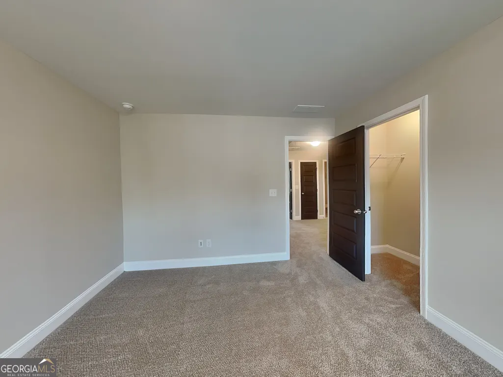
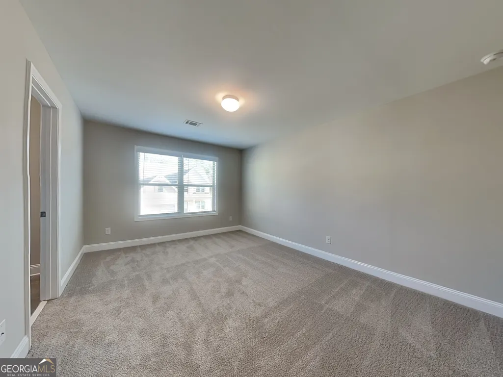
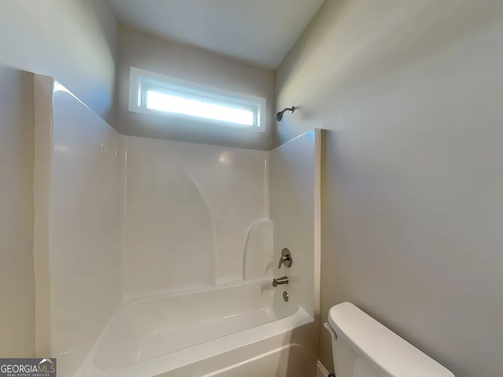
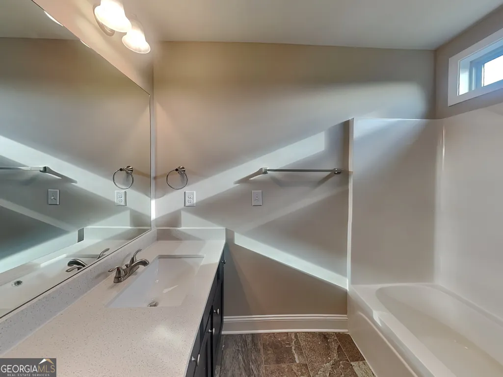
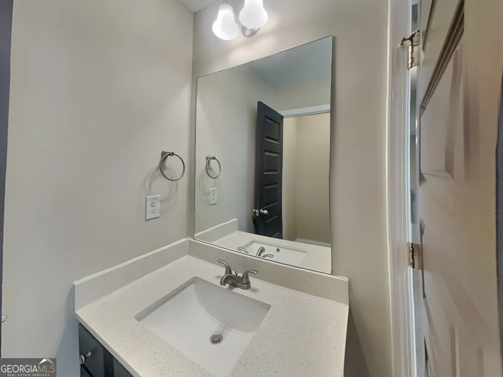
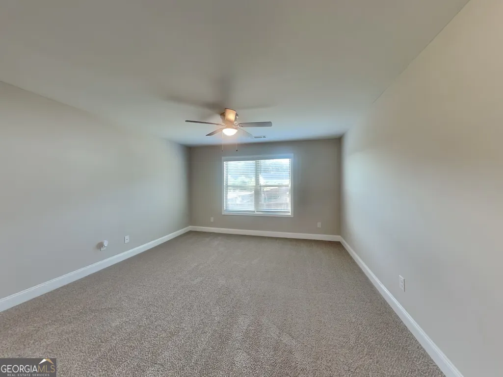
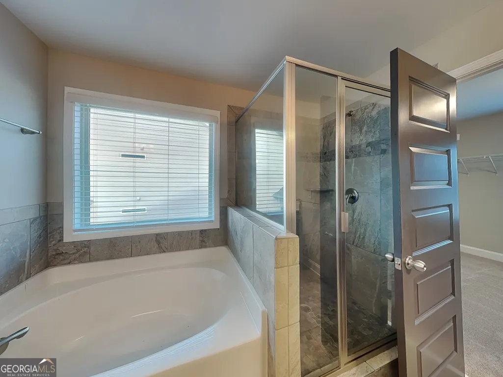
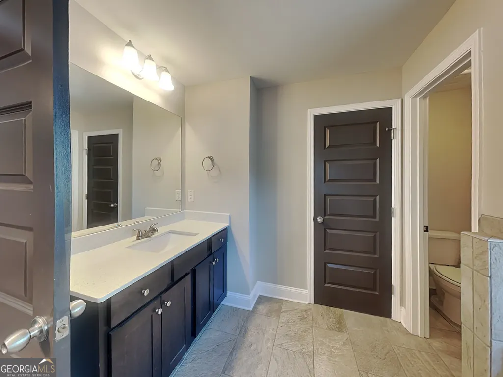
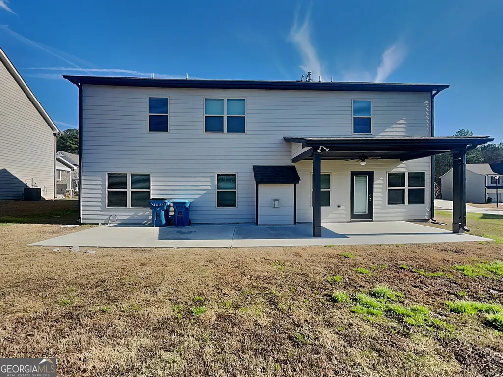
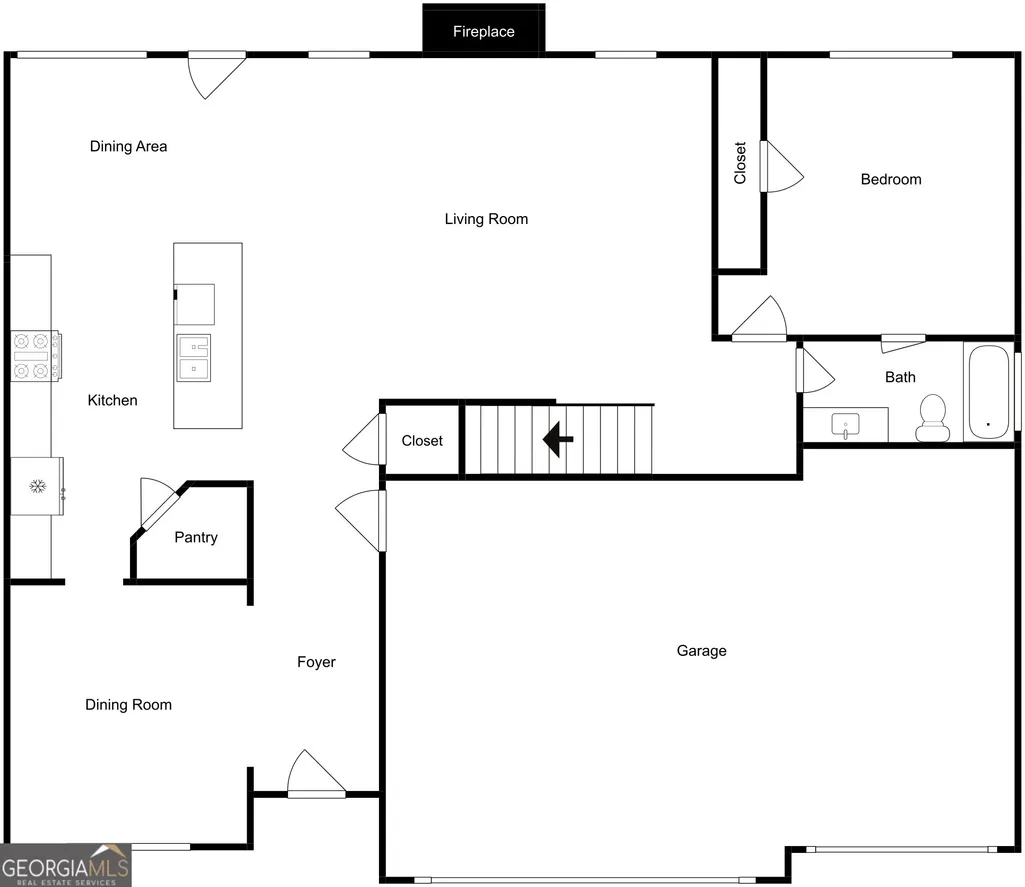
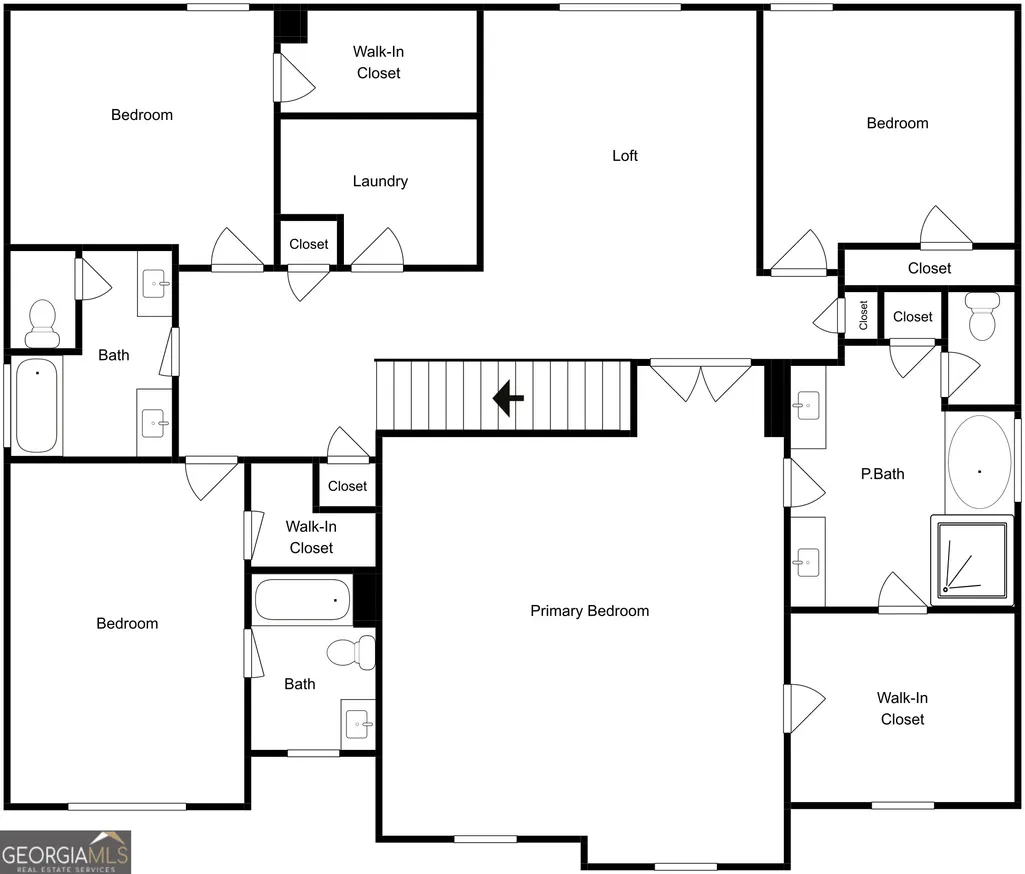
BACK ON MARKET | BUYER'S CHANGE OF CIRCUMSTANCES | RARE 3-CAR GARAGE | 5 BEDROOMS | 4 FULL BATHS | MAIN-LEVEL GUEST SUITE | LOFT | 3,000+ SQ FT BACK ON MARKET DUE TO A CHANGE IN THE PREVIOUS BUYER'S CIRCUMSTANCES - NOT AN ISSUE WITH THE HOME! Don't miss another opportunity to make this beautifully maintained, move-in ready Dacula home yours. With a rare 3-car garage, 5 bedrooms, 4 full bathrooms, a main-level guest suite, spacious loft, and 3,000+ square feet, this home delivers the space and flexibility today's buyers are looking for-without the wait of new construction. Welcome to 1910 Cobblefield Circle, built in 2020 and thoughtfully designed for comfortable everyday living and entertaining. From the moment you step inside, you'll appreciate the open, light-filled floor plan and the versatility this home offers. The main-level living space centers around a spacious family room featuring a beautiful coffered ceiling and cozy fireplace. The open-concept kitchen keeps everyone connected with stone countertops, stainless steel appliances, custom cabinetry, tile backsplash, oversized island, and a generous walk-in pantry. The kitchen flows seamlessly into the dining and living areas, creating the perfect setup for both everyday meals and entertaining. ONE OF THE HOME'S BEST FEATURES IS THE MAIN-LEVEL GUEST SUITE. Complete with its own full bathroom, this flexible space is ideal for overnight guests, multigenerational living, a private home office, or anyone who prefers main-level accommodations. Upstairs, the oversized owner's suite offers a peaceful retreat with a spa-inspired bathroom and generous walk-in closet. Three additional bedrooms, two full bathrooms, and a spacious loft provide plenty of room for everyone. The loft can easily become a media room, playroom, home gym, office, or second living area-whatever fits your lifestyle. Outside, the level backyard provides a blank canvas for creating the outdoor space you've been wanting. Imagine entertaining, letting the kids or pets play, adding a garden, or simply enjoying the Georgia sunshine. And then there's the RARE 3-CAR GARAGE. Whether you need space for multiple vehicles, storage, a workshop, recreational equipment, or all the extras that come with everyday life, this is a feature that truly sets this home apart. WHY THIS HOME DESERVES A SECOND LOOK 5 Bedrooms 4 Full Bathrooms 3,000+ Square Feet Built in 2020 RARE 3-Car Garage Main-Level Guest Suite + Full Bath Spacious Upstairs Loft Oversized Owner's Suite Open-Concept Floor Plan Gourmet Kitchen + Oversized Island Stone Countertops + Stainless Steel Appliances Large Walk-In Pantry Coffered Ceiling + Fireplace Level Backyard Move-In Ready DESIRABLE DACULA LOCATION Enjoy convenient access to shopping, dining, parks, schools, Hwy 316, and I-85 while enjoying the comfort of an established Dacula community. Five bedrooms. Four full baths. A main-level guest suite. A loft. 3,000+ square feet. And a 3-car garage. That's a combination that's hard to find-especially in a home built in 2020. If you've been waiting for the right home with room to live, work, entertain, and grow, this is your second chance to see it. Schedule your private showing today!
| Elementary School | Middle School | High School |
|---|---|---|
| Harbins Elementary School | Mcconnell Middle School | Archer High School |
| Price History | |
|---|---|
| 7/2/2026 | Listed $494,900 |
| 7/19/2026 | 2$484,900 |
| 7/21/2026 | 3$469,900 |
| 7/28/2026 | 2$459,900 |
| 8/26/2026 | 3$444,900 |
General Features
| Sewer | Public Sewer |
|---|---|
| Heating | Heat Pump,Natural Gas |
| Cooling | Ceiling Fan(s),Central Air,Electric |
| Utilities | Cable Available,Electricity Available,High Speed Internet,Natural Gas Available,Phone Available,Sewer Connected,Water Available |
| Roof | Composition |
| Appliances | Dishwasher,Disposal,Ice Maker,Microwave,Range,Refrigerator,Stainless Steel Appliance(s) |
| HOA Fee | 850 |
| Association Fee Includes | Maintenance Grounds |
| Patio/Porch Features | Patio,Porch |
| Architectural Style | Traditional |
| Construction Materials | Brick,Wood Siding |
| Year Built | 2020 |
| Levels | Two |
| Property Subtype | Single Family Residence |
| Tax Year | 24 |
| Community Features | Lake,Playground,Pool,Sidewalks,Street Lights,Tennis Team |
| County | Gwinnett |
| New Construction | false |
| Property Type | Residential |
| HOA | true |
| Attached Garage | true |
| Subdivision Name | STONE HAVEN |
| Garage Y/N | true |
| Full Baths | 4 |
| Status | Under Contract |
| Directions | From GA-316 East toward Dacula, take the Harbins Rd exit and turn left. Continue on Harbins Rd and turn into the community on Cobblefield Cir. Follow Cobblefield Cir to 1910. |
| High School | Archer |
| City | Dacula |
| Lot Size Units | Square Feet |
| Lot Size Square Feet | 8712 |
| Carport Y/N | false |
| Elementary School | Harbins |
| Land Lease Y/N | false |
| Tax Annual Amount | 7281.05 |
| Home Warranty Y/N | false |
| Middle/Junior High School | Mcconnell |
| Property Condition | Updated/Remodeled |
| Structure Type | House |
| Building Area Units | Square Feet |
| Living Area Units | Square Feet |
| Standard Status | Pending |
| Occupancy Type | Vacant |
| Virtual Tour | https://www.insidemaps.com/app/walkthrough-tour/?p=zxFpHGQ8aS&embedded=true |
Interior Features
| Interior Amenities | Beamed Ceilings,Double Vanity,Separate Shower,Soaking Tub,Tray Ceiling(s),Walk-In Closet(s) |
|---|---|
| Basement | None |
| Flooring | Carpet,Hardwood,Vinyl |
| Total Fireplaces | 1 |
| Fireplace Features | Gas Log |
| Air Conditioning Y/N | true |
| Heating Y/N | true |
| Window Features | Window Treatments |
| Fireplace Y/N | true |
| Above Grade Finished Area | 3236 |
| Laundry Features | Laundry Closet |
| Total Bedrooms | 5 |
| Main Level Bedrooms | 1 |
| Main Level Bathrooms | 1 |
| Below Grade Finished Area Unit Type | Square Feet |
| LivingAreaSource | Public Records |
| Above Grade Finished Area Unit Type | Square Feet |
| Kitchen Features | Breakfast Area,Breakfast Bar,Kitchen Island,Pantry,Solid Surface Counters,Walk-in Pantry |
| Total Baths | 4 |
| Dining Room Features | Separate Room |
Exterior Features
| Parking Features | Garage,Storage,Attached,Kitchen Level,Garage Door Opener |
|---|---|
| Lot Features | Private |
| Water Source | Public |
| Lot Size Area | 8712 |
| Building Area Total | 3236 |
| Lot Size Acres | 0.2 |
| Lot Size Source | Public Records |
Amenities
- Foreclosure
- Views
- Short Sale
- New Construction
- Adult 55+
- Lease To Own
- No HOA Fees
- Furnished
- Primary On Main
- Air Conditioning
- Seller Finance
- Green
- Fixer Upper
- Horse
- Golf
- Fireplace
- Deck
- Garage
- Basement
- Pool
Property vs Single Family Average in 30019
Price
Taxes
Year Built
 The data relating to real estate for sale on this web site comes in part from the Internet Data Exchange of the Greater Lehigh Valley REALTORS®. Real Estate listings held by brokerage firms (licensees) other than #firm are marked with the IDX logo and detailed information about them includes the name of the listing brokers.
The information being provided is for consumers personal, non-commercial use and may not be used for any purpose other than to identify prospective properties consumers
The data relating to real estate for sale on this web site comes in part from the Internet Data Exchange of the Greater Lehigh Valley REALTORS®. Real Estate listings held by brokerage firms (licensees) other than #firm are marked with the IDX logo and detailed information about them includes the name of the listing brokers.
The information being provided is for consumers personal, non-commercial use and may not be used for any purpose other than to identify prospective properties consumers
 ©2026 Georgia Multiple Listing Service All information deemed reliable but not guaranteed. All properties are subject to prior sale, change or withdrawal. Neither listing broker(s) or information provider(s) shall be responsible for any typographical errors, misinformation, misprints and shall be held totally harmless. Listing(s) information is provided for consumer's personal, non-commercial use and may not be used for any purpose other than to identify prospective properties consumers may
 The data relating to real estate for sale on this web site includes listings held by MLS-IDX Participants of the Internet Data Exchange program of the Multiple Listing Service of the Pocono Mountains Association of Realtors®. Listings marked with the Internet Data Exchange logo are not necessarily the listings of the owner of this web site. All listing data is the copyrighted property of the aforesaid Association and its MLS-IDX Participants with all rights reserved. The information contained
 © BRIGHT, All Rights Reserved
 Luzerne County Association of REALTORS® (LZCAOR) All information deemed reliable but not guaranteed. All properties are subject to prior sale, change or withdrawal. Neither listing broker(s) or information provider(s) shall be responsible for any typographical errors, misinformation, misprints and shall be held totally harmless. Listing(s) information is provided for consumer's personal, non-commercial use and may not be used for any purpose other than to identify prospective properties consumers may be interested in purchasing. The data relating to real estate for sale on this website comes in part from the Internet Data Exchange program of the Multiple Listing Service. Real estate listings held by brokerage firms other than The Brokers Realty Group Limited may be marked with the Internet Data Exchange logo and detailed information about those properties will include the name of the listing broker(s) when required by the MLS. Copyright ©2026 All rights reserved.
Last Updated: September 20, 2026 7:12 PM UTC
Luzerne County Association of REALTORS® (LZCAOR) All information deemed reliable but not guaranteed. All properties are subject to prior sale, change or withdrawal. Neither listing broker(s) or information provider(s) shall be responsible for any typographical errors, misinformation, misprints and shall be held totally harmless. Listing(s) information is provided for consumer's personal, non-commercial use and may not be used for any purpose other than to identify prospective properties consumers may be interested in purchasing. The data relating to real estate for sale on this website comes in part from the Internet Data Exchange program of the Multiple Listing Service. Real estate listings held by brokerage firms other than The Brokers Realty Group Limited may be marked with the Internet Data Exchange logo and detailed information about those properties will include the name of the listing broker(s) when required by the MLS. Copyright ©2026 All rights reserved.
Last Updated: September 20, 2026 7:12 PM UTC
 Susquehanna Valley Board of REALTORS® All information deemed reliable but not guaranteed. All properties are subject to prior sale, change or withdrawal. Neither listing broker(s) or information provider(s) shall be responsible for any typographical errors, misinformation, misprints and shall be held totally harmless. Listing(s) information is provided for consumer's personal, non-commercial use and may not be used for any purpose other than to identify prospective properties consumers may be
 All information deemed reliable but not guaranteed. All properties are subject to prior sale, change or withdrawal. Neither listing broker(s) or information provider(s) shall be responsible for any typographical errors, misinformation, misprints and shall be held totally harmless. Listing(s) information is provided for consumer's personal, non-commercial use and may not be used for any purpose other than to identify prospective properties consumers may be interested in purchasing. The data relating
