
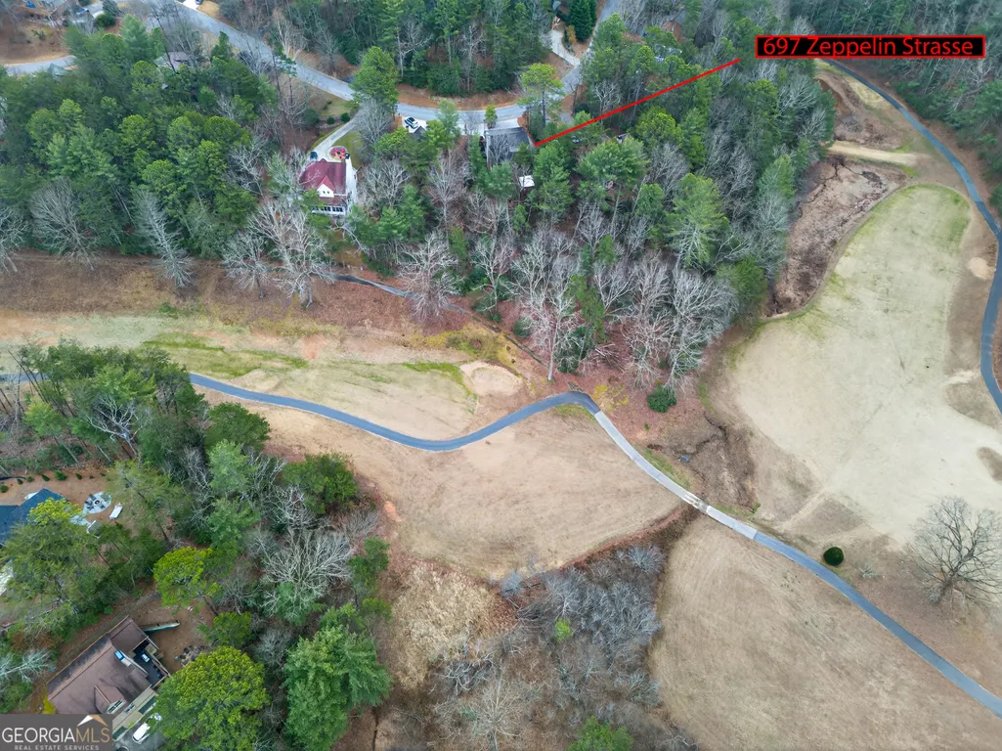
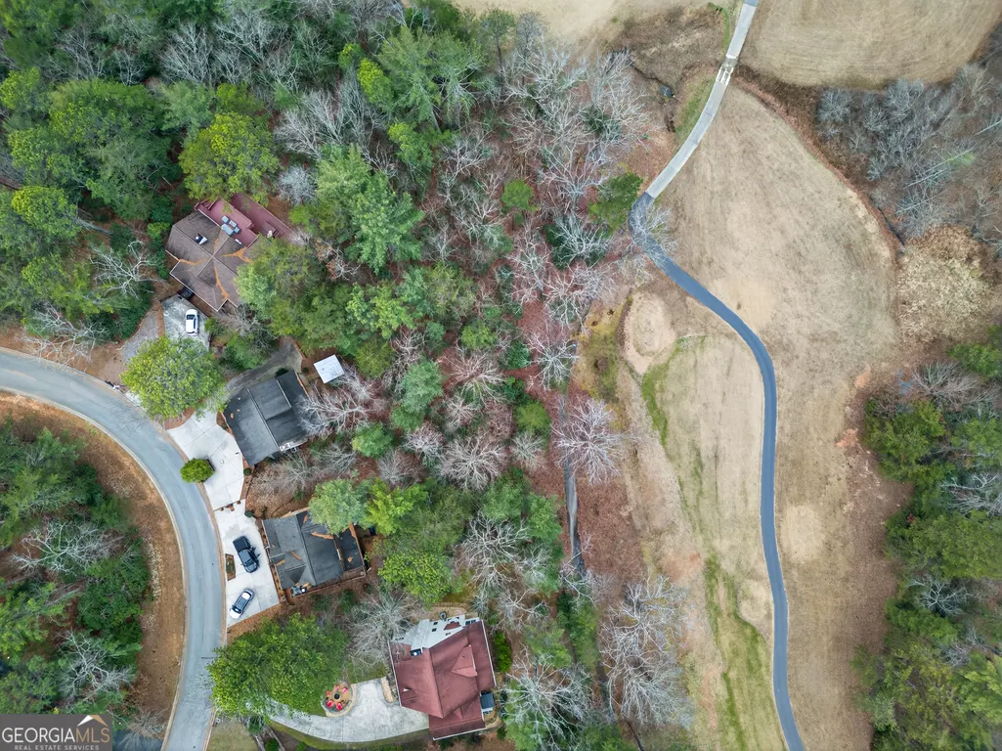
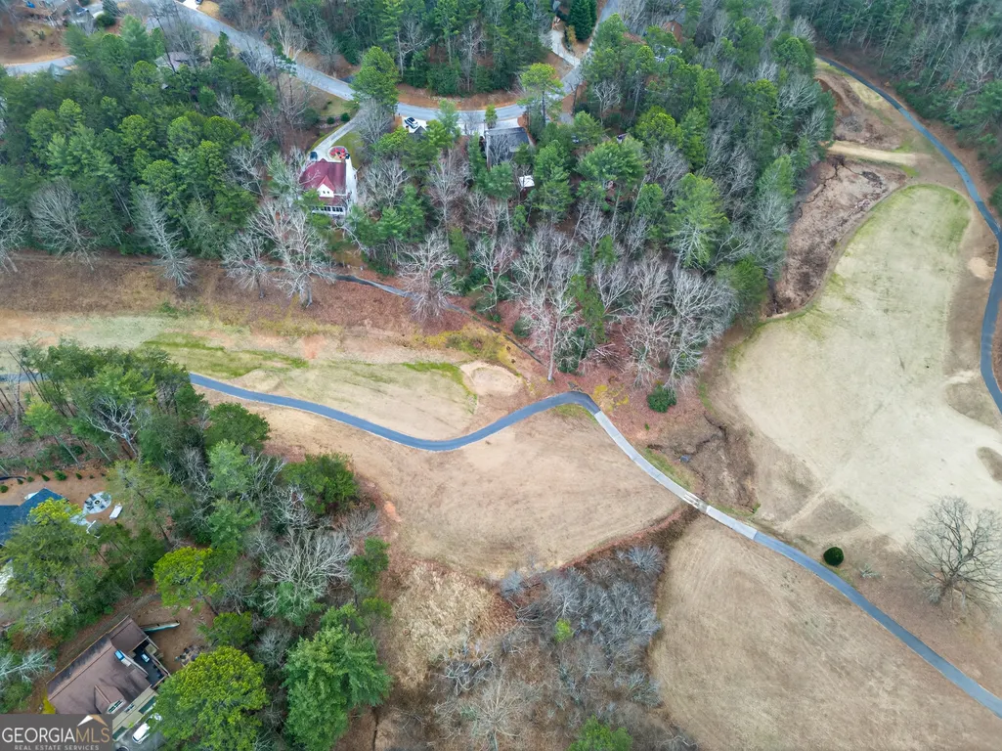
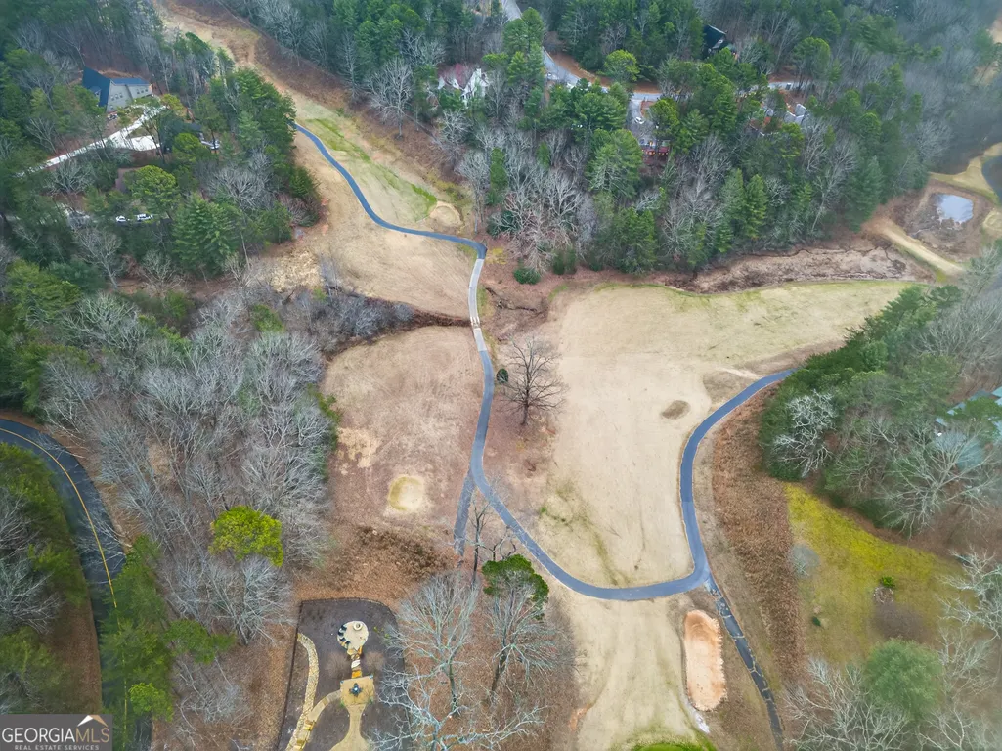
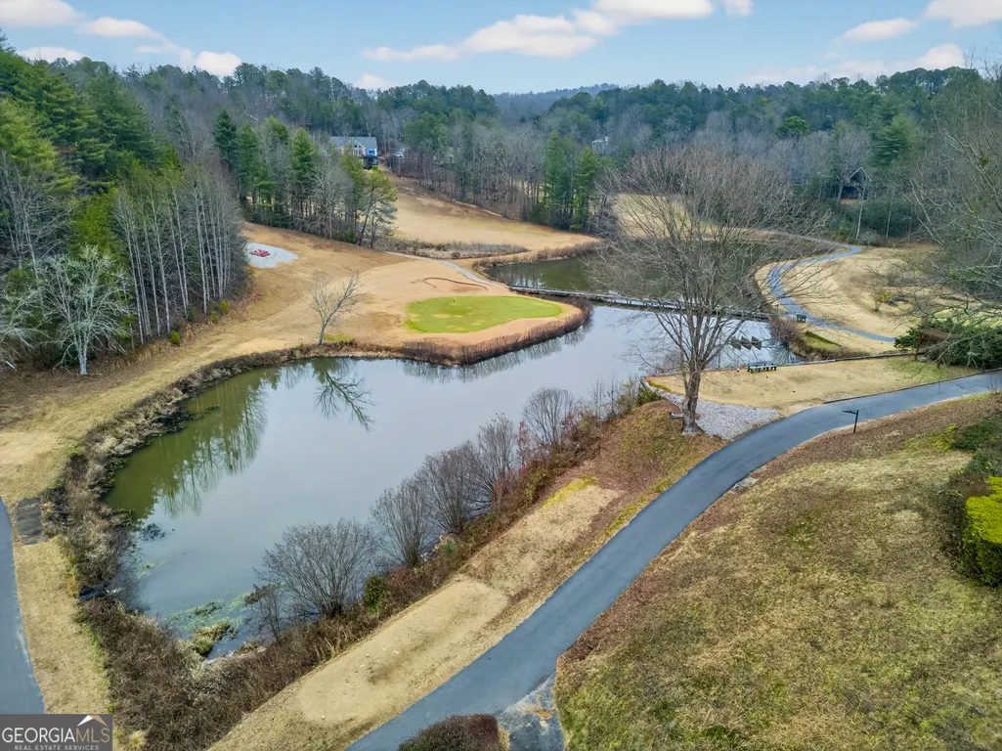
Views - Golf Course



Address
697 Zeppelin Strasse, Helen, GA
Price
$ 489,000
Property Attributes
- MLS#10796374
- TypeSingle Family
- Listing Status Active
- CountyWhite
- CityHelen
- NeighborhoodInnsbruck
- Zip30545
- StyleOther
- Year Built2003
- Taxes$ 3283
- Price$ 489,000
- Bedrooms4
- Full Bathrooms4
- Half Bathrooms0
- Sqr Footage2464
- Lot Size0.38 Acres
Data Source:
Georgia MLS (GAMLS)
Property Description
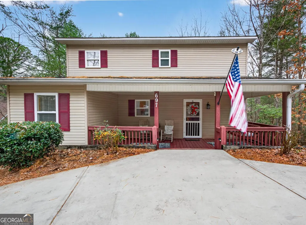
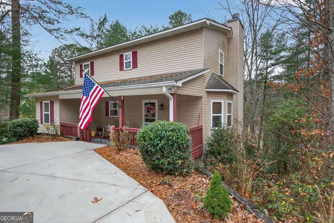
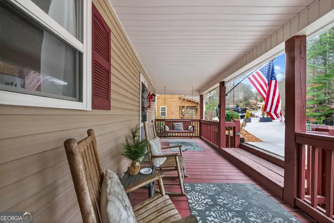
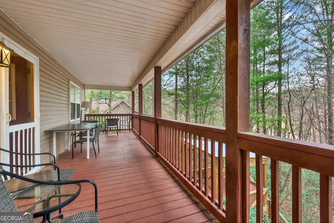
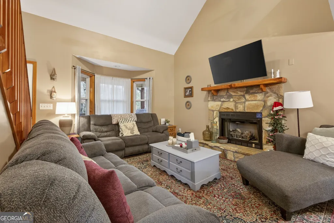
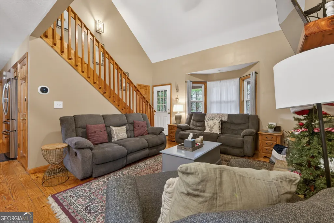
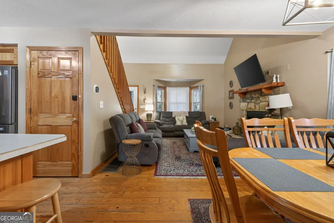
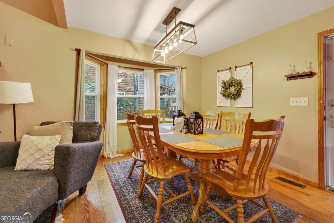
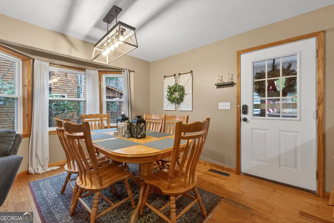
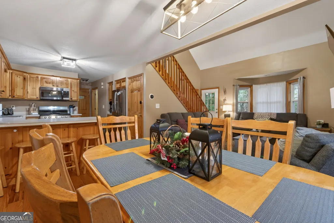
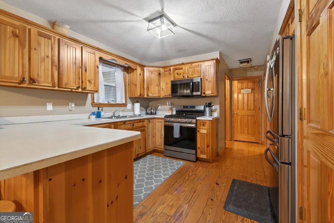
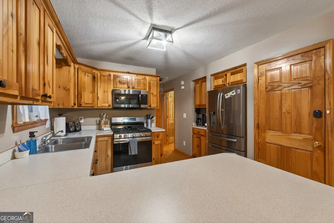
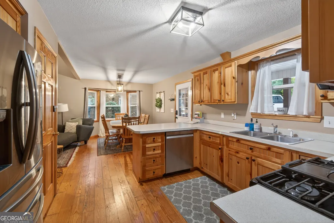
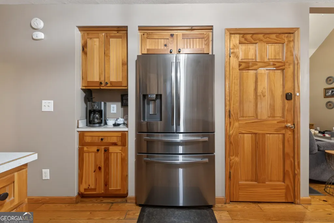
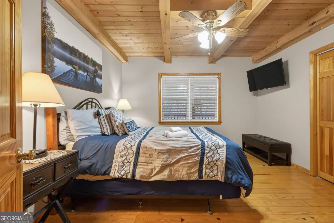
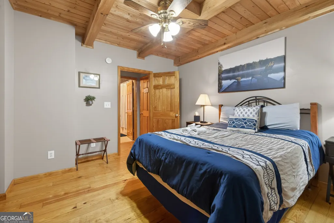
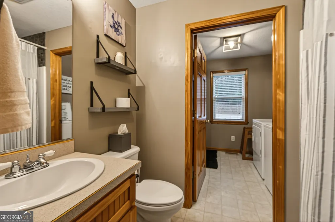
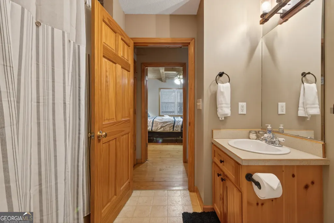
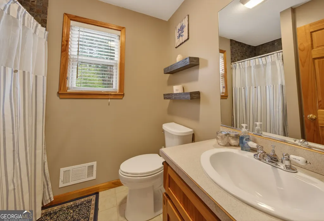
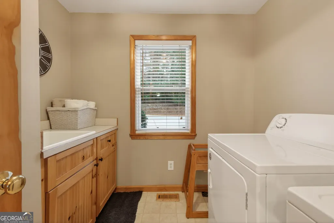
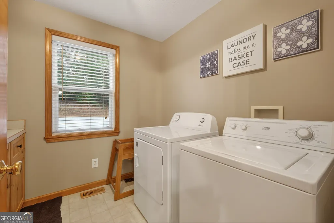
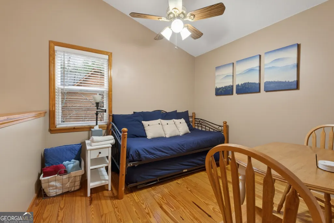
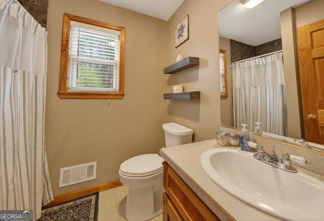
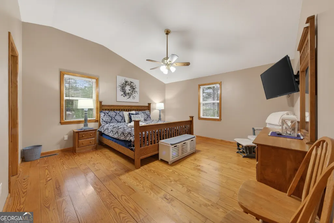
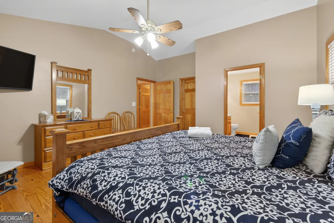
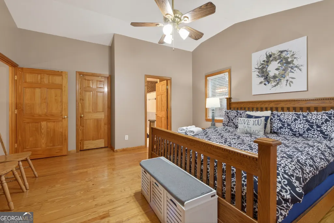
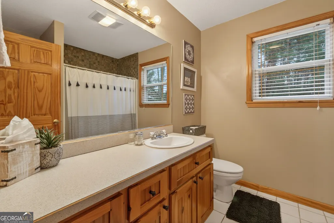
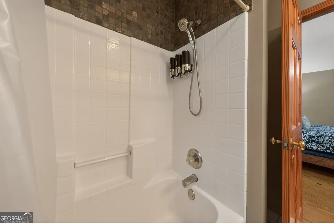
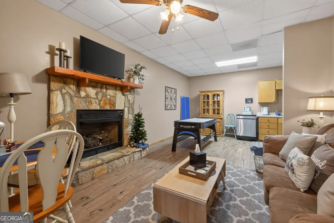
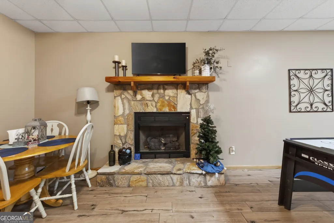
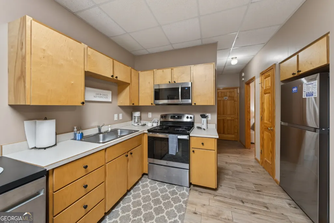
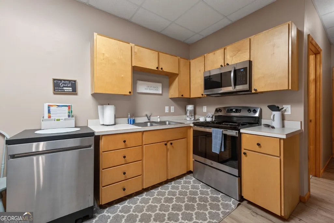
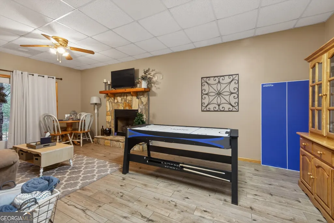
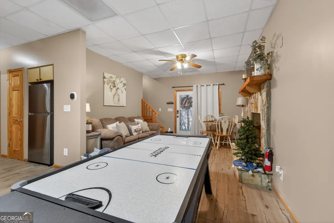
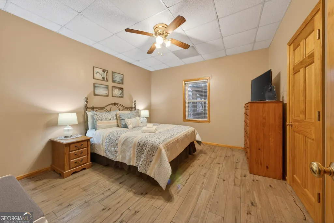
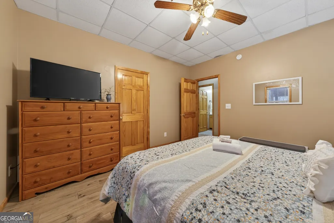
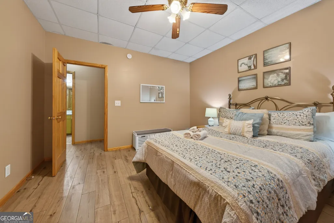
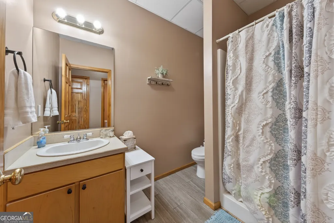
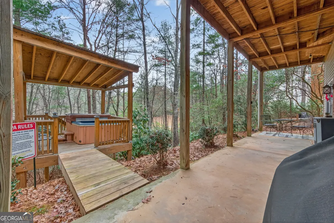
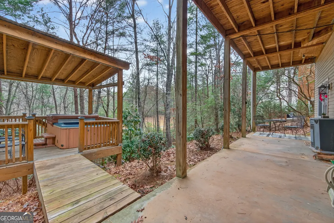
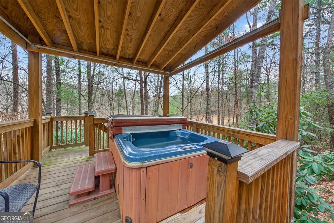
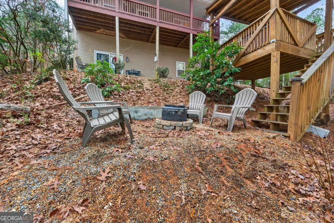
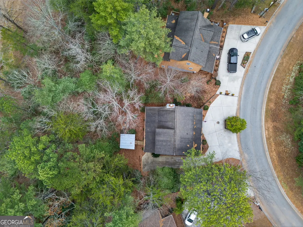
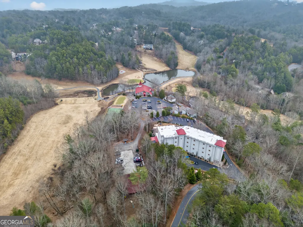
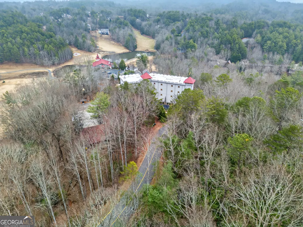
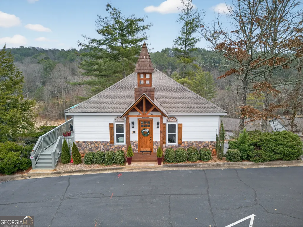
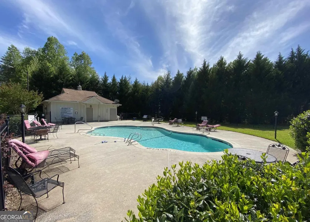
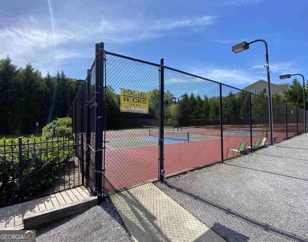
Welcome to your fully furnished mountain escape, perfectly positioned on the golf course and designed for both serene living and short-term rental success. This spacious 4-bedroom, 4-bathroom home blends rustic warmth with modern convenience, featuring rich wood floors, custom wood cabinetry, and two inviting fireplaces. The main level offers effortless living with laundry, vaulted ceilings, Full bedroom and bathroom, and cozy gathering spaces that open to views of the fairway. Your favorite spot might be the hot tub under the covered gazebo that invites year-round relaxation. Downstairs, the fully finished basement is a game-changer - complete with its own kitchen, living room, fireplace, bedroom, and full bath, plus private entry from the 2nd driveway. It's ideal for multi-generational living, in-law accommodations, or hosting rental guests traveling with multiple families. Outside, enjoy a fire pit gathering space, a covered front porch, and wooded privacy that enhances the home's tranquil setting. Every room is thoughtfully furnished and styled, making this a true turn-key opportunity for immediate rental income or personal enjoyment. All of this is located in the heart of Alpine Helen inside the beautiful Innsbruck gated community with luxurious amenities for both you and your guests to enjoy including pools, pickleball, workout facilities and more. Whether you're seeking a full-time residence, a vacation home, or a high-performing investment, this property delivers.
| Elementary School | Middle School | High School |
|---|---|---|
| Mount Yonah Elementary School | White Middle School | White High School |
| Price History | |
|---|---|
| 7/1/2026 | Listed $499,900 |
| 8/14/2026 | 2$489,000 |
General Features
| Sewer | Public Sewer |
|---|---|
| Heating | Central |
| Cooling | Ceiling Fan(s),Central Air |
| Utilities | Cable Available,Electricity Available,Propane,Sewer Connected |
| Roof | Composition |
| Appliances | Dishwasher,Dryer,Refrigerator,Microwave,Range,Washer |
| HOA Fee | 1800 |
| Association Fee Includes | Maintenance Grounds,Private Roads,Swimming,Tennis |
| Patio/Porch Features | Deck,Porch |
| Architectural Style | Other |
| Pool Features | Pool/Spa Combo |
| Construction Materials | Other |
| Year Built | 2003 |
| View | Seasonal View |
| Levels | Two |
| Property Subtype | Single Family Residence |
| Tax Year | 24 |
| Community Features | Fitness Center,Gated,Golf,Pool,Tennis Court(s) |
| County | White |
| New Construction | false |
| Property Type | Residential |
| HOA | true |
| Attached Garage | false |
| Subdivision Name | Innsbruck |
| Garage Y/N | false |
| Other Structures | Gazebo |
| Full Baths | 4 |
| Status | Active |
| Directions | Please use GPS. |
| High School | White |
| City | Helen |
| Lot Size Units | Square Feet |
| Lot Size Square Feet | 16552.8 |
| Carport Y/N | false |
| Elementary School | Mount Yonah |
| Land Lease Y/N | false |
| Tax Annual Amount | 3283.12 |
| Home Warranty Y/N | false |
| Middle/Junior High School | White |
| Property Condition | Resale |
| Structure Type | House |
| Building Area Units | Square Feet |
| Living Area Units | Square Feet |
| Standard Status | Active |
Interior Features
| Interior Amenities | Double Vanity,High Ceilings,In-Law Floorplan,Vaulted Ceiling(s) |
|---|---|
| Basement | Bath Finished,Daylight,Exterior Entry,Interior Entry,Finished |
| Flooring | Hardwood |
| Total Fireplaces | 2 |
| Air Conditioning Y/N | true |
| Heating Y/N | true |
| Fireplace Y/N | true |
| Above Grade Finished Area | 1616 |
| Laundry Features | Other |
| Total Bedrooms | 4 |
| Below Grade Finished Area | 848 |
| Main Level Bedrooms | 1 |
| Main Level Bathrooms | 1 |
| Below Grade Finished Area Unit Type | Square Feet |
| LivingAreaSource | Public Records |
| Above Grade Finished Area Unit Type | Square Feet |
| Total Baths | 4 |
Exterior Features
| Vegetation | Partially Wooded |
|---|---|
| Parking Features | Parking Pad,Kitchen Level |
| Lot Features | None |
| Water Source | Public |
| Lot Size Area | 16552.8 |
| Building Area Total | 2464 |
| Lot Size Acres | 0.38 |
| Lot Size Source | Public Records |
Amenities
- Foreclosure
- Views
- Short Sale
- New Construction
- Adult 55+
- Lease To Own
- No HOA Fees
- Furnished
- Primary On Main
- Air Conditioning
- Seller Finance
- Green
- Fixer Upper
- Horse
- Golf
- Fireplace
- Deck
- Garage
- Basement
- Pool
Property vs Single Family Average in 30545
Price
Taxes
Year Built
 The data relating to real estate for sale on this web site comes in part from the Internet Data Exchange of the Greater Lehigh Valley REALTORS®. Real Estate listings held by brokerage firms (licensees) other than #firm are marked with the IDX logo and detailed information about them includes the name of the listing brokers.
The information being provided is for consumers personal, non-commercial use and may not be used for any purpose other than to identify prospective properties consumers
The data relating to real estate for sale on this web site comes in part from the Internet Data Exchange of the Greater Lehigh Valley REALTORS®. Real Estate listings held by brokerage firms (licensees) other than #firm are marked with the IDX logo and detailed information about them includes the name of the listing brokers.
The information being provided is for consumers personal, non-commercial use and may not be used for any purpose other than to identify prospective properties consumers
 ©2026 Georgia Multiple Listing Service All information deemed reliable but not guaranteed. All properties are subject to prior sale, change or withdrawal. Neither listing broker(s) or information provider(s) shall be responsible for any typographical errors, misinformation, misprints and shall be held totally harmless. Listing(s) information is provided for consumer's personal, non-commercial use and may not be used for any purpose other than to identify prospective properties consumers may
 The data relating to real estate for sale on this web site includes listings held by MLS-IDX Participants of the Internet Data Exchange program of the Multiple Listing Service of the Pocono Mountains Association of Realtors®. Listings marked with the Internet Data Exchange logo are not necessarily the listings of the owner of this web site. All listing data is the copyrighted property of the aforesaid Association and its MLS-IDX Participants with all rights reserved. The information contained
 © BRIGHT, All Rights Reserved
 Luzerne County Association of REALTORS® (LZCAOR) All information deemed reliable but not guaranteed. All properties are subject to prior sale, change or withdrawal. Neither listing broker(s) or information provider(s) shall be responsible for any typographical errors, misinformation, misprints and shall be held totally harmless. Listing(s) information is provided for consumer's personal, non-commercial use and may not be used for any purpose other than to identify prospective properties consumers may be interested in purchasing. The data relating to real estate for sale on this website comes in part from the Internet Data Exchange program of the Multiple Listing Service. Real estate listings held by brokerage firms other than The Brokers Realty Group Limited may be marked with the Internet Data Exchange logo and detailed information about those properties will include the name of the listing broker(s) when required by the MLS. Copyright ©2026 All rights reserved.
Last Updated: September 21, 2026 7:21 PM UTC
Luzerne County Association of REALTORS® (LZCAOR) All information deemed reliable but not guaranteed. All properties are subject to prior sale, change or withdrawal. Neither listing broker(s) or information provider(s) shall be responsible for any typographical errors, misinformation, misprints and shall be held totally harmless. Listing(s) information is provided for consumer's personal, non-commercial use and may not be used for any purpose other than to identify prospective properties consumers may be interested in purchasing. The data relating to real estate for sale on this website comes in part from the Internet Data Exchange program of the Multiple Listing Service. Real estate listings held by brokerage firms other than The Brokers Realty Group Limited may be marked with the Internet Data Exchange logo and detailed information about those properties will include the name of the listing broker(s) when required by the MLS. Copyright ©2026 All rights reserved.
Last Updated: September 21, 2026 7:21 PM UTC
 Susquehanna Valley Board of REALTORS® All information deemed reliable but not guaranteed. All properties are subject to prior sale, change or withdrawal. Neither listing broker(s) or information provider(s) shall be responsible for any typographical errors, misinformation, misprints and shall be held totally harmless. Listing(s) information is provided for consumer's personal, non-commercial use and may not be used for any purpose other than to identify prospective properties consumers may be
 All information deemed reliable but not guaranteed. All properties are subject to prior sale, change or withdrawal. Neither listing broker(s) or information provider(s) shall be responsible for any typographical errors, misinformation, misprints and shall be held totally harmless. Listing(s) information is provided for consumer's personal, non-commercial use and may not be used for any purpose other than to identify prospective properties consumers may be interested in purchasing. The data relating
