
New Construction
Address
696 La Vento Lane, Waverly, GA
Price
$ 695,000
Property Attributes
- MLS#10791788
- TypeSingle Family
- Listing Status Active
- CountyCamden
- CityWaverly
- NeighborhoodTuscan Landing
- Zip31565
- StyleCraftsman
- Year Built2026
- Taxes$ 452
- Price$ 695,000
- Bedrooms4
- Full Bathrooms2
- Half Bathrooms0
- Sqr Footage2256
- Lot Size5.58 Acres
Data Source:
Georgia MLS (GAMLS)
Property Description
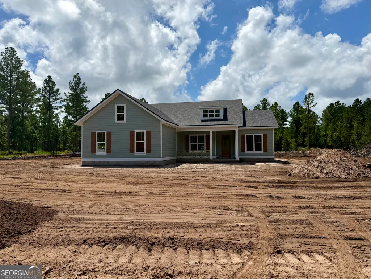
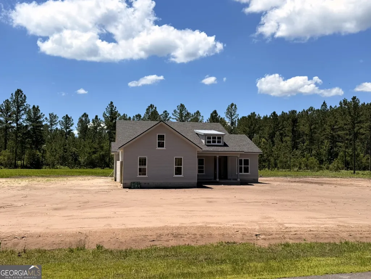
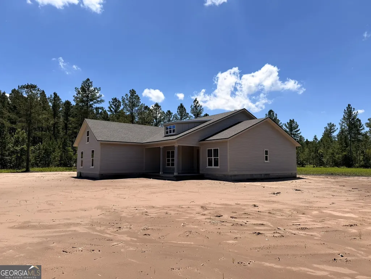
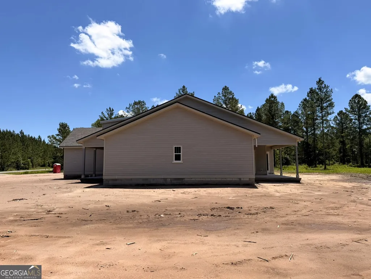
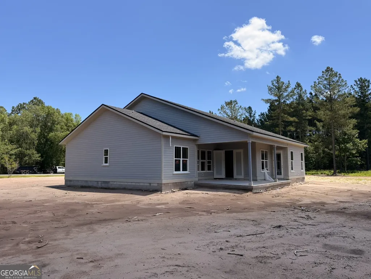
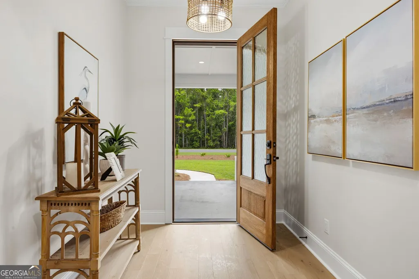
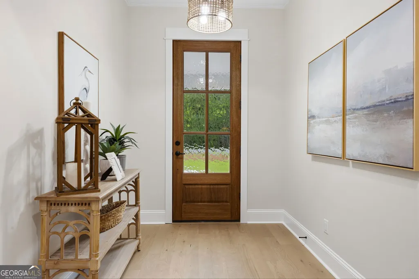
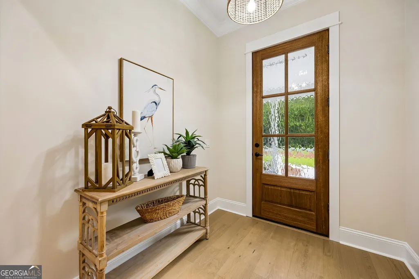
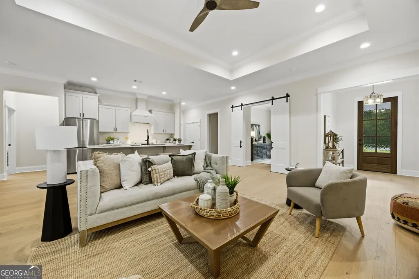
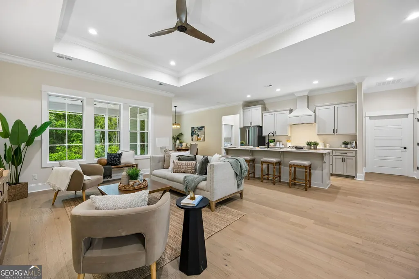
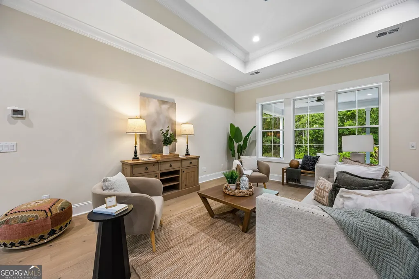
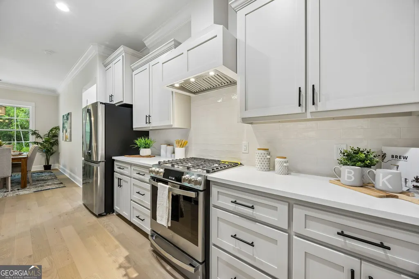
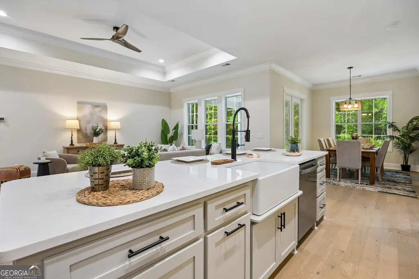
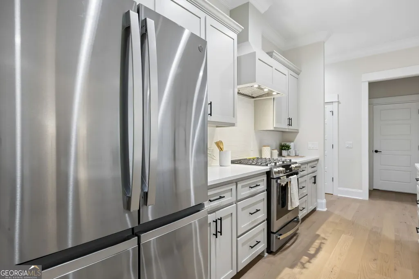
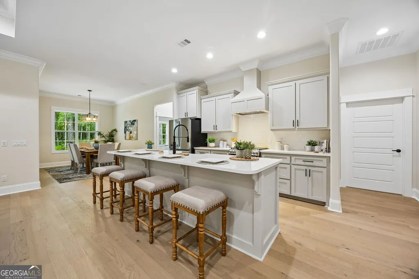
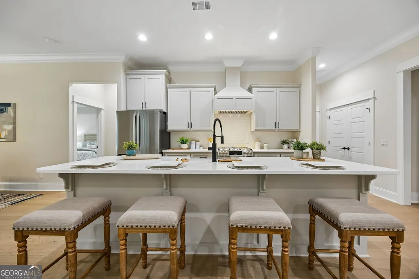
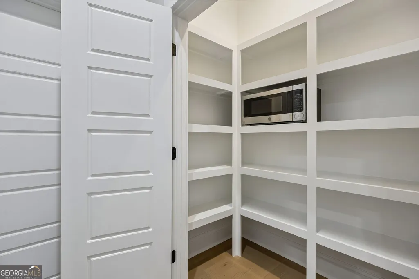
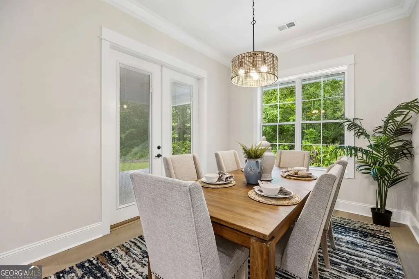
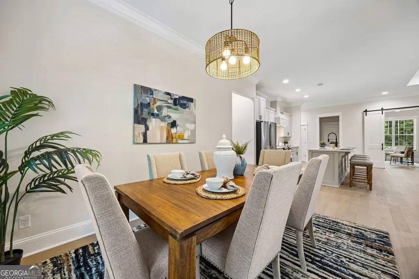
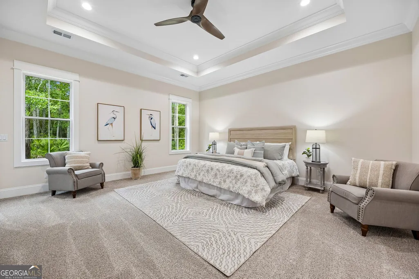
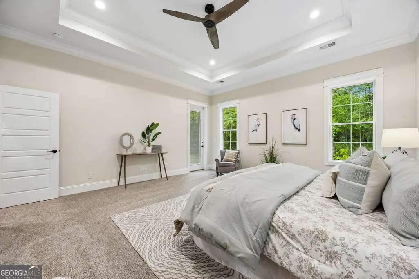
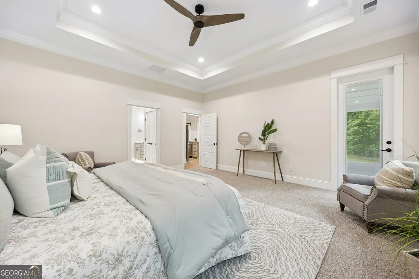
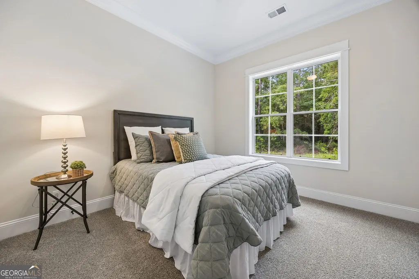
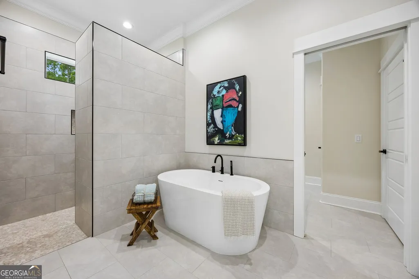
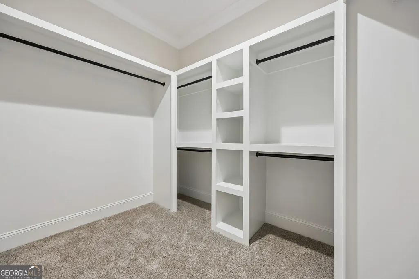
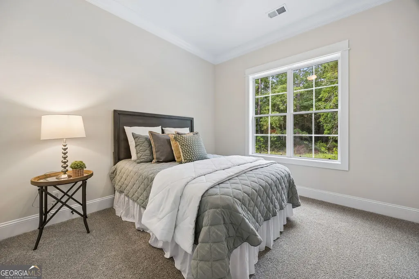
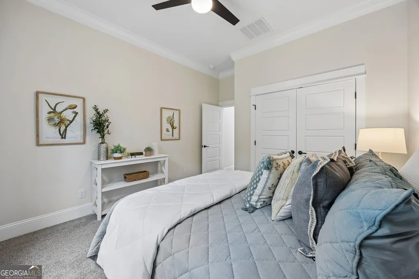
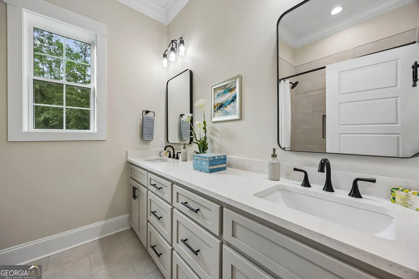
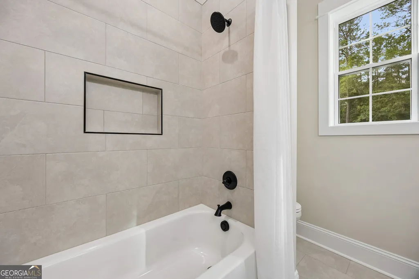
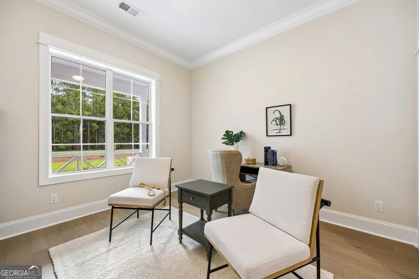
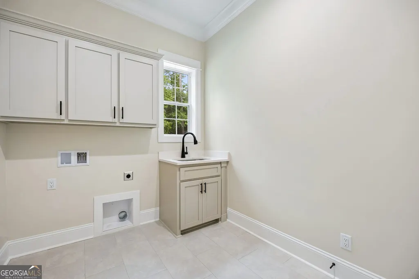
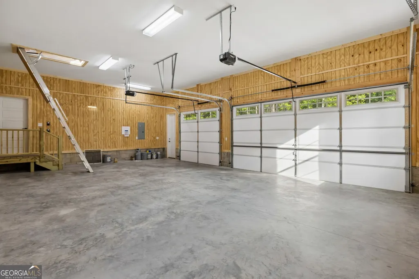
UNDER CONSTRUCTION AND ALREADY HALFWAY COMPLETE, THIS STUNNING 4-BEDROOM HOME IS SITUATED ON 5.58 ACRES IN THE ULTRA-PRIVATE TUSCAN LANDING COMMUNITY, OFFERING EXCEPTIONAL SPACE, PRIVACY, AND MODERN COMFORT. THE EXPANSIVE OPEN-CONCEPT LIVING AREA IS ANCHORED BY A BEAUTIFULLY DESIGNED KITCHEN FEATURING AN OVERSIZED BREAKFAST BAR, UPGRADED STAINLESS STEEL APPLIANCES, A CONVECTION RANGE, A SPACIOUS WALK-IN PANTRY, AND A REFRIGERATOR INCLUDED WITH THE HOME. DESIGNED FOR BOTH EVERYDAY LIVING AND ENTERTAINING, THE KITCHEN SEAMLESSLY FLOWS INTO THE MAIN LIVING SPACE. THE PRIVATE PRIMARY SUITE OFFERS A LUXURIOUS RETREAT WITH A SOAKING PEDESTAL TUB, SEPARATE TILED WALK-IN SHOWER, AND CONVENIENT DIRECT ACCESS TO THE LAUNDRY ROOM. A THOUGHTFULLY DESIGNED SPLIT-BEDROOM FLOOR PLAN PROVIDES PRIVACY FOR FAMILY AND GUESTS, WITH THREE ADDITIONAL BEDROOMS POSITIONED AWAY FROM THE PRIMARY SUITE. THE FOURTH BEDROOM, LOCATED JUST OFF THE LIVING ROOM, OFFERS FLEXIBILITY AS A HOME OFFICE, PLAYROOM, MEDIA ROOM, OR ADDITIONAL GUEST SPACE. STEP OUTSIDE TO THE COVERED REAR LANAI OVERLOOKING MATURE TREES AND THE EXPANSIVE ESTATE-SIZED LOT, CREATING THE PERFECT SETTING FOR RELAXING AND ENJOYING THE PEACEFUL SURROUNDINGS. ADDITIONAL CONSTRUCTION UPGRADES INCLUDE SPRAY FOAM INSULATION FOR ENHANCED ENERGY EFFICIENCY, ATTIC STORAGE ABOVE THE GARAGE, AND AN IRRIGATION SYSTEM TO HELP MAINTAIN THE PROPERTY'S LANDSCAPING. RESIDENTS OF THE GATED TUSCAN LANDING COMMUNITY ENJOY PREMIUM AMENITIES, INCLUDING RIVER ACCESS WITH A COVERED BOAT LIFT, BOAT AND RV STORAGE, A BASKETBALL COURT, AND A PLAYGROUND. ESTIMATED COMPLETION IS SEPTEMBER 2026. PHOTO DISCLAIMER: FINISHED HOME PHOTOS SHOWN ARE OF THE SAME FLOOR PLAN PREVIOUSLY BUILT BY READDICK CONSTRUCTION AND ARE PROVIDED FOR ILLUSTRATIVE PURPOSES ONLY. ACTUAL FINISHES, COLORS, MATERIALS, FEATURES, AND SPECIFICATIONS MAY VARY. SOME FEATURES DEPICTED MAY BE OPTIONAL UPGRADES AND ARE NOT INCLUDED IN THE BASE PURCHASE PRICE. BUYERS ARE ENCOURAGED TO VERIFY ALL INCLUDED FEATURES, FINISHES, AND AVAILABLE UPGRADE OPTIONS WITH THE BUILDER.
| Elementary School | Middle School | High School |
|---|---|---|
| Woodbine Elementary School | Camden Middle School | Camden High School |
| Price History | |
|---|---|
| 6/24/2026 | Listed $695,000 |
General Features
| Sewer | Septic Tank |
|---|---|
| Heating | Central,Electric,Heat Pump |
| Cooling | Ceiling Fan(s),Central Air,Electric,Heat Pump |
| Utilities | Electricity Available,High Speed Internet,Phone Available,Underground Utilities,Water Available |
| Roof | Composition |
| Appliances | Convection Oven,Dishwasher,Electric Water Heater,Microwave,Range,Refrigerator,Stainless Steel Appliance(s) |
| Association Fee Includes | Management Fee,Other,Private Roads,Reserve Fund |
| Patio/Porch Features | Patio,Porch |
| Architectural Style | Craftsman |
| Security Features | Carbon Monoxide Detector(s),Gated Community,Smoke Detector(s) |
| Construction Materials | Concrete,Press Board |
| Year Built | 2026 |
| Levels | One |
| Property Subtype | Single Family Residence |
| Tax Year | 2025 |
| Community Features | Gated,Marina,Playground,Shared Dock |
| County | Camden |
| New Construction | true |
| Property Type | Residential |
| HOA | true |
| Attached Garage | true |
| Subdivision Name | Tuscan Landing |
| Garage Y/N | true |
| Full Baths | 2 |
| Status | Active |
| Directions | TUSCAN LANDING S/D IS LOCATED ON THE WEST SIDE OF HWY 17 APPROXIMATELY 3.1 MILES SOUTH OF DOVER BLUFF ROAD INTERSECTION. YOU WILL NEED A GATE CODE FOR ACCESS. ONCE INSIDE THE GATE, FOLLOW LA TERRA LANE TO THE FOUNTAIN ROUNDABOUT. TAKE A RIGHT ONTO LA VENTO LANE. HOME IS ON THE RIGHT. LOOK FOR SALE SIGN. |
| High School | Camden |
| City | Waverly |
| Lot Size Units | Acres |
| Lot Size Square Feet | 243064.8 |
| Carport Y/N | false |
| Elementary School | Woodbine |
| Property Attached Y/N | false |
| Land Lease Y/N | false |
| Tax Annual Amount | 452.69 |
| Home Warranty Y/N | true |
| Middle/Junior High School | Camden |
| Property Condition | New Construction |
| Structure Type | House |
| Building Area Units | Square Feet |
| Living Area Units | Square Feet |
| Standard Status | Active |
| Occupancy Type | Vacant |
Interior Features
| Interior Amenities | Double Vanity,High Ceilings,Separate Shower,Soaking Tub,Split Bedroom Plan,Tile Bath,Tray Ceiling(s),Walk-In Closet(s) |
|---|---|
| Basement | Concrete |
| Flooring | Carpet,Tile,Vinyl |
| Common Walls | No Common Walls |
| Air Conditioning Y/N | true |
| Heating Y/N | true |
| Window Features | Double Pane Windows |
| Fireplace Y/N | false |
| Above Grade Finished Area | 2256 |
| Laundry Features | In Hall |
| Total Bedrooms | 4 |
| Main Level Bedrooms | 4 |
| Main Level Bathrooms | 2 |
| Below Grade Finished Area Unit Type | Square Feet |
| LivingAreaSource | Builder |
| Above Grade Finished Area Unit Type | Square Feet |
| Kitchen Features | Breakfast Bar,Kitchen Island,Solid Surface Counters,Walk-in Pantry |
| Total Baths | 2 |
| Dining Room Features | L Shaped |
Exterior Features
| Exterior Amenities | Sprinkler System |
|---|---|
| Vegetation | Partially Wooded |
| Parking Features | Garage,Attached,Parking Pad,Kitchen Level,Garage Door Opener,Side/Rear Entrance |
| Lot Features | Level,Private |
| Water Source | Private,Shared Well |
| Total Parking | 3 |
| Lot Size Area | 5.58 |
| Foundation Details | Slab |
| Building Area Total | 2256 |
| Lot Size Acres | 5.58 |
| Lot Size Source | Public Records |
Amenities
- Foreclosure
- Views
- Short Sale
- New Construction
- Adult 55+
- Lease To Own
- No HOA Fees
- Furnished
- Primary On Main
- Air Conditioning
- Seller Finance
- Green
- Fixer Upper
- Horse
- Golf
- Fireplace
- Deck
- Garage
- Basement
- Pool
Property vs Single Family Average in 31565
Price
Taxes
Year Built
 The data relating to real estate for sale on this web site comes in part from the Internet Data Exchange of the Greater Lehigh Valley REALTORS®. Real Estate listings held by brokerage firms (licensees) other than #firm are marked with the IDX logo and detailed information about them includes the name of the listing brokers.
The information being provided is for consumers personal, non-commercial use and may not be used for any purpose other than to identify prospective properties consumers
The data relating to real estate for sale on this web site comes in part from the Internet Data Exchange of the Greater Lehigh Valley REALTORS®. Real Estate listings held by brokerage firms (licensees) other than #firm are marked with the IDX logo and detailed information about them includes the name of the listing brokers.
The information being provided is for consumers personal, non-commercial use and may not be used for any purpose other than to identify prospective properties consumers
 ©2026 Georgia Multiple Listing Service All information deemed reliable but not guaranteed. All properties are subject to prior sale, change or withdrawal. Neither listing broker(s) or information provider(s) shall be responsible for any typographical errors, misinformation, misprints and shall be held totally harmless. Listing(s) information is provided for consumer's personal, non-commercial use and may not be used for any purpose other than to identify prospective properties consumers may
 The data relating to real estate for sale on this web site includes listings held by MLS-IDX Participants of the Internet Data Exchange program of the Multiple Listing Service of the Pocono Mountains Association of Realtors®. Listings marked with the Internet Data Exchange logo are not necessarily the listings of the owner of this web site. All listing data is the copyrighted property of the aforesaid Association and its MLS-IDX Participants with all rights reserved. The information contained
 © BRIGHT, All Rights Reserved
 Luzerne County Association of REALTORS® (LZCAOR) All information deemed reliable but not guaranteed. All properties are subject to prior sale, change or withdrawal. Neither listing broker(s) or information provider(s) shall be responsible for any typographical errors, misinformation, misprints and shall be held totally harmless. Listing(s) information is provided for consumer's personal, non-commercial use and may not be used for any purpose other than to identify prospective properties consumers may be interested in purchasing. The data relating to real estate for sale on this website comes in part from the Internet Data Exchange program of the Multiple Listing Service. Real estate listings held by brokerage firms other than The Brokers Realty Group Limited may be marked with the Internet Data Exchange logo and detailed information about those properties will include the name of the listing broker(s) when required by the MLS. Copyright ©2026 All rights reserved.
Last Updated: September 19, 2026 7:18 PM UTC
Luzerne County Association of REALTORS® (LZCAOR) All information deemed reliable but not guaranteed. All properties are subject to prior sale, change or withdrawal. Neither listing broker(s) or information provider(s) shall be responsible for any typographical errors, misinformation, misprints and shall be held totally harmless. Listing(s) information is provided for consumer's personal, non-commercial use and may not be used for any purpose other than to identify prospective properties consumers may be interested in purchasing. The data relating to real estate for sale on this website comes in part from the Internet Data Exchange program of the Multiple Listing Service. Real estate listings held by brokerage firms other than The Brokers Realty Group Limited may be marked with the Internet Data Exchange logo and detailed information about those properties will include the name of the listing broker(s) when required by the MLS. Copyright ©2026 All rights reserved.
Last Updated: September 19, 2026 7:18 PM UTC
 Susquehanna Valley Board of REALTORS® All information deemed reliable but not guaranteed. All properties are subject to prior sale, change or withdrawal. Neither listing broker(s) or information provider(s) shall be responsible for any typographical errors, misinformation, misprints and shall be held totally harmless. Listing(s) information is provided for consumer's personal, non-commercial use and may not be used for any purpose other than to identify prospective properties consumers may be
 All information deemed reliable but not guaranteed. All properties are subject to prior sale, change or withdrawal. Neither listing broker(s) or information provider(s) shall be responsible for any typographical errors, misinformation, misprints and shall be held totally harmless. Listing(s) information is provided for consumer's personal, non-commercial use and may not be used for any purpose other than to identify prospective properties consumers may be interested in purchasing. The data relating
