
Primary on Main
Address
1923 Dresden Drive Ne, Brookhaven, GA
Price
$ 450,000
Property Attributes
- MLS#10791530
- TypeSingle Family
- Listing Status Under Contract
- CountyDeKalb
- CityBrookhaven
- NeighborhoodAshford Park
- Zip30319
- StyleRanch, Traditional
- Year Built1950
- Taxes$ 5702
- Price$ 450,000
- Bedrooms2
- Full Bathrooms1
- Half Bathrooms0
- Lot Size0.26 Acres
Data Source:
Georgia MLS (GAMLS)
Property Description
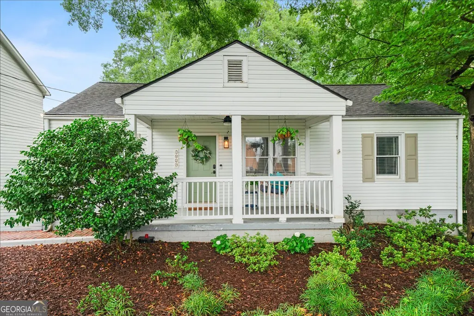
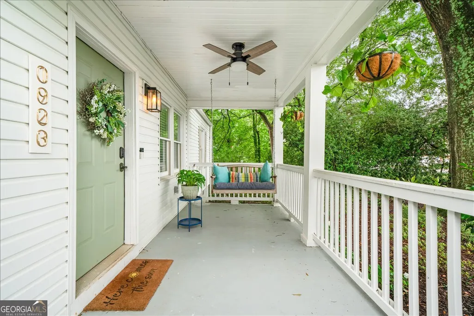
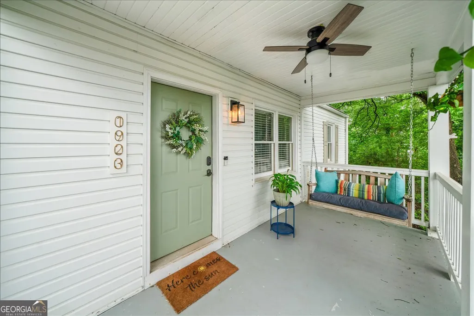
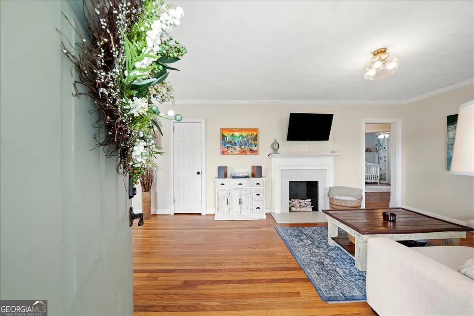
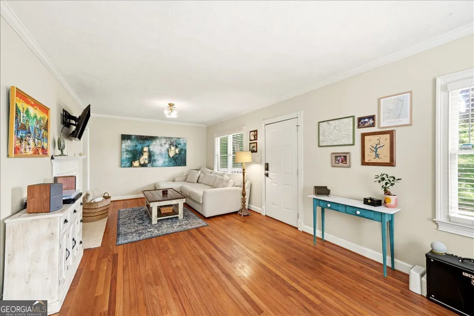
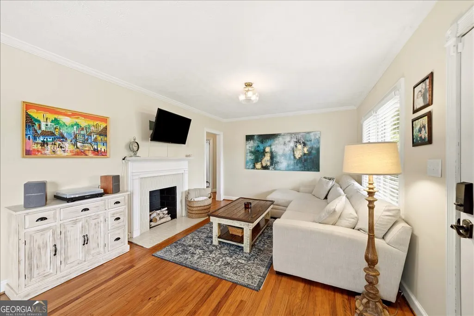
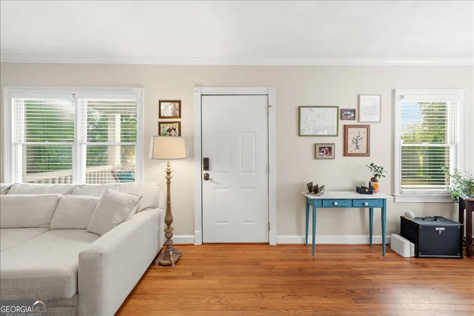
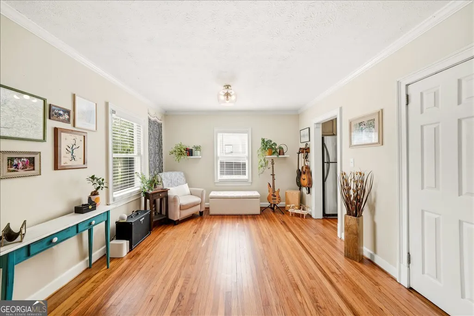
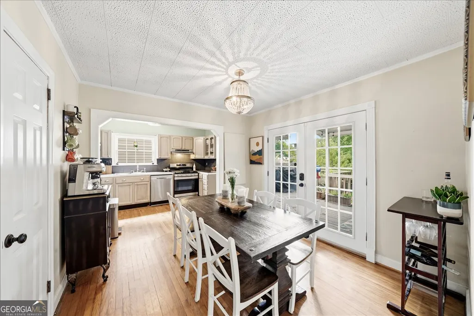
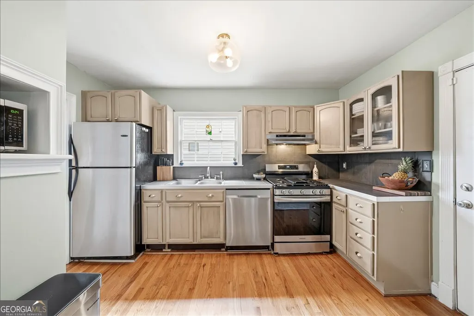
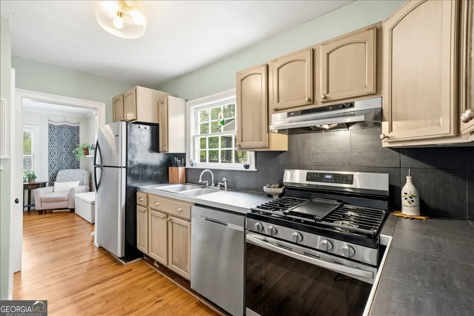
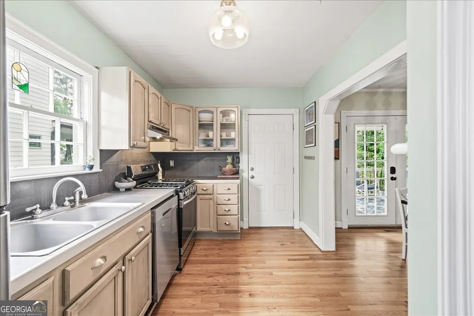
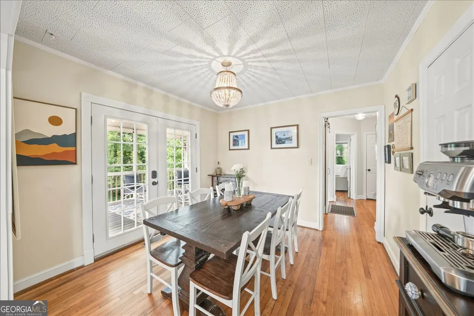
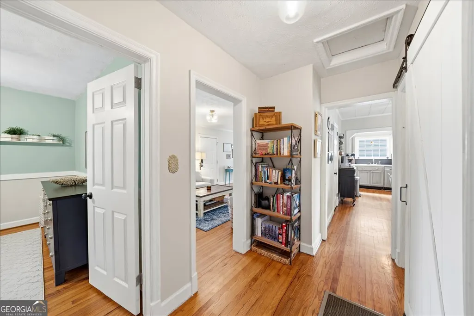
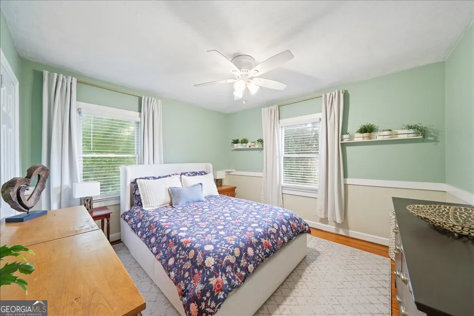
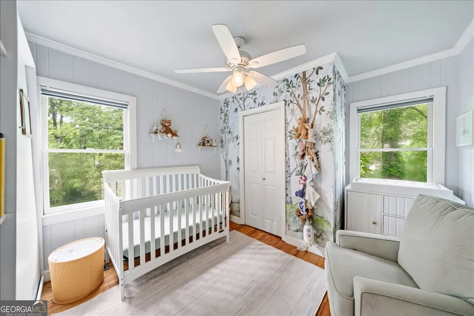
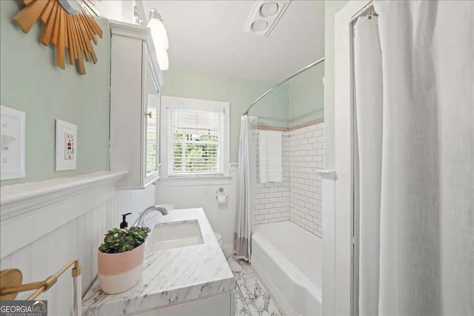
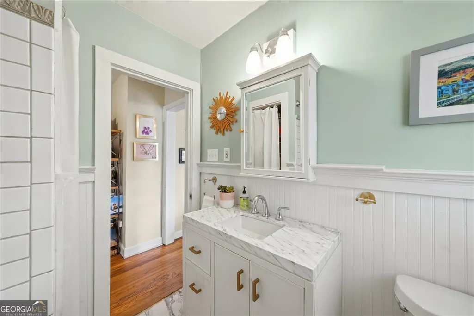
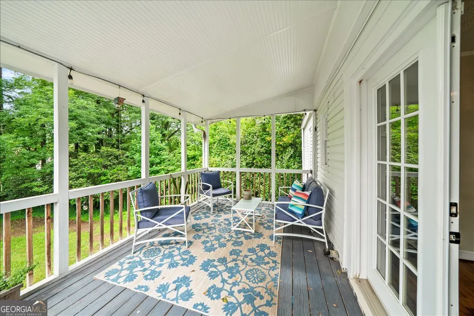
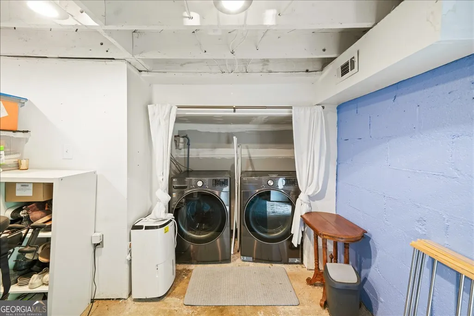
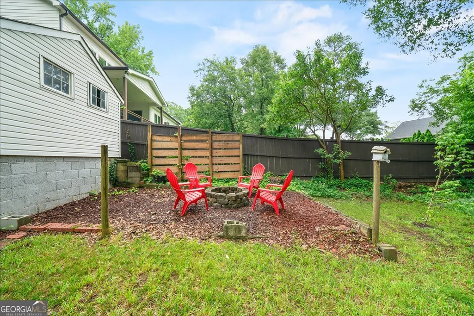
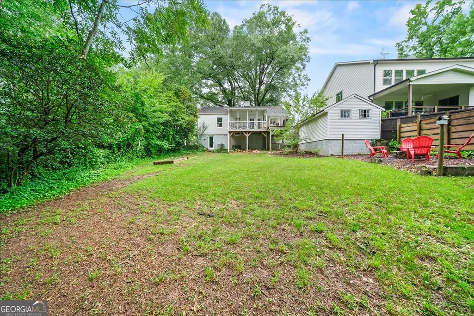
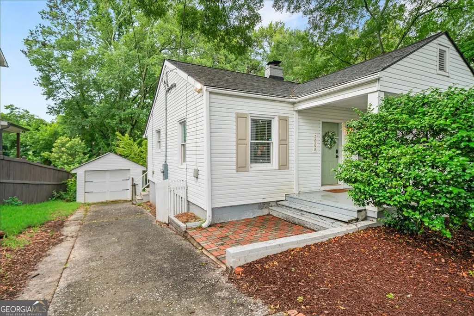
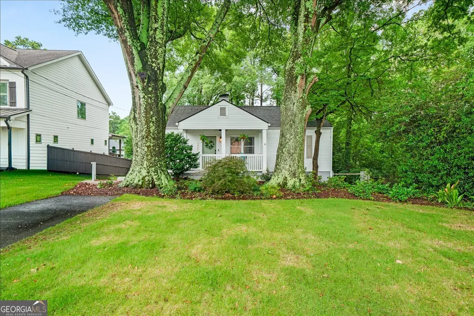
Looking for charm, character, and a great backyard in an unbeatable location? This Cape Cod delivers all three, plus more space than you'd expect from the curb. From the white picket fence and welcoming front porch to the mature landscaping, this home makes a great first impression. Inside, hardwood floors, updated lighting, and neutral paint create a move-in-ready feel throughout. The family room features a decorative fireplace and opens to a flexible dining room that could also serve as a keeping room, home office, or additional living space. The kitchen offers stainless steel appliances and overlooks the adjoining living area, making everyday living and entertaining easy. French doors lead to a covered back porch, giving you even more room to enjoy the outdoors. Two bedrooms and an updated bathroom are located on the main level, while the terrace level provides valuable bonus space for a workout room, hobby area, storage, or future expansion. A one-car garage adds even more storage and convenience. The backyard is one of the standout features of this home. With a firepit area and plenty of room for pets, gardening, outdoor gatherings, or simply enjoying your own space, it's hard to find a yard like this in such a convenient location. Located just minutes from parks, restaurants, shopping, and everything Chamblee and Brookhaven have to offer, this home combines character, functionality, and location at an approachable price point.
| Elementary School | Middle School | High School |
|---|---|---|
| J R Lewis Elementary School | Sequoyah Middle School | Cross Keys High School |
| Price History | |
|---|---|
| 6/23/2026 | Listed $460,000 |
| 7/19/2026 | 2$450,000 |
General Features
| Sewer | Public Sewer |
|---|---|
| Heating | Central,Electric |
| Cooling | Ceiling Fan(s),Central Air |
| Utilities | Cable Available,Electricity Available,Natural Gas Available,Sewer Available,Water Available |
| Roof | Composition |
| Appliances | Dishwasher,Microwave |
| Association Fee Includes | None |
| Architectural Style | Ranch,Traditional |
| Construction Materials | Other |
| Year Built | 1950 |
| Levels | One |
| Property Subtype | Single Family Residence |
| Tax Year | 2025 |
| Community Features | Near Shopping |
| County | DeKalb |
| New Construction | false |
| Property Type | Residential |
| HOA | false |
| Attached Garage | false |
| Subdivision Name | Ashford Park |
| Garage Y/N | true |
| Full Baths | 1 |
| Status | Under Contract |
| Directions | 285 to Exit 30 Chamblee Dunwoody. R on Chamblee Dunwoody, R on Peachtree Blvd. L on Clairmont Rd., R on Dresden. |
| High School | Cross Keys |
| City | Brookhaven |
| Body of Water | None |
| Lot Size Units | Square Feet |
| Lot Size Square Feet | 11325.6 |
| Carport Y/N | false |
| Elementary School | J R Lewis |
| Property Attached Y/N | false |
| Land Lease Y/N | false |
| Tax Annual Amount | 5702 |
| Home Warranty Y/N | false |
| Middle/Junior High School | Sequoyah |
| Property Condition | Resale |
| Structure Type | House |
| Building Area Units | Square Feet |
| Living Area Units | Square Feet |
| Standard Status | Pending |
Interior Features
| Interior Amenities | Master On Main Level,Other |
|---|---|
| Basement | Exterior Entry,Interior Entry,Unfinished |
| Flooring | Hardwood |
| Fireplace Features | Family Room |
| Common Walls | No Common Walls |
| Air Conditioning Y/N | true |
| Heating Y/N | true |
| Fireplace Y/N | true |
| Laundry Features | In Basement |
| Total Bedrooms | 2 |
| Main Level Bedrooms | 2 |
| Main Level Bathrooms | 1 |
| Below Grade Finished Area Unit Type | Square Feet |
| LivingAreaSource | Owner |
| Above Grade Finished Area Unit Type | Square Feet |
| Kitchen Features | Breakfast Area |
| Total Baths | 1 |
Exterior Features
| Fencing | Back Yard,Fenced |
|---|---|
| Parking Features | Garage,Kitchen Level |
| Lot Features | Level,Private |
| Water Source | Public |
| Total Parking | 2 |
| Lot Size Area | 11325.6 |
| Foundation Details | Block |
| Lot Size Acres | 0.26 |
| Lot Size Source | Public Records |
Amenities
- Foreclosure
- Views
- Short Sale
- New Construction
- Adult 55+
- Lease To Own
- No HOA Fees
- Furnished
- Primary On Main
- Air Conditioning
- Seller Finance
- Green
- Fixer Upper
- Horse
- Golf
- Fireplace
- Deck
- Garage
- Basement
- Pool
Property vs Single Family Average in 30319
Price
Taxes
Year Built
 The data relating to real estate for sale on this web site comes in part from the Internet Data Exchange of the Greater Lehigh Valley REALTORS®. Real Estate listings held by brokerage firms (licensees) other than #firm are marked with the IDX logo and detailed information about them includes the name of the listing brokers.
The information being provided is for consumers personal, non-commercial use and may not be used for any purpose other than to identify prospective properties consumers
The data relating to real estate for sale on this web site comes in part from the Internet Data Exchange of the Greater Lehigh Valley REALTORS®. Real Estate listings held by brokerage firms (licensees) other than #firm are marked with the IDX logo and detailed information about them includes the name of the listing brokers.
The information being provided is for consumers personal, non-commercial use and may not be used for any purpose other than to identify prospective properties consumers
 ©2026 Georgia Multiple Listing Service All information deemed reliable but not guaranteed. All properties are subject to prior sale, change or withdrawal. Neither listing broker(s) or information provider(s) shall be responsible for any typographical errors, misinformation, misprints and shall be held totally harmless. Listing(s) information is provided for consumer's personal, non-commercial use and may not be used for any purpose other than to identify prospective properties consumers may
 The data relating to real estate for sale on this web site includes listings held by MLS-IDX Participants of the Internet Data Exchange program of the Multiple Listing Service of the Pocono Mountains Association of Realtors®. Listings marked with the Internet Data Exchange logo are not necessarily the listings of the owner of this web site. All listing data is the copyrighted property of the aforesaid Association and its MLS-IDX Participants with all rights reserved. The information contained
 © BRIGHT, All Rights Reserved
 Luzerne County Association of REALTORS® (LZCAOR) All information deemed reliable but not guaranteed. All properties are subject to prior sale, change or withdrawal. Neither listing broker(s) or information provider(s) shall be responsible for any typographical errors, misinformation, misprints and shall be held totally harmless. Listing(s) information is provided for consumer's personal, non-commercial use and may not be used for any purpose other than to identify prospective properties consumers may be interested in purchasing. The data relating to real estate for sale on this website comes in part from the Internet Data Exchange program of the Multiple Listing Service. Real estate listings held by brokerage firms other than The Brokers Realty Group Limited may be marked with the Internet Data Exchange logo and detailed information about those properties will include the name of the listing broker(s) when required by the MLS. Copyright ©2026 All rights reserved.
Last Updated: September 12, 2026 5:42 PM UTC
Luzerne County Association of REALTORS® (LZCAOR) All information deemed reliable but not guaranteed. All properties are subject to prior sale, change or withdrawal. Neither listing broker(s) or information provider(s) shall be responsible for any typographical errors, misinformation, misprints and shall be held totally harmless. Listing(s) information is provided for consumer's personal, non-commercial use and may not be used for any purpose other than to identify prospective properties consumers may be interested in purchasing. The data relating to real estate for sale on this website comes in part from the Internet Data Exchange program of the Multiple Listing Service. Real estate listings held by brokerage firms other than The Brokers Realty Group Limited may be marked with the Internet Data Exchange logo and detailed information about those properties will include the name of the listing broker(s) when required by the MLS. Copyright ©2026 All rights reserved.
Last Updated: September 12, 2026 5:42 PM UTC
 Susquehanna Valley Board of REALTORS® All information deemed reliable but not guaranteed. All properties are subject to prior sale, change or withdrawal. Neither listing broker(s) or information provider(s) shall be responsible for any typographical errors, misinformation, misprints and shall be held totally harmless. Listing(s) information is provided for consumer's personal, non-commercial use and may not be used for any purpose other than to identify prospective properties consumers may be
 All information deemed reliable but not guaranteed. All properties are subject to prior sale, change or withdrawal. Neither listing broker(s) or information provider(s) shall be responsible for any typographical errors, misinformation, misprints and shall be held totally harmless. Listing(s) information is provided for consumer's personal, non-commercial use and may not be used for any purpose other than to identify prospective properties consumers may be interested in purchasing. The data relating
