
Price Reduction
Address
1700 N Maple Drive, Vidalia, GA
Price
$ 224,900
Property Attributes
- MLS#10785385
- TypeSingle Family
- Listing Status Active
- CountyToombs
- CityVidalia
- NeighborhoodGlendale Estates
- Zip30474
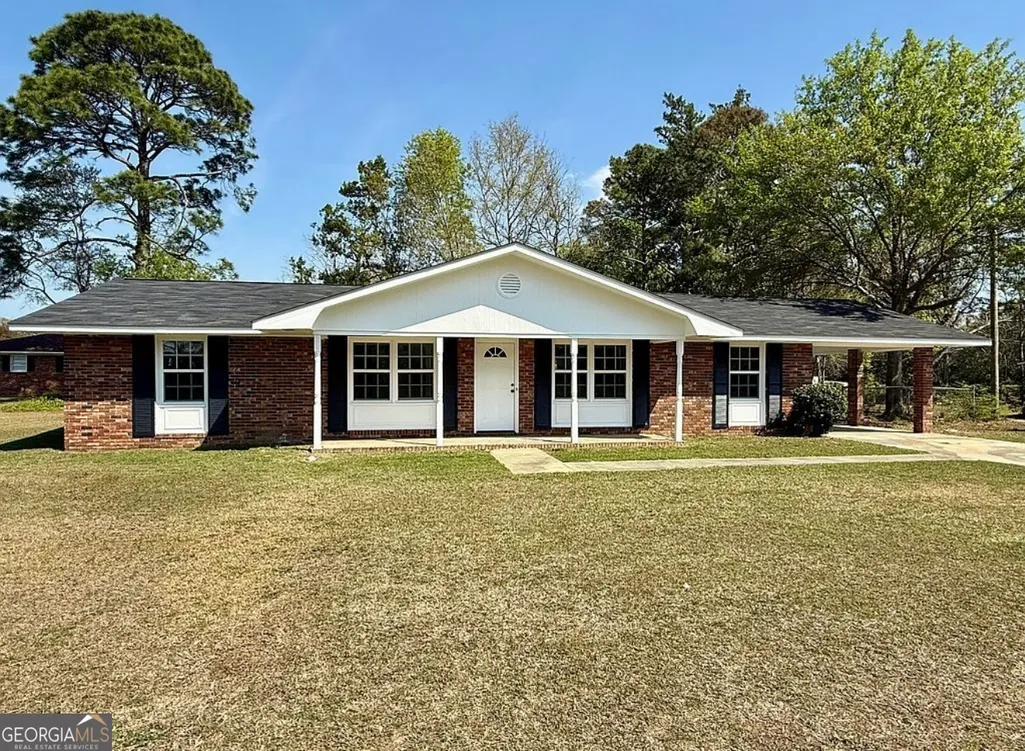
- StyleBrick 4 Side
- Year Built1970
- Taxes$ 1456
- Price$ 224,900
- Bedrooms3
- Full Bathrooms2
- Half Bathrooms0
- Sqr Footage1675
- Lot Size0.44 Acres
Data Source:
Georgia MLS (GAMLS)
Property Description
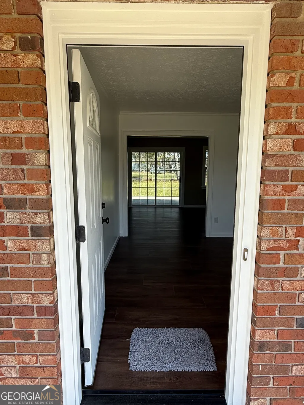
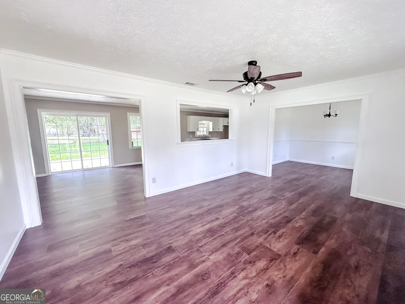
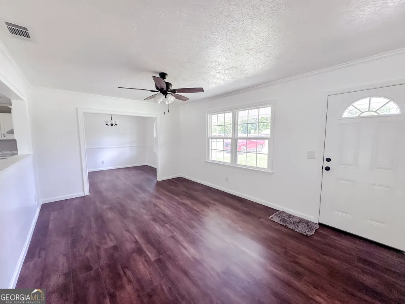
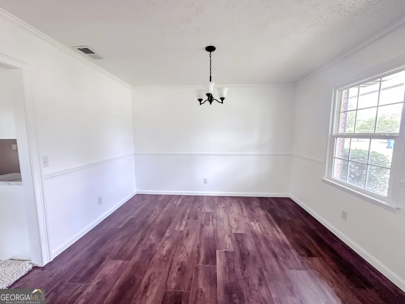
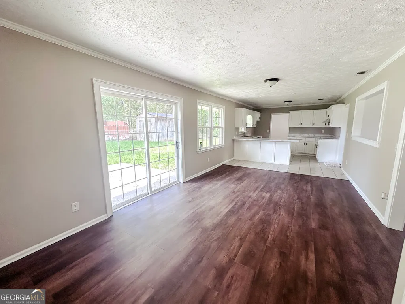
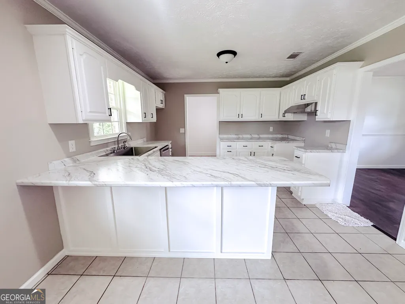
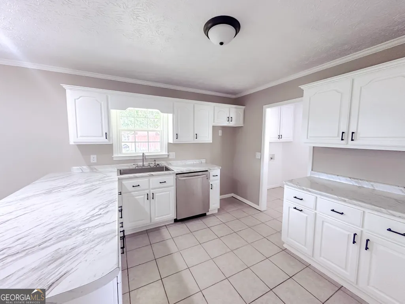
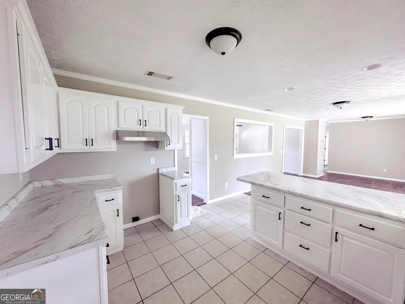
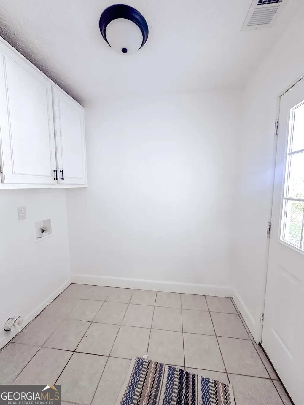
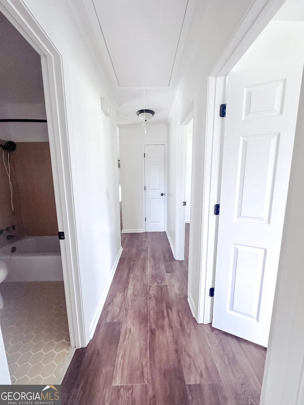
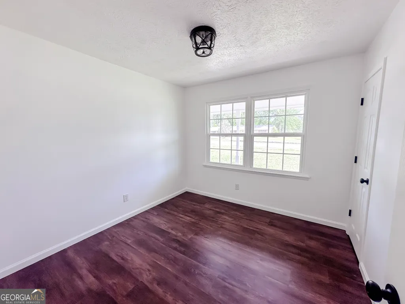
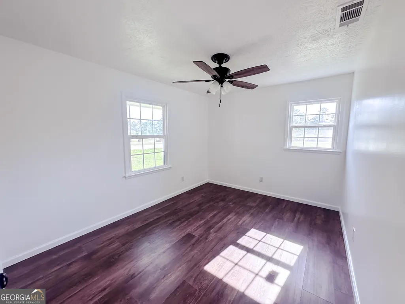
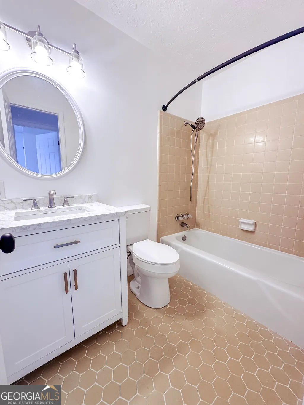
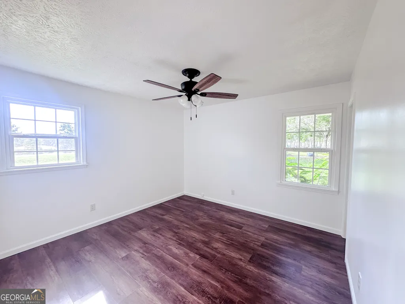
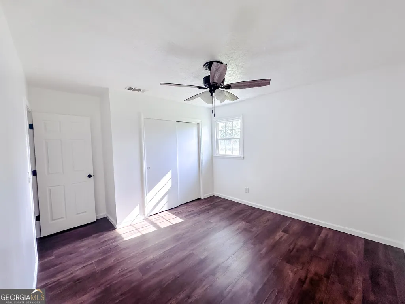
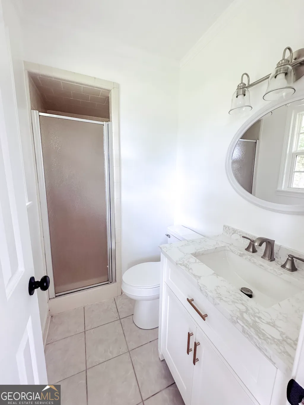
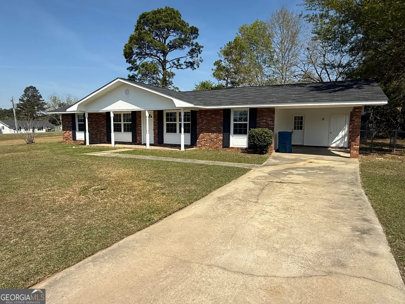
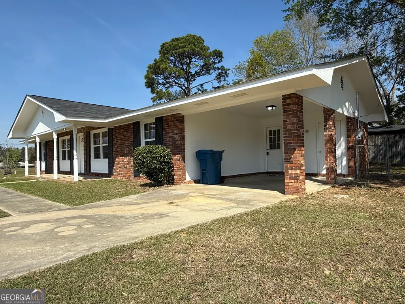
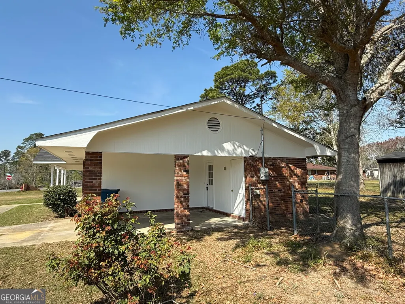
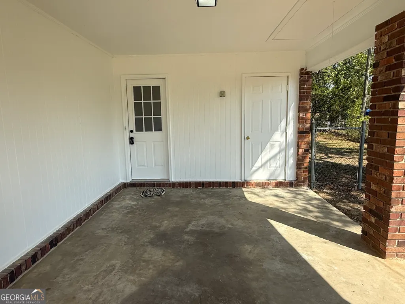
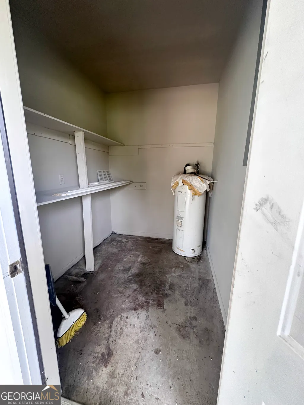
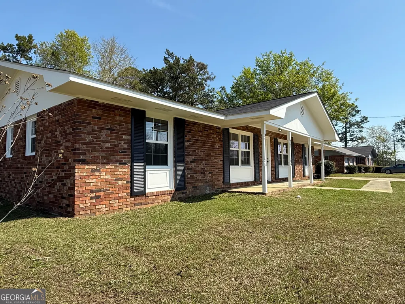
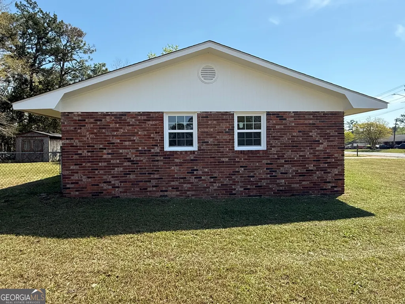
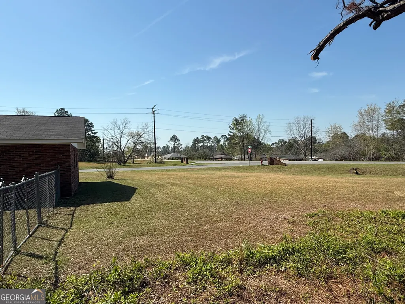
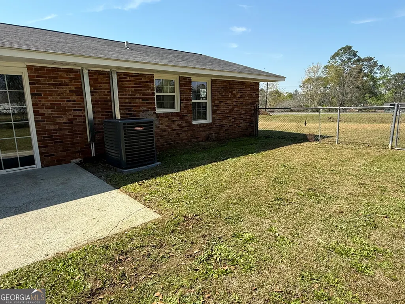
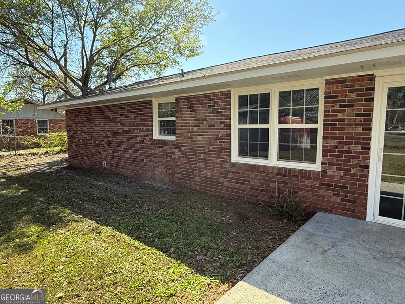
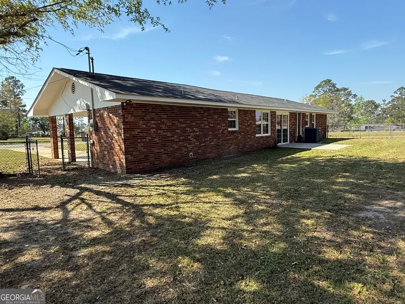
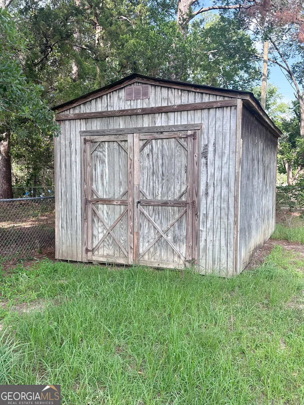
Move right into this beautifully refreshed 3-bedroom, 2-bath home offering modern updates and a functional floor plan. Inside, you'll find both a formal living room and a spacious open-concept living, dining, and kitchen area, providing flexible spaces for entertaining, relaxing, or everyday family life. Recent improvements include new flooring throughout, a newer roof and HVAC system, updated sheetrock, fixtures, and fresh paint, creating a clean, move-in-ready feel. A separate laundry room adds convenience and functionality to the home's thoughtful layout. Step outside to enjoy the generous fenced backyard with plenty of room for children, pets, gardening, or weekend gatherings. A storage building provides additional space for tools and equipment, while the covered carport offers protected parking and includes extra storage for seasonal items and outdoor gear. Located in an established neighborhood close to schools, shopping, and local amenities, this well-maintained home offers the perfect combination of comfort, space, and convenience.
| Elementary School | Middle School | High School |
|---|---|---|
| J D Dickerson Elementary School | J R Trippe Middle School | Vidalia High School |
| Price History | |
|---|---|
| 6/13/2026 | Listed $249,000 |
| 7/19/2026 | 8$229,000 |
| 9/17/2026 | 2$224,900 |
General Features
| Sewer | Public Sewer |
|---|---|
| Heating | Central,Electric |
| Cooling | Central Air |
| Utilities | Cable Available,High Speed Internet |
| Roof | Composition |
| Appliances | Dishwasher |
| Association Fee Includes | None |
| Architectural Style | Brick 4 Side |
| Construction Materials | Brick |
| Year Built | 1970 |
| Levels | One |
| Property Subtype | Single Family Residence |
| Tax Year | 25 |
| Community Features | None |
| County | Toombs |
| New Construction | false |
| Property Type | Residential |
| HOA | false |
| Subdivision Name | Glendale Estates |
| Other Structures | Outbuilding |
| Full Baths | 2 |
| Status | Active |
| Directions | From BRC, take a left onto Jackson St. Turn left onto Estroff Drive. At the light, turn right onto Aimwell Rd and left into Glendale Estates (N Maple Drive. The home is the first on the left (on the corner of Aimwell and N Maple). |
| High School | Vidalia |
| City | Vidalia |
| Lot Size Units | Square Feet |
| Lot Size Square Feet | 19166.4 |
| Carport Y/N | true |
| Elementary School | J D Dickerson |
| Land Lease Y/N | false |
| Tax Annual Amount | 1456.66 |
| Home Warranty Y/N | false |
| Middle/Junior High School | J R Trippe |
| Property Condition | Updated/Remodeled |
| Structure Type | House |
| Building Area Units | Square Feet |
| Living Area Units | Square Feet |
| Standard Status | Active |
Interior Features
| Basement | None |
|---|---|
| Flooring | Vinyl |
| Air Conditioning Y/N | true |
| Heating Y/N | true |
| Fireplace Y/N | false |
| Above Grade Finished Area | 1675 |
| Laundry Features | Mud Room |
| Total Bedrooms | 3 |
| Main Level Bedrooms | 3 |
| Main Level Bathrooms | 2 |
| Below Grade Finished Area Unit Type | Square Feet |
| LivingAreaSource | Public Records |
| Above Grade Finished Area Unit Type | Square Feet |
| Total Baths | 2 |
Exterior Features
| Fencing | Back Yard,Chain Link |
|---|---|
| Parking Features | Carport,Attached |
| Lot Features | Corner Lot |
| Water Source | Public |
| Total Parking | 1 |
| Lot Size Area | 19166.4 |
| Foundation Details | Slab |
| Building Area Total | 1675 |
| Lot Size Acres | 0.44 |
| Lot Size Source | Public Records |
Amenities
- Foreclosure
- Views
- Short Sale
- New Construction
- Adult 55+
- Lease To Own
- No HOA Fees
- Furnished
- Primary On Main
- Air Conditioning
- Seller Finance
- Green
- Fixer Upper
- Horse
- Golf
- Fireplace
- Deck
- Garage
- Basement
- Pool
Property vs Single Family Average in 30474
Price
Taxes
Year Built
 The data relating to real estate for sale on this web site comes in part from the Internet Data Exchange of the Greater Lehigh Valley REALTORS®. Real Estate listings held by brokerage firms (licensees) other than #firm are marked with the IDX logo and detailed information about them includes the name of the listing brokers.
The information being provided is for consumers personal, non-commercial use and may not be used for any purpose other than to identify prospective properties consumers
The data relating to real estate for sale on this web site comes in part from the Internet Data Exchange of the Greater Lehigh Valley REALTORS®. Real Estate listings held by brokerage firms (licensees) other than #firm are marked with the IDX logo and detailed information about them includes the name of the listing brokers.
The information being provided is for consumers personal, non-commercial use and may not be used for any purpose other than to identify prospective properties consumers
 ©2026 Georgia Multiple Listing Service All information deemed reliable but not guaranteed. All properties are subject to prior sale, change or withdrawal. Neither listing broker(s) or information provider(s) shall be responsible for any typographical errors, misinformation, misprints and shall be held totally harmless. Listing(s) information is provided for consumer's personal, non-commercial use and may not be used for any purpose other than to identify prospective properties consumers may
 The data relating to real estate for sale on this web site includes listings held by MLS-IDX Participants of the Internet Data Exchange program of the Multiple Listing Service of the Pocono Mountains Association of Realtors®. Listings marked with the Internet Data Exchange logo are not necessarily the listings of the owner of this web site. All listing data is the copyrighted property of the aforesaid Association and its MLS-IDX Participants with all rights reserved. The information contained
 © BRIGHT, All Rights Reserved
 Luzerne County Association of REALTORS® (LZCAOR) All information deemed reliable but not guaranteed. All properties are subject to prior sale, change or withdrawal. Neither listing broker(s) or information provider(s) shall be responsible for any typographical errors, misinformation, misprints and shall be held totally harmless. Listing(s) information is provided for consumer's personal, non-commercial use and may not be used for any purpose other than to identify prospective properties consumers may be interested in purchasing. The data relating to real estate for sale on this website comes in part from the Internet Data Exchange program of the Multiple Listing Service. Real estate listings held by brokerage firms other than The Brokers Realty Group Limited may be marked with the Internet Data Exchange logo and detailed information about those properties will include the name of the listing broker(s) when required by the MLS. Copyright ©2026 All rights reserved.
Last Updated: September 25, 2026 7:25 PM UTC
Luzerne County Association of REALTORS® (LZCAOR) All information deemed reliable but not guaranteed. All properties are subject to prior sale, change or withdrawal. Neither listing broker(s) or information provider(s) shall be responsible for any typographical errors, misinformation, misprints and shall be held totally harmless. Listing(s) information is provided for consumer's personal, non-commercial use and may not be used for any purpose other than to identify prospective properties consumers may be interested in purchasing. The data relating to real estate for sale on this website comes in part from the Internet Data Exchange program of the Multiple Listing Service. Real estate listings held by brokerage firms other than The Brokers Realty Group Limited may be marked with the Internet Data Exchange logo and detailed information about those properties will include the name of the listing broker(s) when required by the MLS. Copyright ©2026 All rights reserved.
Last Updated: September 25, 2026 7:25 PM UTC
 Susquehanna Valley Board of REALTORS® All information deemed reliable but not guaranteed. All properties are subject to prior sale, change or withdrawal. Neither listing broker(s) or information provider(s) shall be responsible for any typographical errors, misinformation, misprints and shall be held totally harmless. Listing(s) information is provided for consumer's personal, non-commercial use and may not be used for any purpose other than to identify prospective properties consumers may be
 All information deemed reliable but not guaranteed. All properties are subject to prior sale, change or withdrawal. Neither listing broker(s) or information provider(s) shall be responsible for any typographical errors, misinformation, misprints and shall be held totally harmless. Listing(s) information is provided for consumer's personal, non-commercial use and may not be used for any purpose other than to identify prospective properties consumers may be interested in purchasing. The data relating
