
Sold: Sep 23, 2026
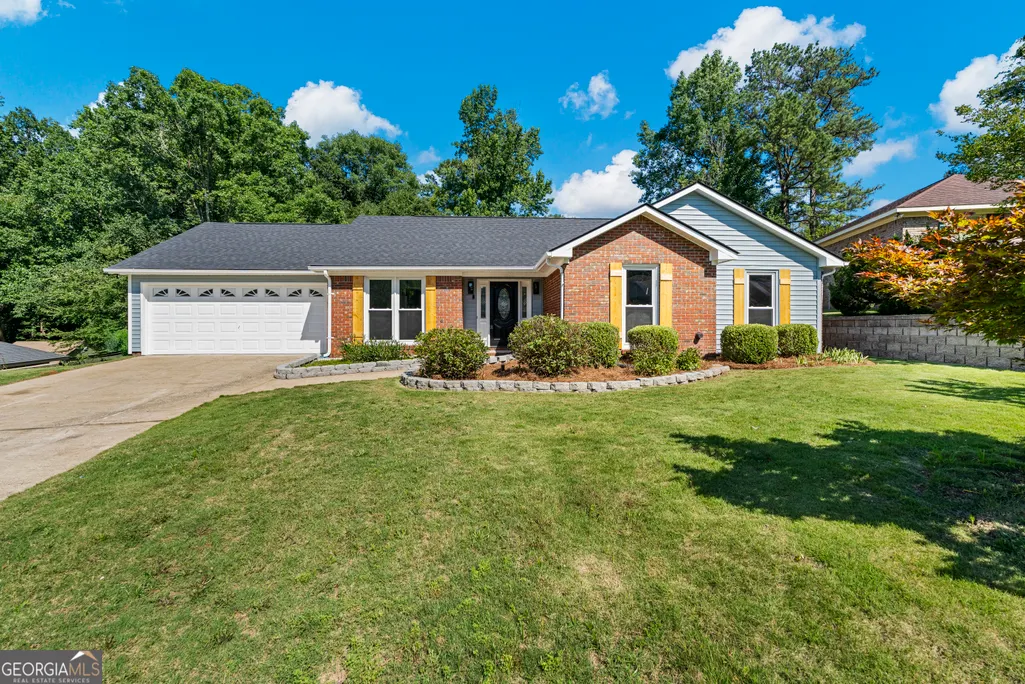
Address
6020 Whitehaven Drive, Columbus, GA
Price
$ 295,000
Property Attributes
- MLS#10779630
- TypeSingle Family
- Listing Status Sold
- CountyMuscogee
- CityColumbus
- NeighborhoodBRITTANY II
- Zip31909
- StyleRanch
- Year Built1985
- Taxes$ 1554
- Price$ 295,000
- Bedrooms3
- Full Bathrooms2
- Half Bathrooms0
- Sqr Footage1812
- Lot Size0.38 Acres
Data Source:
Georgia MLS (GAMLS)
Property Description
Welcome to this beautifully remodeled home in the desirable Brittany II subdivision! This spacious 3-bedroom, 2-bath residence offers approximately 1,800 square feet of comfortable living space with a functional single-story layout, cozy fireplace, inspected central heating and air, and an attached 2 car garage. In addition Updates include But it is a fraud or not fraud we're saying there's a premium Quartz countertops and modern backsplash, stainless steel appliances, new interior and exterior paint, New architectural shingle roof, custom remodeled bathrooms and luxury vinyl plank flooring throughout . This home features a generous size sunroom perfect for relaxing and entertaining after a hard day's work, while overlooking the beautiful backyard Oasis. Situated on a generously sized lot, this home provides plenty of space for relaxing, entertaining, and outdoor enjoyment. Conveniently located near shopping, dining, and major roadways With easy access to Fort Benning. With great curb appeal, a welcoming atmosphere, and a prime Columbus location, this home is perfect for families, first-time buyers, or anyone looking for comfort and convenience!
| Elementary School | Middle School | High School |
|---|---|---|
| Midland Elementary School | Midland Middle School | Shaw High School |
| Price History | |
|---|---|
| 6/5/2026 | Listed $325,000 |
| 7/19/2026 | 2$319,900 |
| 8/4/2026 | 2$315,000 |
| 8/19/2026 | 2$309,900 |
General Features
| Sewer | Septic Tank |
|---|---|
| Heating | Heat Pump,Other |
| Cooling | Ceiling Fan(s),Electric,Other |
| Utilities | Cable Available,Electricity Available,Sewer Available,Water Available |
| Roof | Other |
| Appliances | Dishwasher,Microwave,Other,Range |
| Association Fee Includes | Other |
| Architectural Style | Ranch |
| Construction Materials | Other |
| Year Built | 1985 |
| Levels | One |
| Property Subtype | Single Family Residence |
| Tax Year | 2025 |
| Community Features | Sidewalks,Stable(s),Street Lights |
| County | Muscogee |
| New Construction | false |
| Property Type | Residential |
| HOA | true |
| Attached Garage | false |
| Subdivision Name | BRITTANY II |
| Garage Y/N | true |
| Full Baths | 2 |
| Close Price | 295000 |
| Status | Sold |
| Buyer Financing | Conventional |
| Directions | From Downtown Columbus, take JR Allen Parkway (US-80 East) toward Midland, then turn onto Blackmon Road and follow Warm Springs Road to the Brittany II subdivision.Turn onto Whitehaven Drive,and the home at 6020 Whitehaven Drive will be on your right |
| High School | Shaw |
| City | Columbus |
| Lot Size Units | Square Feet |
| Lot Size Square Feet | 16552.8 |
| Carport Y/N | false |
| Elementary School | Midland |
| Land Lease Y/N | false |
| Tax Annual Amount | 1554.03 |
| Home Warranty Y/N | false |
| Middle/Junior High School | Midland |
| Property Condition | Updated/Remodeled |
| Concessions | Yes |
| Virtual Tour | https://listing.nathanleducmedia.com/order/e1c86ed2-0098-4a3d-5d69-08deb7f52fc8?branding=false |
| Structure Type | House |
| Building Area Units | Square Feet |
| Living Area Units | Square Feet |
| Standard Status | Closed |
| Virtual Tour | https://listing.nathanleducmedia.com/order/e1c86ed2-0098-4a3d-5d69-08deb7f52fc8 |
Interior Features
| Interior Amenities | Double Vanity,High Ceilings,Other,Walk-In Closet(s) |
|---|---|
| Basement | None |
| Flooring | Other |
| Total Fireplaces | 1 |
| Air Conditioning Y/N | true |
| Heating Y/N | true |
| Fireplace Y/N | true |
| Above Grade Finished Area | 1812 |
| Laundry Features | Laundry Closet |
| Total Bedrooms | 3 |
| Main Level Bedrooms | 3 |
| Main Level Bathrooms | 2 |
| Below Grade Finished Area Unit Type | Square Feet |
| LivingAreaSource | Public Records |
| Above Grade Finished Area Unit Type | Square Feet |
| Total Baths | 2 |
Exterior Features
| Parking Features | Garage |
|---|---|
| Lot Features | Level,Other,Private |
| Water Source | Public |
| Lot Size Area | 16552.8 |
| Building Area Total | 1812 |
| Lot Size Acres | 0.38 |
| Lot Size Source | Public Records |
Amenities
- Foreclosure
- Views
- Short Sale
- New Construction
- Adult 55+
- Lease To Own
- No HOA Fees
- Furnished
- Primary On Main
- Air Conditioning
- Seller Finance
- Green
- Fixer Upper
- Horse
- Golf
- Fireplace
- Deck
- Garage
- Basement
- Pool
Property vs Single Family Average in 31909
Price
Taxes
Year Built
 The data relating to real estate for sale on this web site comes in part from the Internet Data Exchange of the Greater Lehigh Valley REALTORS®. Real Estate listings held by brokerage firms (licensees) other than #firm are marked with the IDX logo and detailed information about them includes the name of the listing brokers.
The information being provided is for consumers personal, non-commercial use and may not be used for any purpose other than to identify prospective properties consumers
The data relating to real estate for sale on this web site comes in part from the Internet Data Exchange of the Greater Lehigh Valley REALTORS®. Real Estate listings held by brokerage firms (licensees) other than #firm are marked with the IDX logo and detailed information about them includes the name of the listing brokers.
The information being provided is for consumers personal, non-commercial use and may not be used for any purpose other than to identify prospective properties consumers
 ©2026 Georgia Multiple Listing Service All information deemed reliable but not guaranteed. All properties are subject to prior sale, change or withdrawal. Neither listing broker(s) or information provider(s) shall be responsible for any typographical errors, misinformation, misprints and shall be held totally harmless. Listing(s) information is provided for consumer's personal, non-commercial use and may not be used for any purpose other than to identify prospective properties consumers may
 The data relating to real estate for sale on this web site includes listings held by MLS-IDX Participants of the Internet Data Exchange program of the Multiple Listing Service of the Pocono Mountains Association of Realtors®. Listings marked with the Internet Data Exchange logo are not necessarily the listings of the owner of this web site. All listing data is the copyrighted property of the aforesaid Association and its MLS-IDX Participants with all rights reserved. The information contained
 © BRIGHT, All Rights Reserved
 Luzerne County Association of REALTORS® (LZCAOR) All information deemed reliable but not guaranteed. All properties are subject to prior sale, change or withdrawal. Neither listing broker(s) or information provider(s) shall be responsible for any typographical errors, misinformation, misprints and shall be held totally harmless. Listing(s) information is provided for consumer's personal, non-commercial use and may not be used for any purpose other than to identify prospective properties consumers may be interested in purchasing. The data relating to real estate for sale on this website comes in part from the Internet Data Exchange program of the Multiple Listing Service. Real estate listings held by brokerage firms other than The Brokers Realty Group Limited may be marked with the Internet Data Exchange logo and detailed information about those properties will include the name of the listing broker(s) when required by the MLS. Copyright ©2026 All rights reserved.
Last Updated: September 26, 2026 7:19 PM UTC
Luzerne County Association of REALTORS® (LZCAOR) All information deemed reliable but not guaranteed. All properties are subject to prior sale, change or withdrawal. Neither listing broker(s) or information provider(s) shall be responsible for any typographical errors, misinformation, misprints and shall be held totally harmless. Listing(s) information is provided for consumer's personal, non-commercial use and may not be used for any purpose other than to identify prospective properties consumers may be interested in purchasing. The data relating to real estate for sale on this website comes in part from the Internet Data Exchange program of the Multiple Listing Service. Real estate listings held by brokerage firms other than The Brokers Realty Group Limited may be marked with the Internet Data Exchange logo and detailed information about those properties will include the name of the listing broker(s) when required by the MLS. Copyright ©2026 All rights reserved.
Last Updated: September 26, 2026 7:19 PM UTC
 Susquehanna Valley Board of REALTORS® All information deemed reliable but not guaranteed. All properties are subject to prior sale, change or withdrawal. Neither listing broker(s) or information provider(s) shall be responsible for any typographical errors, misinformation, misprints and shall be held totally harmless. Listing(s) information is provided for consumer's personal, non-commercial use and may not be used for any purpose other than to identify prospective properties consumers may be
 All information deemed reliable but not guaranteed. All properties are subject to prior sale, change or withdrawal. Neither listing broker(s) or information provider(s) shall be responsible for any typographical errors, misinformation, misprints and shall be held totally harmless. Listing(s) information is provided for consumer's personal, non-commercial use and may not be used for any purpose other than to identify prospective properties consumers may be interested in purchasing. The data relating
