
New Construction







Address
104 Chickadee Court, Auburn, GA
Price
$ 501,618
Property Attributes
- MLS#10773210
- TypeSingle Family
- Listing Status Under Contract
- CountyBarrow
- CityAuburn
- NeighborhoodFowler Farms
- Zip30011
- StyleTraditional
- Year Built2026
- Taxes$ 10
- Price$ 501,618
- Bedrooms5
- Full Bathrooms4
- Half Bathrooms0
- Sqr Footage2956
Data Source:
Georgia MLS (GAMLS)
Property Description
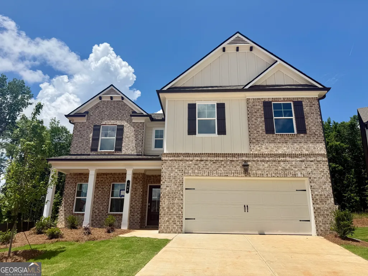
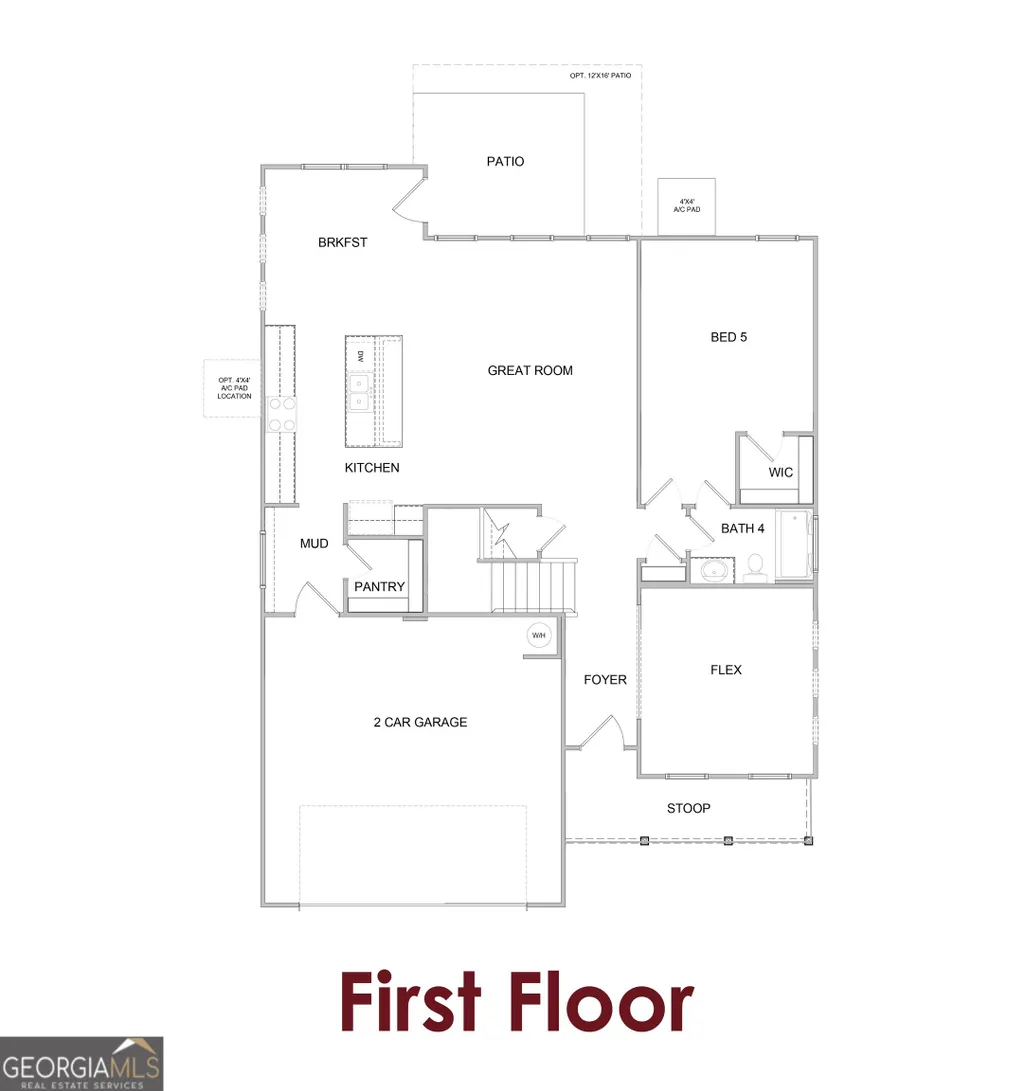
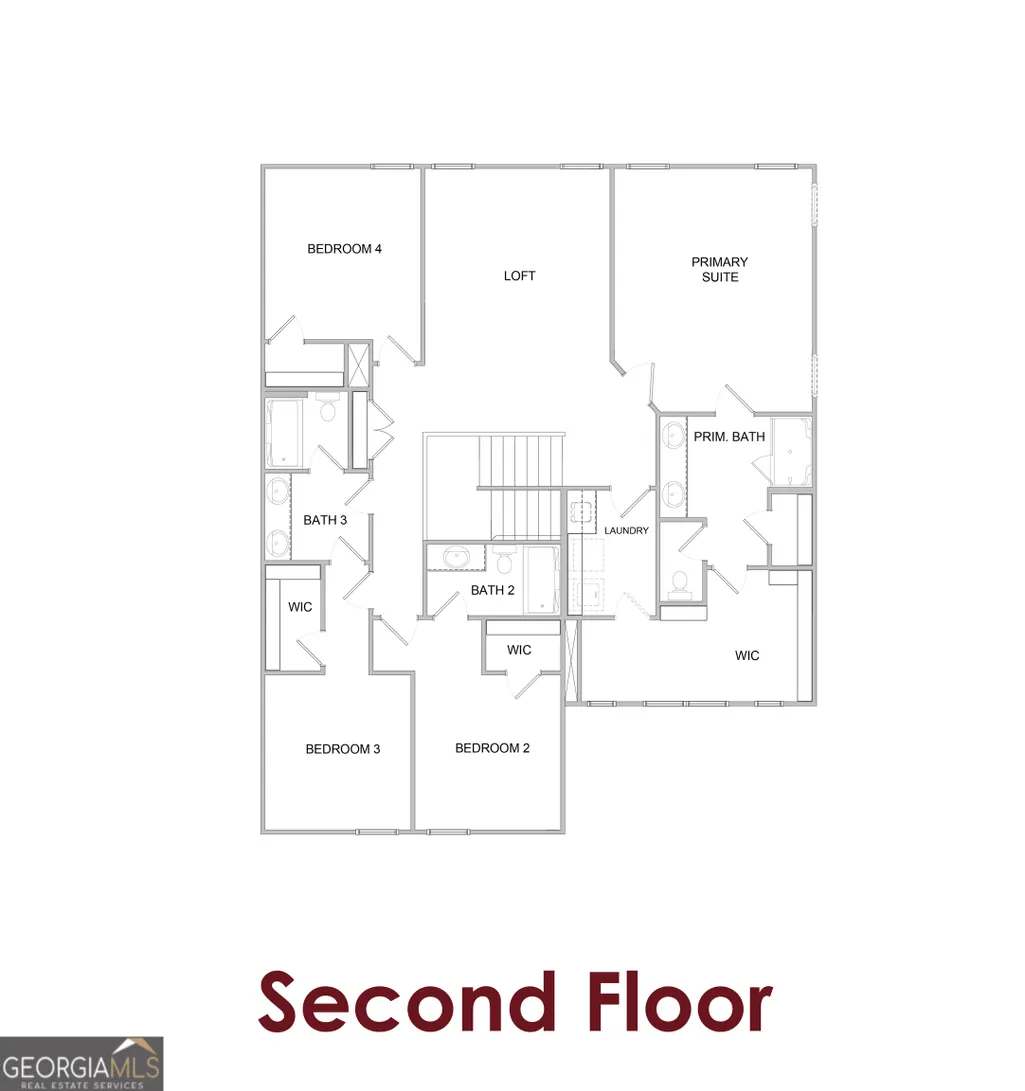
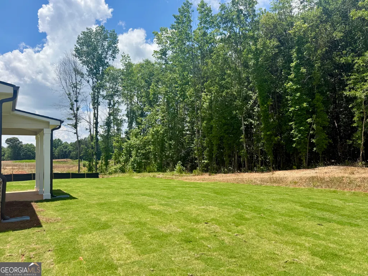
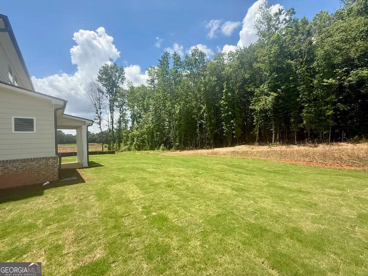
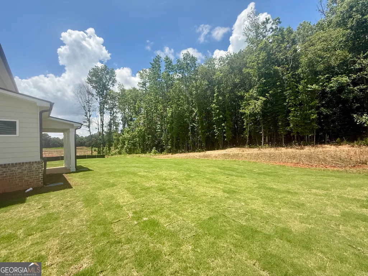
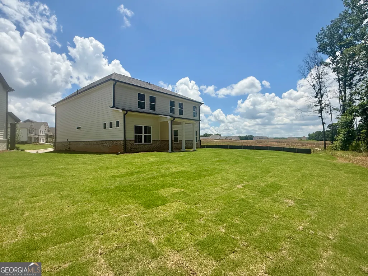
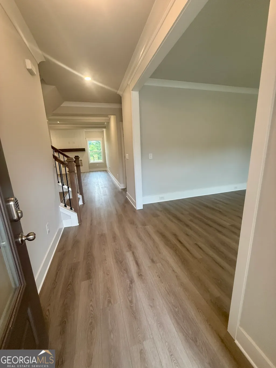
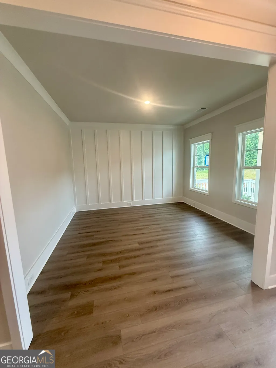
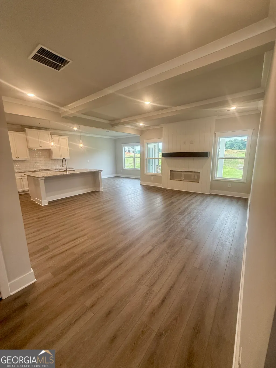
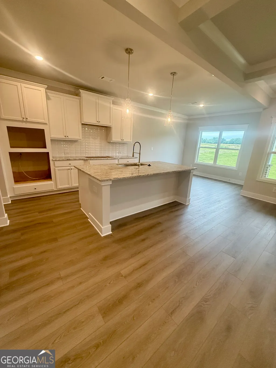
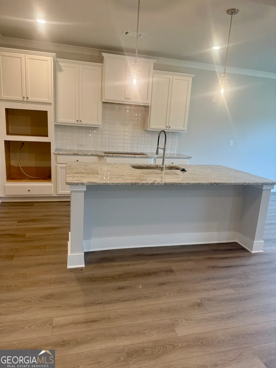
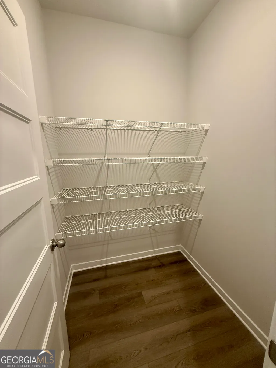
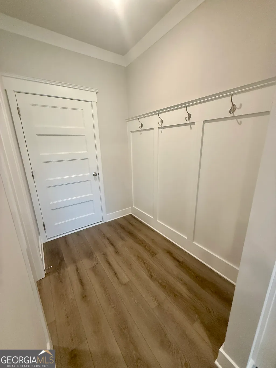
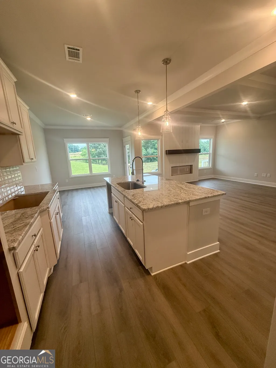
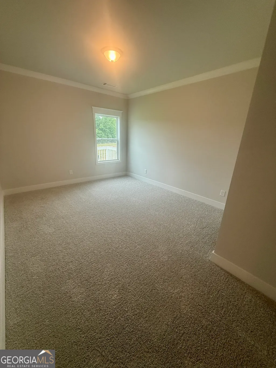
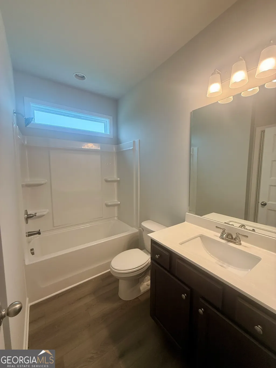
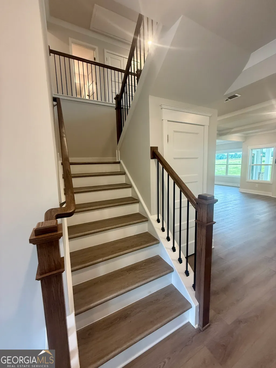
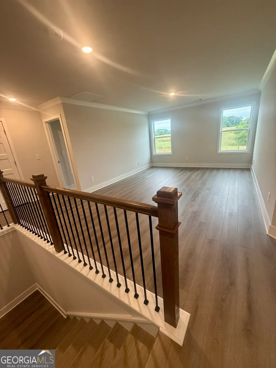
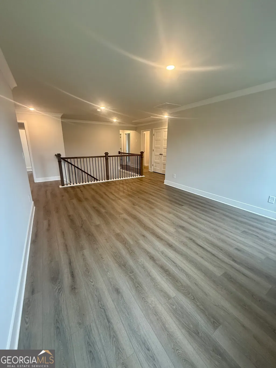
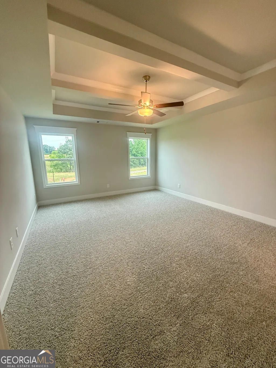
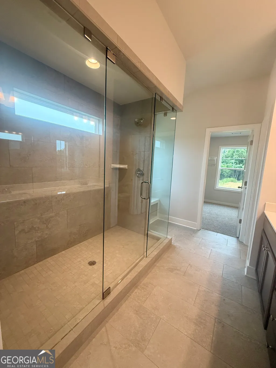
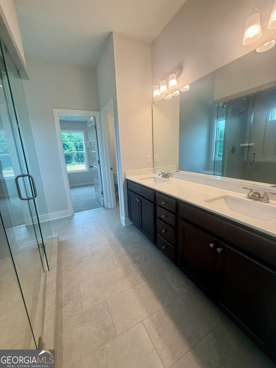
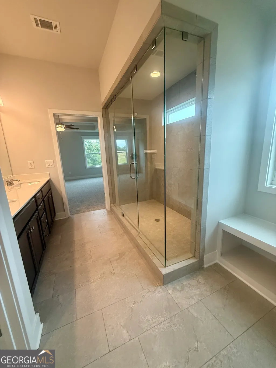
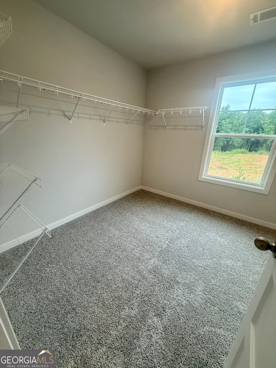
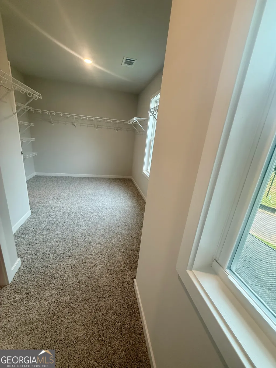
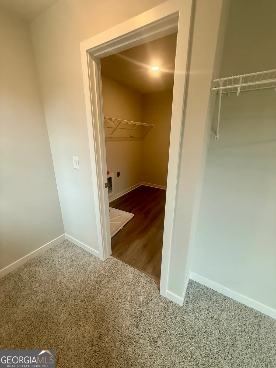
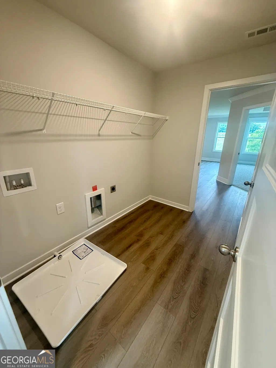
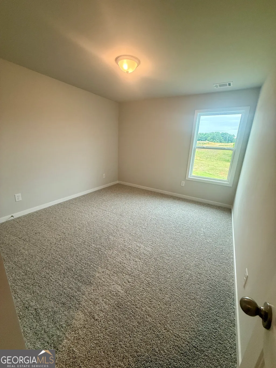
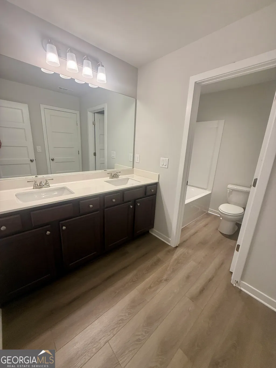
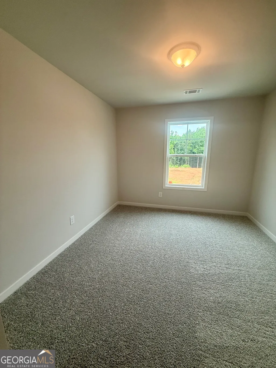
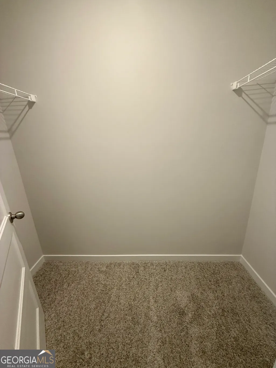
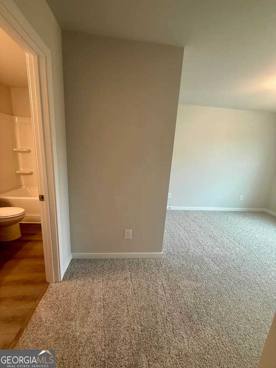
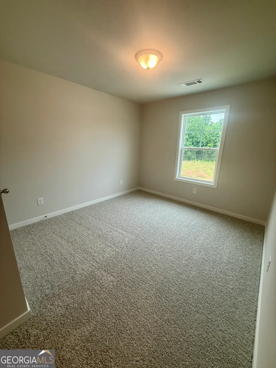
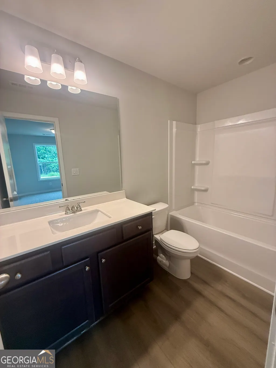
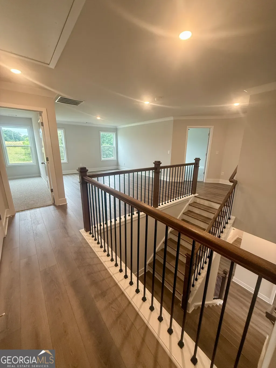
The Cascade This exceptional home offers 5 bedrooms and 4 baths. The main level features an inviting foyer, flexible living space, and bedroom w walk-in closet and adjacent bathroom. The functional layout includes a mudroom w pantry off the garage, leading into a kitchen that opens to the great room, breakfast area, and outdoor patio. This home showcases many of the signature design features associated w Chafin Communities homes, such as beautiful molding throughout, a 50" Slim Allusion Electric Fireplace anchors the living space w floor to ceiling shiplap surround beautiful beamed ceilings in the family rm and primary suite. The 2nd floor includes loft area and the 4 remaining bedrms. The primary suite offers a large walkin closet direct access to the laundry room, while the primary bath features dual vanities and separate water closet. Additionally, 1 secondary bedroom includes a private ensuite, while the 3rd and 4th bedrooms share a well-appointed bath. Embrace the future with the included SMART HOUSE PACKAGE, featuring cutting-edge technology such as Ring Doorbell, Echo Show 8", Ecobee Thermostats, Kwikset Halo Smart Front Door Lock. WIFI-enabled garage door opener adds an extra layer of convenience. Fowler Farms is located just minutes from shopping and daily conveniences and will soon feature resort-style amenities, including a swimming pool, two clubhouses, and a lazy river. Please contact our agents for more details or to schedule a visit to this amazing home.
| Elementary School | Middle School | High School |
|---|---|---|
| Auburn Elementary School | Westside Middle School | Apalachee High School |
| Price History | |
|---|---|
| 5/28/2026 | Listed $498,085 |
| 6/12/2026 | 1$501,085 |
| 7/16/2026 | Listed $501,618 |
General Features
| Sewer | Public Sewer |
|---|---|
| Heating | Electric |
| Cooling | Other |
| Utilities | Electricity Available,Other,Sewer Available,Underground Utilities |
| Roof | Composition,Other |
| Appliances | Dishwasher,Disposal,Microwave,Other,Washer |
| HOA Fee | 800 |
| Association Fee Includes | Maintenance Structure,Maintenance Grounds,Other,Sewer |
| Patio/Porch Features | Patio |
| Architectural Style | Traditional |
| Construction Materials | Other |
| Year Built | 2026 |
| Levels | Two |
| Property Subtype | Single Family Residence |
| Tax Year | 2026 |
| Community Features | Clubhouse,Fitness Center,Pool |
| County | Barrow |
| New Construction | true |
| Property Type | Residential |
| HOA | true |
| Attached Garage | false |
| Subdivision Name | Fowler Farms |
| Garage Y/N | true |
| Full Baths | 4 |
| Status | Under Contract |
| Directions | 85N to exit 118 Gravel Springs Rd/GA-324. Right off highway for approx.7.2 miles, Left on Atlanta Hwy, Right on Apalachee Church Rd. Neighborhood is on the Right. |
| High School | Apalachee |
| City | Auburn |
| Body of Water | None |
| Lot Size Units | Square Feet |
| Carport Y/N | false |
| Elementary School | Auburn |
| Property Attached Y/N | false |
| Land Lease Y/N | false |
| Tax Annual Amount | 10 |
| Home Warranty Y/N | true |
| Middle/Junior High School | Westside |
| Property Condition | Under Construction |
| Structure Type | House |
| Building Area Units | Square Feet |
| Living Area Units | Square Feet |
| Standard Status | Pending |
Interior Features
| Interior Amenities | Other,Walk-In Closet(s) |
|---|---|
| Basement | None |
| Flooring | Other |
| Total Fireplaces | 1 |
| Common Walls | No Common Walls |
| Air Conditioning Y/N | true |
| Heating Y/N | true |
| Window Features | Window Treatments |
| Fireplace Y/N | true |
| Above Grade Finished Area | 2956 |
| Laundry Features | Other,Upper Level |
| Total Bedrooms | 5 |
| Main Level Bedrooms | 1 |
| Main Level Bathrooms | 1 |
| Below Grade Finished Area Unit Type | Square Feet |
| LivingAreaSource | Builder |
| Above Grade Finished Area Unit Type | Square Feet |
| Kitchen Features | Breakfast Area,Kitchen Island,Pantry,Solid Surface Counters,Walk-in Pantry |
| Total Baths | 4 |
| Dining Room Features | Separate Room |
Exterior Features
| Fencing | Privacy |
|---|---|
| Parking Features | Garage |
| Lot Features | Other,Private |
| Water Source | Public |
| Total Parking | 2 |
| Foundation Details | Slab |
| Building Area Total | 2956 |
| Lot Size Source | Other |
Amenities
- Foreclosure
- Views
- Short Sale
- New Construction
- Adult 55+
- Lease To Own
- No HOA Fees
- Furnished
- Primary On Main
- Air Conditioning
- Seller Finance
- Green
- Fixer Upper
- Horse
- Golf
- Fireplace
- Deck
- Garage
- Basement
- Pool
Property vs Single Family Average in 30011
Price
Year Built
 The data relating to real estate for sale on this web site comes in part from the Internet Data Exchange of the Greater Lehigh Valley REALTORS®. Real Estate listings held by brokerage firms (licensees) other than #firm are marked with the IDX logo and detailed information about them includes the name of the listing brokers.
The information being provided is for consumers personal, non-commercial use and may not be used for any purpose other than to identify prospective properties consumers
The data relating to real estate for sale on this web site comes in part from the Internet Data Exchange of the Greater Lehigh Valley REALTORS®. Real Estate listings held by brokerage firms (licensees) other than #firm are marked with the IDX logo and detailed information about them includes the name of the listing brokers.
The information being provided is for consumers personal, non-commercial use and may not be used for any purpose other than to identify prospective properties consumers
 ©2026 Georgia Multiple Listing Service All information deemed reliable but not guaranteed. All properties are subject to prior sale, change or withdrawal. Neither listing broker(s) or information provider(s) shall be responsible for any typographical errors, misinformation, misprints and shall be held totally harmless. Listing(s) information is provided for consumer's personal, non-commercial use and may not be used for any purpose other than to identify prospective properties consumers may
 The data relating to real estate for sale on this web site includes listings held by MLS-IDX Participants of the Internet Data Exchange program of the Multiple Listing Service of the Pocono Mountains Association of Realtors®. Listings marked with the Internet Data Exchange logo are not necessarily the listings of the owner of this web site. All listing data is the copyrighted property of the aforesaid Association and its MLS-IDX Participants with all rights reserved. The information contained
 © BRIGHT, All Rights Reserved
 Luzerne County Association of REALTORS® (LZCAOR) All information deemed reliable but not guaranteed. All properties are subject to prior sale, change or withdrawal. Neither listing broker(s) or information provider(s) shall be responsible for any typographical errors, misinformation, misprints and shall be held totally harmless. Listing(s) information is provided for consumer's personal, non-commercial use and may not be used for any purpose other than to identify prospective properties consumers may be interested in purchasing. The data relating to real estate for sale on this website comes in part from the Internet Data Exchange program of the Multiple Listing Service. Real estate listings held by brokerage firms other than The Brokers Realty Group Limited may be marked with the Internet Data Exchange logo and detailed information about those properties will include the name of the listing broker(s) when required by the MLS. Copyright ©2026 All rights reserved.
Last Updated: September 20, 2026 7:12 PM UTC
Luzerne County Association of REALTORS® (LZCAOR) All information deemed reliable but not guaranteed. All properties are subject to prior sale, change or withdrawal. Neither listing broker(s) or information provider(s) shall be responsible for any typographical errors, misinformation, misprints and shall be held totally harmless. Listing(s) information is provided for consumer's personal, non-commercial use and may not be used for any purpose other than to identify prospective properties consumers may be interested in purchasing. The data relating to real estate for sale on this website comes in part from the Internet Data Exchange program of the Multiple Listing Service. Real estate listings held by brokerage firms other than The Brokers Realty Group Limited may be marked with the Internet Data Exchange logo and detailed information about those properties will include the name of the listing broker(s) when required by the MLS. Copyright ©2026 All rights reserved.
Last Updated: September 20, 2026 7:12 PM UTC
 Susquehanna Valley Board of REALTORS® All information deemed reliable but not guaranteed. All properties are subject to prior sale, change or withdrawal. Neither listing broker(s) or information provider(s) shall be responsible for any typographical errors, misinformation, misprints and shall be held totally harmless. Listing(s) information is provided for consumer's personal, non-commercial use and may not be used for any purpose other than to identify prospective properties consumers may be
 All information deemed reliable but not guaranteed. All properties are subject to prior sale, change or withdrawal. Neither listing broker(s) or information provider(s) shall be responsible for any typographical errors, misinformation, misprints and shall be held totally harmless. Listing(s) information is provided for consumer's personal, non-commercial use and may not be used for any purpose other than to identify prospective properties consumers may be interested in purchasing. The data relating
