
Price Reduction - Waterfront
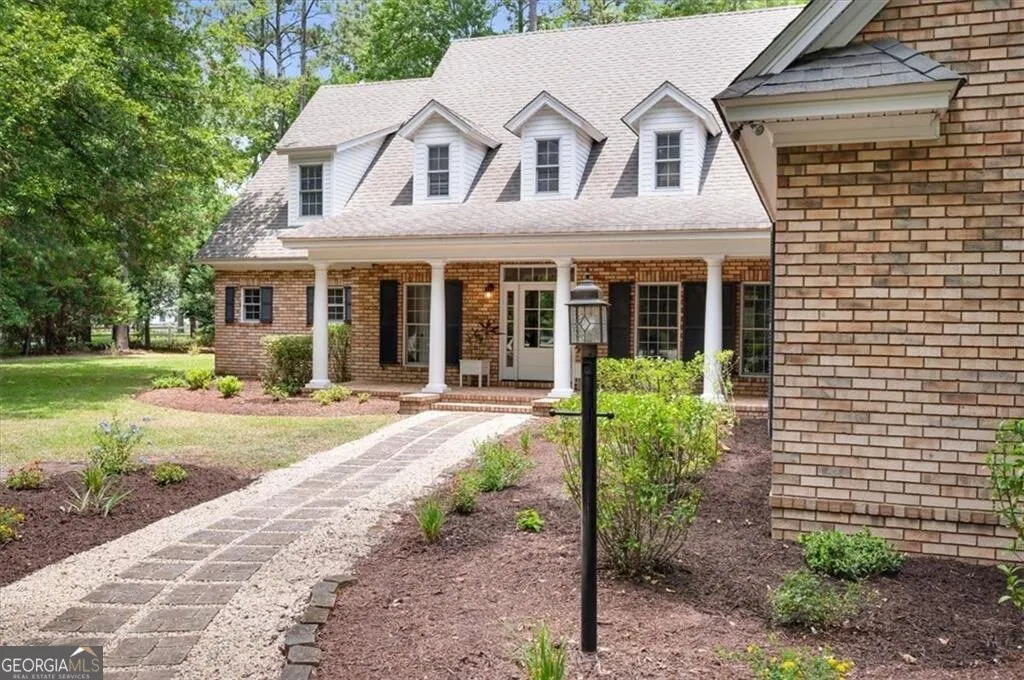
Address
1121 Fair Hope Drive Ne, Townsend, GA
Price
$ 825,000
Property Attributes
- MLS#10712125
- TypeSingle Family
- Listing Status Active
- CountyMcintosh
- CityTownsend
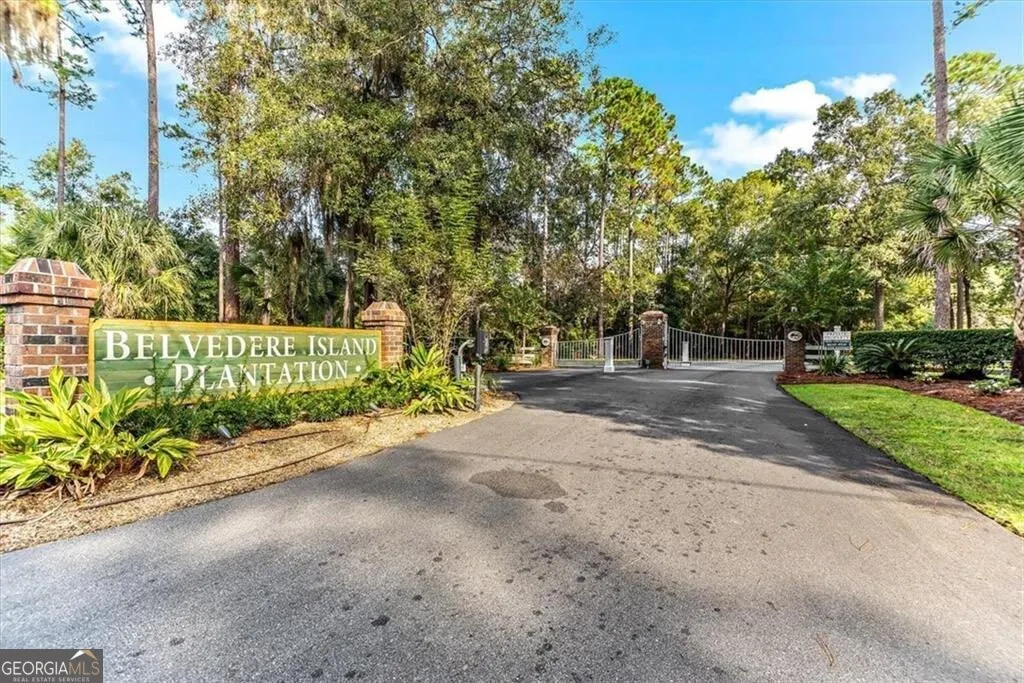
- NeighborhoodBelvedere Island Plantation
- Zip31331
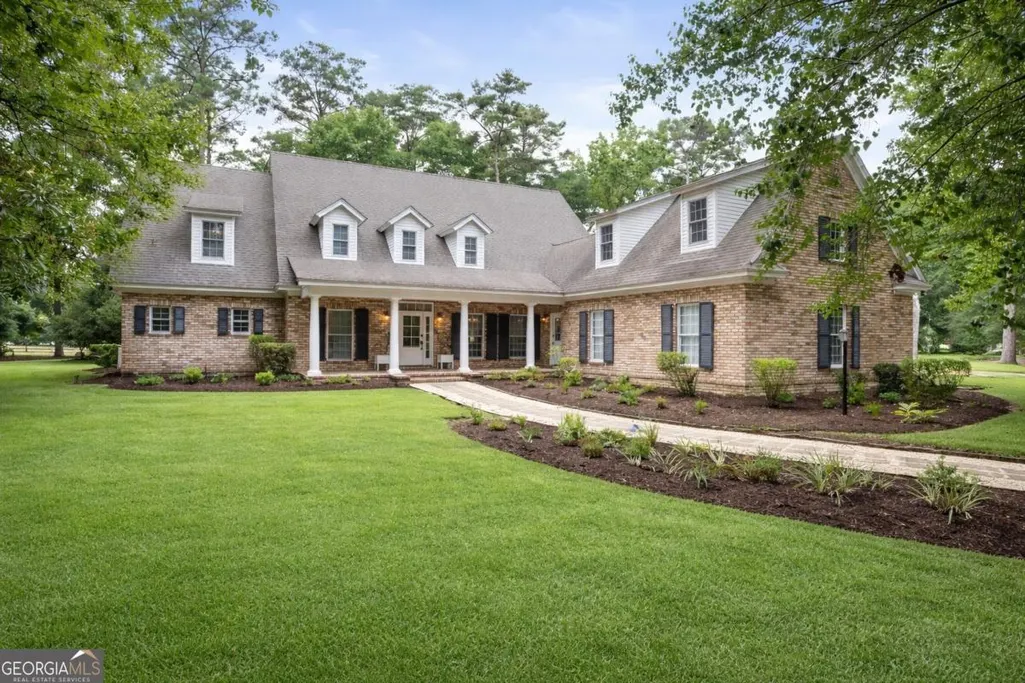
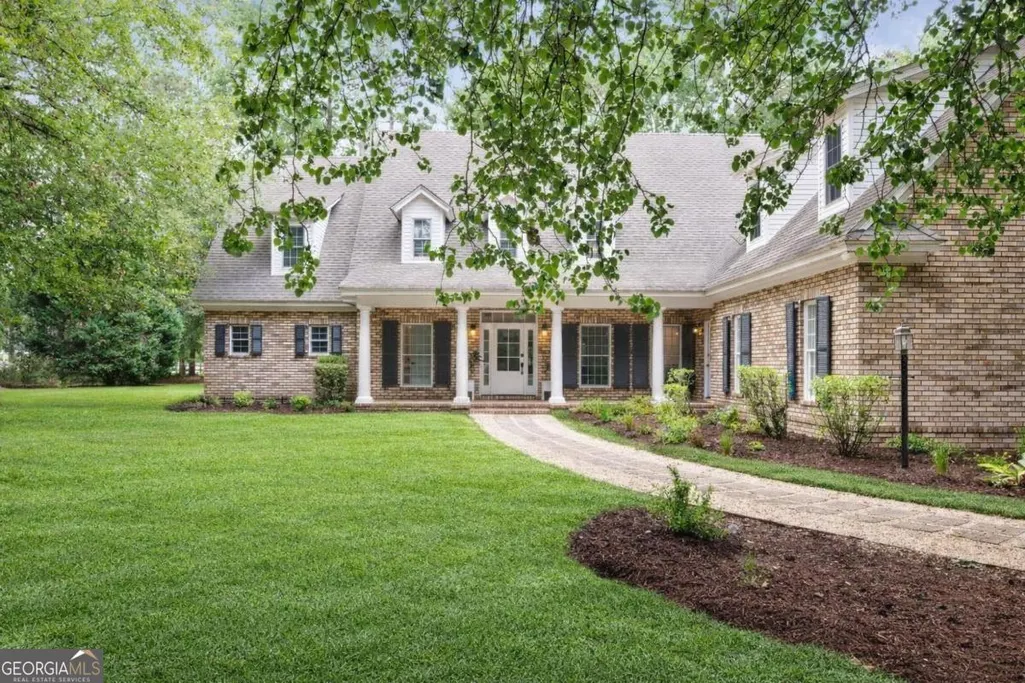
- StyleTraditional
- Year Built1999
- Taxes$ 3129
- Price$ 825,000
- Bedrooms4
- Full Bathrooms3
- Half Bathrooms1
- Sqr Footage4200
- Lot Size1.48 Acres
Data Source:
Georgia MLS (GAMLS)
Property Description
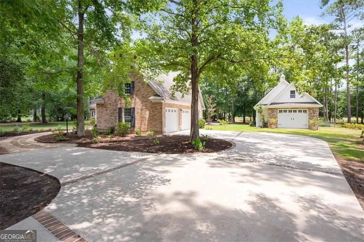
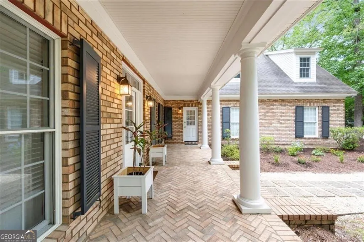
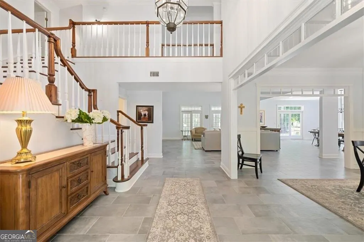
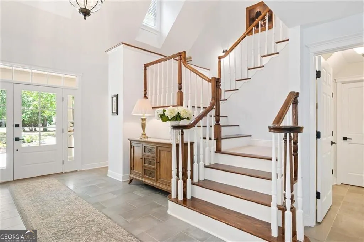
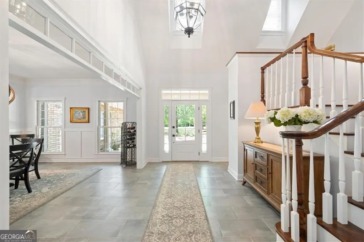
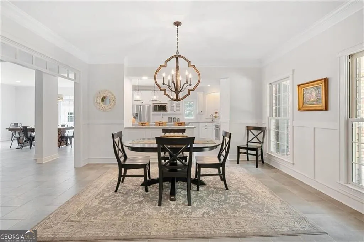
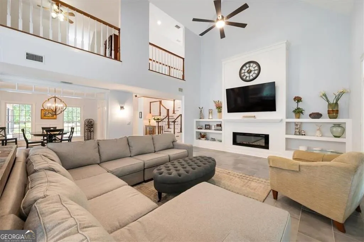
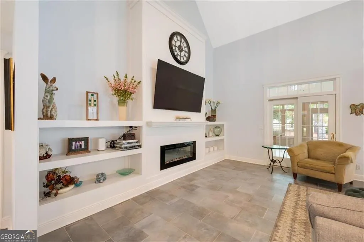
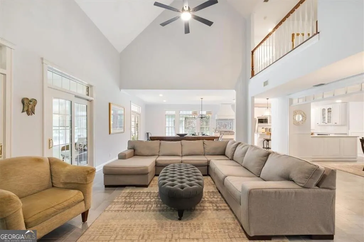
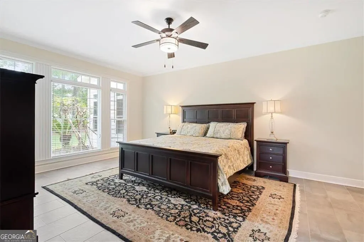
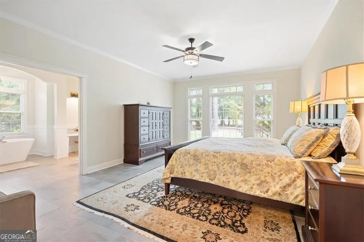
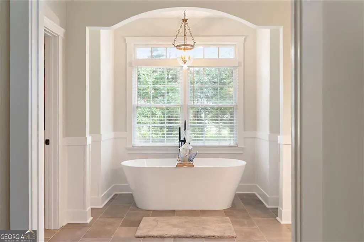
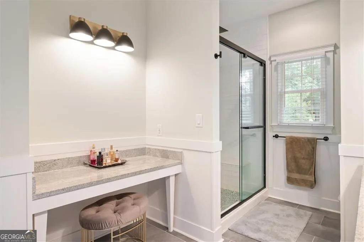
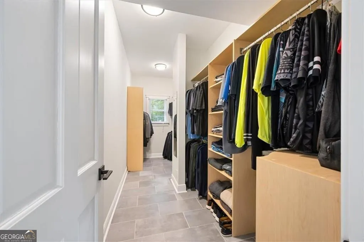
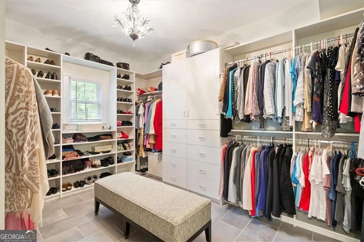
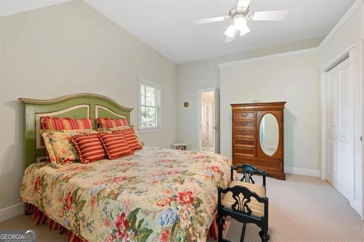
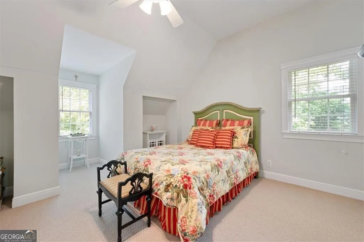
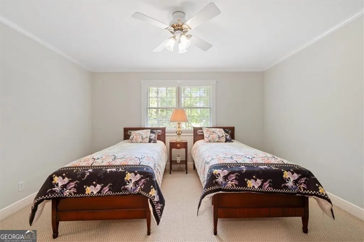
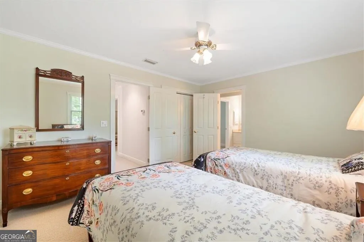
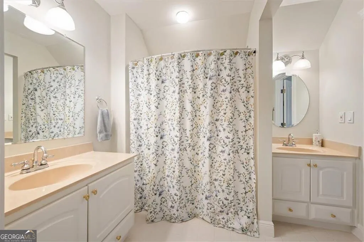

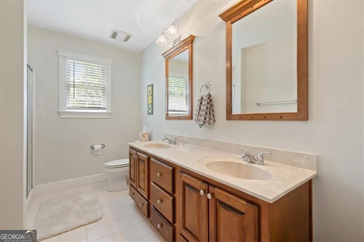
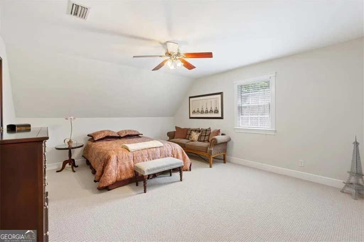
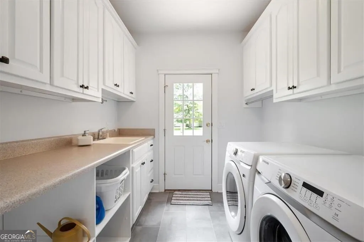
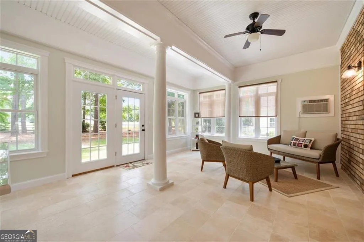
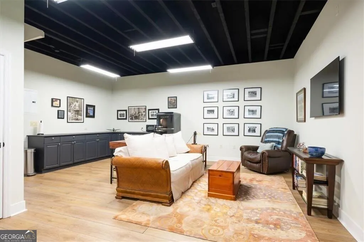
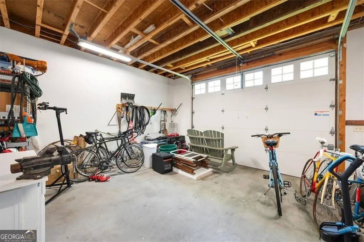
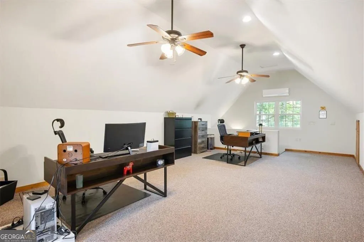
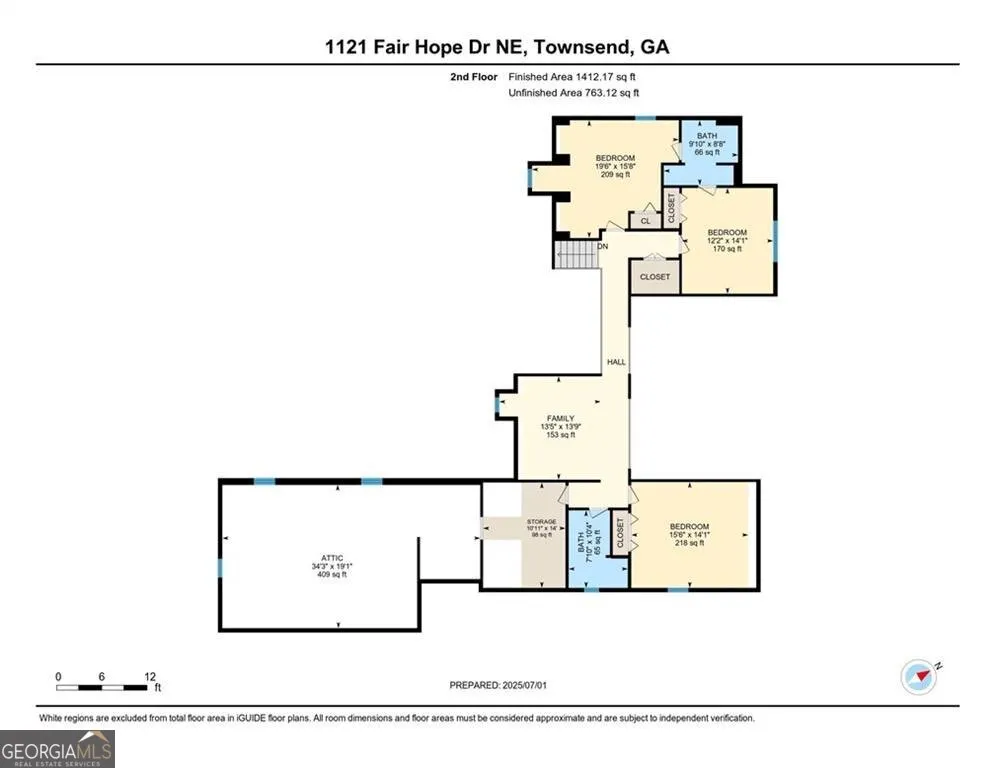
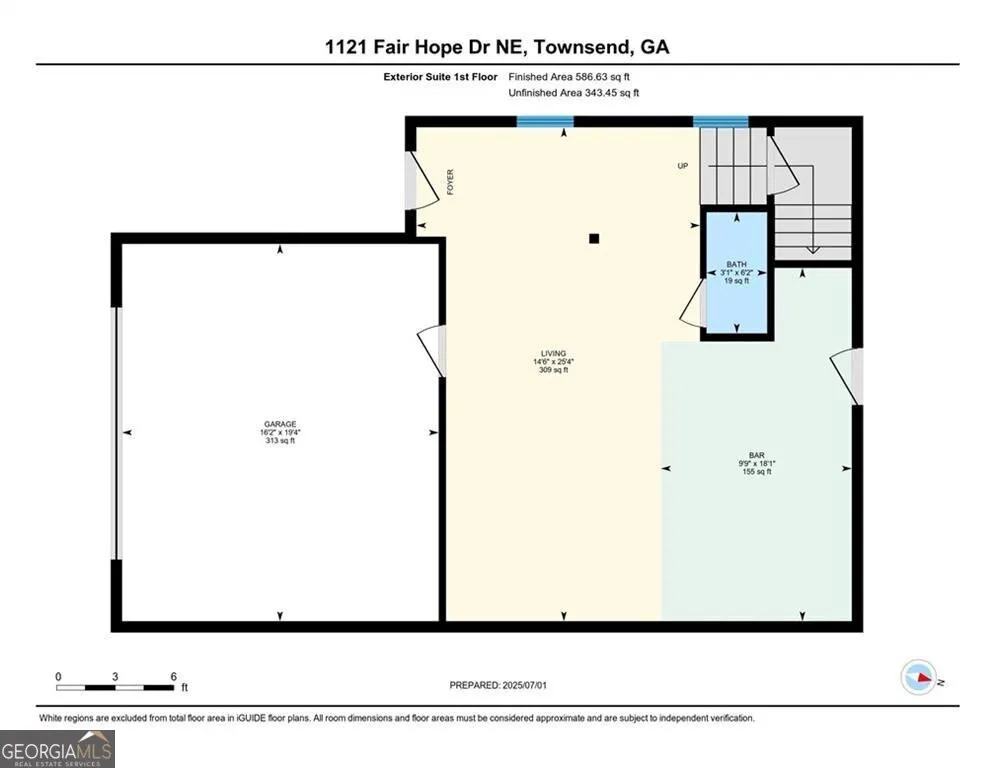
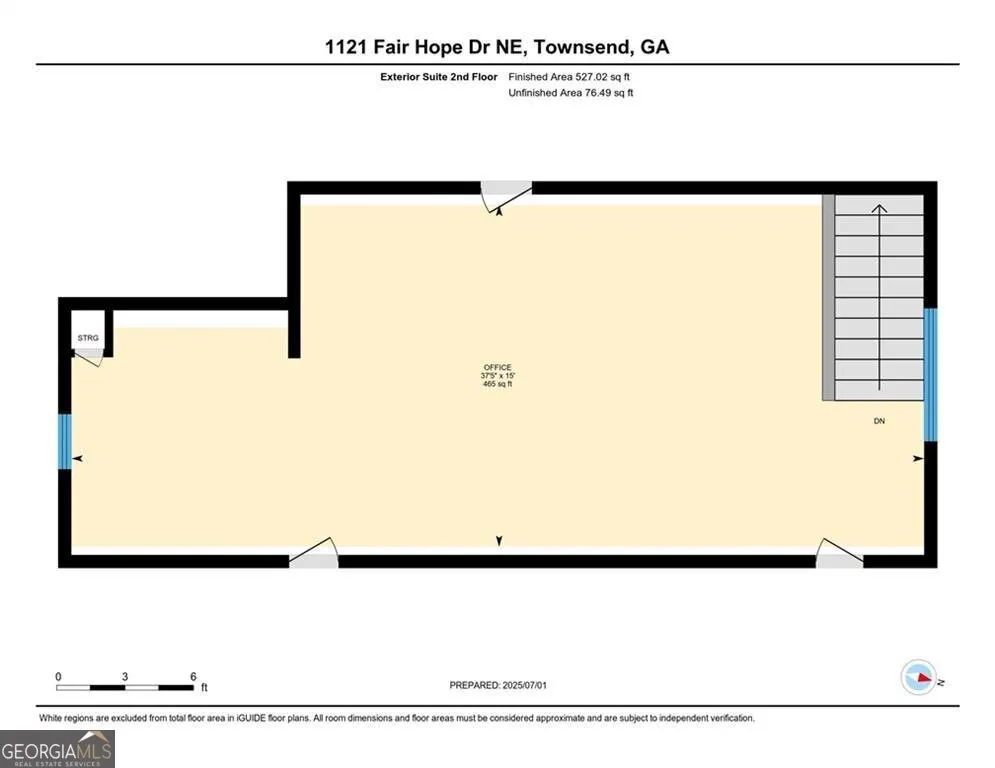
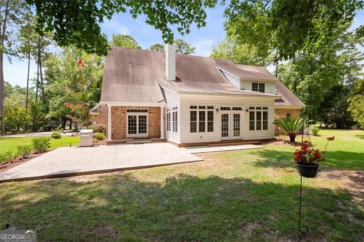
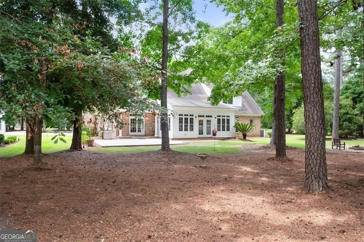
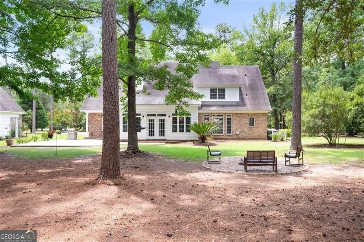
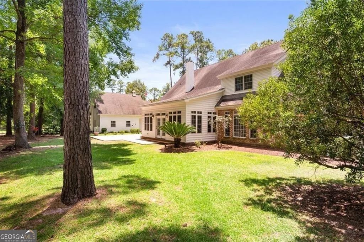
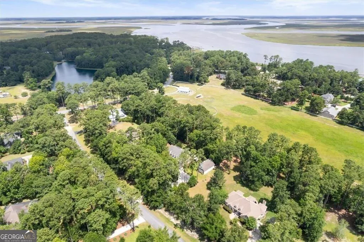
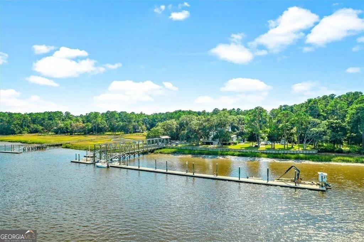
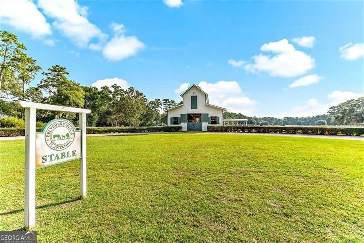
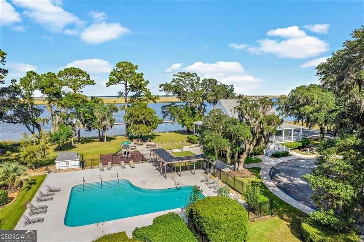
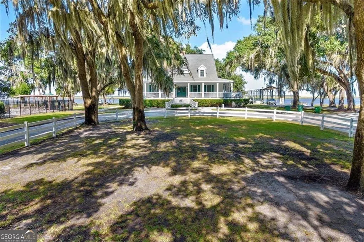
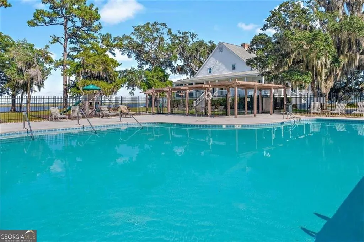
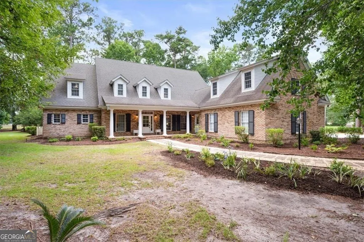
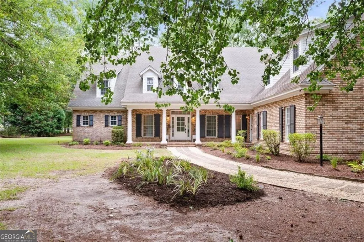
This beautifully updated 4 bedroom, 3.5 bathroom home offers approximately 4,200 square feet of living space on 1.48 acres in gated Belvedere Island Plantation. The main level features ceramic flooring throughout, fresh interior paint, a spacious sunroom, and a great room with custom built in bookshelves and an electric fireplace. The master suite is a true retreat, featuring two custom walk in closets and a beautifully reimagined bathroom with a luxurious, spa inspired feel. More than $200,000 has been invested in improvements throughout the property, including landscaping, a water heater approximately two years old, and extensive updates to the detached guest house. The guest house includes a bathroom, kitchenette, new flooring, lighting, paint, and newly added heating and air, creating flexible space for guests, a home office, or additional living space. Outside, the backyard backs up to the community stables and offers a peaceful setting with a firepit for quiet evenings at home. A 3 car garage provides plenty of parking and storage. Belvedere Island Plantation also offers deep water access and boat storage, adding even more appeal for those who enjoy the coastal lifestyle. With generous square footage, extensive improvements, and a price per square foot that is substantially lower than many other homes in the community, this property offers exceptional space, flexibility, and value.
| Elementary School | Middle School | High School |
|---|---|---|
| Todd Grant Elementary School | Mcintosh Middle School | Mcintosh Academy High School |
| Price History | |
|---|---|
| 3/17/2026 | Listed $849,000 |
| 8/30/2026 | 1$839,000 |
| 9/2/2026 | 2$825,000 |
General Features
| Sewer | Septic Tank |
|---|---|
| Heating | Electric |
| Cooling | Ceiling Fan(s),Electric |
| Utilities | Electricity Available,Propane,Water Available |
| Roof | Composition |
| Appliances | Dishwasher,Dryer,Electric Water Heater,Microwave,Refrigerator,Washer |
| HOA Fee | 1650 |
| Association Fee Includes | Tennis |
| Patio/Porch Features | Patio,Porch |
| Architectural Style | Traditional |
| Security Features | Gated Community |
| Construction Materials | Brick |
| Year Built | 1999 |
| Levels | Two |
| Property Subtype | Single Family Residence |
| Tax Year | 2024 |
| Waterfront Features | Deep Water Access |
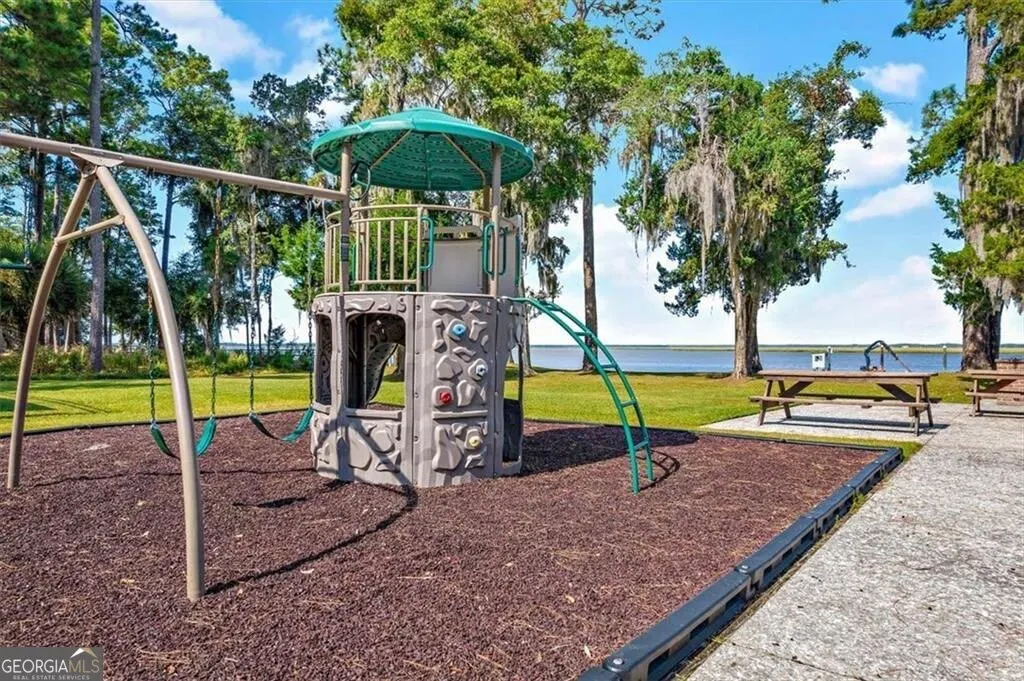
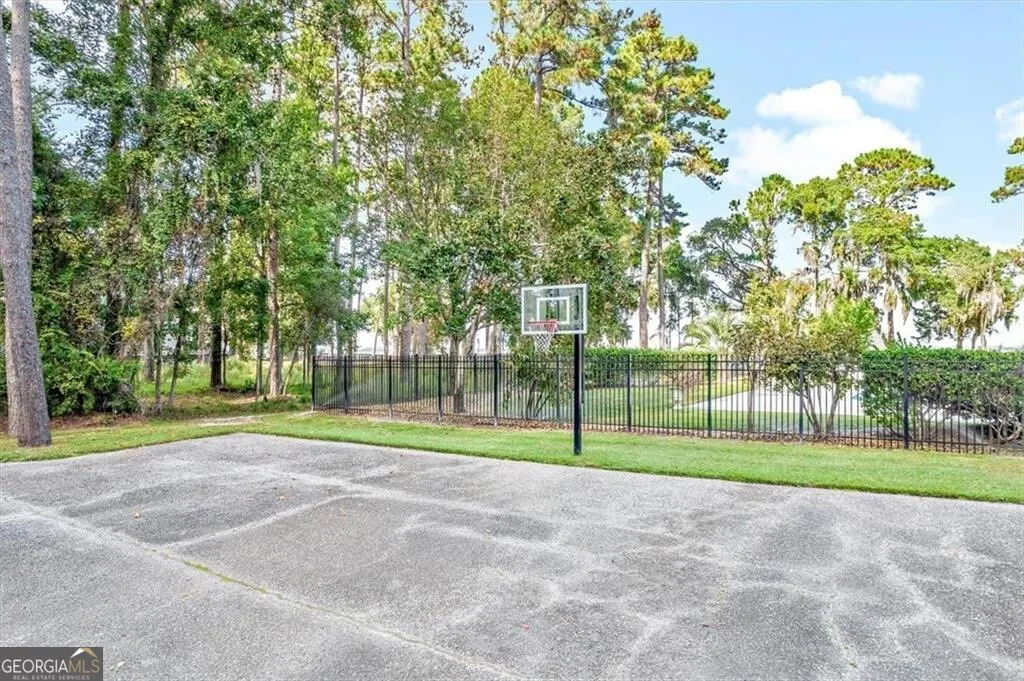
| Community Features | Gated,Playground,Pool,Tennis Court(s) |
| County | Mcintosh |
| New Construction | false |
| Property Type | Residential |
| HOA | true |
| Attached Garage | true |
| Subdivision Name | Belvedere Island Plantation |
| Garage Y/N | true |
| Other Structures | Garage(s) |
| Full Baths | 3 |
| Status | Active |
| Directions | From I-95 take Exit 67, head south on US-17, turn left on Harris Neck Rd., Belvedere Island Plantation will be on your left, turn right onto Fair Hope Dr. NE, home will be on your left. |
| High School | Mcintosh Academy |
| City | Townsend |
| Lot Size Units | Acres |
| Lot Size Square Feet | 64468.8 |
| Carport Y/N | false |
| Elementary School | Todd Grant |
| Property Attached Y/N | false |
| Land Lease Y/N | false |
| Tax Annual Amount | 3129 |
| Home Warranty Y/N | false |
| Middle/Junior High School | Mcintosh |
| Property Condition | Resale |
| Virtual Tour | https://unbranded.youriguide.com/1121_fair_hope_dr_ne_townsend_ga/ |
| Structure Type | House |
| Building Area Units | Square Feet |
| Living Area Units | Square Feet |
| Standard Status | Active |
Interior Features
| Interior Amenities | Bookcases,Double Vanity,Separate Shower,Soaking Tub,Split Bedroom Plan,Split Foyer,Entrance Foyer,Walk-In Closet(s) |
|---|---|
| Basement | None |
| Flooring | Carpet,Tile |
| Total Fireplaces | 1 |
| Fireplace Features | Living Room |
| Common Walls | No Common Walls |
| Air Conditioning Y/N | true |
| Heating Y/N | true |
| Fireplace Y/N | true |
| Above Grade Finished Area | 4200 |
| Half Baths | 1 |
| Laundry Features | Other |
| Total Bedrooms | 4 |
| Main Level Bedrooms | 1 |
| Main Level Bathrooms | 1 |
| Below Grade Finished Area Unit Type | Square Feet |
| LivingAreaSource | Owner |
| Above Grade Finished Area Unit Type | Square Feet |
| Kitchen Features | Kitchen Island |
| Total Baths | 4 |
| Dining Room Features | Separate Room |
Exterior Features
| Fencing | Fenced,Wood |
|---|---|
| Parking Features | Garage,Attached,Detached,Garage Door Opener |
| Lot Features | Level |
| Water Source | Well |
| Lot Size Area | 1.48 |
| Foundation Details | Slab |
| Building Area Total | 4200 |
| Lot Size Acres | 1.48 |
| Lot Size Source | Public Records |
| Waterfront Y/N | true |
Amenities
- Foreclosure
- Views
- Short Sale
- New Construction
- Adult 55+
- Lease To Own
- No HOA Fees
- Furnished
- Primary On Main
- Air Conditioning
- Seller Finance
- Green
- Fixer Upper
- Horse
- Golf
- Fireplace
- Deck
- Garage
- Basement
- Pool
Property vs Single Family Average in 31331
Price
Taxes
Year Built
 The data relating to real estate for sale on this web site comes in part from the Internet Data Exchange of the Greater Lehigh Valley REALTORS®. Real Estate listings held by brokerage firms (licensees) other than #firm are marked with the IDX logo and detailed information about them includes the name of the listing brokers.
The information being provided is for consumers personal, non-commercial use and may not be used for any purpose other than to identify prospective properties consumers
The data relating to real estate for sale on this web site comes in part from the Internet Data Exchange of the Greater Lehigh Valley REALTORS®. Real Estate listings held by brokerage firms (licensees) other than #firm are marked with the IDX logo and detailed information about them includes the name of the listing brokers.
The information being provided is for consumers personal, non-commercial use and may not be used for any purpose other than to identify prospective properties consumers
 ©2026 Georgia Multiple Listing Service All information deemed reliable but not guaranteed. All properties are subject to prior sale, change or withdrawal. Neither listing broker(s) or information provider(s) shall be responsible for any typographical errors, misinformation, misprints and shall be held totally harmless. Listing(s) information is provided for consumer's personal, non-commercial use and may not be used for any purpose other than to identify prospective properties consumers may
 The data relating to real estate for sale on this web site includes listings held by MLS-IDX Participants of the Internet Data Exchange program of the Multiple Listing Service of the Pocono Mountains Association of Realtors®. Listings marked with the Internet Data Exchange logo are not necessarily the listings of the owner of this web site. All listing data is the copyrighted property of the aforesaid Association and its MLS-IDX Participants with all rights reserved. The information contained
 © BRIGHT, All Rights Reserved
 Luzerne County Association of REALTORS® (LZCAOR) All information deemed reliable but not guaranteed. All properties are subject to prior sale, change or withdrawal. Neither listing broker(s) or information provider(s) shall be responsible for any typographical errors, misinformation, misprints and shall be held totally harmless. Listing(s) information is provided for consumer's personal, non-commercial use and may not be used for any purpose other than to identify prospective properties consumers may be interested in purchasing. The data relating to real estate for sale on this website comes in part from the Internet Data Exchange program of the Multiple Listing Service. Real estate listings held by brokerage firms other than The Brokers Realty Group Limited may be marked with the Internet Data Exchange logo and detailed information about those properties will include the name of the listing broker(s) when required by the MLS. Copyright ©2026 All rights reserved.
Last Updated: September 21, 2026 7:21 PM UTC
Luzerne County Association of REALTORS® (LZCAOR) All information deemed reliable but not guaranteed. All properties are subject to prior sale, change or withdrawal. Neither listing broker(s) or information provider(s) shall be responsible for any typographical errors, misinformation, misprints and shall be held totally harmless. Listing(s) information is provided for consumer's personal, non-commercial use and may not be used for any purpose other than to identify prospective properties consumers may be interested in purchasing. The data relating to real estate for sale on this website comes in part from the Internet Data Exchange program of the Multiple Listing Service. Real estate listings held by brokerage firms other than The Brokers Realty Group Limited may be marked with the Internet Data Exchange logo and detailed information about those properties will include the name of the listing broker(s) when required by the MLS. Copyright ©2026 All rights reserved.
Last Updated: September 21, 2026 7:21 PM UTC
 Susquehanna Valley Board of REALTORS® All information deemed reliable but not guaranteed. All properties are subject to prior sale, change or withdrawal. Neither listing broker(s) or information provider(s) shall be responsible for any typographical errors, misinformation, misprints and shall be held totally harmless. Listing(s) information is provided for consumer's personal, non-commercial use and may not be used for any purpose other than to identify prospective properties consumers may be
 All information deemed reliable but not guaranteed. All properties are subject to prior sale, change or withdrawal. Neither listing broker(s) or information provider(s) shall be responsible for any typographical errors, misinformation, misprints and shall be held totally harmless. Listing(s) information is provided for consumer's personal, non-commercial use and may not be used for any purpose other than to identify prospective properties consumers may be interested in purchasing. The data relating
