
Waterfront - Primary on Main
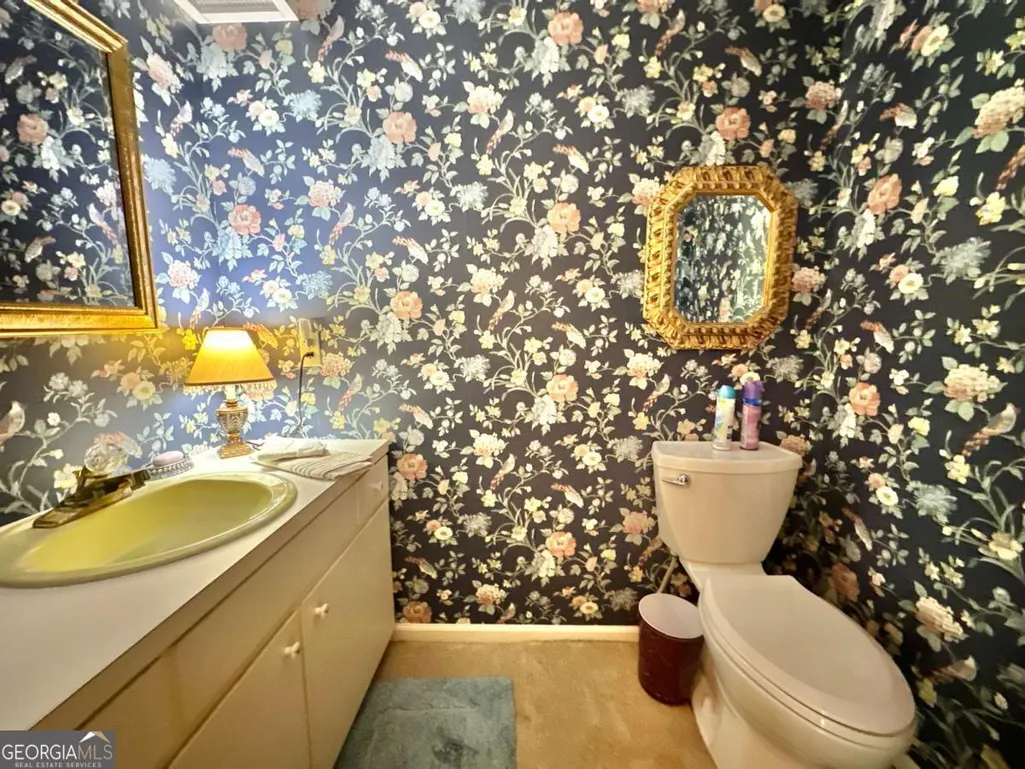
Address
1236 7th Avenue, Eastman, GA
Price
$ 429,000
Property Attributes
- MLS#10608796
- TypeSingle Family
- Listing Status Active
- CountyDodge
- CityEastman
- NeighborhoodJessup Heights
- Zip31023
- StyleBrick 4 Side
- Year Built1987
- Taxes$ 2468
- Price$ 429,000
- Bedrooms2
- Full Bathrooms2
- Half Bathrooms1
- Sqr Footage2713
- Lot Size1.23 Acres
Data Source:
Georgia MLS (GAMLS)
Property Description
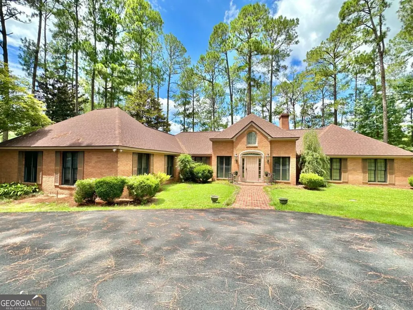
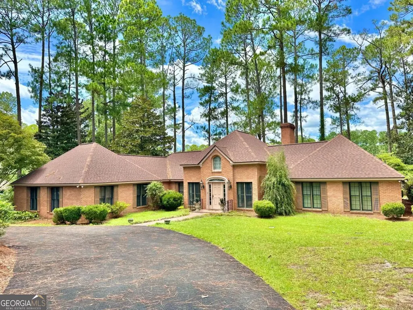
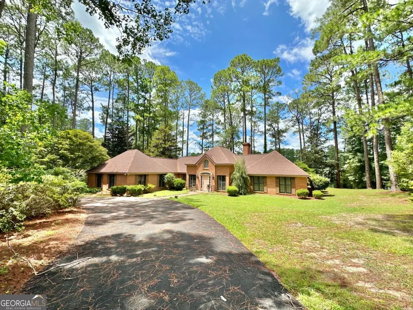
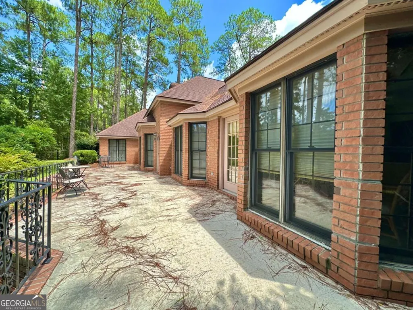
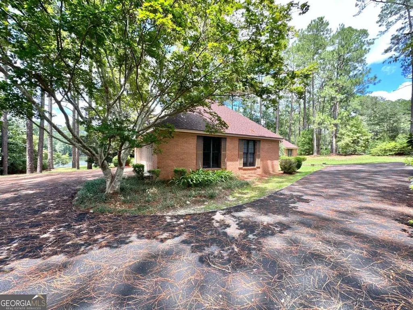
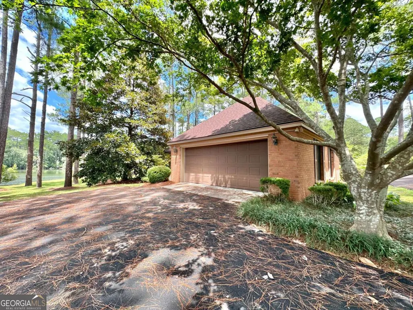
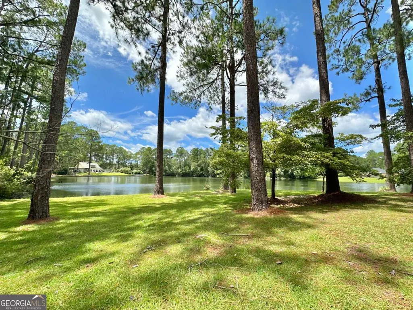
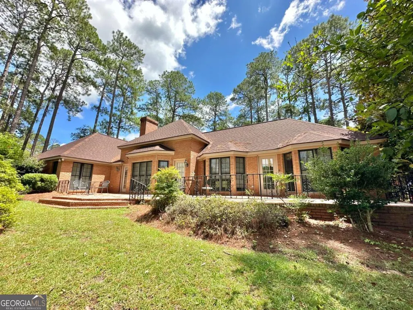
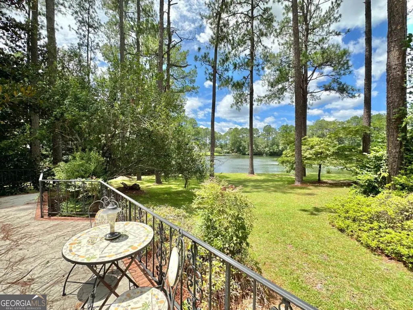
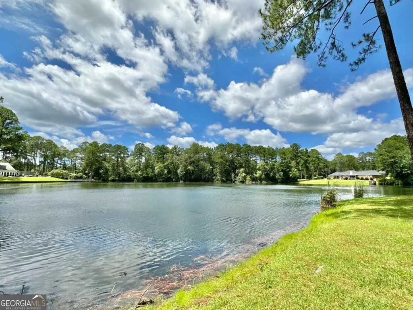
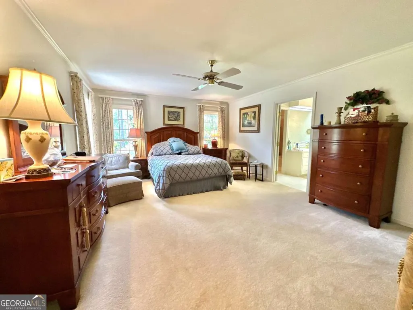
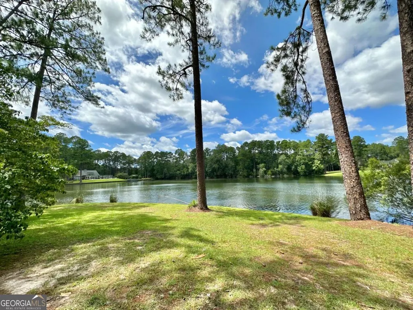
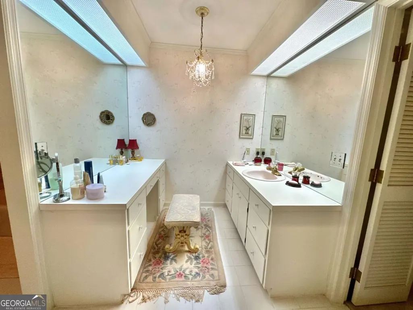
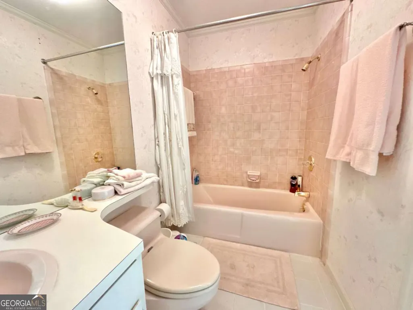
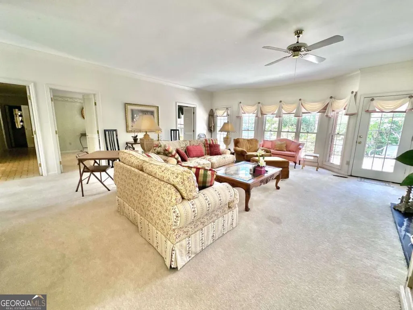
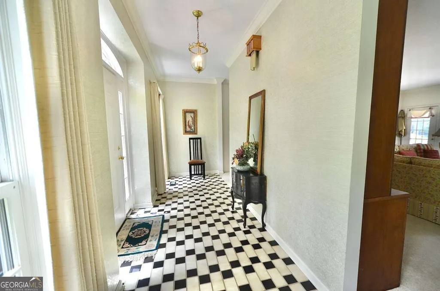
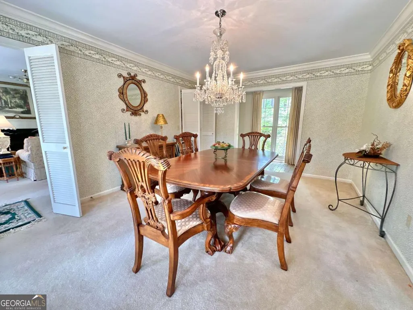
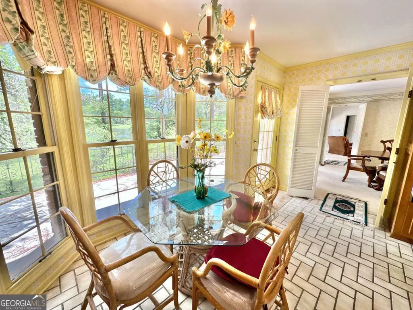
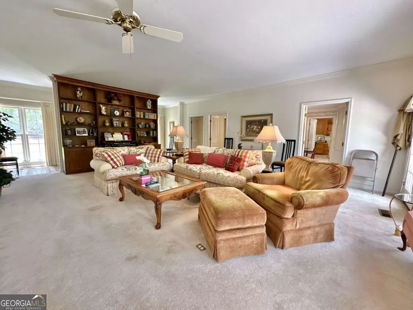
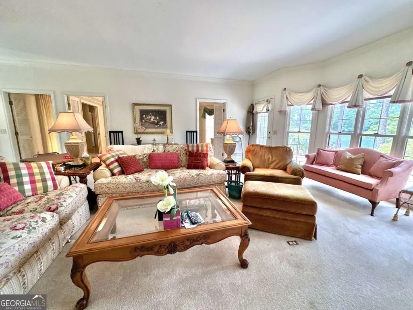
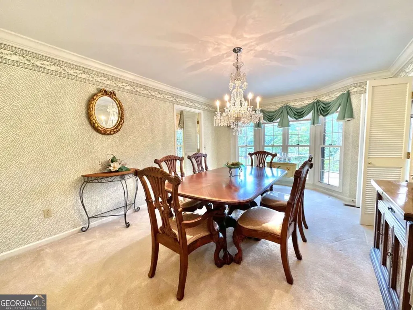
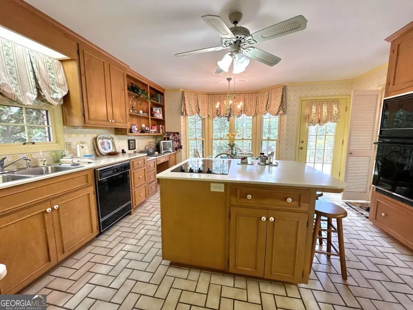
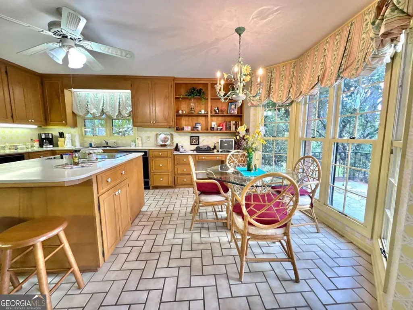
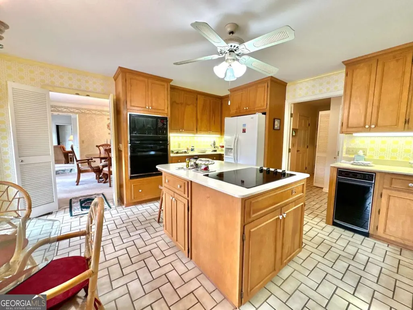
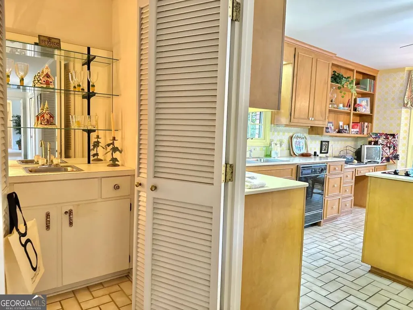
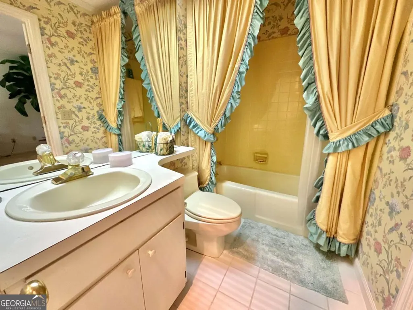
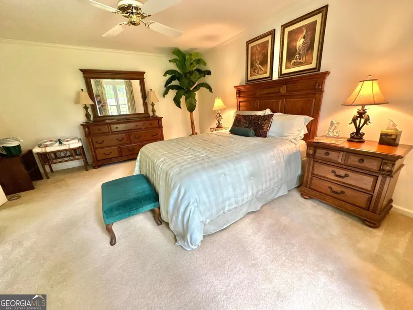
Come discover this waterfront gem! This custom executive home is a testament to refined living, offering comfort and elegance in equal measure. Boasting 2,713 square feet of thoughtfully designed space, this 2-bedroom, 2.5-bathroom residence is perfect for those with discerning taste. Nestled on a double lot spanning over an acre, this 4-sided brick beauty showcases a new composition roof and a freshly repaved horseshoe driveway. Step inside, and you'll be greeted by a home designed for both relaxation and entertaining. The spacious living areas feature built-in bookcases and a wet bar, perfect for hosting gatherings or unwinding after a long day. The kitchen boasts an island and all appliances remain, making move-in a breeze. The primary bedroom is a true retreat, offering an oversized suite with separate his-and-hers full-length vanities and a walk-in closet that would make any fashionista swoon. The second bedroom is equally impressive, complete with its own en-suite bathroom. But the real showstopper? The breathtaking water views! Enjoy picturesque vistas from the kitchen, dining room, living room, and primary bedroom. Step out onto the back patio and let the serene water views wash away your cares. With shared water rights among a handful of neighbors, you'll have your own slice of paradise. Located in a highly sought-after subdivision, this impeccably maintained home is conveniently close to Eastman's amenities. Don't miss this opportunity to own a home that truly stands out from the crowd. It's not just a house; it's a lifestyle waiting to be embraced. Come see for yourself why this property is making waves in the real estate market!
| Elementary School | Middle School | High School |
|---|---|---|
| Other Elementary School | Dodge Middle School | Dodge High School |
| Price History | |
|---|---|
| 1/8/2026 | Listed $429,000 |
General Features
| Sewer | Septic Tank |
|---|---|
| Heating | Central,Electric |
| Cooling | Ceiling Fan(s),Central Air |
| Utilities | Natural Gas Available |
| Roof | Composition |
| Appliances | Cooktop,Dishwasher,Dryer,Gas Water Heater,Ice Maker,Microwave,Oven,Refrigerator,Trash Compactor,Washer |
| Association Fee Includes | None |
| Patio/Porch Features | Patio |
| Architectural Style | Brick 4 Side |
| Construction Materials | Brick |
| Year Built | 1987 |
| Levels | One |
| Property Subtype | Single Family Residence |
| Tax Year | 2023 |
| Waterfront Features | Lake |
| Community Features | Lake,Street Lights |
| County | Dodge |
| New Construction | false |
| Property Type | Residential |
| HOA | false |
| Attached Garage | true |
| Subdivision Name | Jessup Heights |
| Garage Y/N | true |
| Full Baths | 2 |
| Status | Active |
| Directions | From Hawkinsville Hwy, turn onto 7th Ave. Cross Jessup St. House is 5th on right. |
| High School | Dodge |
| City | Eastman |
| Lot Size Units | Acres |
| Lot Size Square Feet | 53578.8 |
| Carport Y/N | false |
| Elementary School | Other |
| Land Lease Y/N | false |
| Tax Annual Amount | 2468.28 |
| Home Warranty Y/N | false |
| Middle/Junior High School | Dodge |
| Property Condition | Resale |
| Structure Type | House |
| Building Area Units | Square Feet |
| Living Area Units | Square Feet |
| Standard Status | Active |
| Occupancy Type | Vacant |
Interior Features
| Interior Amenities | Bookcases,Double Vanity,Master On Main Level,Tile Bath,Walk-In Closet(s),Wet Bar |
|---|---|
| Basement | Concrete |
| Flooring | Carpet,Laminate,Tile |
| Total Fireplaces | 1 |
| Fireplace Features | Gas Log,Living Room |
| Air Conditioning Y/N | true |
| Heating Y/N | true |
| Fireplace Y/N | true |
| Above Grade Finished Area | 2713 |
| Half Baths | 1 |
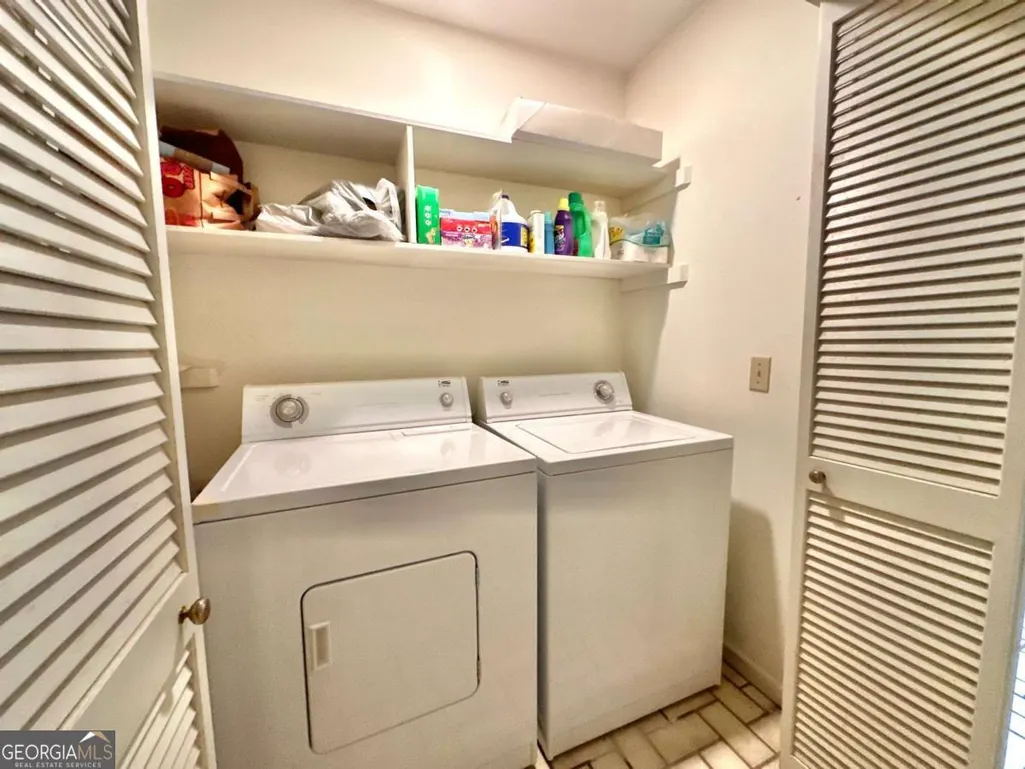
| Laundry Features | In Hall |
| Total Bedrooms | 2 |
| Main Level Bedrooms | 2 |
| Main Level Bathrooms | 2 |
| Below Grade Finished Area Unit Type | Square Feet |
| LivingAreaSource | Public Records |
| Above Grade Finished Area Unit Type | Square Feet |
| Kitchen Features | Breakfast Area,Kitchen Island,Solid Surface Counters |
| Total Baths | 3 |
| Dining Room Features | Separate Room |
Exterior Features
| Parking Features | Garage,Attached,Parking Pad,Kitchen Level,Garage Door Opener,Side/Rear Entrance |
|---|---|
| Lot Features | Other |
| Water Source | Public |
| Lot Size Area | 1.23 |
| Foundation Details | Slab |
| Building Area Total | 2713 |
| Lot Size Acres | 1.23 |
| Lot Size Source | Public Records |
| Waterfront Y/N | true |
Amenities
- Foreclosure
- Views
- Short Sale
- New Construction
- Adult 55+
- Lease To Own
- No HOA Fees
- Furnished
- Primary On Main
- Air Conditioning
- Seller Finance
- Green
- Fixer Upper
- Horse
- Golf
- Fireplace
- Deck
- Garage
- Basement
- Pool
Property vs Single Family Average in 31023
Price
Taxes
Year Built
 The data relating to real estate for sale on this web site comes in part from the Internet Data Exchange of the Greater Lehigh Valley REALTORS®. Real Estate listings held by brokerage firms (licensees) other than #firm are marked with the IDX logo and detailed information about them includes the name of the listing brokers.
The information being provided is for consumers personal, non-commercial use and may not be used for any purpose other than to identify prospective properties consumers
The data relating to real estate for sale on this web site comes in part from the Internet Data Exchange of the Greater Lehigh Valley REALTORS®. Real Estate listings held by brokerage firms (licensees) other than #firm are marked with the IDX logo and detailed information about them includes the name of the listing brokers.
The information being provided is for consumers personal, non-commercial use and may not be used for any purpose other than to identify prospective properties consumers
 ©2026 Georgia Multiple Listing Service All information deemed reliable but not guaranteed. All properties are subject to prior sale, change or withdrawal. Neither listing broker(s) or information provider(s) shall be responsible for any typographical errors, misinformation, misprints and shall be held totally harmless. Listing(s) information is provided for consumer's personal, non-commercial use and may not be used for any purpose other than to identify prospective properties consumers may
 The data relating to real estate for sale on this web site includes listings held by MLS-IDX Participants of the Internet Data Exchange program of the Multiple Listing Service of the Pocono Mountains Association of Realtors®. Listings marked with the Internet Data Exchange logo are not necessarily the listings of the owner of this web site. All listing data is the copyrighted property of the aforesaid Association and its MLS-IDX Participants with all rights reserved. The information contained
 © BRIGHT, All Rights Reserved
 Luzerne County Association of REALTORS® (LZCAOR) All information deemed reliable but not guaranteed. All properties are subject to prior sale, change or withdrawal. Neither listing broker(s) or information provider(s) shall be responsible for any typographical errors, misinformation, misprints and shall be held totally harmless. Listing(s) information is provided for consumer's personal, non-commercial use and may not be used for any purpose other than to identify prospective properties consumers may be interested in purchasing. The data relating to real estate for sale on this website comes in part from the Internet Data Exchange program of the Multiple Listing Service. Real estate listings held by brokerage firms other than The Brokers Realty Group Limited may be marked with the Internet Data Exchange logo and detailed information about those properties will include the name of the listing broker(s) when required by the MLS. Copyright ©2026 All rights reserved.
Last Updated: September 21, 2026 7:21 PM UTC
Luzerne County Association of REALTORS® (LZCAOR) All information deemed reliable but not guaranteed. All properties are subject to prior sale, change or withdrawal. Neither listing broker(s) or information provider(s) shall be responsible for any typographical errors, misinformation, misprints and shall be held totally harmless. Listing(s) information is provided for consumer's personal, non-commercial use and may not be used for any purpose other than to identify prospective properties consumers may be interested in purchasing. The data relating to real estate for sale on this website comes in part from the Internet Data Exchange program of the Multiple Listing Service. Real estate listings held by brokerage firms other than The Brokers Realty Group Limited may be marked with the Internet Data Exchange logo and detailed information about those properties will include the name of the listing broker(s) when required by the MLS. Copyright ©2026 All rights reserved.
Last Updated: September 21, 2026 7:21 PM UTC
 Susquehanna Valley Board of REALTORS® All information deemed reliable but not guaranteed. All properties are subject to prior sale, change or withdrawal. Neither listing broker(s) or information provider(s) shall be responsible for any typographical errors, misinformation, misprints and shall be held totally harmless. Listing(s) information is provided for consumer's personal, non-commercial use and may not be used for any purpose other than to identify prospective properties consumers may be
 All information deemed reliable but not guaranteed. All properties are subject to prior sale, change or withdrawal. Neither listing broker(s) or information provider(s) shall be responsible for any typographical errors, misinformation, misprints and shall be held totally harmless. Listing(s) information is provided for consumer's personal, non-commercial use and may not be used for any purpose other than to identify prospective properties consumers may be interested in purchasing. The data relating
