
Primary on Main - Adult 55+
Address
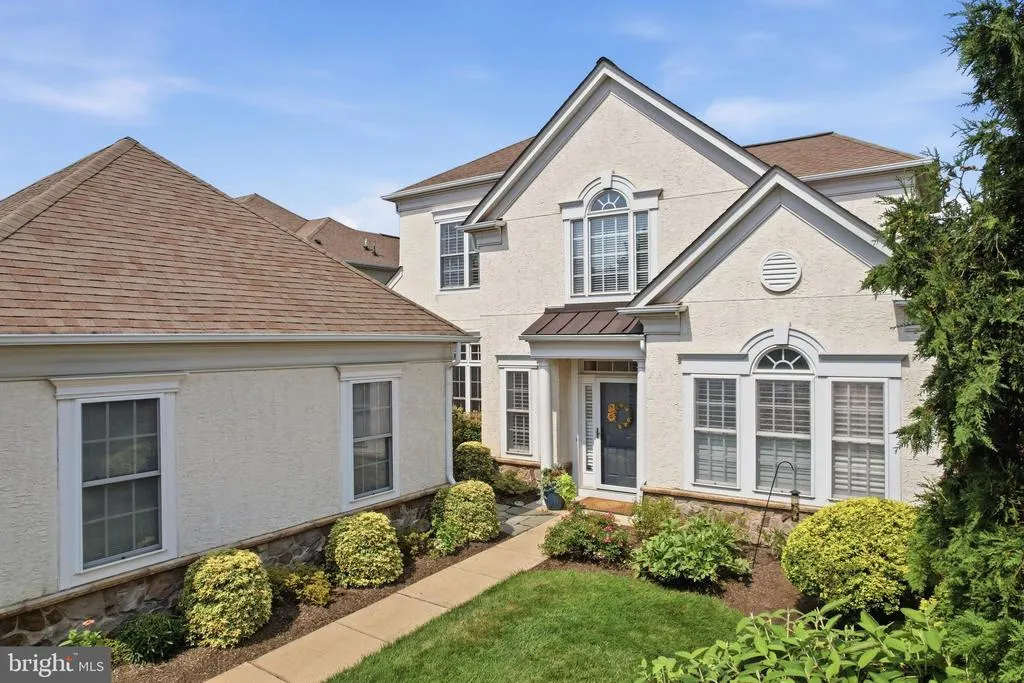
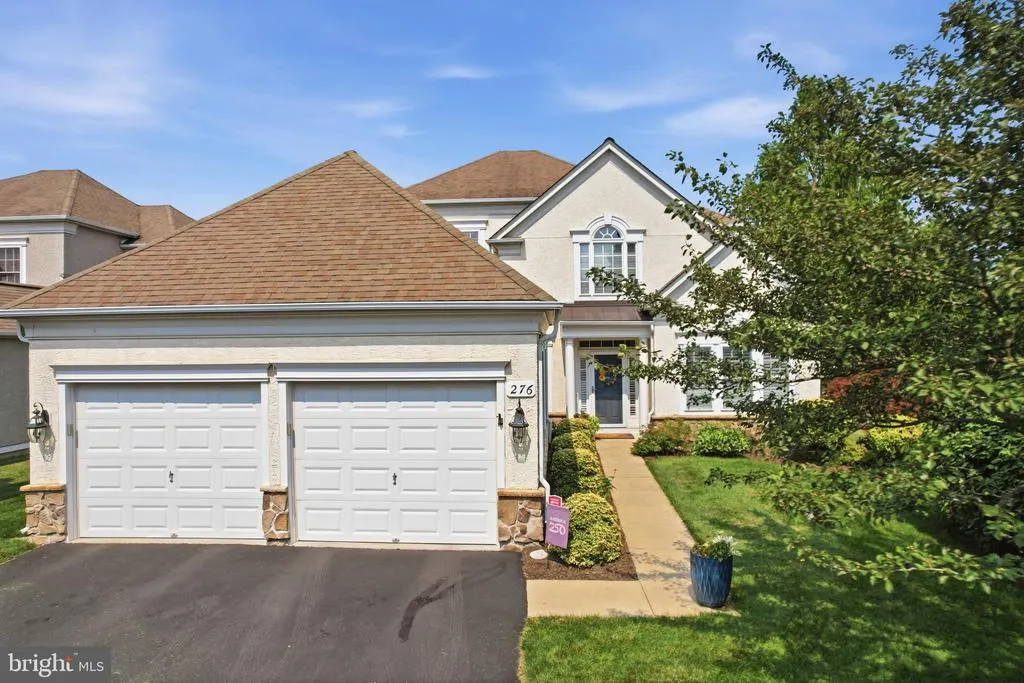
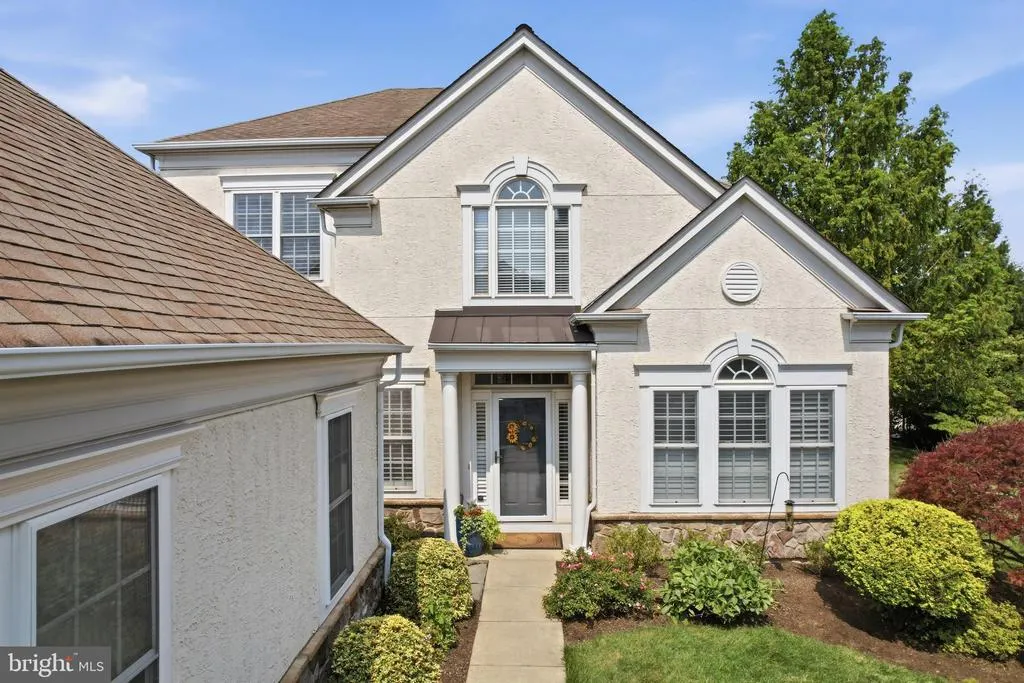
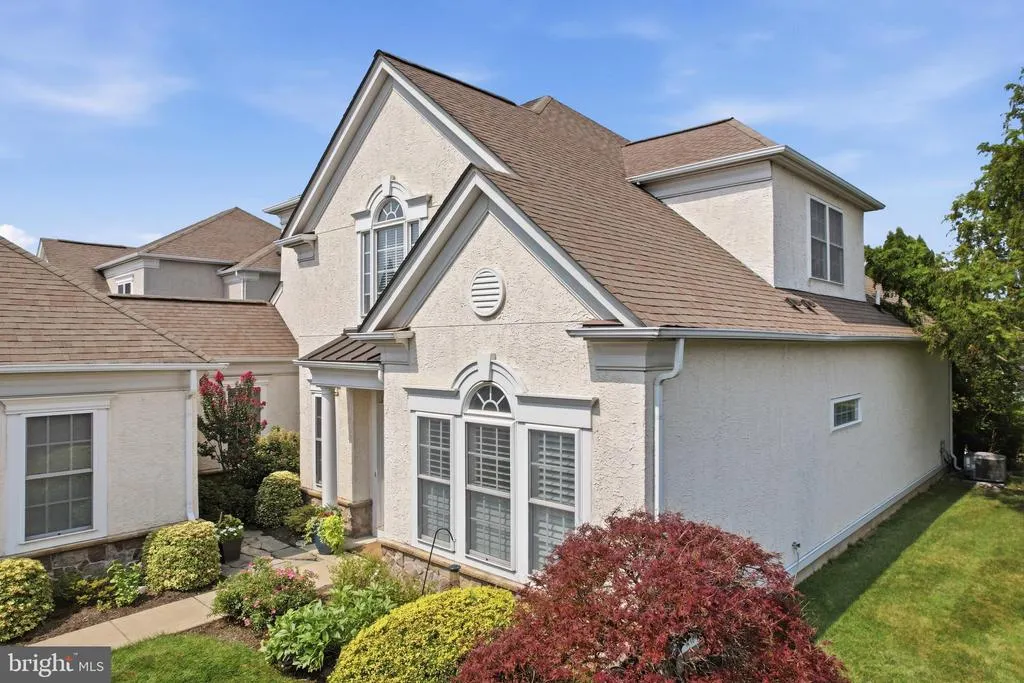
276 Goldenrod Drive, Upper Gwynedd, PA
Price
$ 899,900
Property Attributes
- MLS#PAMC2191412
- TypeSingle Family
- Listing Status ACTIVE
- CountyMONTGOMERY
- CityUpper Gwynedd
- AreaUpper Gwynedd Twp
- NeighborhoodReserve At Gwynedd
- Zip19446
- StyleColonial
- Year Built2005
- Taxes$ 10608
- Price$ 899,900
- Bedrooms3
- Full Bathrooms2
- Half Bathrooms1
- Sqr Footage2884
- Lot Size0.07 Acres
Data Source:
Bright MLS
Property Description
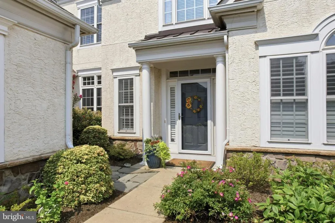
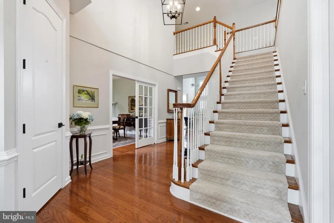
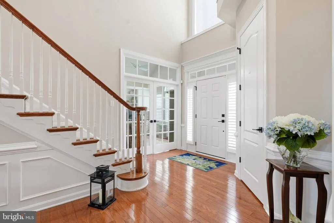
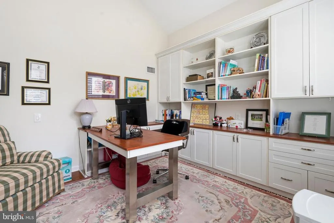
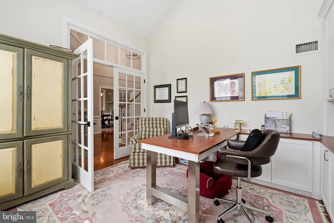
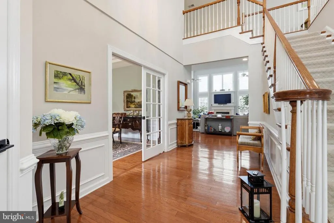
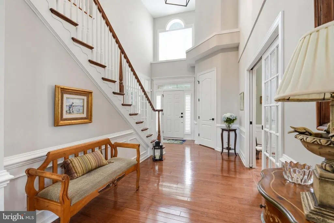
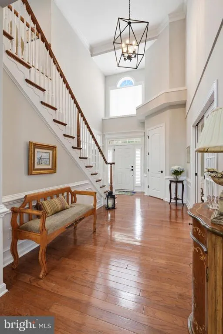
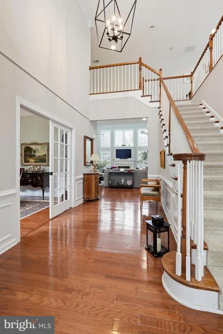
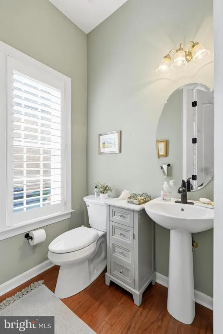
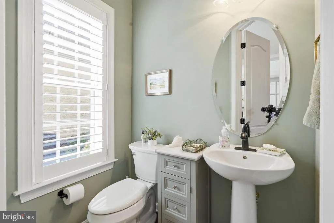
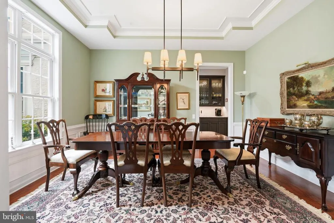
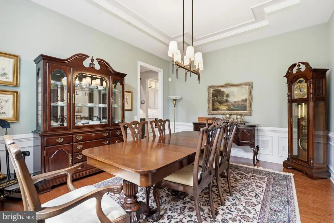
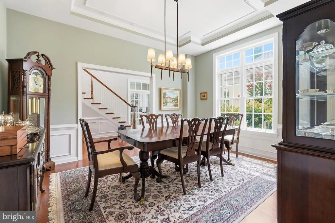
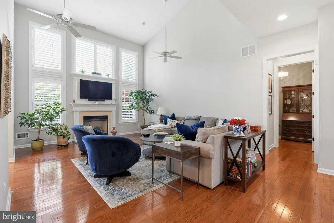
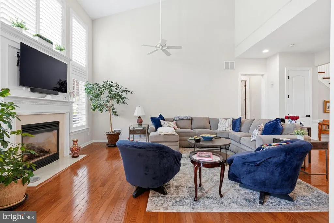
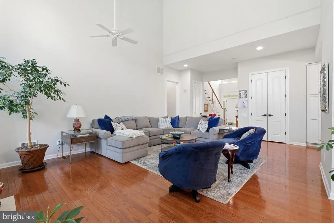
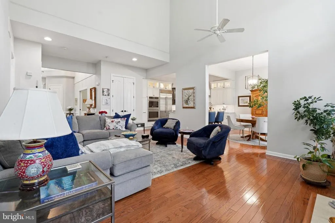
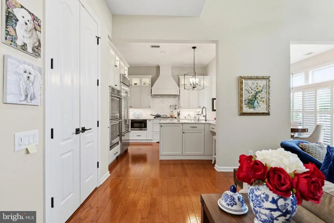
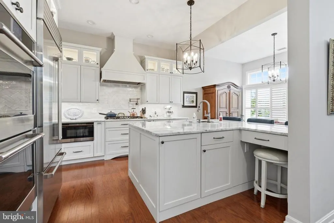
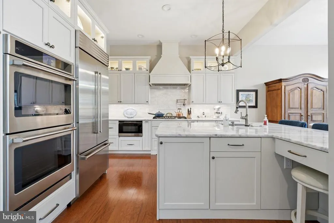
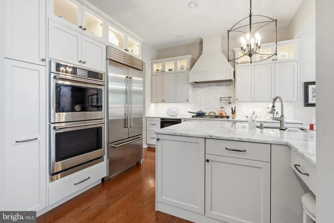
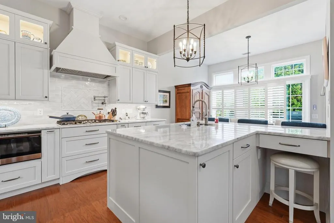
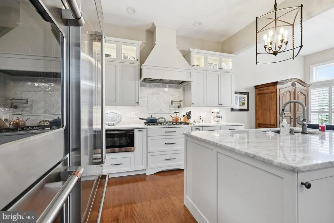
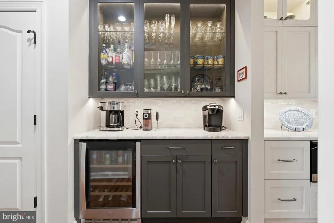
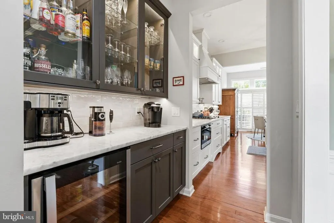
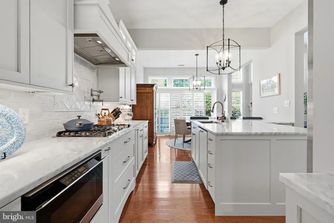
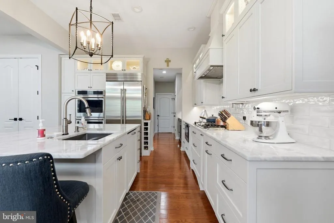
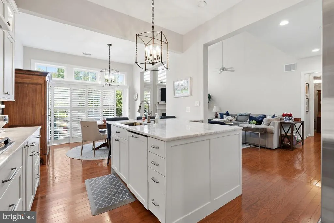
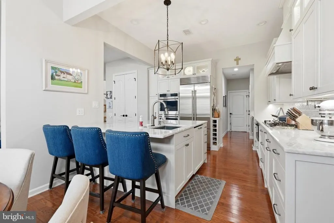
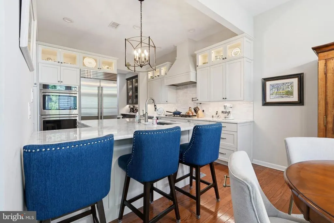
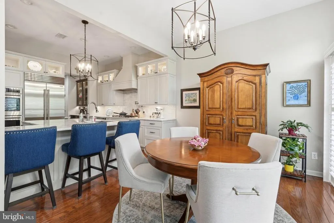
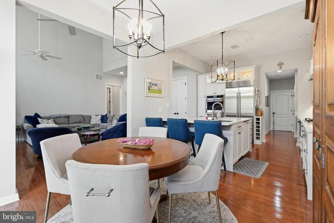
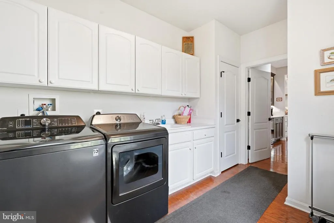
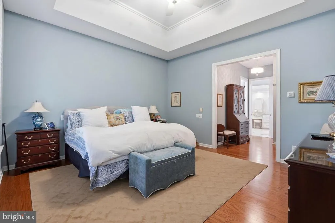
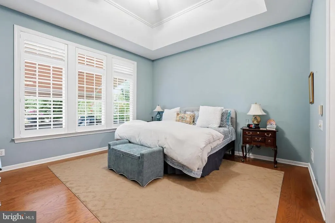
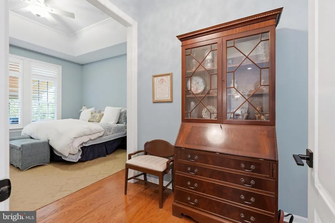
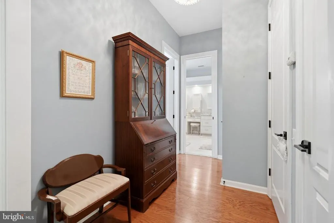
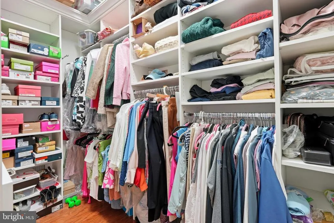
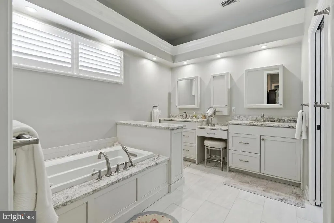
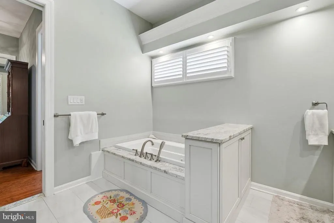
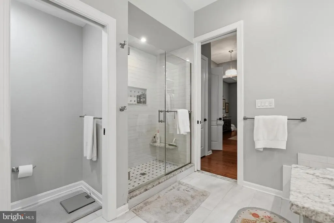
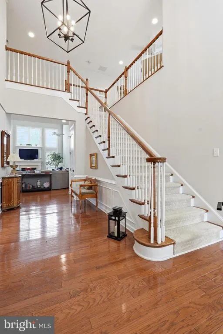
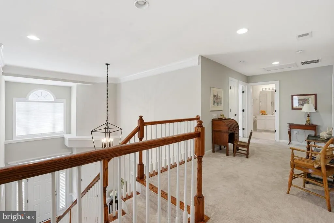
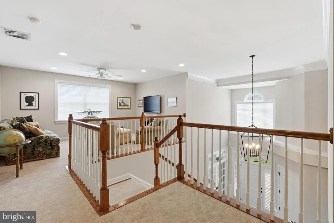
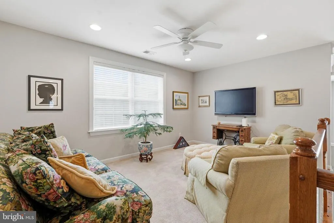
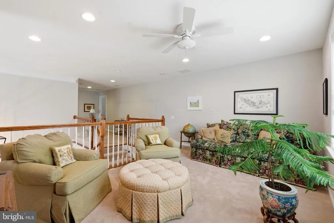
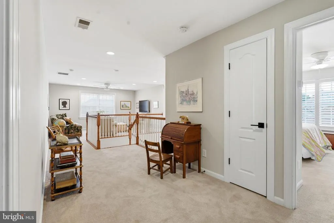
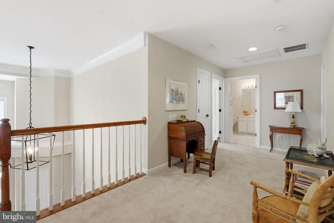
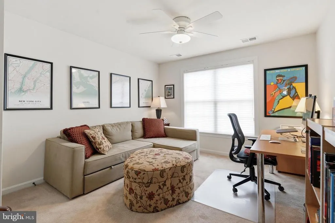
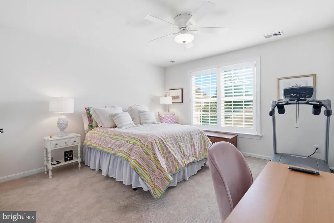
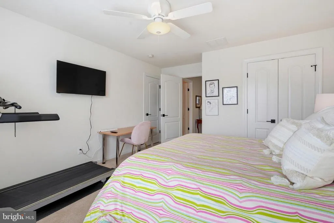
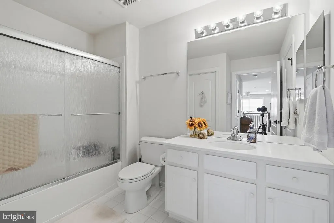
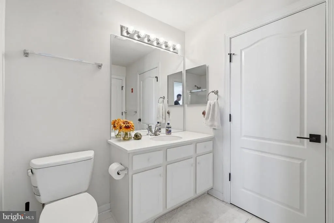
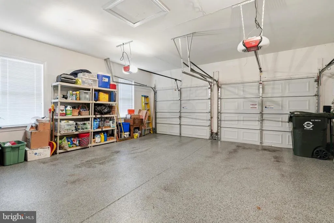
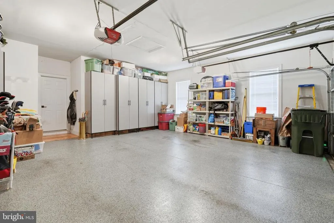
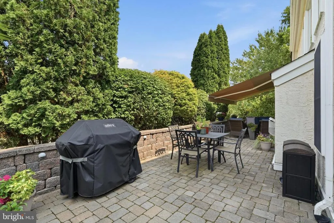
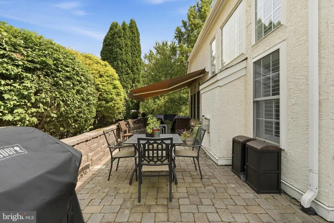
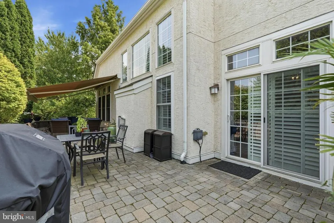
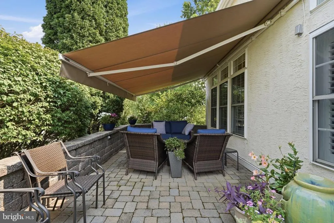
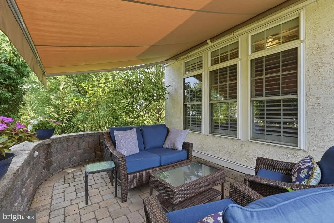
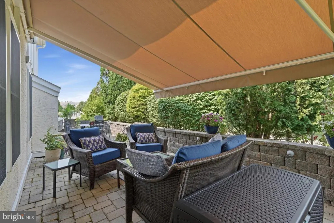
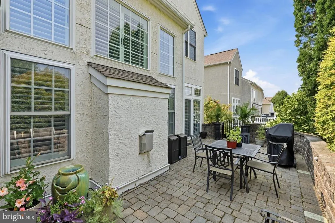
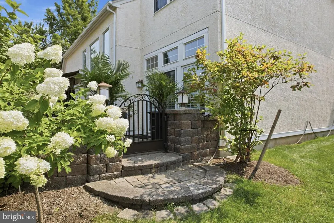
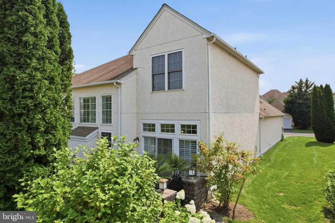
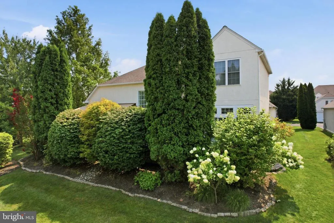
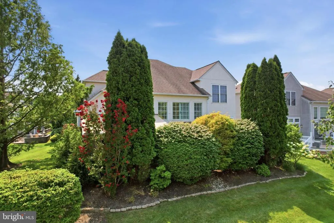
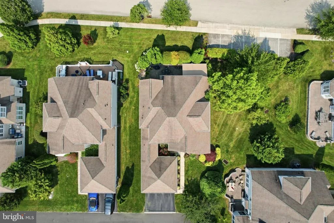
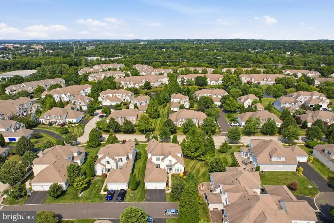
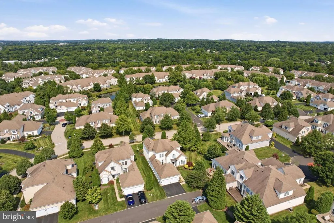
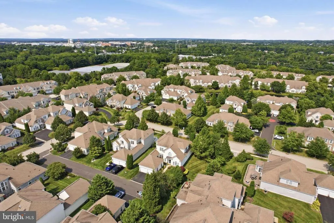
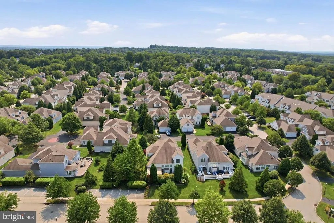
No need to spend the time, money, and hassle updating another home when the work has already been done for you. 276 Goldenrod Drive presents an exceptional opportunity to own a beautifully remodeled detached Manor home in the award-winning Reserve at Gwynedd. This sought-after Harrington model offers something increasingly difficult to find: the space and privacy of a detached home combined with true move-in condition. For buyers looking to downsize without compromising on quality, comfort, or style, the major improvements have already been completed. There is no need to take on a costly kitchen renovation, primary bath remodel, or other major projects. Simply unpack and enjoy your new home and the Reserve lifestyle. Extensively and thoughtfully remodeled, this home offers the feel and convenience of new construction within the beauty and character of an established community. Sophisticated design, impressive scale, and high-end finishes are evident throughout. The grand foyer leads to a stunning, fully custom kitchen featuring a Sub-Zero refrigerator, custom cabinetry, quartzite countertops, and modern conveniences throughout. The kitchen flows seamlessly into a spacious family room with dramatic soaring ceilings, creating an impressive setting for everyday living and entertaining. The formal dining room features pocket doors that fully open, providing an elegant space for gatherings, while the private first-floor office offers an ideal work-from-home space or quiet retreat. One of the Harrington model's most desirable features is its expansive FIRST-FLOOR PRIMARY SUITE, offering the convenience of true one-floor living. The suite includes a beautifully remodeled ensuite bathroom and oversized custom-fitted walk-in closet. The luxurious primary bath has already been updated, eliminating another major renovation from your list. A first-floor laundry room, powder room, and interior access to the oversized two-car garage complete the main level. The garage has been upgraded with a newly finished epoxy floor, custom cabinetry, and additional closet storage. Upstairs, a versatile sitting area provides additional space for reading, relaxing, television, or a secondary living area. Two generously sized bedrooms share a well-appointed Jack-and-Jill bathroom, providing comfortable accommodations for family and overnight guests. The outdoor setting further distinguishes this home. The rear paver patio is surrounded by mature landscaping, creating a private retreat with plenty of room for relaxing and entertaining. A retractable awning provides shade and extends the amount of time you can comfortably enjoy the space. The home's location within the community is another advantage. Open common space borders the right side of the property, providing additional separation and privacy. Convenient guest parking is located immediately adjacent to the home. Beyond the home itself, residents enjoy the exceptional lifestyle that has made the Reserve at Gwynedd a sought-after 55+ community. Amenities include indoor and outdoor pools, sauna, spa, fitness center, aerobic room, billiards room, card and craft rooms, party room, and gathering spaces. A full-time activity director coordinates an active calendar of clubs, guest speakers, activities, and organized trips. For buyers waiting for the right home at the Reserve, 276 Goldenrod Drive stands apart: a detached Manor home, the sought-after Harrington floor plan, luxurious first-floor primary suite, beautifully remodeled kitchen and primary bath, extensive high-end upgrades, exceptional storage, private outdoor living, adjacent open space, convenient guest parking, and true move-in condition. 276 Goldenrod Drive offers the opportunity to downsize your responsibilitiesnot your lifestyle.
| Price History | |
|---|---|
| 8/17/2026 | Listed $899,900 |
General Features
| Living Area | 2884 |
|---|---|
| Sewer | Public Sewer |
| Heating | Central |
| Cooling | Central A/C |
| Possession | Negotiable |
| Zoning | IN-R |
| HOA Fee | 511.00 |
| Garage Spaces | 2.00 |
| Association Fee Includes | Common Area Maintenance,Lawn Maintenance,Management,Pool(s),Recreation Facility,Sauna,Security Gate,Snow Removal,Trash |
| Architectural Style | Colonial |
| Construction Materials | Stucco |
| School District | NORTH PENN |
| Year Built | 2005 |
| Levels | 2 |
| Tax Year | 2026 |
| Ownership | Fee Simple |
| Cool Fuel | Natural Gas |
| Accessibility | Level Entry - Main |
| Assoc Fee Paid Per | Monthly |
| County | MONTGOMERY |
| New Construction | No |
| Property Type | Residential |
| Association Amenities | Billiard Room,Club House,Community Center,Exercise Room,Fitness Center,Game Room,Gated Community,Library,Party Room,Pool - Indoor,Pool - Outdoor,Retirement Community,Sauna |
| HOA | Yes |
| Subdivision Name | RESERVE AT GWYNEDD |
| Garage Y/N | Yes |
| Water Access Y/N | No |
| Other Structures | Above Grade,Below Grade |
| Full Baths | 2 |
| Status | ACTIVE |
| Directions | when you get to the main gate,follow signs for Visitors. It’s to the right when you pull in. Pull up to the touch screen and enter 9990. The navigation will take you to the back of the house. So,when |
| City | UPPER GWYNEDD |
| Association Name | RESERVE AT GWYNEDD |
| Senior Community Y/N | Yes |
| MLS Area | Upper Gwynedd Twp (10656) |
| Lot Size Units | Square Feet |
| Lot Size Square Feet | 2884.00 |
| Tax Assessed Value | 252880.0 |
| Tax Annual Amount | 10608.0 |
| Structure Type | Detached |
| Condo/Coop Association fee Y/N | No |
| Bathrooms Full Main Level | 1 |
| Bathrooms Count Main Level | 2.00 |
| Price Per Sq Ft Total AG | 312.03 |
| Senior Community Age Req | 55 |
| Vacation Rental Y/N | No |
| Virtual Tour | https://my.matterport.com/show/?m=cwNXFgdKYWd |
| Total SQFT | 2884 |
| Standard Status | Active |
| Year Built Source | Assessor |
| Tax Lot | 059 |
Interior Features
| Heating Fuel | Natural Gas |
|---|---|
| Total Fireplaces | 1 |
| Fireplace Features | Gas/Propane |
| Hot Water | Natural Gas |
| Basement (Y/N) | No |
| Heating Y/N | Yes |
| Fireplace Y/N | Yes |
| Above Grade Finished Area | 2884 |
| Half Baths | 1 |
| Central Air Y/N | Yes |
| Total Bedrooms | 3 |
| Room Type | Dining Room,Bedroom 2,Bedroom 3,Kitchen,Family Room,Breakfast Room,Office |
| Main Level Bedrooms | 1 |
| Below Grade Finished Area Unit Type | Square Feet |
| LivingAreaSource | Assessor |
| Below Grade Unfin Area Units | Square Feet |
| Below Grade Unfin SQFT Source | Assessor |
| Below Grade Finished Area Source | Assessor |
| Bedrooms Count All Upper Levels | 2 |
| Bedrooms Count Upper Level 1 | 2 |
| Bathrooms Half Main Level | 1 |
| Bathrooms Full Upper Level 1 | 1 |
| Bathrooms Full All Upper Levels | 1 |
| Bathrooms Count Upper Level 1 | 1.00 |
| Bathrooms Count All Upper Levels | 1 |
| Above Grade Finished Area Source | Assessor |
| Above Grade Finished Area Unit Type | Square Feet |
| Total Baths | 3 |
Exterior Features
| Pool | Yes - Community |
|---|---|
| Water Source | Public |
| Total Parking Spaces | 2 |
| Garage Features | Garage - Front Entry,Garage Door Opener,Inside Access |
| Type of Parking | Attached Garage,Driveway |
| Land Use Code | 1175 |
| Foundation Details | Slab |
| Water View Y/N | No |
| Lot Dimensions | 0.00 x 0.00 |
| Lot Size Acres | 0.07 |
| Lot Size Source | Assessor |
| Waterfront Y/N | No |
| Land Assessed Value | 0.00 |
| Navigable Water Y/N | No |
| Water Oriented Y/N | No |
| # of Attached Garage Spaces | 2 |
| LotDimensionsSource | Assessor |
Room Details
| Room | Dimensions | Level | Flooring | Details |
|---|---|---|---|---|
| Bedroom 2 | Upper 1 | |||
| Bedroom 3 | Upper 1 | |||
| Breakfast Room | Main | |||
| Dining Room | Main | |||
| Family Room | Main | Fireplace - Gas,Cathedral/Vaulted Ceiling,Ceiling Fan(s),Flooring - HardWood | ||
| Kitchen | Main | Flooring - HardWood,Pantry | ||
| Office | Main |
Amenities
- Foreclosure
- Views
- Short Sale
- New Construction
- Adult 55+
- Lease To Own
- No HOA Fees
- Furnished
- Primary On Main
- Air Conditioning
- Seller Finance
- Green
- Fixer Upper
- Horse
- Golf
- Fireplace
- Deck
- Garage
- Basement
- Pool
Property vs Single Family Average in 19446
Price
Taxes
Year Built
Visits
 The data relating to real estate for sale on this web site comes in part from the Internet Data Exchange of the Greater Lehigh Valley REALTORS®. Real Estate listings held by brokerage firms (licensees) other than #firm are marked with the IDX logo and detailed information about them includes the name of the listing brokers.
The information being provided is for consumers personal, non-commercial use and may not be used for any purpose other than to identify prospective properties consumers
The data relating to real estate for sale on this web site comes in part from the Internet Data Exchange of the Greater Lehigh Valley REALTORS®. Real Estate listings held by brokerage firms (licensees) other than #firm are marked with the IDX logo and detailed information about them includes the name of the listing brokers.
The information being provided is for consumers personal, non-commercial use and may not be used for any purpose other than to identify prospective properties consumers
 ©2026 Georgia Multiple Listing Service All information deemed reliable but not guaranteed. All properties are subject to prior sale, change or withdrawal. Neither listing broker(s) or information provider(s) shall be responsible for any typographical errors, misinformation, misprints and shall be held totally harmless. Listing(s) information is provided for consumer's personal, non-commercial use and may not be used for any purpose other than to identify prospective properties consumers may
 The data relating to real estate for sale on this web site includes listings held by MLS-IDX Participants of the Internet Data Exchange program of the Multiple Listing Service of the Pocono Mountains Association of Realtors®. Listings marked with the Internet Data Exchange logo are not necessarily the listings of the owner of this web site. All listing data is the copyrighted property of the aforesaid Association and its MLS-IDX Participants with all rights reserved. The information contained
 © BRIGHT, All Rights Reserved
 Luzerne County Association of REALTORS® (LZCAOR) All information deemed reliable but not guaranteed. All properties are subject to prior sale, change or withdrawal. Neither listing broker(s) or information provider(s) shall be responsible for any typographical errors, misinformation, misprints and shall be held totally harmless. Listing(s) information is provided for consumer's personal, non-commercial use and may not be used for any purpose other than to identify prospective properties consumers may be interested in purchasing. The data relating to real estate for sale on this website comes in part from the Internet Data Exchange program of the Multiple Listing Service. Real estate listings held by brokerage firms other than The Brokers Realty Group Limited may be marked with the Internet Data Exchange logo and detailed information about those properties will include the name of the listing broker(s) when required by the MLS. Copyright ©2026 All rights reserved.
Last Updated: September 20, 2026 7:12 PM UTC
Luzerne County Association of REALTORS® (LZCAOR) All information deemed reliable but not guaranteed. All properties are subject to prior sale, change or withdrawal. Neither listing broker(s) or information provider(s) shall be responsible for any typographical errors, misinformation, misprints and shall be held totally harmless. Listing(s) information is provided for consumer's personal, non-commercial use and may not be used for any purpose other than to identify prospective properties consumers may be interested in purchasing. The data relating to real estate for sale on this website comes in part from the Internet Data Exchange program of the Multiple Listing Service. Real estate listings held by brokerage firms other than The Brokers Realty Group Limited may be marked with the Internet Data Exchange logo and detailed information about those properties will include the name of the listing broker(s) when required by the MLS. Copyright ©2026 All rights reserved.
Last Updated: September 20, 2026 7:12 PM UTC
 Susquehanna Valley Board of REALTORS® All information deemed reliable but not guaranteed. All properties are subject to prior sale, change or withdrawal. Neither listing broker(s) or information provider(s) shall be responsible for any typographical errors, misinformation, misprints and shall be held totally harmless. Listing(s) information is provided for consumer's personal, non-commercial use and may not be used for any purpose other than to identify prospective properties consumers may be
 All information deemed reliable but not guaranteed. All properties are subject to prior sale, change or withdrawal. Neither listing broker(s) or information provider(s) shall be responsible for any typographical errors, misinformation, misprints and shall be held totally harmless. Listing(s) information is provided for consumer's personal, non-commercial use and may not be used for any purpose other than to identify prospective properties consumers may be interested in purchasing. The data relating
