
New Construction - Primary on Main




Address
832 Sunset Boulevard, Annville, PA
Price
$ 756,900
Property Attributes
- MLS#PALN2028764
- TypeSingle Family
- Listing Status ACTIVE
- CountyLEBANON
- CityAnnville
- AreaNorth Londonderry Twp
- NeighborhoodSummer Layne
- Zip17003
- StyleTransitional
- Year Built2026
- Taxes$ 9759
- Price$ 756,900
- Bedrooms5
- Full Bathrooms3
- Half Bathrooms0
- Sqr Footage3099
- Lot Size0.28 Acres
Data Source:
Bright MLS
Property Description
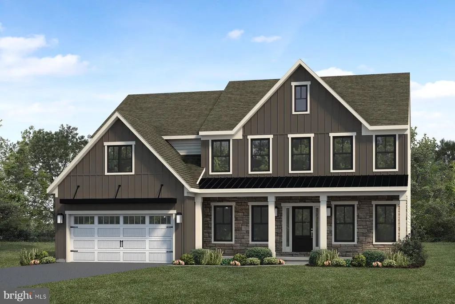
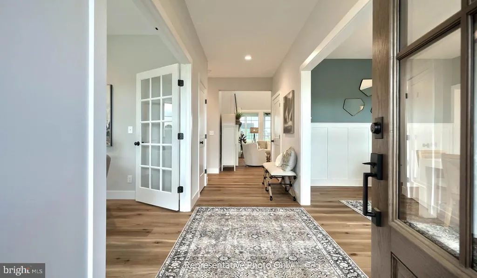
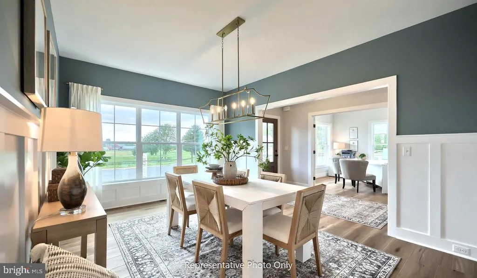
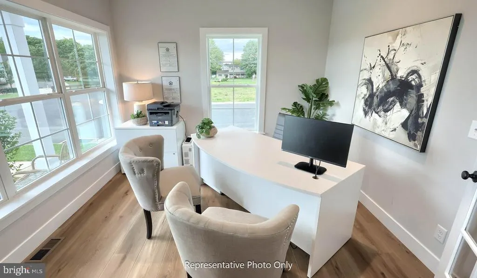
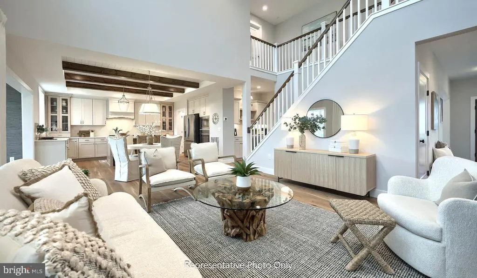
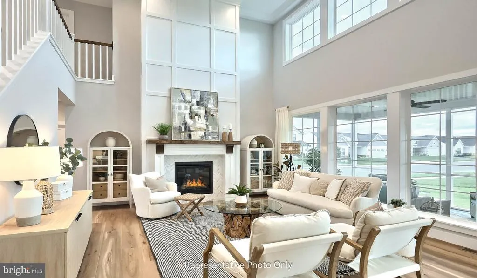
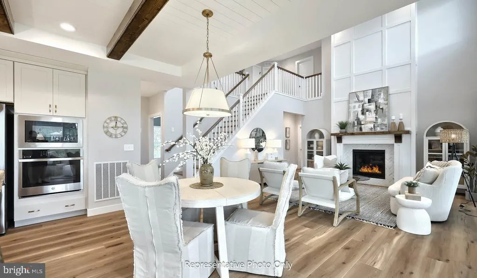
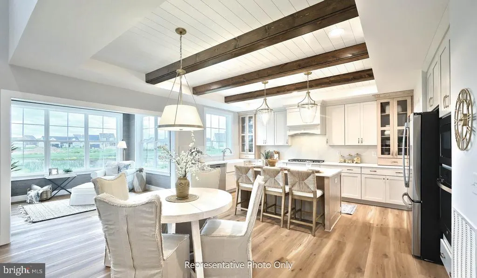
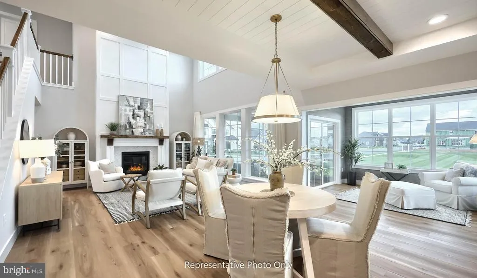
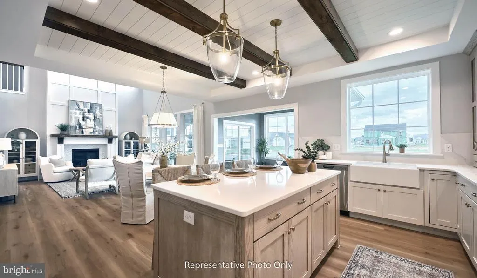
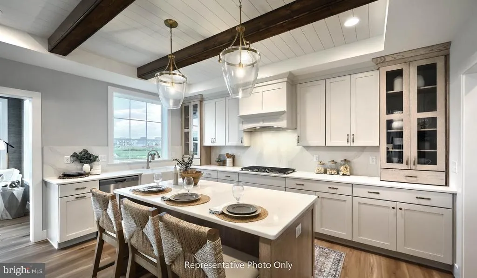
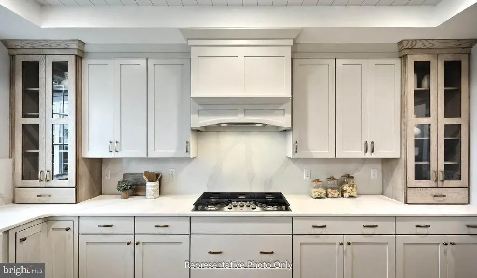
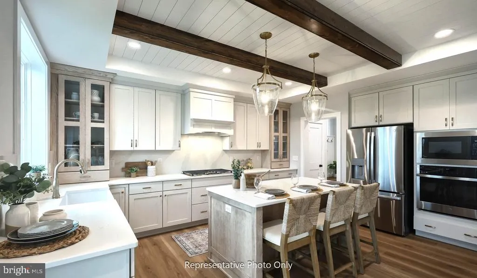
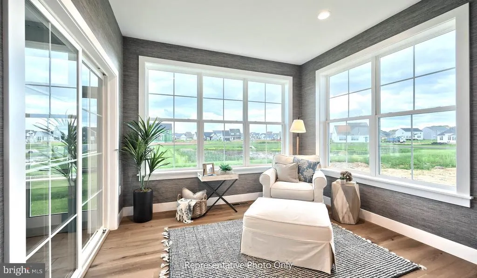
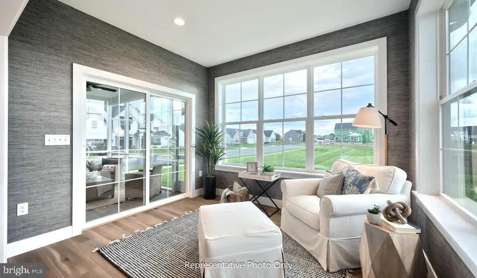
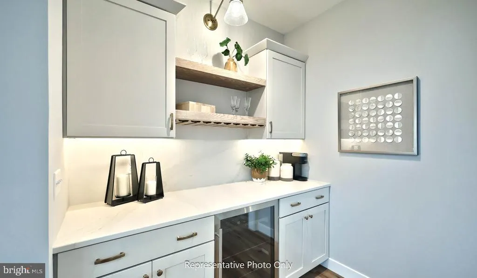
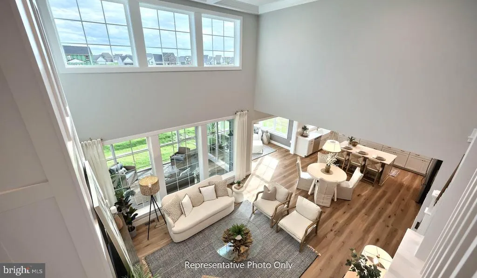
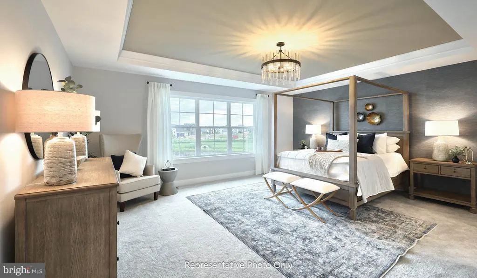
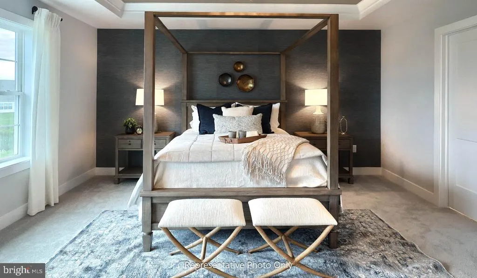
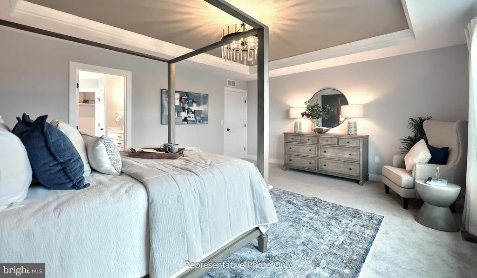
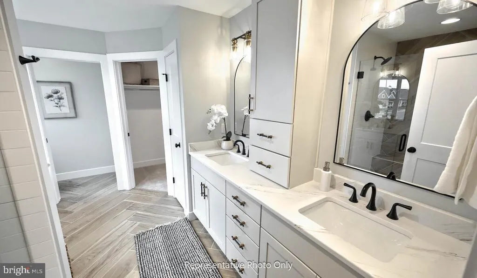
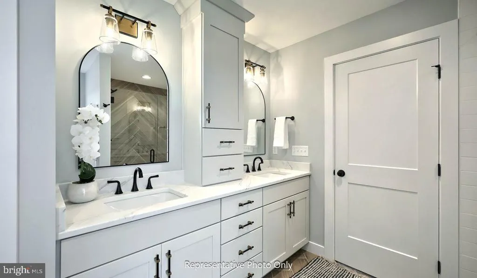
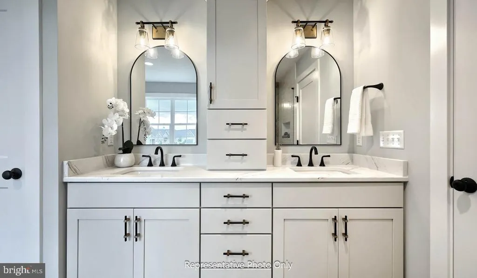
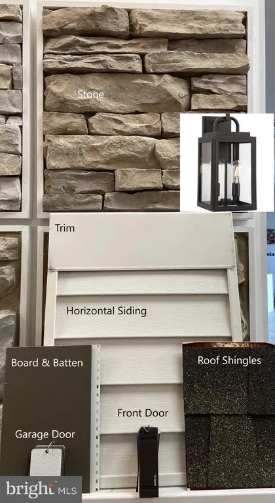
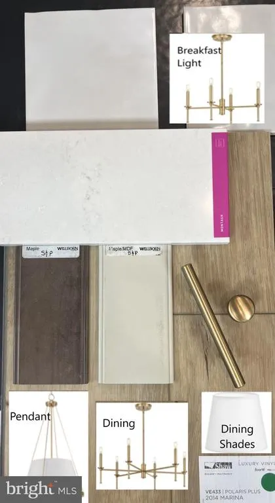
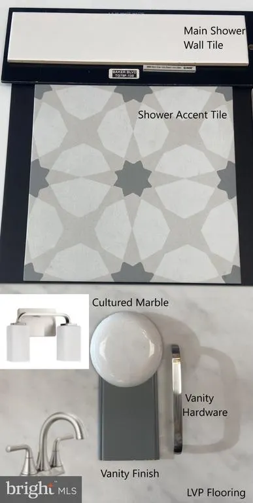
UNDER CONSTRUCTION - AVAILABLE SPRING 2027: Located in Summer Layne in Annville, this Kingston quick move-in home offers spacious open-concept living with thoughtfully selected upgrades and exceptional everyday functionality. The stately exterior welcomes you with an inviting front porch and 9' first-floor ceilings. Inside, luxury vinyl plank flooring flows throughout the main living areas, while a private study and formal dining room with a tray ceiling provide flexible space for working, entertaining, or gathering with family and friends. The beautifully appointed kitchen features stainless steel appliances, quartz countertops, a tile backsplash, a large center island, a spacious pantry, and a convenient butler's pantry. The adjacent breakfast area opens to an enlarged 12' x 12' patio, while the great room is highlighted by a gas fireplace with stone surround, painted mantel, and craftsman trim detail above the fireplace. A first-floor bedroom and full bath offer added versatility for guests. Upstairs, the owner's suite showcases a tray ceiling and a luxurious private bath with a tile shower, freestanding tub, double bowl vanity, and expansive closet. Three additional bedrooms, a rec room, full bath, and convenient laundry room complete the second floor. Summer Layne offers a serene neighborhood setting in the Palmyra Area School District with abundant open space, creating a peaceful backdrop for everyday living in Annville. Residents enjoy convenient access to Lebanon Valley College, local shops and dining, the Lebanon Valley Rail Trail, Mt. Gretna, and nearby destinations in Hershey and Lancaster.
| Price History | |
|---|---|
| 9/21/2026 | Listed $756,900 |
General Features
| Living Area | 3099 |
|---|---|
| Sewer | Public Sewer |
| Heating | Forced Air,Programmable Thermostat |
| Cooling | Central A/C,Programmable Thermostat |
| Possession | Settlement |
| Roof | Shingle |
| Appliances | Stainless Steel Appliances,Oven/Range - Gas,Dishwasher,Cooktop,Washer/Dryer Hookups Only,Water Heater,Microwave |
| Zoning | RESIDENTIAL |
| HOA Fee | 66.00 |
| Garage Spaces | 2.00 |
| Patio/Porch Features | Patio(s),Porch(es) |
| Architectural Style | Transitional |
| Construction Materials | Blown-In Insulation,Stick Built,Vinyl Siding,Frame,Stone,Batts Insulation |
| School District | PALMYRA AREA |
| Year Built | 2026 |
| Levels | 2 |
| Other Fees | 950.00 |
| Tax Year | 2026 |
| Ownership | Fee Simple |
| Cool Fuel | Electric |
| Accessibility | None |
| Assoc Fee Paid Per | Monthly |
| County | LEBANON |
| New Construction | Yes |
| Property Type | Residential |
| HOA | Yes |
| Subdivision Name | SUMMER LAYNE |
| Garage Y/N | Yes |
| Water Access Y/N | No |
| Other Structures | Above Grade |
| Full Baths | 3 |
| Status | ACTIVE |
| Directions | From points east or west: Take US-422 to Palmyra. South on Killinger Rd. Left on Hoffer Rd. Community entrance on left. |
| City | ANNVILLE |
| Other Fees Frequency | One Time |
| Senior Community Y/N | No |
| MLS Area | North Londonderry Twp (13228) |
| Lot Size Units | Square Feet |
| Lot Size Square Feet | 12150.08 |
| Tax Assessed Value | 0.0 |
| Tax Annual Amount | 9759.0 |
| Home Warranty Y/N | Yes |
| Property Condition | Excellent |
| Structure Type | Detached |
| Condo/Coop Association fee Y/N | No |
| Bathrooms Full Main Level | 1 |
| Bathrooms Count Main Level | 1.00 |
| Price Per Sq Ft Total AG | 244.24 |
| Acceptable Financing | Cash,Conventional,VA |
| Construction Completed Y/N | No |
| Vacation Rental Y/N | No |
| Total SQFT | 4266 |
| Builder Name | Landmark Homes |
| Standard Status | Active |
| Year Built Source | Estimated |
Interior Features
| Interior Amenities | Breakfast Area,Kitchen - Island,Carpet,Bathroom - Tub Shower,Bathroom - Walk-In Shower,Formal/Separate Dining Room,Recessed Lighting,Upgraded Countertops,Walk-in Closet(s),Built-Ins,Butlers Pantry,En |
|---|---|
| Heating Fuel | Natural Gas |
| Basement | Unfinished |
| Flooring | Luxury Vinyl Plank,Carpet,Vinyl |
| Total Fireplaces | 1 |
| Fireplace Features | Gas/Propane,Stone,Mantel(s) |
| Hot Water | Electric |
| Basement (Y/N) | Yes |
| Heating Y/N | Yes |
| Window Features | Double Pane,Energy Efficient,Low-E,Screens,Vinyl Clad |
| Fireplace Y/N | Yes |
| Above Grade Finished Area | 3099 |
| Central Air Y/N | Yes |
| Total Bedrooms | 5 |
| Room Type | Dining Room,Primary Bedroom,Bedroom 2,Bedroom 3,Bedroom 4,Bedroom 5,Kitchen,Basement,Foyer,Study,Great Room,Laundry,Mud Room,Bathroom 2,Bathroom 3,Primary Bathroom |
| Main Level Bedrooms | 1 |
| LivingAreaSource | Estimated |
| Laundry Type | Hookup,Upper Floor |
| Below Grade Unfin Area Units | Square Feet |
| Below Grade Unfin SQFT | 1167 |
| Below Grade Unfin SQFT Source | Estimated |
| Bedrooms Count All Upper Levels | 4 |
| Bedrooms Count Upper Level 1 | 4 |
| Bathrooms Full Upper Level 1 | 2 |
| Bathrooms Full All Upper Levels | 2 |
| Bathrooms Count Upper Level 1 | 2.00 |
| Bathrooms Count All Upper Levels | 2 |
| Above Grade Finished Area Source | Estimated |
| Above Grade Finished Area Unit Type | Square Feet |
| Total Baths | 3 |
Exterior Features
| Pool | No Pool |
|---|---|
| Water Source | Public |
| Total Parking Spaces | 2 |
| Garage Features | Garage - Front Entry,Garage Door Opener,Inside Access |
| Type of Parking | Attached Garage,Driveway |
| Foundation Details | Concrete Perimeter,Crawl Space,Passive Radon Mitigation |
| Water View Y/N | No |
| Lot Size Acres | 0.28 |
| Lot Size Source | Estimated |
| Waterfront Y/N | No |
| Door Features | Six Panel,Sliding Glass |
| Builder Model | Kingston |
| Navigable Water Y/N | No |
| Water Oriented Y/N | No |
| # of Attached Garage Spaces | 2 |
Room Details
| Room | Dimensions | Level | Flooring | Details |
|---|---|---|---|---|
| Basement | Lower 1 | Basement - Unfinished,Flooring - Concrete | ||
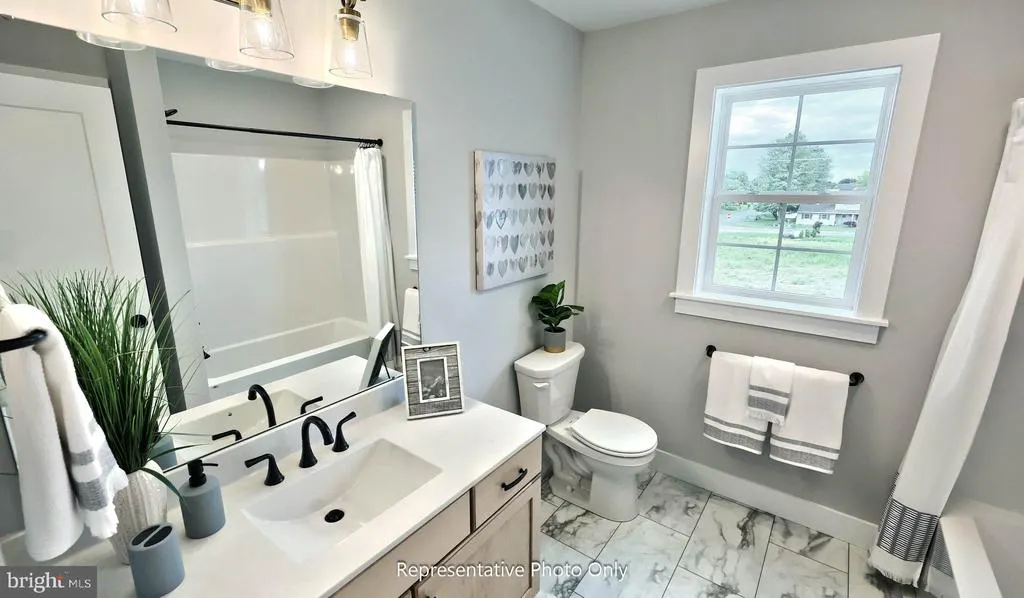
| Bathroom 2 | Upper 1 | Flooring - Vinyl,Double Sink,Bathroom - Tub Shower | ||
| Bathroom 3 | Main | Flooring - Luxury Vinyl Plank,Bathroom - Stall Shower | ||
| Bedroom 2 | Upper 1 | Flooring - Carpet,Lighting - Ceiling,Walk-In Closet(s) | ||
| Bedroom 3 | Upper 1 | Flooring - Carpet,Lighting - Ceiling,Walk-In Closet(s) | ||
| Bedroom 4 | Upper 1 | Flooring - Carpet,Lighting - Ceiling | ||
| Bedroom 5 | Main | Flooring - Carpet,Lighting - Ceiling | ||
| Dining Room | Main | Flooring - Luxury Vinyl Plank,Lighting - Ceiling,Formal Dining Room,Wet Bar | ||
| Foyer | Main | Flooring - Luxury Vinyl Plank,Lighting - Recessed | ||
| Great Room | Main | Flooring - Luxury Vinyl Plank,Fireplace - Gas,Lighting - Recessed | ||
| Kitchen | Main | Flooring - Luxury Vinyl Plank,Kitchen - Gas Cooking,Pantry,Island,Lighting - Pendants,Lighting - Recessed,Countertop(s) - Quartz,Dining Area | ||
| Laundry | Upper 1 | Flooring - Vinyl,Lighting - Ceiling | ||
| Mud Room | Main | Flooring - Luxury Vinyl Plank,Built-Ins,Lighting - Recessed | ||
| Primary Bathroom | Upper 1 | Bathroom - Soaking Tub,Bathroom - Walk-In Shower,Flooring - Luxury Vinyl Tile,Double Sink,Walk-In Closet(s) | ||
| Primary Bedroom | Upper 1 | Flooring - Carpet,Lighting - Ceiling,Attached Bathroom | ||
| Study | Main | Flooring - Carpet,Lighting - Recessed |
Amenities
- Foreclosure
- Views
- Short Sale
- New Construction
- Adult 55+
- Lease To Own
- No HOA Fees
- Furnished
- Primary On Main
- Air Conditioning
- Seller Finance
- Green
- Fixer Upper
- Horse
- Golf
- Fireplace
- Deck
- Garage
- Basement
- Pool
Property vs Single Family Average in 17003
Price
Taxes
Year Built
 The data relating to real estate for sale on this web site comes in part from the Internet Data Exchange of the Greater Lehigh Valley REALTORS®. Real Estate listings held by brokerage firms (licensees) other than #firm are marked with the IDX logo and detailed information about them includes the name of the listing brokers.
The information being provided is for consumers personal, non-commercial use and may not be used for any purpose other than to identify prospective properties consumers
The data relating to real estate for sale on this web site comes in part from the Internet Data Exchange of the Greater Lehigh Valley REALTORS®. Real Estate listings held by brokerage firms (licensees) other than #firm are marked with the IDX logo and detailed information about them includes the name of the listing brokers.
The information being provided is for consumers personal, non-commercial use and may not be used for any purpose other than to identify prospective properties consumers
 ©2026 Georgia Multiple Listing Service All information deemed reliable but not guaranteed. All properties are subject to prior sale, change or withdrawal. Neither listing broker(s) or information provider(s) shall be responsible for any typographical errors, misinformation, misprints and shall be held totally harmless. Listing(s) information is provided for consumer's personal, non-commercial use and may not be used for any purpose other than to identify prospective properties consumers may
 The data relating to real estate for sale on this web site includes listings held by MLS-IDX Participants of the Internet Data Exchange program of the Multiple Listing Service of the Pocono Mountains Association of Realtors®. Listings marked with the Internet Data Exchange logo are not necessarily the listings of the owner of this web site. All listing data is the copyrighted property of the aforesaid Association and its MLS-IDX Participants with all rights reserved. The information contained
 © BRIGHT, All Rights Reserved
 Luzerne County Association of REALTORS® (LZCAOR) All information deemed reliable but not guaranteed. All properties are subject to prior sale, change or withdrawal. Neither listing broker(s) or information provider(s) shall be responsible for any typographical errors, misinformation, misprints and shall be held totally harmless. Listing(s) information is provided for consumer's personal, non-commercial use and may not be used for any purpose other than to identify prospective properties consumers may be interested in purchasing. The data relating to real estate for sale on this website comes in part from the Internet Data Exchange program of the Multiple Listing Service. Real estate listings held by brokerage firms other than The Brokers Realty Group Limited may be marked with the Internet Data Exchange logo and detailed information about those properties will include the name of the listing broker(s) when required by the MLS. Copyright ©2026 All rights reserved.
Last Updated: September 21, 2026 7:21 PM UTC
Luzerne County Association of REALTORS® (LZCAOR) All information deemed reliable but not guaranteed. All properties are subject to prior sale, change or withdrawal. Neither listing broker(s) or information provider(s) shall be responsible for any typographical errors, misinformation, misprints and shall be held totally harmless. Listing(s) information is provided for consumer's personal, non-commercial use and may not be used for any purpose other than to identify prospective properties consumers may be interested in purchasing. The data relating to real estate for sale on this website comes in part from the Internet Data Exchange program of the Multiple Listing Service. Real estate listings held by brokerage firms other than The Brokers Realty Group Limited may be marked with the Internet Data Exchange logo and detailed information about those properties will include the name of the listing broker(s) when required by the MLS. Copyright ©2026 All rights reserved.
Last Updated: September 21, 2026 7:21 PM UTC
 Susquehanna Valley Board of REALTORS® All information deemed reliable but not guaranteed. All properties are subject to prior sale, change or withdrawal. Neither listing broker(s) or information provider(s) shall be responsible for any typographical errors, misinformation, misprints and shall be held totally harmless. Listing(s) information is provided for consumer's personal, non-commercial use and may not be used for any purpose other than to identify prospective properties consumers may be
 All information deemed reliable but not guaranteed. All properties are subject to prior sale, change or withdrawal. Neither listing broker(s) or information provider(s) shall be responsible for any typographical errors, misinformation, misprints and shall be held totally harmless. Listing(s) information is provided for consumer's personal, non-commercial use and may not be used for any purpose other than to identify prospective properties consumers may be interested in purchasing. The data relating
