
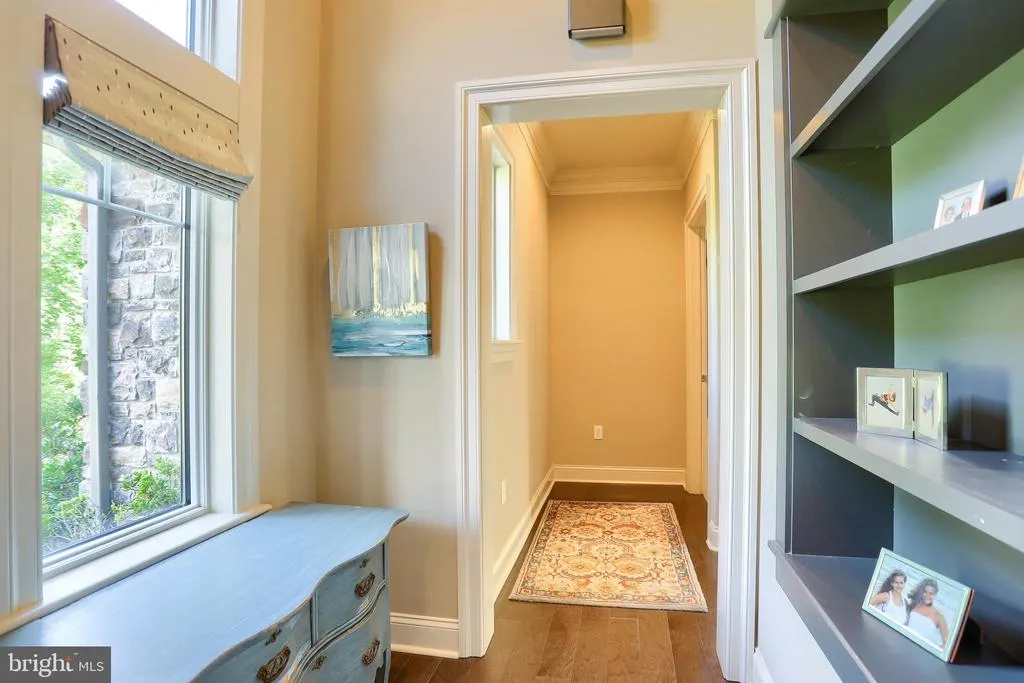
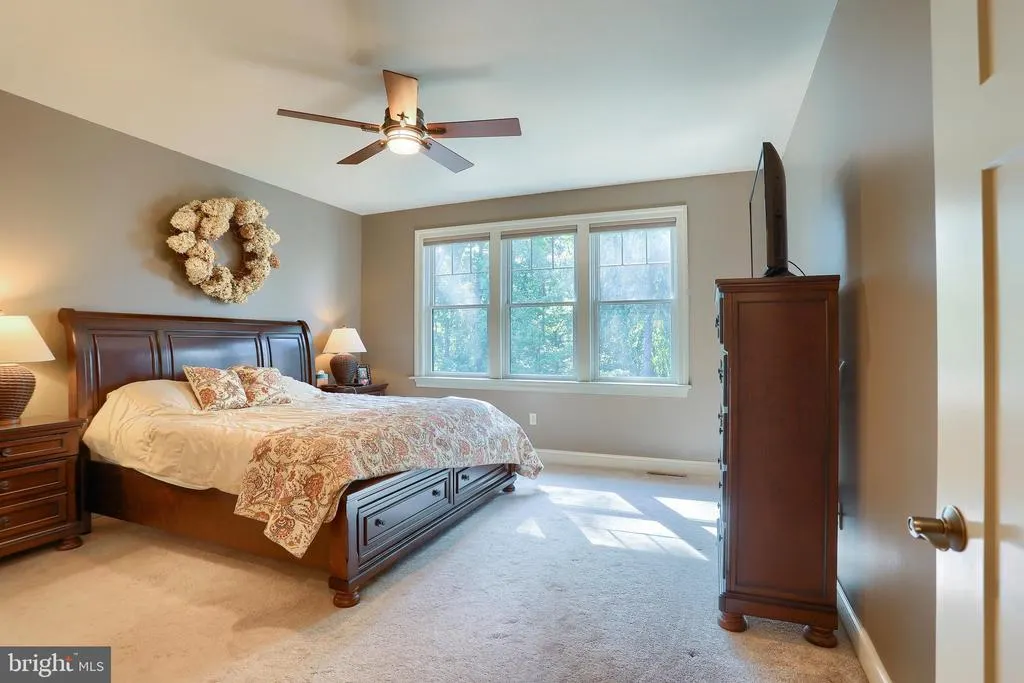
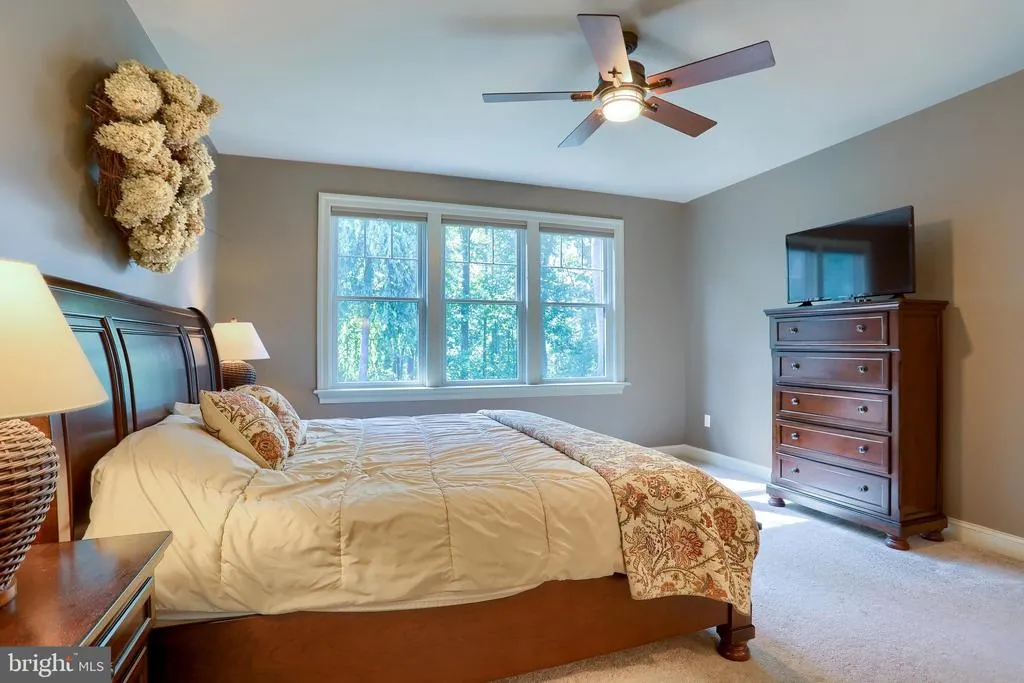
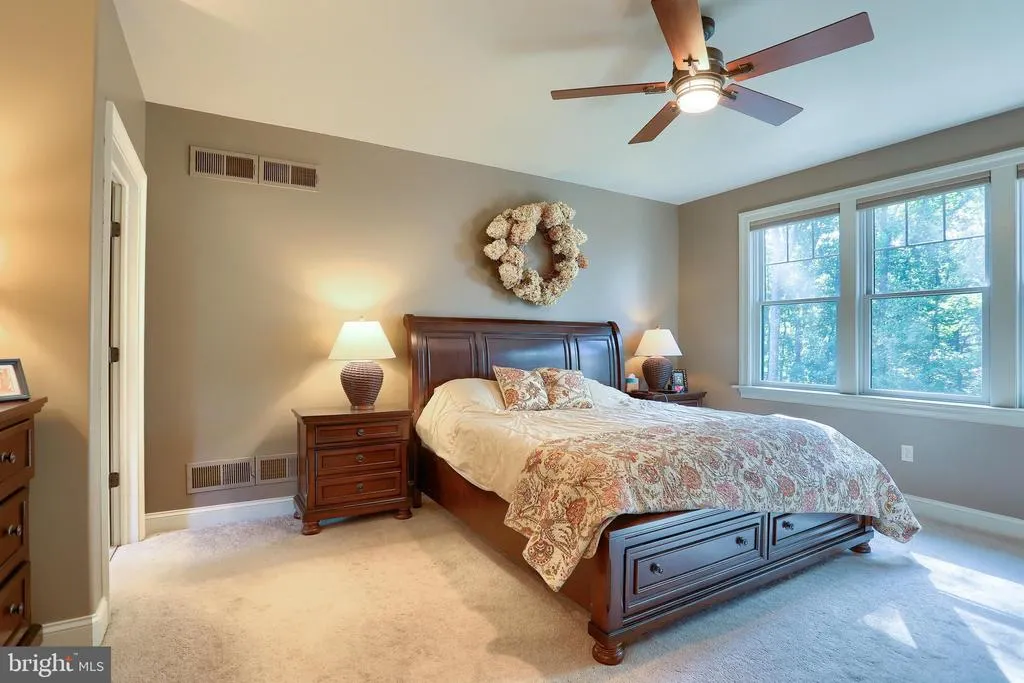
Views - Primary on Main
Address
3220 Sutton Drive, Harrisburg, PA
Price
$ 929,900
Property Attributes
- MLS#PADA2063888
- TypeSingle Family
- Listing Status ACTIVE
- CountyDAUPHIN
- CityHarrisburg
- AreaMiddle Paxton Twp
- NeighborhoodAidan Grove
- Zip17112
- StyleRanch/Rambler
- Year Built2017
- Taxes$ 12681
- Price$ 929,900
- Bedrooms4
- Full Bathrooms3
- Half Bathrooms2
- Sqr Footage4288
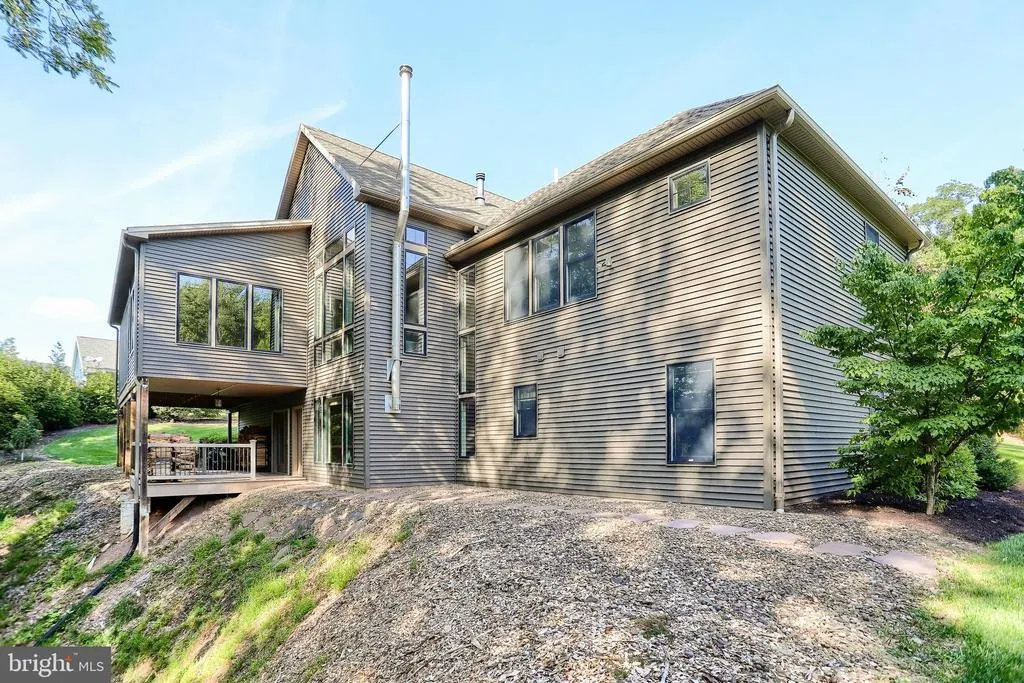
- Lot Size2 Acres
Data Source:
Bright MLS
Property Description
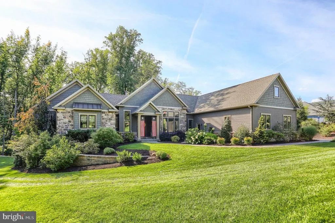
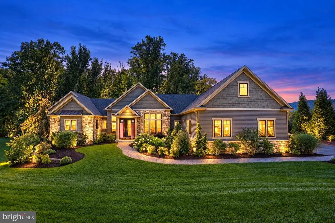
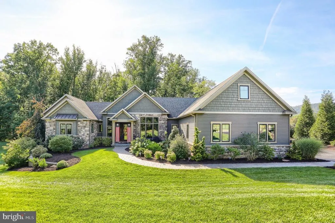
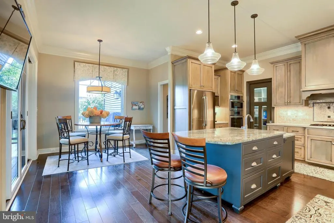
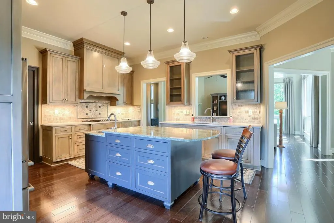
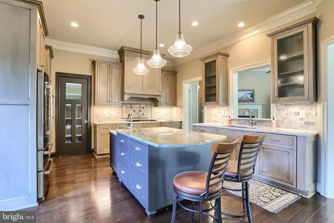
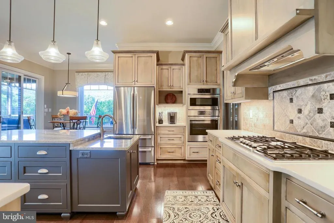
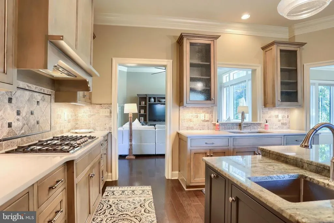
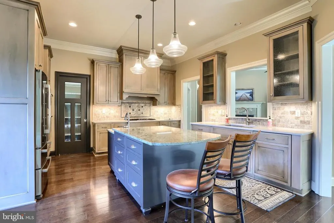
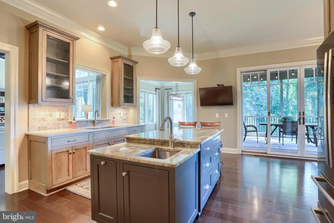
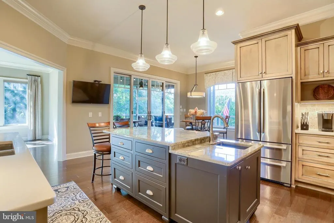
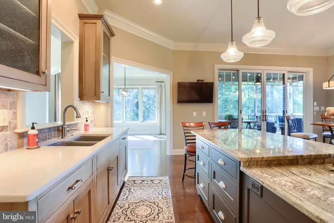
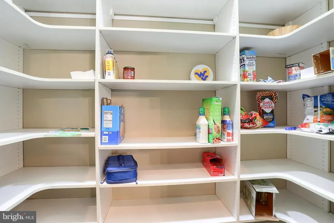
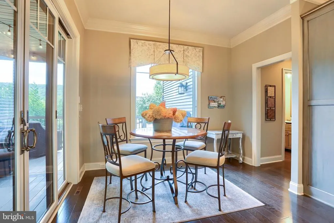
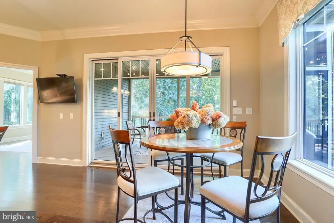
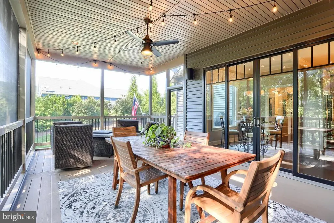
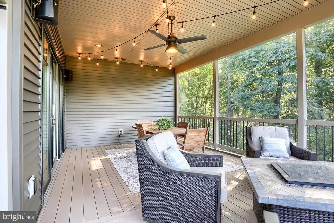
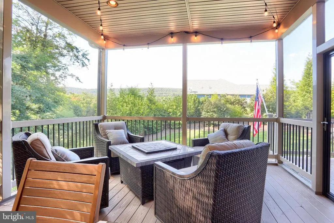
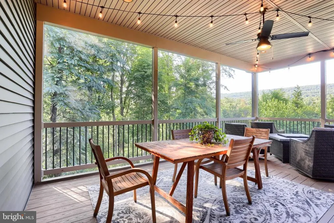
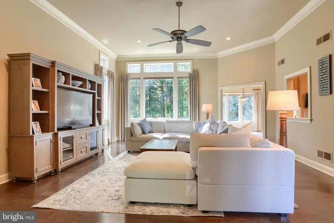
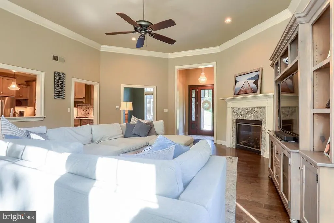
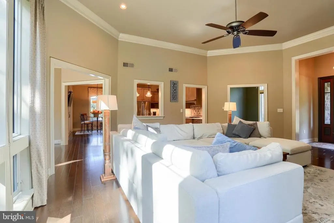
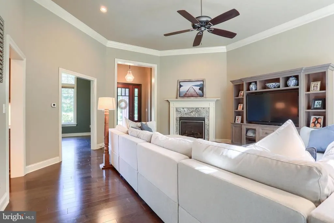
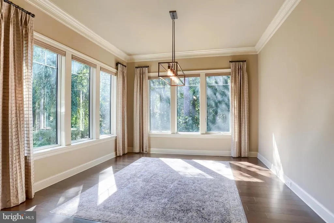
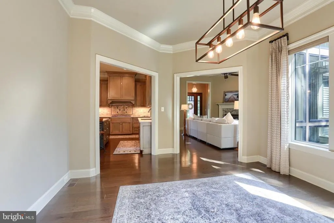
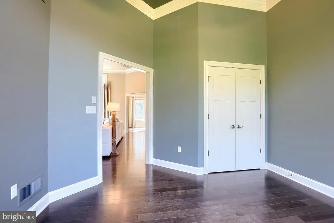
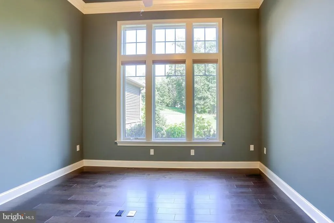
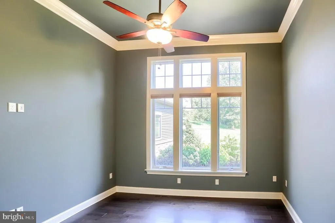
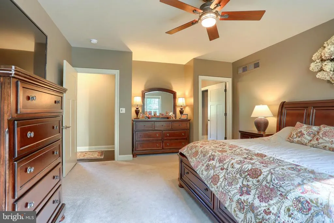
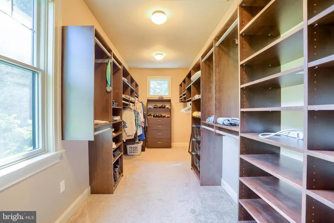
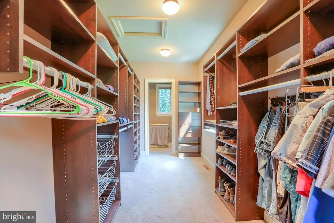
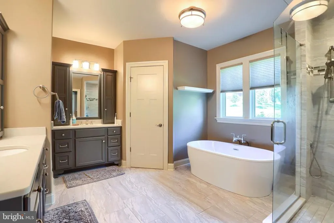
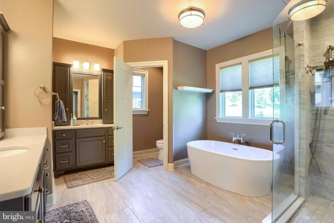
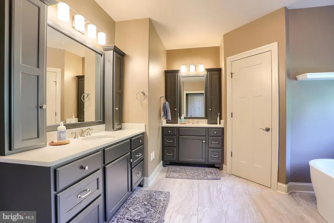
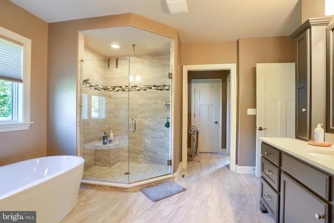
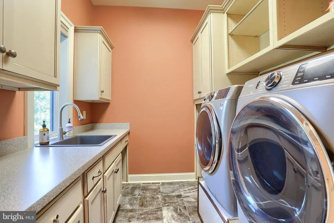
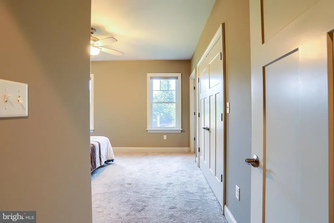
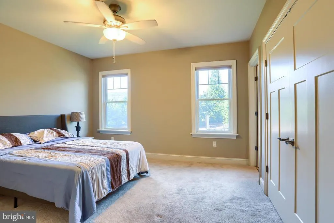
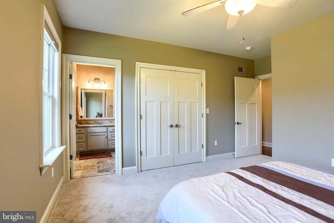
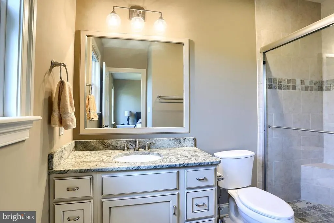
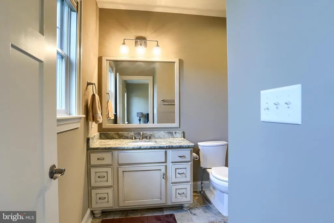
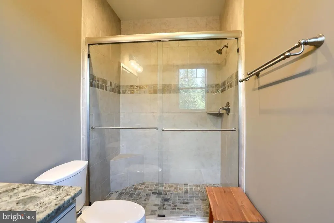
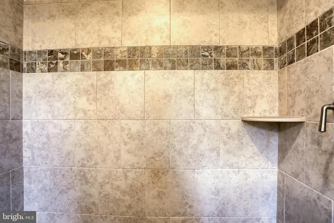
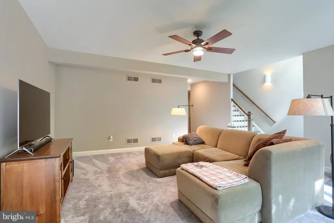
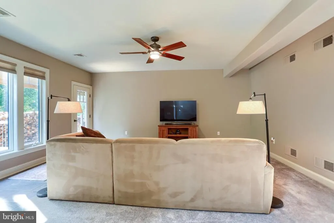
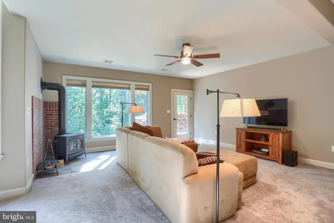
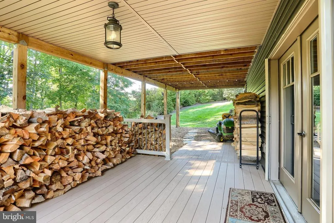
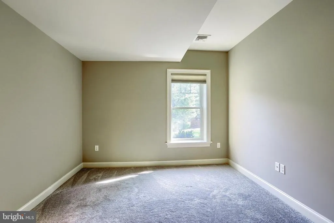
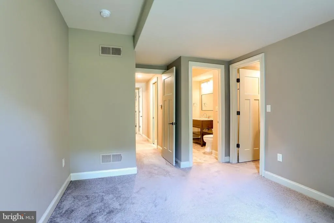
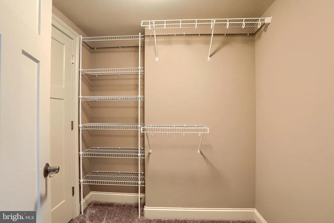
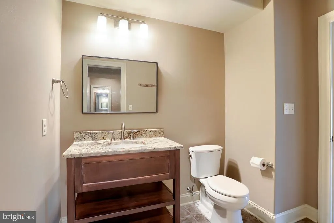
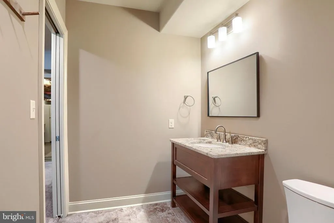
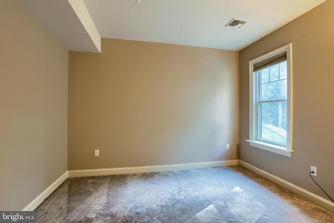
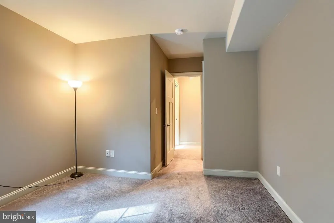
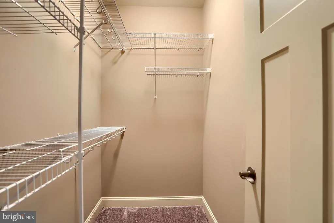
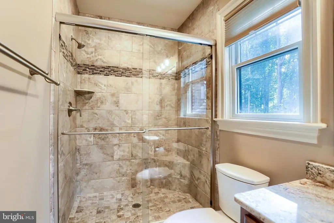
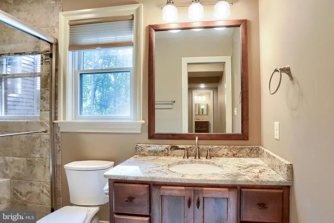
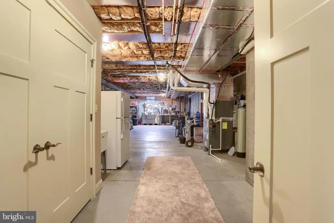
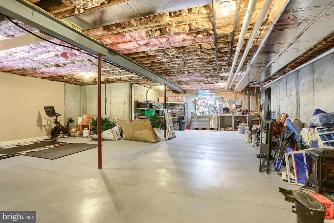
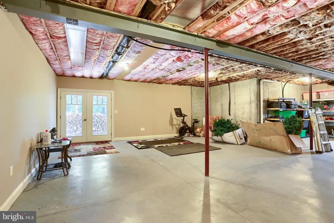
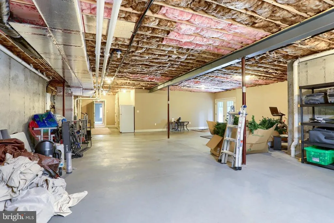
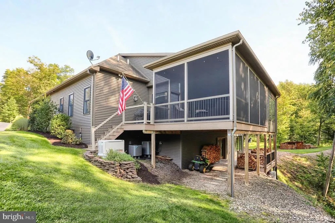
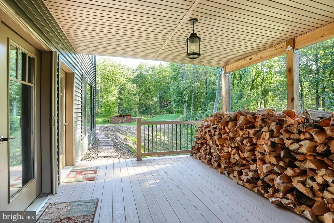
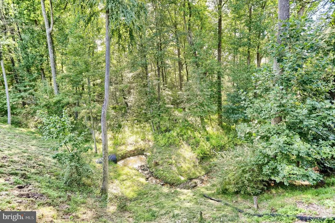
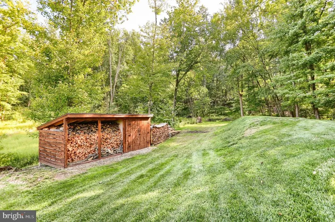
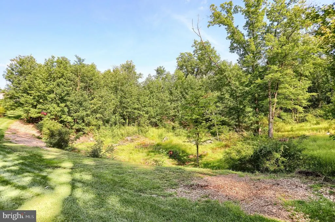
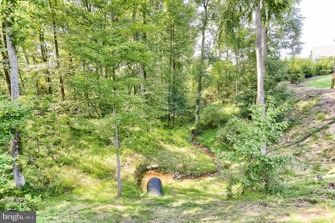
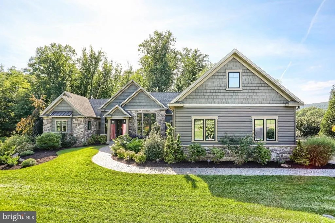
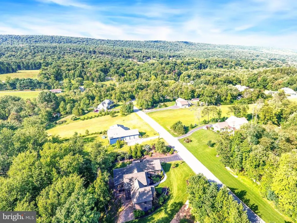
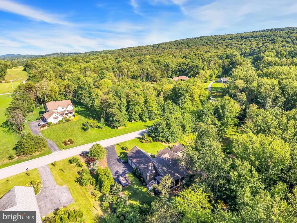
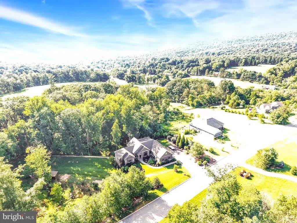
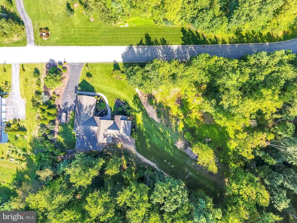
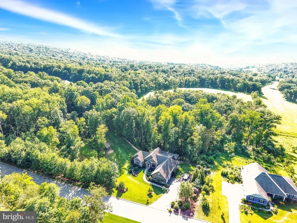
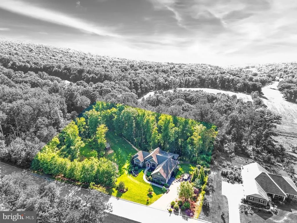
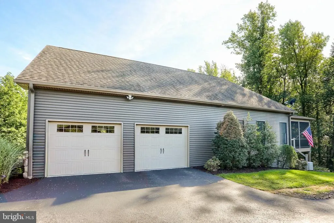
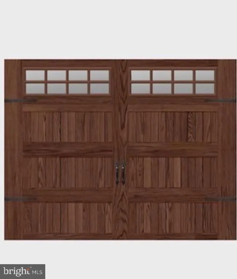
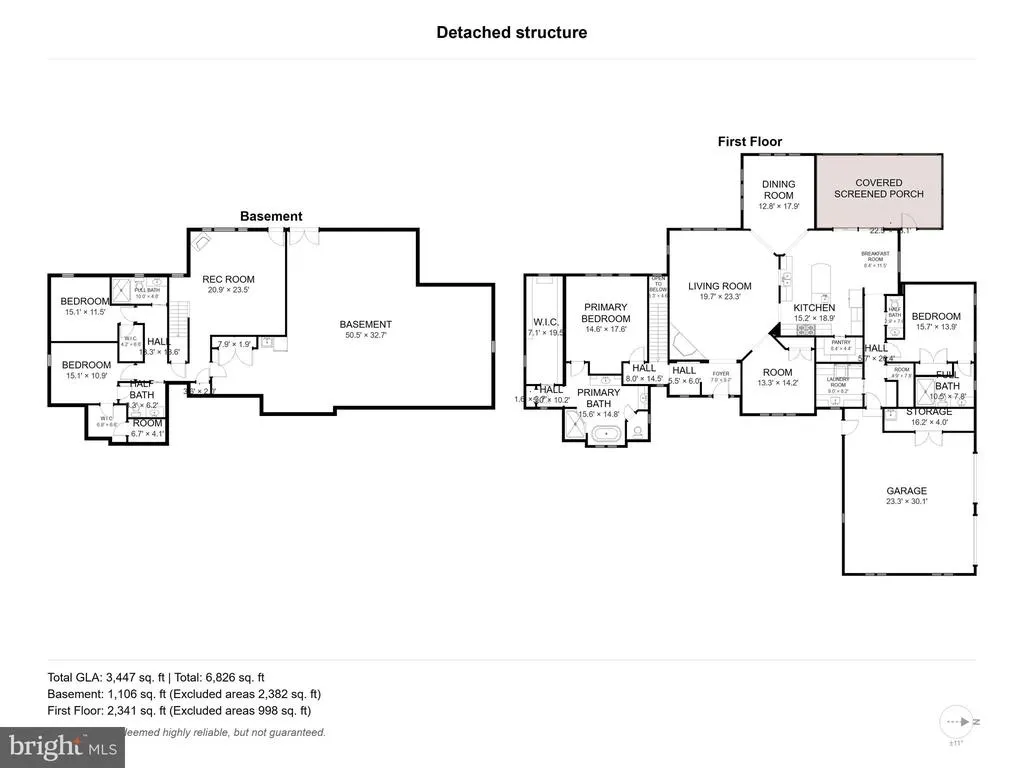
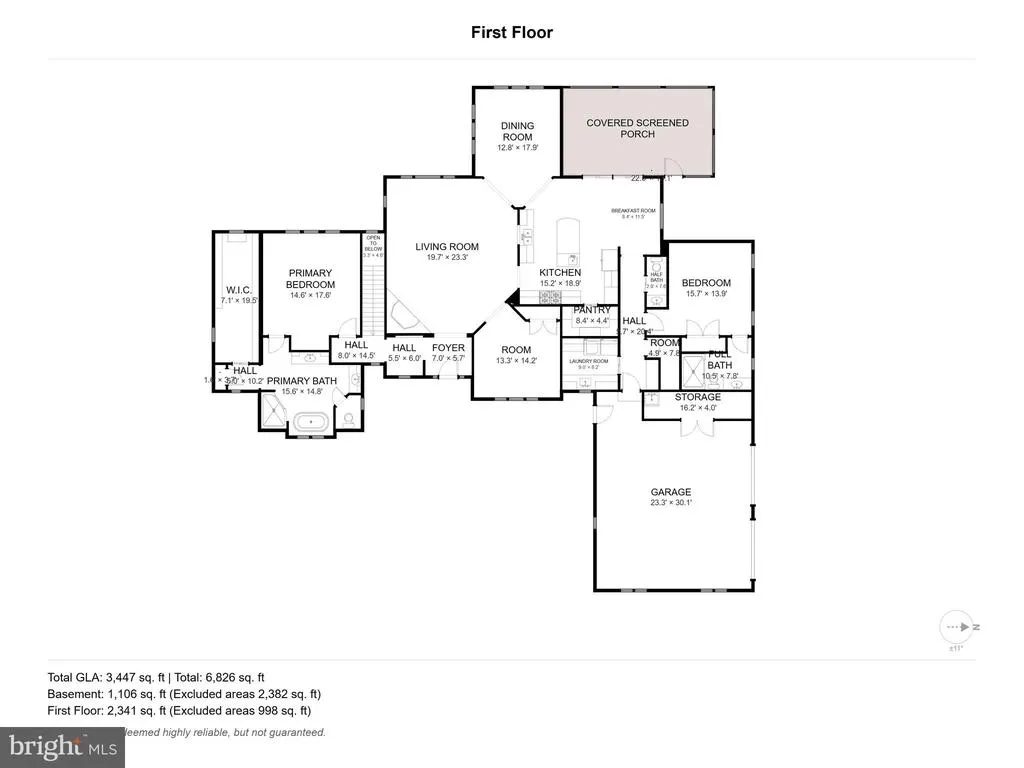
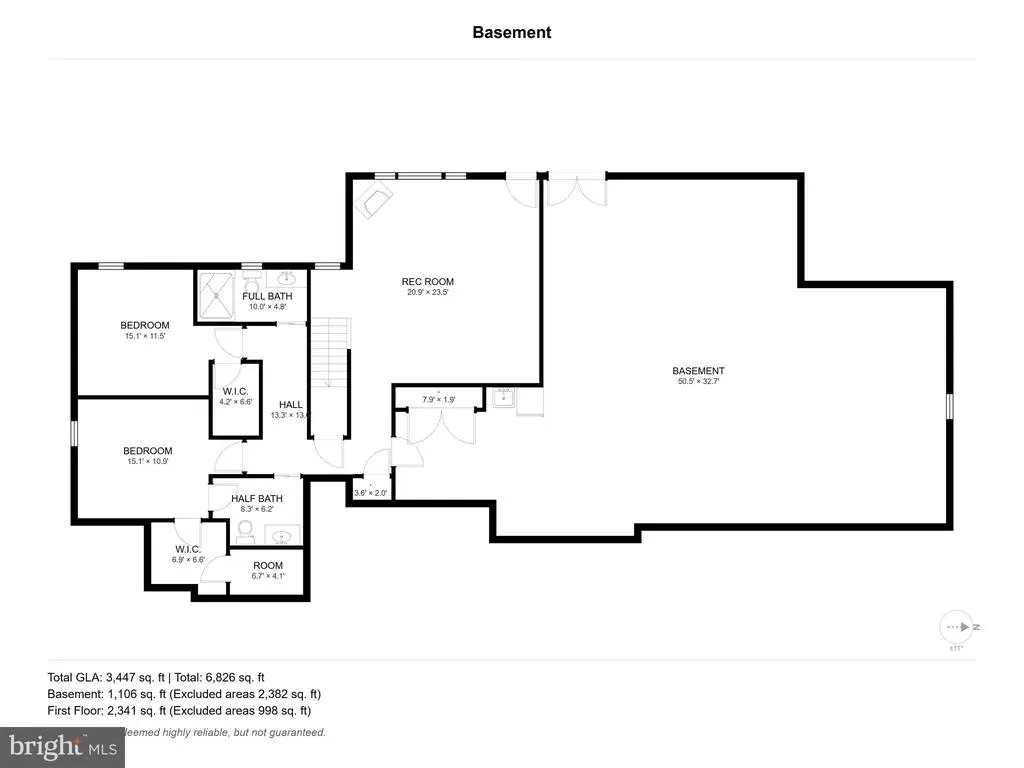
Nestled within the prestigious Aidan Grove community, this exquisite Yingst-built ranch-style residence, completed in 2017, offers an exceptional blend of luxury, craftsmanship, privacy, and comfortable everyday living. Set on two beautifully landscaped acres, this remarkable property is designed to embrace its peaceful natural surroundings while providing an impressive setting for both relaxation and entertaining. From the moment you enter, the quality and thoughtful design are evident. The main level features soaring 12-foot ceilings, beautiful architectural details, abundant natural light, and serene views of the surrounding landscape. The main level offers two generously sized bedrooms. The luxurious primary suite is a true retreat, featuring a spa-like ensuite bath and a massive walk-in closet with exceptional storage. Located on the opposite side of the home, the second main-level bedroom offers its own ensuite, providing an ideal private retreat for family members or guests. A dedicated laundry area with custom built-ins adds both convenience and functionality. At the heart of the home, the gourmet kitchen is beautifully appointed with custom cabinetry, high-end appliances, generous workspace, and a walk-in butler pantry. The open-concept design flows effortlessly into the living areas, making the space equally suited to intimate family meals or entertaining a crowd. The fully finished lower level significantly expands the living space and offers two additional bedrooms, each with its own ensuite bathroom, a cozy living room area featuring a wood-burning stove and walkout access to the covered outdoor living space. A large storage area provides abundant room for seasonal items, hobbies, or organizational needs. Outdoor living is exceptional. The expansive screened porch provides the perfect setting for morning coffee, dining, or relaxing while enjoying the peaceful surroundings without sacrificing comfort. A lower covered deck extends the living and entertaining space and creates multiple opportunities to enjoy the beautifully landscaped property throughout the seasons. Extensive professional landscaping, mature plantings, and an irrigation system enhance the grounds and provide a beautifully maintained setting. With four ensuite bedrooms, exceptional indoor and outdoor living spaces, custom finishes, and meticulous landscaping, this home offers an extraordinary level of privacy and comfort & provides a peaceful, sophisticated lifestyle while remaining conveniently close to everyday amenities. This is more than a beautifully appointed houseit is a thoughtfully designed retreat created for those who appreciate quality, privacy, and effortless luxury. An exceptional opportunity to own a truly special home.
| High School |
|---|
| Central Dauphin High School |
| Price History | |
|---|---|
| 9/4/2026 | Listed $929,900 |
General Features
| Living Area | 4288 |
|---|---|
| Sewer | Holding Tank,Grinder Pump |
| Heating | Forced Air |
| Cooling | Central A/C |
| Possession | Settlement |
| Zoning | RESIDENTIAL |
| Garage Spaces | 2.00 |
| Patio/Porch Features | Porch(es),Screened,Roof,Deck(s) |
| Architectural Style | Ranch/Rambler |
| Construction Materials | Frame |
| School District | CENTRAL DAUPHIN |
| Year Built | 2017 |
| Levels | 1 |
| Tax Year | 2026 |
| Ownership | Fee Simple |
| Cool Fuel | Electric |
| Accessibility | None |
| County | DAUPHIN |
| New Construction | No |
| Property Type | Residential |
| HOA | No |
| Subdivision Name | AIDAN GROVE |
| Garage Y/N | Yes |
| Water Access Y/N | No |
| Other Structures | Above Grade,Below Grade |
| Full Baths | 3 |
| Status | ACTIVE |
| Directions | Blue Mountain Pkwy to Sutton Drive |
| City | HARRISBURG |
| Senior Community Y/N | No |
| MLS Area | Middle Paxton Twp (14043) |
| Lot Size Units | Square Feet |
| Lot Size Square Feet | 87120.00 |
| Tax Assessed Value | 448800.0 |
| Tax Annual Amount | 12681.0 |
| Property Condition | Excellent |
| Structure Type | Detached |
| Condo/Coop Association fee Y/N | No |
| Bathrooms Full Main Level | 3 |
| Bathrooms Count Main Level | 5.00 |
| Price Per Sq Ft Total AG | 349.19 |
| Vacation Rental Y/N | No |
| Total SQFT | 5144 |
| Standard Status | Active |
| Year Built Source | Assessor |
| Association Recreation Fee | No |
Interior Features
| Heating Fuel | Propane - Owned |
|---|---|
| Basement | Full,Fully Finished,Heated,Interior Access,Walkout Level,Improved |
| Total Fireplaces | 2 |
| Fireplace Features | Gas/Propane,Wood |
| Hot Water | Propane,Tankless |
| Basement (Y/N) | Yes |
| Heating Y/N | Yes |
| Fireplace Y/N | Yes |
| Above Grade Finished Area | 2663 |
| Half Baths | 2 |
| Central Air Y/N | Yes |
| Total Bedrooms | 4 |
| Below Grade Finished Area | 1625 |
| Main Level Bedrooms | 4 |
| Below Grade Finished Area Unit Type | Square Feet |
| LivingAreaSource | Estimated |
| Below Grade Unfin Area Units | Square Feet |
| Below Grade Unfin SQFT | 856 |
| Below Grade Unfin SQFT Source | Estimated |
| Below Grade Finished Area Source | Estimated |
| Bathrooms Half Main Level | 2 |
| Above Grade Finished Area Source | Estimated |
| Above Grade Finished Area Unit Type | Square Feet |
| Total Baths | 5 |
Exterior Features
| Pool | No Pool |
|---|---|
| Water Source | Well |
| Inclusions | Entertainment wall unit in first floor living room,Kitchen appliances,Washer & Dryer,Wood for lower level stove |
| Total Parking Spaces | 2 |
| Garage Features | Garage - Side Entry |
| Type of Parking | Attached Garage |
| Foundation Details | Permanent |
| Spa | No |
| Water View Y/N | No |
| Lot Size Acres | 2.00 |
| Lot Size Source | Assessor |
| Waterfront Y/N | No |
| Horse Y/N | No |
| Land Assessed Value | 40200.00 |
| Navigable Water Y/N | No |
| Water Oriented Y/N | No |
| # of Attached Garage Spaces | 2 |
Amenities
- Foreclosure
- Views
- Short Sale
- New Construction
- Adult 55+
- Lease To Own
- No HOA Fees
- Furnished
- Primary On Main
- Air Conditioning
- Seller Finance
- Green
- Fixer Upper
- Horse
- Golf
- Fireplace
- Deck
- Garage
- Basement
- Pool
Property vs Single Family Average in 17112
Price
Taxes
Year Built
Visits
 The data relating to real estate for sale on this web site comes in part from the Internet Data Exchange of the Greater Lehigh Valley REALTORS®. Real Estate listings held by brokerage firms (licensees) other than #firm are marked with the IDX logo and detailed information about them includes the name of the listing brokers.
The information being provided is for consumers personal, non-commercial use and may not be used for any purpose other than to identify prospective properties consumers
The data relating to real estate for sale on this web site comes in part from the Internet Data Exchange of the Greater Lehigh Valley REALTORS®. Real Estate listings held by brokerage firms (licensees) other than #firm are marked with the IDX logo and detailed information about them includes the name of the listing brokers.
The information being provided is for consumers personal, non-commercial use and may not be used for any purpose other than to identify prospective properties consumers
 ©2026 Georgia Multiple Listing Service All information deemed reliable but not guaranteed. All properties are subject to prior sale, change or withdrawal. Neither listing broker(s) or information provider(s) shall be responsible for any typographical errors, misinformation, misprints and shall be held totally harmless. Listing(s) information is provided for consumer's personal, non-commercial use and may not be used for any purpose other than to identify prospective properties consumers may
 The data relating to real estate for sale on this web site includes listings held by MLS-IDX Participants of the Internet Data Exchange program of the Multiple Listing Service of the Pocono Mountains Association of Realtors®. Listings marked with the Internet Data Exchange logo are not necessarily the listings of the owner of this web site. All listing data is the copyrighted property of the aforesaid Association and its MLS-IDX Participants with all rights reserved. The information contained
 © BRIGHT, All Rights Reserved
 Luzerne County Association of REALTORS® (LZCAOR) All information deemed reliable but not guaranteed. All properties are subject to prior sale, change or withdrawal. Neither listing broker(s) or information provider(s) shall be responsible for any typographical errors, misinformation, misprints and shall be held totally harmless. Listing(s) information is provided for consumer's personal, non-commercial use and may not be used for any purpose other than to identify prospective properties consumers may be interested in purchasing. The data relating to real estate for sale on this website comes in part from the Internet Data Exchange program of the Multiple Listing Service. Real estate listings held by brokerage firms other than The Brokers Realty Group Limited may be marked with the Internet Data Exchange logo and detailed information about those properties will include the name of the listing broker(s) when required by the MLS. Copyright ©2026 All rights reserved.
Last Updated: September 20, 2026 7:12 PM UTC
Luzerne County Association of REALTORS® (LZCAOR) All information deemed reliable but not guaranteed. All properties are subject to prior sale, change or withdrawal. Neither listing broker(s) or information provider(s) shall be responsible for any typographical errors, misinformation, misprints and shall be held totally harmless. Listing(s) information is provided for consumer's personal, non-commercial use and may not be used for any purpose other than to identify prospective properties consumers may be interested in purchasing. The data relating to real estate for sale on this website comes in part from the Internet Data Exchange program of the Multiple Listing Service. Real estate listings held by brokerage firms other than The Brokers Realty Group Limited may be marked with the Internet Data Exchange logo and detailed information about those properties will include the name of the listing broker(s) when required by the MLS. Copyright ©2026 All rights reserved.
Last Updated: September 20, 2026 7:12 PM UTC
 Susquehanna Valley Board of REALTORS® All information deemed reliable but not guaranteed. All properties are subject to prior sale, change or withdrawal. Neither listing broker(s) or information provider(s) shall be responsible for any typographical errors, misinformation, misprints and shall be held totally harmless. Listing(s) information is provided for consumer's personal, non-commercial use and may not be used for any purpose other than to identify prospective properties consumers may be
 All information deemed reliable but not guaranteed. All properties are subject to prior sale, change or withdrawal. Neither listing broker(s) or information provider(s) shall be responsible for any typographical errors, misinformation, misprints and shall be held totally harmless. Listing(s) information is provided for consumer's personal, non-commercial use and may not be used for any purpose other than to identify prospective properties consumers may be interested in purchasing. The data relating
