
Primary on Main





Address
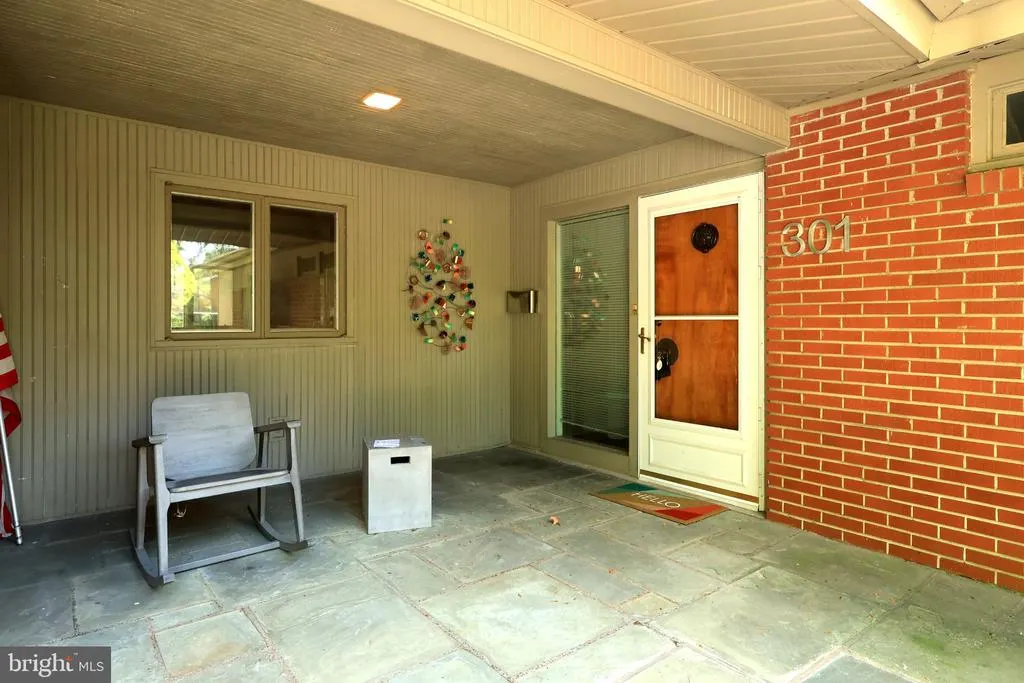
301 Homan Avenue, State College, PA
Price
$ 465,000
Property Attributes
- MLS#PACE2520600
- TypeSingle Family
- Listing Status ACTIVE
- CountyCENTRE
- CityState College
- AreaState College Boro
- NeighborhoodState College Boro
- Zip16801
- StyleMid-Century Modern
- Year Built1956
- Taxes$ 6887
- Price$ 465,000
- Bedrooms2
- Full Bathrooms2
- Half Bathrooms0
- Sqr Footage1750
- Lot Size0.55 Acres
Data Source:
Bright MLS
Property Description
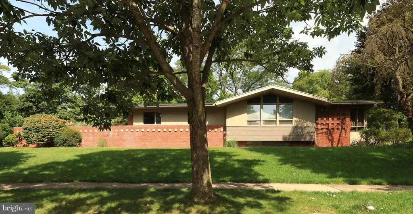
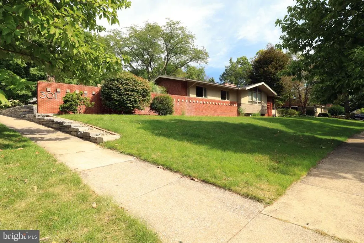
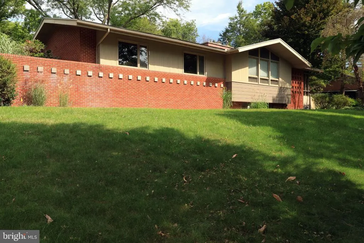
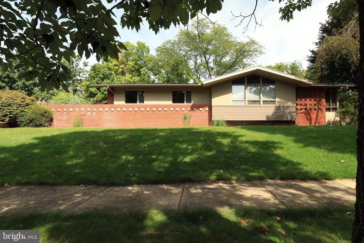
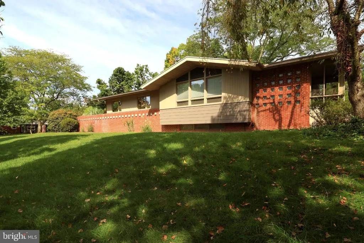
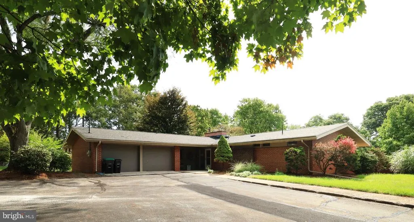
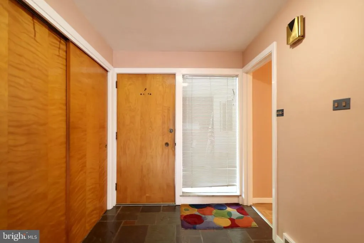
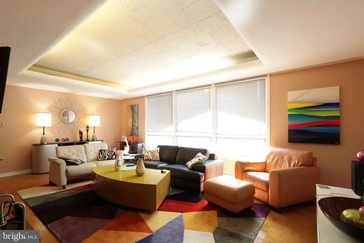
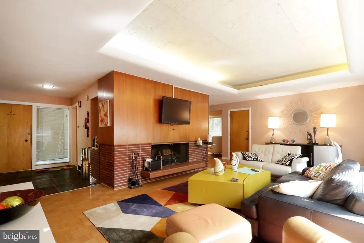
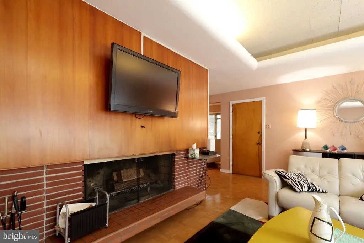
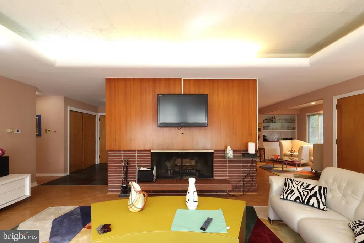
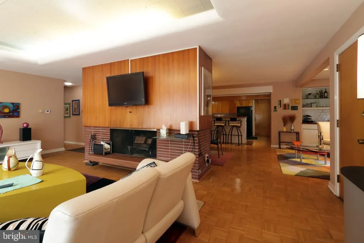
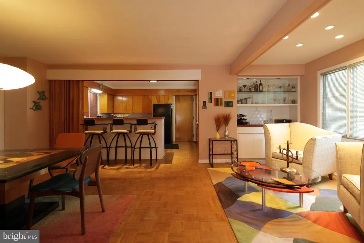
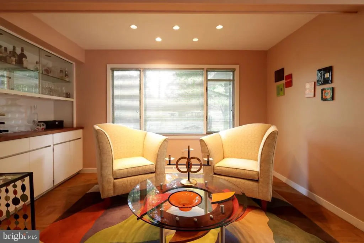
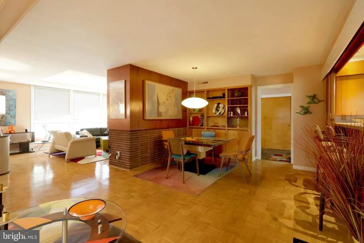
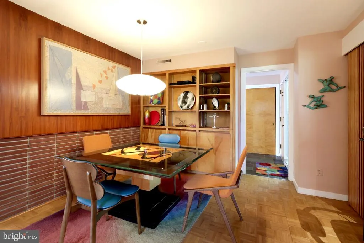
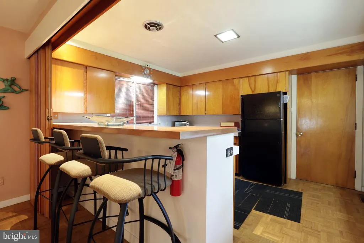
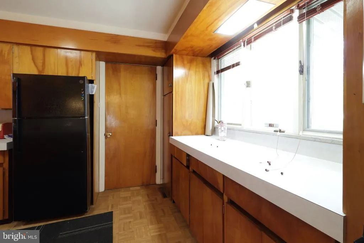
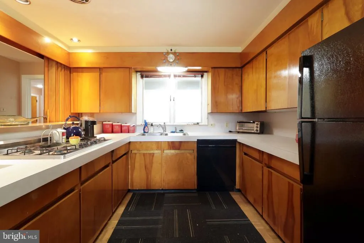
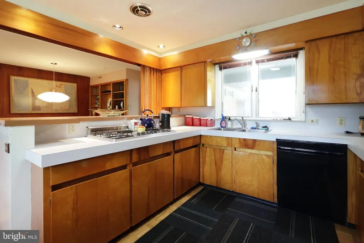
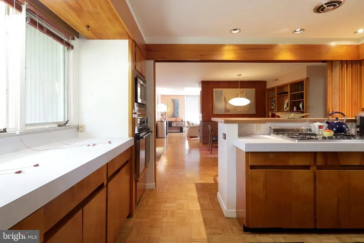
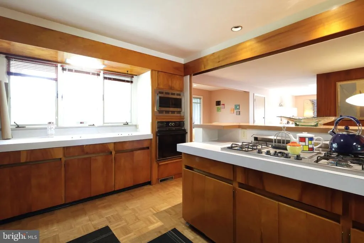
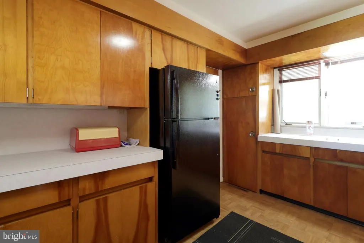
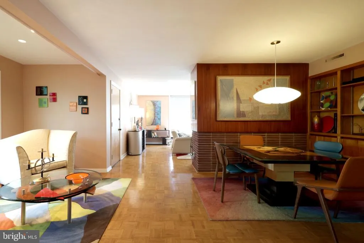
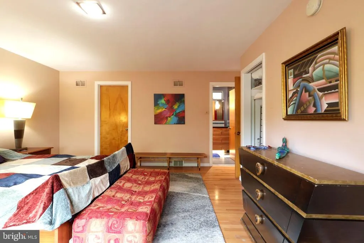
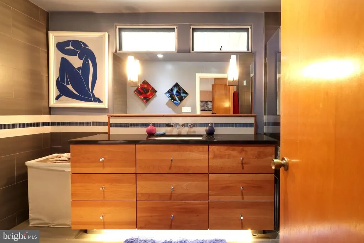
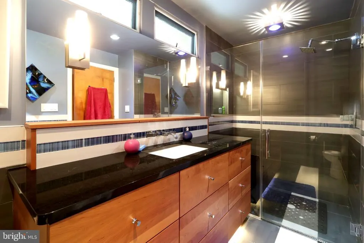
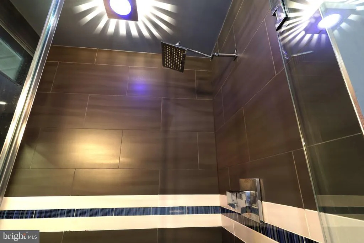
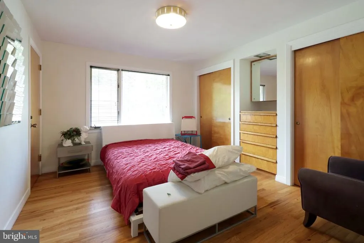
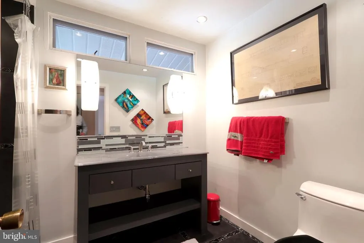
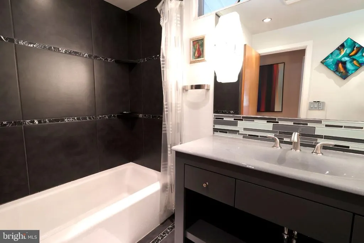
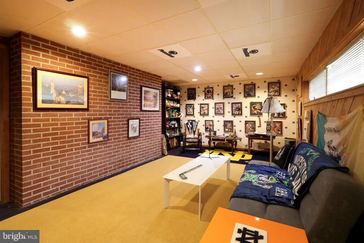
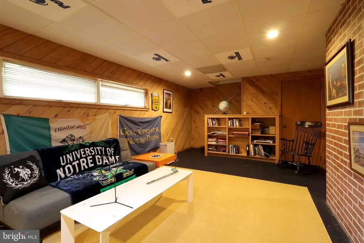
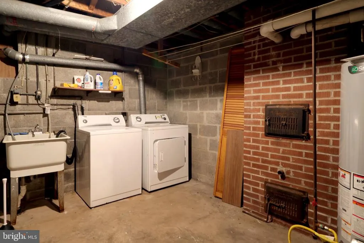
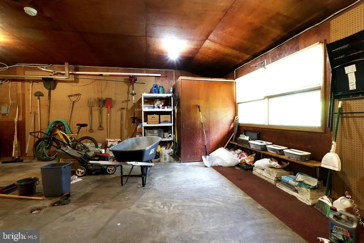
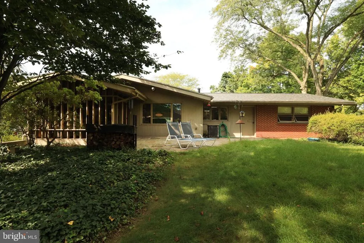
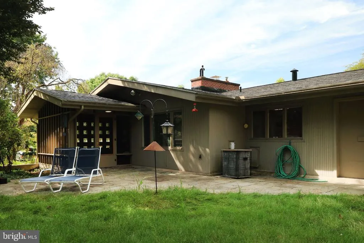
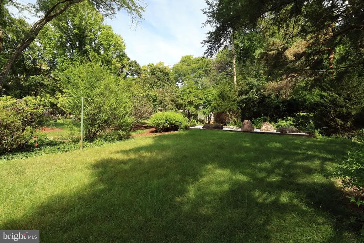
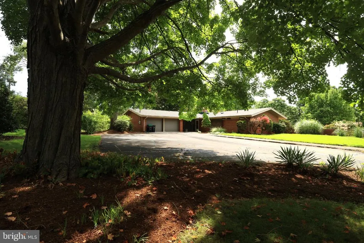
Own a documented piece of State College's architectural history. Known as the Mateer House & featured in Penn State University Libraries' Central Pennsylvania Architecture Collection, this distinctive mid-century residence was designed by noted architect & longtime Penn State professor Philip F. Hallock. Signature elements of Hallock's design remain beautifully evident throughout, from the projecting gables & contrasting brickwork to geometric detailing & thoughtfully placed windows that create privacy while giving the residence its unmistakable architectural rhythm. Set on a .55-acre corner lot within the Borough, this is a home with a story to tell, one that has remained part of the local landscape for generations. An attached 2-car garage, natural gas forced-air heat, central air, a new roof in 2025 & new downspouts in 2026 bring everyday comfort & convenience while preserving the distinctive character of its mid-century design. Step inside & the warmth of its mid-century roots immediately takes over. Parquet wood flooring flows through the main living areas, where rich wood tones, brick accents & expansive windows showcase the home's original architectural character. The spacious living room is anchored by a striking brick fireplace framed by warm wood detailing, creating a natural gathering place for quiet evenings, lively conversations or cozy fall weekends after a day in Happy Valley. The adjoining dining room continues the easy flow, while the 12' x 12' butler's pantry adds an unexpected layer of storage & functionality. Nearby, the kitchen stays true to its mid-century character with warm wood cabinetry, parquet flooring, breakfast bar & included appliances. The primary bedroom features oak hardwood flooring, a walk-in closet & a beautifully remodeled private full bathroom where sleek modern finishes complement the home's warm wood tones. Tile flooring, oversized granite-topped vanity & an impressive glass-enclosed walk-in tile shower with rainfall showerhead create a standout retreat. The additional bedroom also features oak hardwood flooring & offers wonderful flexibility as a comfortable space for visiting guests or a dedicated home office. A second remodeled full bathroom with ceramic tile flooring & a tub with custom tile surround completes the main level. Downstairs, the finished 23' x 11' family room provides even more space to gather, relax, watch the game or simply spread out, while the unfinished portion of the lower level houses the laundry area & offers additional storage. Outside, the architecture makes just as much of an impression. Brick walls, geometric detailing & projecting rooflines give the Mateer House its distinctive mid-century profile, while mature trees & established landscaping surround the property with a wonderfully tucked-away feel. A spacious stone patio provides an inviting outdoor living area, while the screened porch offers another place to slow down & enjoy the surroundings. This combination of space, convenience & architectural character is becoming increasingly difficult to find within State College. Adding another layer of opportunity, the property includes an active rental permit. For those drawn to distinctive architecture, local history & authentic mid-century design, the Mateer House presents a rare opportunity to own a home that is truly unlike anything else. Now imagine making it the backdrop for your own traditions, Penn State weekends, family gatherings & memories still waiting to be made.
| Price History | |
|---|---|
| 9/16/2026 | Listed $465,000 |
General Features
| Living Area | 1750 |
|---|---|
| Sewer | Public Sewer |
| Heating | Forced Air |
| Cooling | Central A/C |
| Possession | Settlement |
| Roof | Shingle |
| Zoning | R2 |
| Garage Spaces | 2.00 |
| Patio/Porch Features | Patio(s),Porch(es) |
| Architectural Style | Mid-Century Modern |
| Construction Materials | Brick |
| School District | STATE COLLEGE AREA |
| Exclusions | Items on the walls in the basement,the living room rug & personal items on the porch walls. |
| Year Built | 1956 |
| Levels | 1 |
| Tax Year | 2026 |
| Ownership | Fee Simple |
| Cool Fuel | Electric |
| Accessibility | None |
| County | CENTRE |
| New Construction | No |
| Property Type | Residential |
| HOA | No |
| Subdivision Name | STATE COLLEGE BORO |
| Garage Y/N | Yes |
| Water Access Y/N | No |
| Other Structures | Above Grade,Below Grade |
| Full Baths | 2 |
| Status | ACTIVE |
| Directions | N Atherton St,turn left onto S Pugh St,turn right onto Nimitz Ave,turn right onto William St,property is on the corner of William St & Homan Ave. |
| City | STATE COLLEGE |
| Senior Community Y/N | No |
| MLS Area | State College Boro (16436) |
| Lot Size Units | Square Feet |
| Lot Size Square Feet | 23958.00 |
| Tax Assessed Value | 78680.0 |
| Tax Annual Amount | 6887.0 |
| Structure Type | Detached |
| Condo/Coop Association fee Y/N | No |
| Bathrooms Full Main Level | 2 |
| Bathrooms Count Main Level | 2.00 |
| Price Per Sq Ft Total AG | 326.32 |
| Lease Considered Y/N | No |
| Vacation Rental Y/N | No |
| Total SQFT | 1750 |
| Location Type | Downtown |
| Standard Status | Active |
| Year Built Source | Assessor |
Interior Features
| Interior Amenities | Bathroom - Tub Shower,Bathroom - Walk-In Shower,Built-Ins,Butlers Pantry,Dining Area,Entry Level Bedroom,Primary Bath(s),Recessed Lighting,Walk-in Closet(s),Wood Floors |
|---|---|
| Heating Fuel | Natural Gas |
| Basement | Partially Finished,Windows,Interior Access |
| Flooring | Hardwood,Ceramic Tile |
| Total Fireplaces | 1 |
| Fireplace Features | Wood |
| Hot Water | Electric |
| Basement (Y/N) | Yes |
| Heating Y/N | Yes |
| Fireplace Y/N | Yes |
| Above Grade Finished Area | 1425 |
| Central Air Y/N | Yes |
| Total Bedrooms | 2 |
| Below Grade Finished Area | 325 |
| Room Type | Living Room,Dining Room,Primary Bedroom,Bedroom 2,Kitchen,Family Room,Foyer,Laundry,Other,Primary Bathroom,Full Bath |
| Main Level Bedrooms | 2 |
| Below Grade Finished Area Unit Type | Square Feet |
| LivingAreaSource | Assessor |
| Laundry Type | Basement |
| Below Grade Finished Area Source | Assessor |
| Above Grade Finished Area Source | Assessor |
| Above Grade Finished Area Unit Type | Square Feet |
| Total Baths | 2 |
Exterior Features
| Pool | No Pool |
|---|---|
| Parking Features | Asphalt Driveway |
| Lot Features | Backs to Trees,Corner |
| Water Source | Public |
| Inclusions | Gas cooktop,wall oven,microwave,refrigerator,washer & dryer. Some personal items are negotiable. |
| Total Parking Spaces | 2 |
| Garage Features | Garage - Side Entry,Inside Access |
| Type of Parking | Attached Garage,Driveway |
| Foundation Details | Block |
| Water View Y/N | No |
| Lot Size Acres | 0.55 |
| Lot Size Source | Assessor |
| Waterfront Y/N | No |
| Land Assessed Value | 20000.00 |
| Navigable Water Y/N | No |
| Water Oriented Y/N | No |
| # of Attached Garage Spaces | 2 |
Room Details
| Room | Dimensions | Level | Flooring | Details |
|---|---|---|---|---|
| Bedroom 2 | Main | Flooring - HardWood | ||
| Dining Room | Main | Built-Ins,Flooring - HardWood | ||
| Family Room | Lower 1 | |||
| Foyer | Main | Flooring - Slate | ||
| Full Bath | Main | Flooring - Ceramic Tile,Bathroom - Tub Shower | ||
| Kitchen | Main | Breakfast Bar,Flooring - HardWood | ||
| Laundry | Lower 1 | |||
| Living Room | Main | Fireplace - Wood Burning,Flooring - HardWood | ||
| Other | Main | Flooring - HardWood,Built-Ins,Lighting - Recessed | ||
| Primary Bathroom | Main | Bathroom - Walk-In Shower,Flooring - Ceramic Tile | ||
| Primary Bedroom | Main | Attached Bathroom,Flooring - HardWood,Walk-In Closet(s) |
Amenities
- Foreclosure
- Views
- Short Sale
- New Construction
- Adult 55+
- Lease To Own
- No HOA Fees
- Furnished
- Primary On Main
- Air Conditioning
- Seller Finance
- Green
- Fixer Upper
- Horse
- Golf
- Fireplace
- Deck
- Garage
- Basement
- Pool
Property vs Single Family Average in 16801
Price
Taxes
Year Built
Visits
 The data relating to real estate for sale on this web site comes in part from the Internet Data Exchange of the Greater Lehigh Valley REALTORS®. Real Estate listings held by brokerage firms (licensees) other than #firm are marked with the IDX logo and detailed information about them includes the name of the listing brokers.
The information being provided is for consumers personal, non-commercial use and may not be used for any purpose other than to identify prospective properties consumers
The data relating to real estate for sale on this web site comes in part from the Internet Data Exchange of the Greater Lehigh Valley REALTORS®. Real Estate listings held by brokerage firms (licensees) other than #firm are marked with the IDX logo and detailed information about them includes the name of the listing brokers.
The information being provided is for consumers personal, non-commercial use and may not be used for any purpose other than to identify prospective properties consumers
 ©2026 Georgia Multiple Listing Service All information deemed reliable but not guaranteed. All properties are subject to prior sale, change or withdrawal. Neither listing broker(s) or information provider(s) shall be responsible for any typographical errors, misinformation, misprints and shall be held totally harmless. Listing(s) information is provided for consumer's personal, non-commercial use and may not be used for any purpose other than to identify prospective properties consumers may
 The data relating to real estate for sale on this web site includes listings held by MLS-IDX Participants of the Internet Data Exchange program of the Multiple Listing Service of the Pocono Mountains Association of Realtors®. Listings marked with the Internet Data Exchange logo are not necessarily the listings of the owner of this web site. All listing data is the copyrighted property of the aforesaid Association and its MLS-IDX Participants with all rights reserved. The information contained
 © BRIGHT, All Rights Reserved
 Luzerne County Association of REALTORS® (LZCAOR) All information deemed reliable but not guaranteed. All properties are subject to prior sale, change or withdrawal. Neither listing broker(s) or information provider(s) shall be responsible for any typographical errors, misinformation, misprints and shall be held totally harmless. Listing(s) information is provided for consumer's personal, non-commercial use and may not be used for any purpose other than to identify prospective properties consumers may be interested in purchasing. The data relating to real estate for sale on this website comes in part from the Internet Data Exchange program of the Multiple Listing Service. Real estate listings held by brokerage firms other than The Brokers Realty Group Limited may be marked with the Internet Data Exchange logo and detailed information about those properties will include the name of the listing broker(s) when required by the MLS. Copyright ©2026 All rights reserved.
Last Updated: September 21, 2026 7:21 PM UTC
Luzerne County Association of REALTORS® (LZCAOR) All information deemed reliable but not guaranteed. All properties are subject to prior sale, change or withdrawal. Neither listing broker(s) or information provider(s) shall be responsible for any typographical errors, misinformation, misprints and shall be held totally harmless. Listing(s) information is provided for consumer's personal, non-commercial use and may not be used for any purpose other than to identify prospective properties consumers may be interested in purchasing. The data relating to real estate for sale on this website comes in part from the Internet Data Exchange program of the Multiple Listing Service. Real estate listings held by brokerage firms other than The Brokers Realty Group Limited may be marked with the Internet Data Exchange logo and detailed information about those properties will include the name of the listing broker(s) when required by the MLS. Copyright ©2026 All rights reserved.
Last Updated: September 21, 2026 7:21 PM UTC
 Susquehanna Valley Board of REALTORS® All information deemed reliable but not guaranteed. All properties are subject to prior sale, change or withdrawal. Neither listing broker(s) or information provider(s) shall be responsible for any typographical errors, misinformation, misprints and shall be held totally harmless. Listing(s) information is provided for consumer's personal, non-commercial use and may not be used for any purpose other than to identify prospective properties consumers may be
 All information deemed reliable but not guaranteed. All properties are subject to prior sale, change or withdrawal. Neither listing broker(s) or information provider(s) shall be responsible for any typographical errors, misinformation, misprints and shall be held totally harmless. Listing(s) information is provided for consumer's personal, non-commercial use and may not be used for any purpose other than to identify prospective properties consumers may be interested in purchasing. The data relating
