
Price Reduction - Views - Primary on Main








Address
3345 Holicong, Doylestown, PA
Price
$ 2,350,000
Property Attributes
- MLS#PABU2120132
- TypeSingle Family
- Listing Status ACTIVE
- CountyBUCKS
- CityDoylestown
- AreaBuckingham Twp
- NeighborhoodDoylestown
- Zip18902
- Style
- Year Built1860
- Taxes$ 12294
- Price$ 2,350,000
- Bedrooms5
- Full Bathrooms5
- Half Bathrooms1
- Sqr Footage7425
- Lot Size0.94 Acres
Data Source:
Bright MLS
Property Description
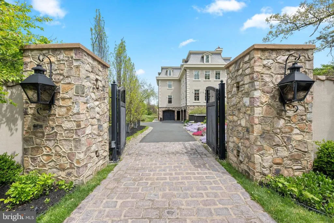
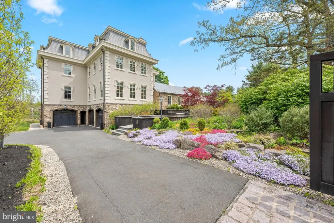
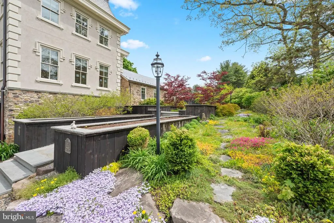
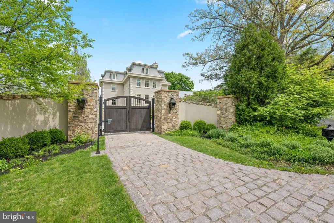
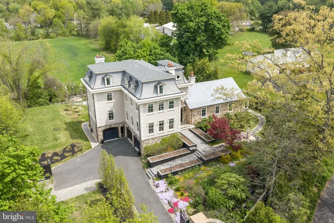
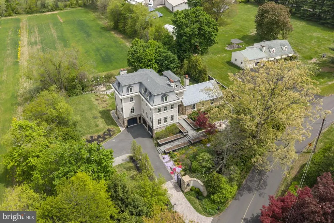
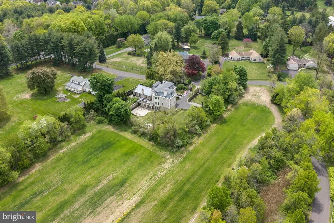
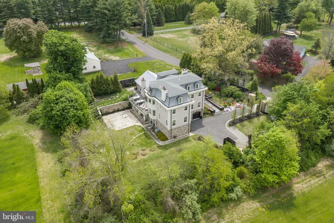
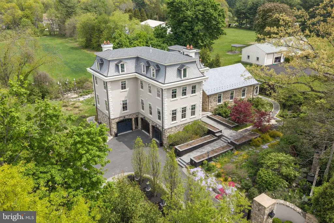
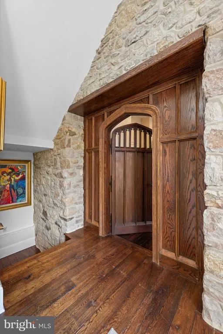
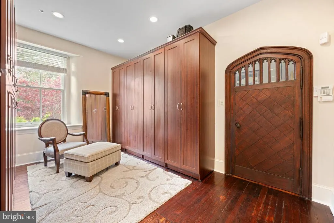
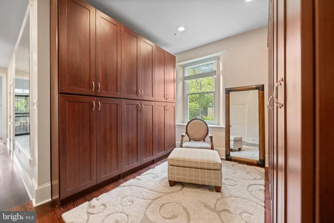
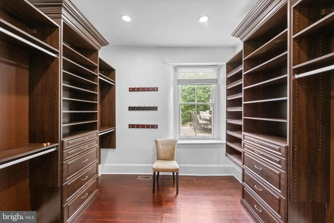
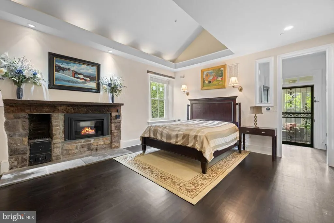
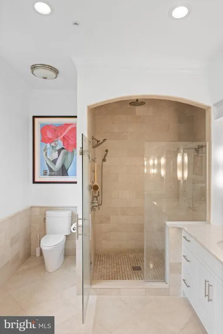
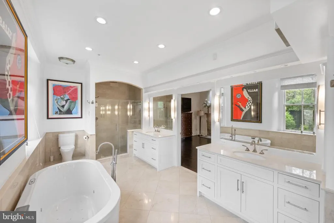
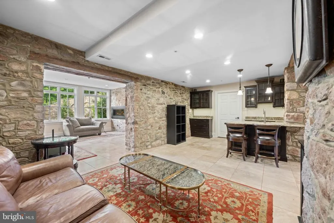
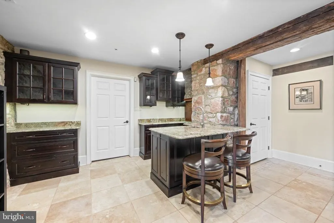
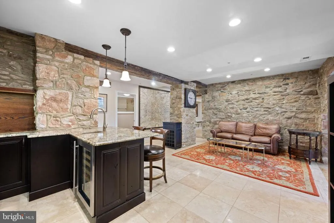
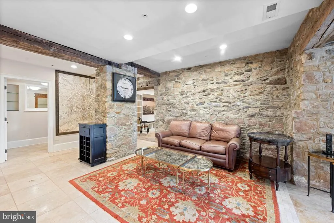
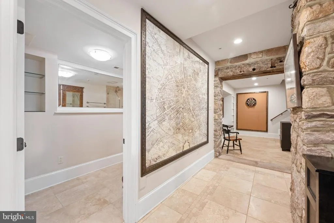
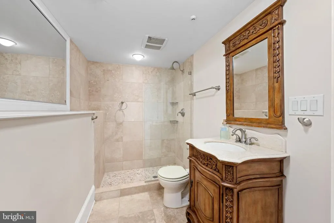
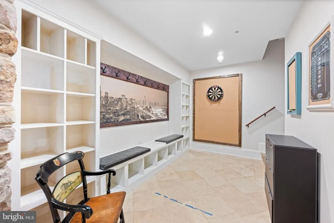
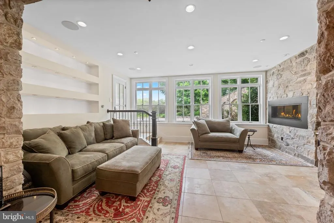
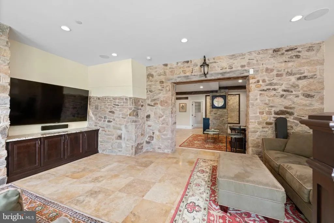
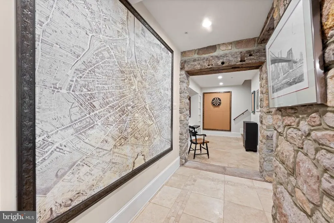
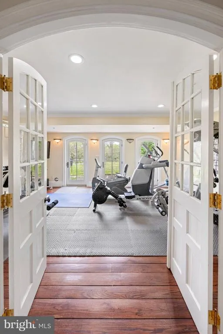
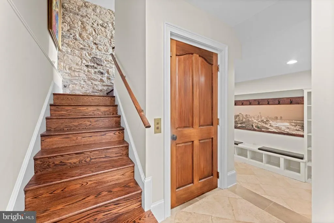
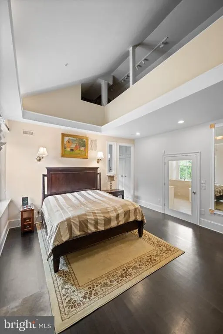
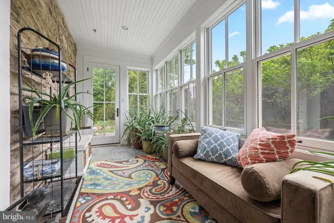
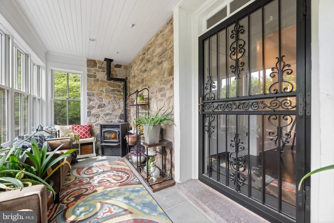
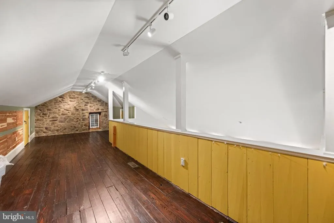
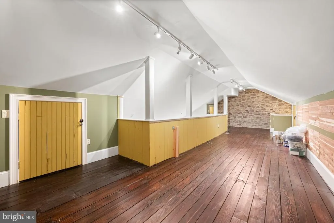
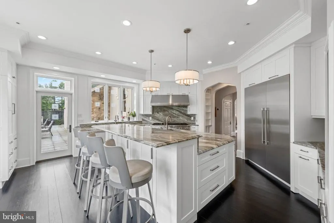
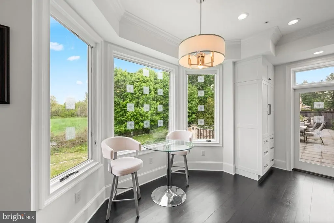
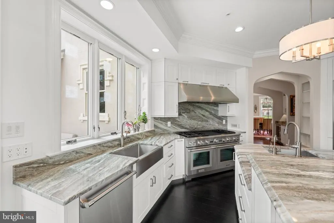
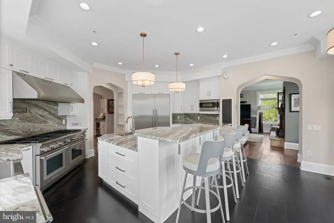
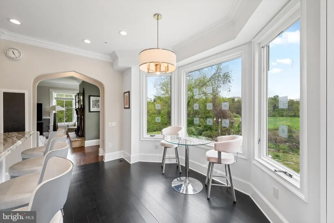
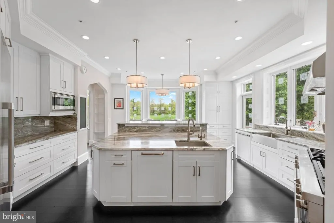
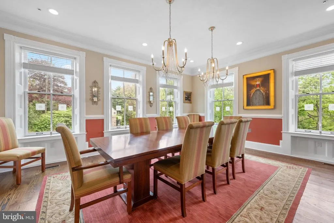
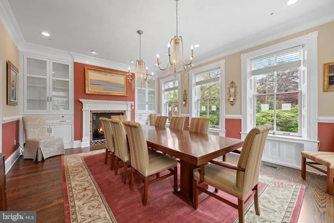
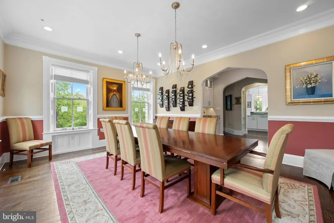
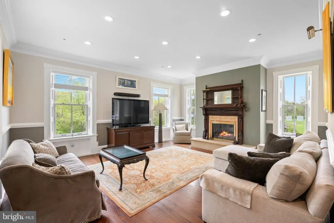
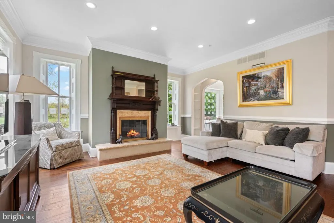
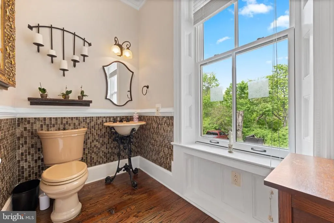
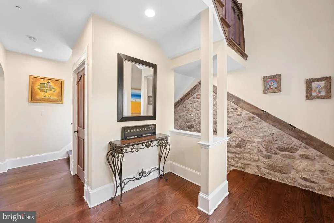
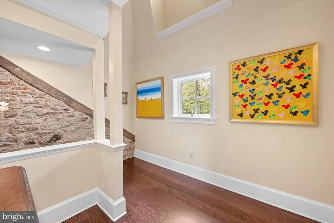
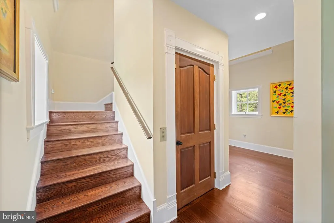
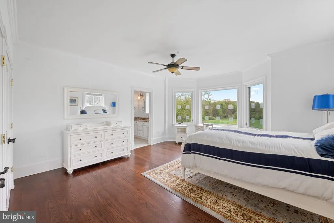
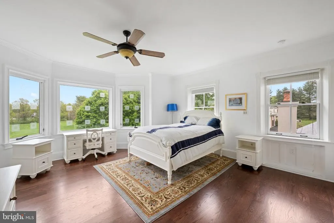
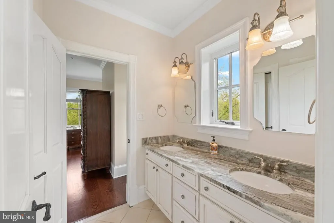
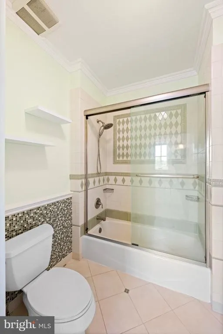
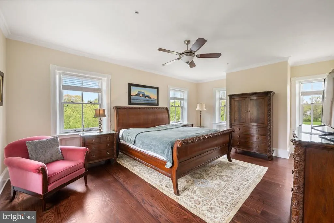
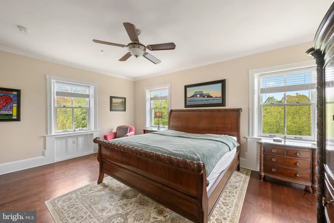
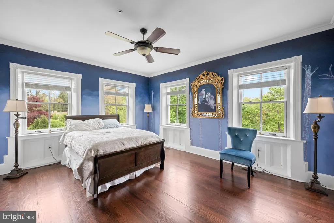
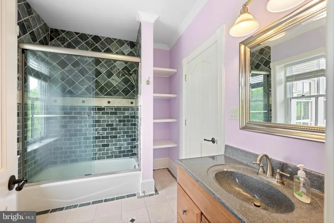
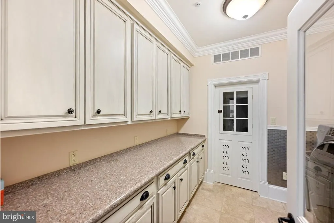
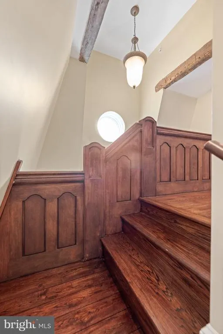
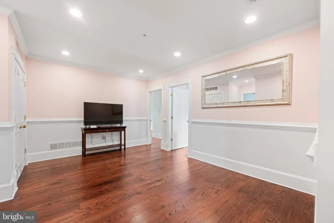
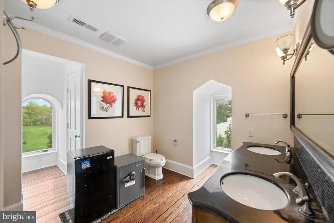
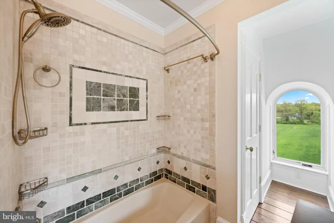
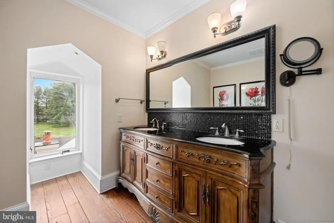
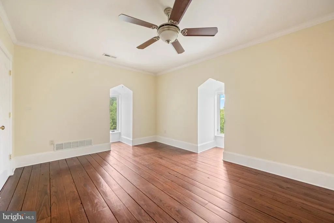
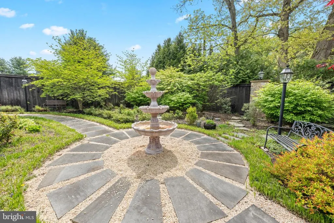
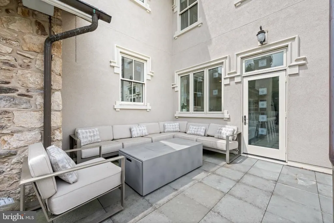
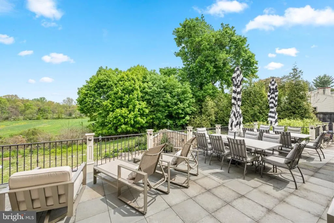
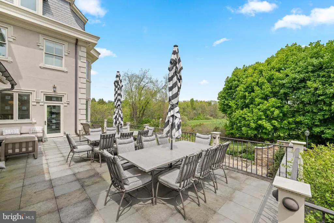
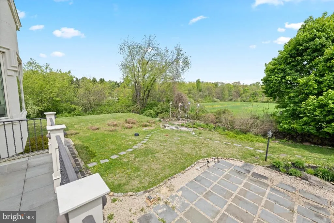
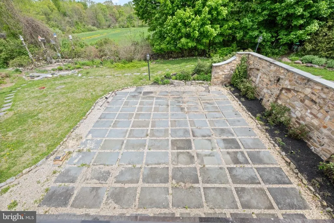
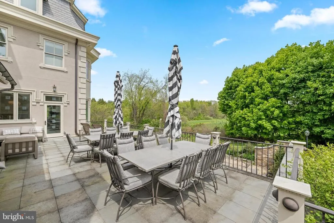
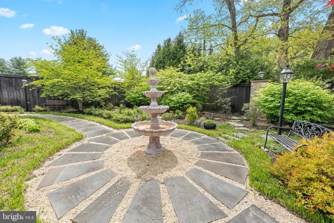
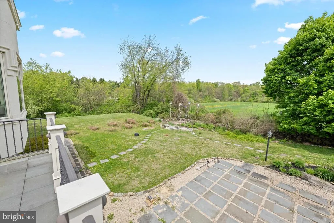
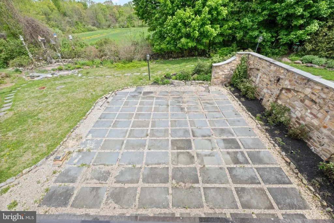
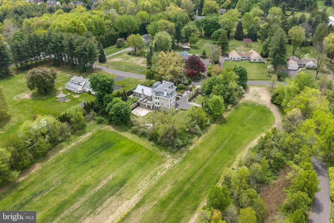
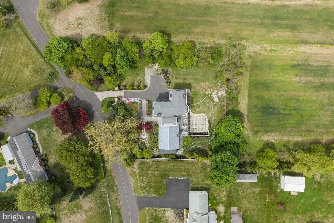
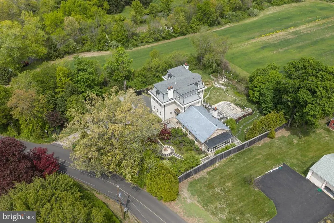
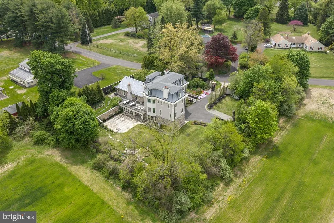
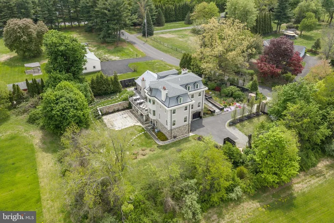
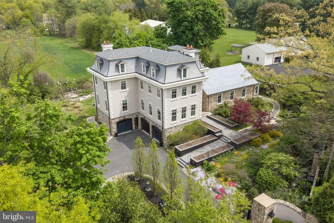
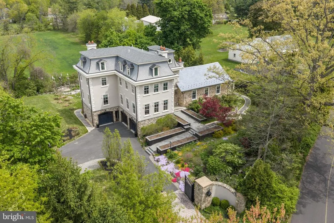
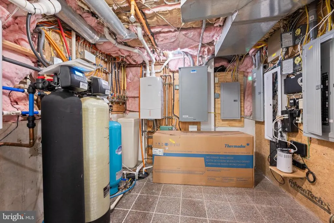
A renowned local architect combined a residence inspired by the elegant late-19th-century manors of New Hope and Doylestown with a one-room Pennsylvania stone schoolhouse dating back to the Civil War. This distinctive blend of rustic Bucks County character and turn-of-the-century in-borough refinement creates a magical setting for the next owners story. Equipped with an all home generator, 3 gas fireplaces, 2 Geothermal units, elevator, pellet stove, and all home HVAC, this home was built to make lasting impressions. The historic schoolhouse serves as the primary suite, featuring a spacious bath, gas fireplace, generous closets, a dressing area with custom built-in cabinetry, and an expansive loft ideal for a home office or studio. Adjacent to the bedroom is a sunlit flower room with a pellet stove, creating a warm and inviting retreat. The schoolhouse connects seamlessly to the manor portion of the home through the welcoming entrance foyer. Descending from the entry hall, a versatile lower level unfolds with a large recreation room currently used as a gym, three garages, an additional play area, a sitting room with a bar, and a media room anchored by a gas fireplace. Both the recreation room and media room open directly to a backyard patio, creating an effortless indoor-outdoor connection. Just above the entrance level, the heart of the home unfolds with a spacious kitchen offering abundant storage, extensive counter space, and walls of windows framing uninterrupted views of the backyard and neighboring five-acre farm. The kitchen flows seamlessly to a grand slate patio with propane grill connection, creating an exceptional setting for outdoor entertaining. It also opens to a generous family room with a gas fireplace, while the formal dining room comfortably accommodates large gatherings and features an additional gas-burning fireplace. The upper levels offer exceptional flexibility. The third floor includes laundry room, three bedrooms and two full baths, while the fourth floor features an additional bedroom, full bath, spacious sitting room, and private study. This level could easily function as an in-law, guest, or au pair suite. The elegant elevator provides convenient access to every floor of the home. Throughout the residence, timeless details abound, including hardwood floors, crown molding, high-end appliances, and picturesque views from nearly every rear-facing window. The property is ideally situated on a quiet road adjacent to a nature preserve and ending at Hansell Park, where residents enjoy soccer, biking, community gatherings, and outdoor concerts throughout the summer. Surrounded by natural beauty yet conveniently close to schools, shopping, and town amenities, this extraordinary home offers a rare opportunity to own a truly distinctive Bucks County property.
| Elementary School | Middle School | High School |
|---|---|---|
| Buckingham Elementary School | Holicong Middle School | Central Bucks High School East |
| Price History | |
|---|---|
| 5/2/2026 | Listed $2,500,000 |
| 8/27/2026 | 6$2,350,000 |
General Features
| Living Area | 7425 |
|---|---|
| Sewer | On Site Septic |
| Heating | Heat Pump - Gas BackUp,Forced Air |
| Cooling | Central A/C |
| Utilities | Cable TV |
| Possession | 0-30 Days CD |
| Roof | Pitched |
| Appliances | Cooktop,Built-In Range,Oven - Double,Oven - Self Cleaning,Dishwasher,Refrigerator |
| Zoning | AG |
| Garage Spaces | 3.00 |
| Patio/Porch Features | Deck(s),Patio(s) |
| Architectural Style | Other |
| Construction Materials | Stucco,Stone |
| School District | CENTRAL BUCKS |
| Year Built | 1860 |
| Electric | 200+ Amp Service |
| Levels | 1 |
| Tax Year | 2025 |
| Ownership | Fee Simple |
| Cool Fuel | Natural Gas |
| Accessibility | None |
| County | BUCKS |
| New Construction | No |
| Property Type | Residential |
| HOA | No |
| Subdivision Name | DOYLESTOWN |
| Garage Y/N | Yes |
| Water Access Y/N | No |
| Other Structures | Above Grade,Below Grade |
| Total Rooms | 1 |
| Full Baths | 5 |
| Status | ACTIVE |
| Directions | Please Follow GPS |
| City | DOYLESTOWN |
| Senior Community Y/N | No |
| MLS Area | Buckingham Twp (10106) |
| Lot Size Units | Square Feet |
| Lot Size Square Feet | 40946.40 |
| Tax Assessed Value | 72100.0 |
| Tax Annual Amount | 12294.0 |
| Structure Type | Detached |
| Condo/Coop Association fee Y/N | No |
| Bathrooms Full Main Level | 1 |
| Bathrooms Count Main Level | 2.00 |
| Price Per Sq Ft Total AG | 316.5 |
| Acceptable Financing | Conventional |
| Vacation Rental Y/N | No |
| Total SQFT | 7425 |
| Standard Status | Active |
| Year Built Source | Assessor |
| Tax Lot | 045 |
Interior Features
| Interior Amenities | Primary Bath(s),Kitchen - Island,Butlers Pantry,Ceiling Fan(s),Stain/Lead Glass,WhirlPool/HotTub,Central Vacuum,Sprinkler System,Water Treat System,Elevator,Exposed Beams,Intercom,Bathroom - Stall Sh |
|---|---|
| Heating Fuel | Natural Gas |
| Basement | Full,Outside Entrance,Drainage System,Fully Finished |
| Flooring | Wood,Fully Carpeted,Tile/Brick,Stone,Marble |
| Total Fireplaces | 2 |
| Fireplace Features | Stone,Gas/Propane |
| Hot Water | Propane |
| Basement (Y/N) | Yes |
| Heating Y/N | Yes |
| Window Features | Energy Efficient,Insulated |
| Fireplace Y/N | Yes |
| Above Grade Finished Area | 7425 |
| Half Baths | 1 |
| Central Air Y/N | Yes |
| Total Bedrooms | 5 |
| Room Type | Living Room,Dining Room,Primary Bedroom,Bedroom 2,Bedroom 3,Kitchen,Family Room,Bedroom 1,Other,Attic |
| Main Level Bedrooms | 1 |
| Below Grade Finished Area Unit Type | Square Feet |
| LivingAreaSource | Estimated |
| Laundry Type | Upper Floor |
| Below Grade Unfin Area Units | Square Feet |
| Below Grade Unfin SQFT Source | Assessor |
| Below Grade Finished Area Source | Assessor |
| Bedrooms Count All Upper Levels | 4 |
| Bedrooms Count Upper Level 1 | 3 |
| Bedrooms Count Upper Level 2 | 1 |
| Bathrooms Half Main Level | 1 |
| Bathrooms Full Upper Level 2 | 1 |
| Bathrooms Full Upper Level 1 | 2 |
| Bathrooms Full Lower Level 1 | 1 |
| Bathrooms Full All Upper Levels | 3 |
| Bathrooms Full All Lower Levels | 1 |
| Bathrooms Count Upper Level 2 | 1.00 |
| Bathrooms Count Upper Level 1 | 2.00 |
| Bathrooms Count Lower Level 1 | 1.00 |
| Bathrooms Count All Upper Levels | 3 |
| Bathrooms Count All Lower Levels | 1 |
| Above Grade Finished Area Source | Estimated |
| Above Grade Finished Area Unit Type | Square Feet |
| Total Baths | 6 |
Exterior Features
| Exterior Amenities | Exterior Lighting |
|---|---|
| Pool | No Pool |
| Parking Features | Paved Driveway,Stone Driveway |
| Lot Features | Level,Sloping,Open,Front Yard,Rear Yard,SideYard(s) |
| Water Source | Well |
| Inclusions | Washer,Dryer and Refrigerator |
| Total Parking Spaces | 10 |
| Garage Features | Inside Access,Garage Door Opener,Garage - Front Entry,Garage - Side Entry |
| Type of Parking | Driveway,Attached Garage,Other |
| Land Use Code | 1001 |
| Foundation Details | Stone,Brick/Mortar,Slab |
| Water View Y/N | No |
| Lot Dimensions | 229.00 x 270.00 |
| Lot Size Acres | 0.94 |
| Lot Size Source | Estimated |
| Waterfront Y/N | No |
| Land Assessed Value | 7970.00 |
| Navigable Water Y/N | No |
| Water Oriented Y/N | No |
| # of Attached Garage Spaces | 3 |
| LotDimensionsSource | Assessor |
Room Details
| Room | Dimensions | Level | Flooring | Details |
|---|---|---|---|---|
| Attic | Unspecified | Attic - Walk-Up,Attic - Floored,Attic - Finished | ||
| Bedroom 1 | 20 X 14 | Upper 1 | ||
| Bedroom 2 | 18 X 16 | Upper 1 | ||
| Bedroom 3 | 16 X 14 | Upper 1 | ||
| Dining Room | 20 X 15 | Main | Fireplace - Other | |
| Family Room | 24 X 22 | Main | Fireplace - Other | |
| Kitchen | 22 X 19 | Main | Kitchen - Propane Cooking,Island,Pantry | |
| Living Room | 20 X 17 | Main | ||
| Other | 15 X 12 | Upper 1 | 6TH BEDR | |
| Other | 15 X 11 | Main | LIBRARY | |
| Other | 16 X 15 | Upper 1 | 5TH BEDR | |
| Primary Bedroom | Unspecified | Primary Bedroom - Dressing Area,Primary Bedroom - Sitting Area,Walk-In Closet(s) | ||
| Primary Bedroom | 34 X 26 | Main | Fireplace - Other |
Amenities
- Foreclosure
- Views
- Short Sale
- New Construction
- Adult 55+
- Lease To Own
- No HOA Fees
- Furnished
- Primary On Main
- Air Conditioning
- Seller Finance
- Green
- Fixer Upper
- Horse
- Golf
- Fireplace
- Deck
- Garage
- Basement
- Pool
Property vs Single Family Average in 18902
Price
Taxes
Year Built
Visits
 The data relating to real estate for sale on this web site comes in part from the Internet Data Exchange of the Greater Lehigh Valley REALTORS®. Real Estate listings held by brokerage firms (licensees) other than #firm are marked with the IDX logo and detailed information about them includes the name of the listing brokers.
The information being provided is for consumers personal, non-commercial use and may not be used for any purpose other than to identify prospective properties consumers
The data relating to real estate for sale on this web site comes in part from the Internet Data Exchange of the Greater Lehigh Valley REALTORS®. Real Estate listings held by brokerage firms (licensees) other than #firm are marked with the IDX logo and detailed information about them includes the name of the listing brokers.
The information being provided is for consumers personal, non-commercial use and may not be used for any purpose other than to identify prospective properties consumers
 ©2026 Georgia Multiple Listing Service All information deemed reliable but not guaranteed. All properties are subject to prior sale, change or withdrawal. Neither listing broker(s) or information provider(s) shall be responsible for any typographical errors, misinformation, misprints and shall be held totally harmless. Listing(s) information is provided for consumer's personal, non-commercial use and may not be used for any purpose other than to identify prospective properties consumers may
 The data relating to real estate for sale on this web site includes listings held by MLS-IDX Participants of the Internet Data Exchange program of the Multiple Listing Service of the Pocono Mountains Association of Realtors®. Listings marked with the Internet Data Exchange logo are not necessarily the listings of the owner of this web site. All listing data is the copyrighted property of the aforesaid Association and its MLS-IDX Participants with all rights reserved. The information contained
 © BRIGHT, All Rights Reserved
 Luzerne County Association of REALTORS® (LZCAOR) All information deemed reliable but not guaranteed. All properties are subject to prior sale, change or withdrawal. Neither listing broker(s) or information provider(s) shall be responsible for any typographical errors, misinformation, misprints and shall be held totally harmless. Listing(s) information is provided for consumer's personal, non-commercial use and may not be used for any purpose other than to identify prospective properties consumers may be interested in purchasing. The data relating to real estate for sale on this website comes in part from the Internet Data Exchange program of the Multiple Listing Service. Real estate listings held by brokerage firms other than The Brokers Realty Group Limited may be marked with the Internet Data Exchange logo and detailed information about those properties will include the name of the listing broker(s) when required by the MLS. Copyright ©2026 All rights reserved.
Last Updated: September 21, 2026 7:21 PM UTC
Luzerne County Association of REALTORS® (LZCAOR) All information deemed reliable but not guaranteed. All properties are subject to prior sale, change or withdrawal. Neither listing broker(s) or information provider(s) shall be responsible for any typographical errors, misinformation, misprints and shall be held totally harmless. Listing(s) information is provided for consumer's personal, non-commercial use and may not be used for any purpose other than to identify prospective properties consumers may be interested in purchasing. The data relating to real estate for sale on this website comes in part from the Internet Data Exchange program of the Multiple Listing Service. Real estate listings held by brokerage firms other than The Brokers Realty Group Limited may be marked with the Internet Data Exchange logo and detailed information about those properties will include the name of the listing broker(s) when required by the MLS. Copyright ©2026 All rights reserved.
Last Updated: September 21, 2026 7:21 PM UTC
 Susquehanna Valley Board of REALTORS® All information deemed reliable but not guaranteed. All properties are subject to prior sale, change or withdrawal. Neither listing broker(s) or information provider(s) shall be responsible for any typographical errors, misinformation, misprints and shall be held totally harmless. Listing(s) information is provided for consumer's personal, non-commercial use and may not be used for any purpose other than to identify prospective properties consumers may be
 All information deemed reliable but not guaranteed. All properties are subject to prior sale, change or withdrawal. Neither listing broker(s) or information provider(s) shall be responsible for any typographical errors, misinformation, misprints and shall be held totally harmless. Listing(s) information is provided for consumer's personal, non-commercial use and may not be used for any purpose other than to identify prospective properties consumers may be interested in purchasing. The data relating
