
Water Views - Primary on Main
















Address
24 W Mears Avenue, Long Beach Township, NJ
Price
$ 2,750,000
Property Attributes
- MLS#NJOC2045152
- TypeSingle Family
- Listing Status ACTIVE
- CountyOCEAN
- CityLong Beach Township
- AreaLong Beach Twp
- NeighborhoodBrant Beach
- Zip08008
- StyleCoastal,Contemporary
- Year Built2025
- Taxes$ 13733
- Price$ 2,750,000
- Bedrooms4
- Full Bathrooms3
- Half Bathrooms1
- Sqr Footage2684
- Lot Size0.14 Acres
Data Source:
Bright MLS
Property Description
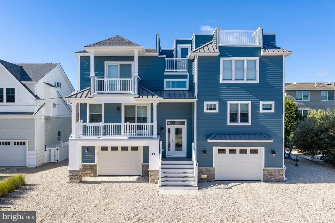
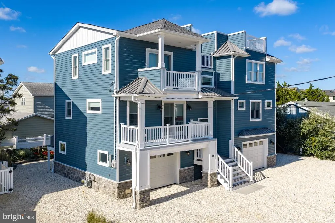
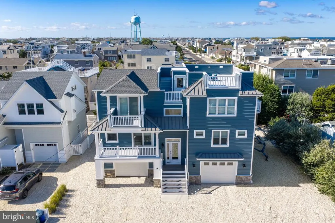
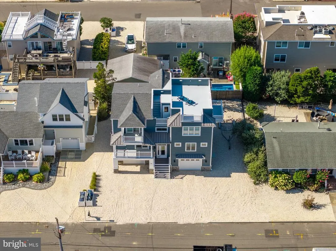
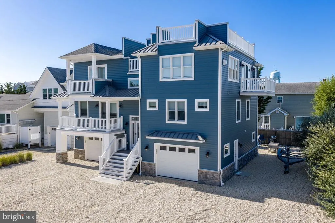
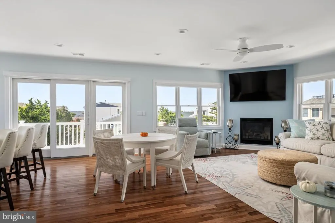
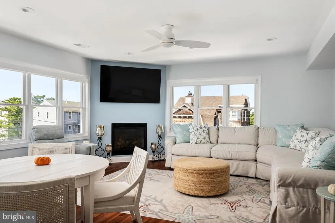
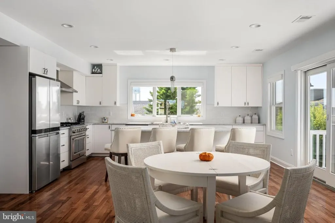
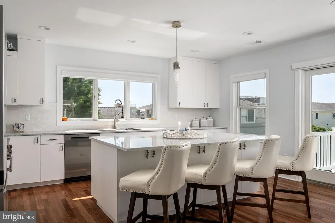
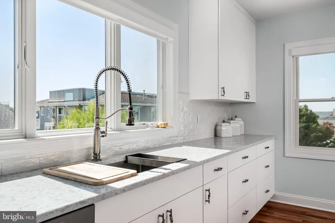
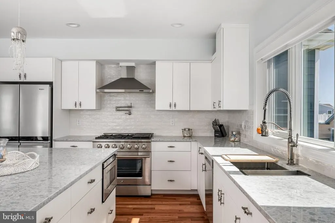
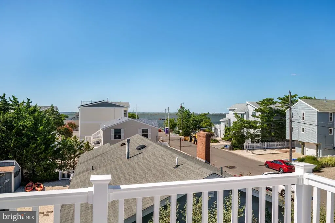
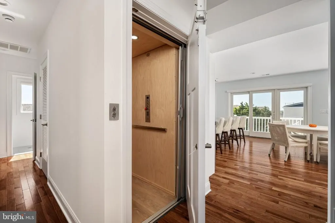
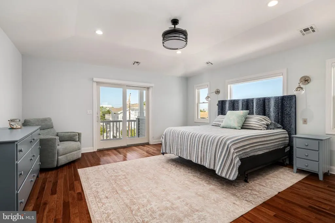
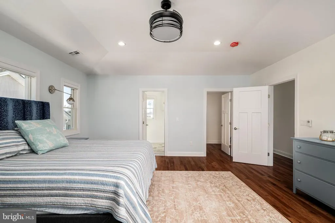
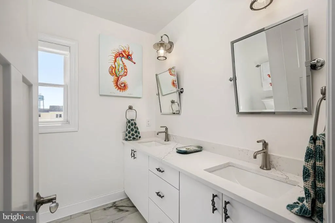
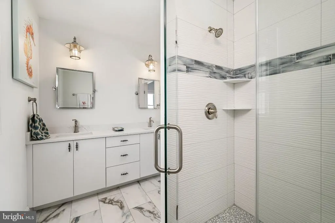
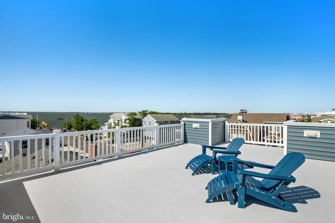
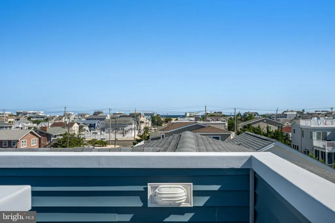
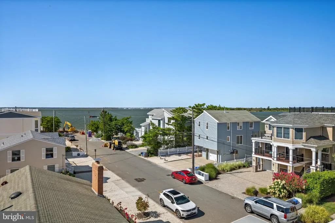
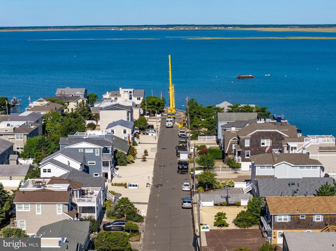
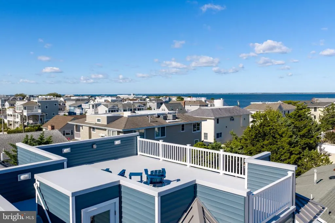
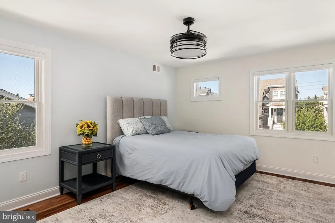
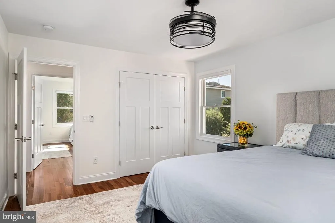
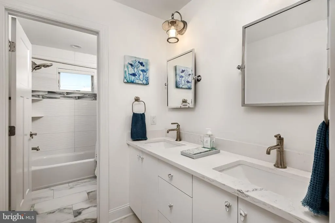
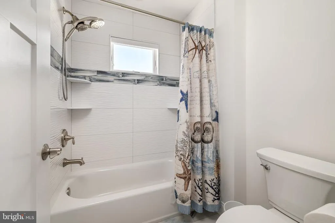
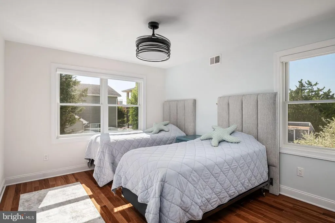
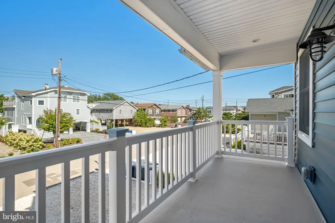
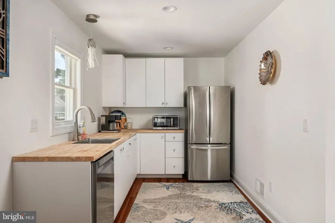
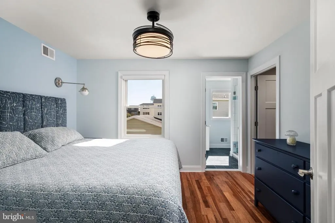
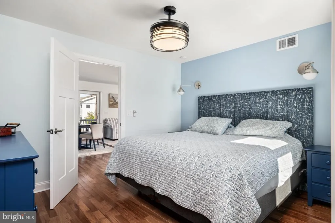
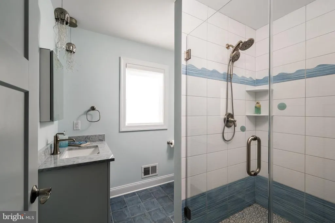
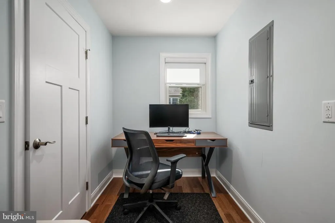
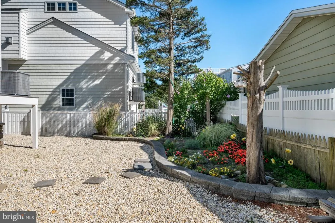
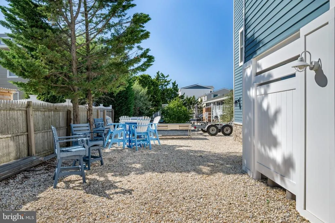
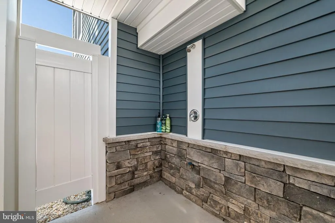
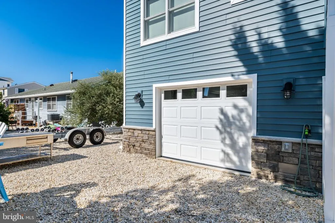
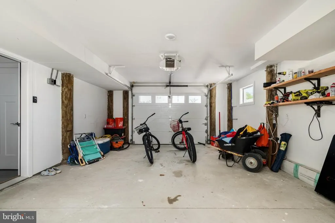
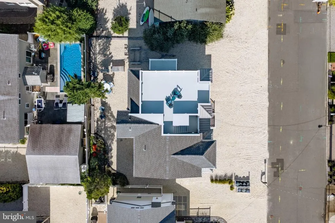
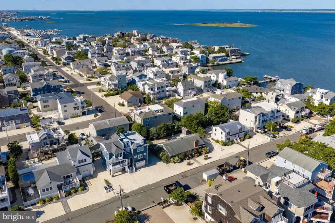
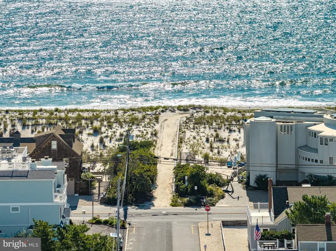
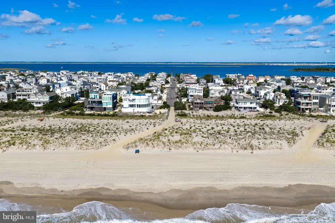
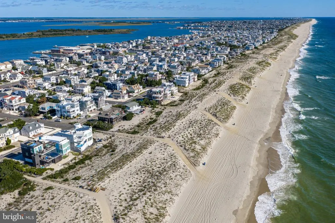
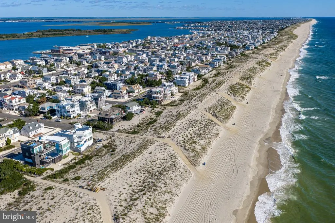
Your new shore lifestyle starts here, where coastal contemporary design meets effortless Long Beach Island living. Built in 2025 and set on an impressive 75' x 80' lot, this exceptional reverse-living home offers the space, views, flexibility, and style todays buyer is looking for. Step inside and immediately feel the difference. The open-concept upper level is designed for gathering, relaxing, and taking in the spectacular bay views. The reverse-living layout places the main living experience where the views are best, while generous windows fill the home with natural light and bring the beauty of the shore indoors. The heart of the home is a beautifully upgraded kitchen featuring a large center island, tastefully chosen quartz countertops, stainless steel appliances, and stylish finishes. Its equally suited to a quiet morning coffee or a house full of family and friends. Throughout the home, custom tile work, tasteful coastal dcor, and carefully selected furnishings create a sophisticated yet comfortable shore-house atmosphere. Best of all, the home is being offered fully furnished, making it possible to begin enjoying your LBI lifestyle almost immediately. With 4-bedrooms and 3.5 baths, there is plenty of room for family and guests. An elevator provides convenient access between levels, adding a level of ease and accessibility that is especially valuable for multigenerational living and extended stays. The first floor offers an especially compelling opportunity. Designed with apartment-like living and a kitchenette, this level provides exceptional flexibility for guests, extended family, a private retreat, or simply a separate space to unwind. It gives this home a versatility that goes well beyond the typical beach house. Then take the party upstairs or better yet, up to the roof deck. Imagine sunset cocktails overlooking the Island, morning coffee with expansive coastal views, and evenings spent under the stars. This is the kind of outdoor space that turns a great beach house into a true LBI experience. And theres even more potential waiting outside. The oversized 75' x 80' lot provides something increasingly difficult to find on Long Beach Island: room to create. There is space for a pool and the opportunity to transform the backyard into your own private paradise whether that means a resort-style pool, outdoor kitchen, lush landscaping, lounge areas, or the ultimate summer gathering space. A large outdoor shower adds another quintessential Shore amenity. The two-car garage provides valuable storage and parking, while the electrical setup makes adding EV charging an easy option for the future. This is more than a newly built beach house. It is a home designed around the way people want to experience LBI today: beautiful spaces, incredible views, flexible accommodations, indoor-outdoor living, modern conveniences, and room to make the property uniquely your own. Whether your vision is family summers at the Shore, memorable weekends with friends, multigenerational gatherings, or simply having a beautiful place to escape whenever the mood strikes, 24 W Mears Avenue delivers the setting and the possibilities. Come see why this exceptional Brant Beach property could be the place where your next chapter and your best Shore memories begin.
| Elementary School | Middle School | High School |
|---|---|---|
| LBI Elementary School | Southern Regional M.S. | Southern Regional H.S. |
| Price History | |
|---|---|
| 9/17/2026 | Listed $2,750,000 |
General Features
| Living Area | 2684 |
|---|---|
| Sewer | Public Sewer |
| Heating | Forced Air,Zoned |
| Cooling | Ceiling Fan(s),Central A/C,Zoned |
| Utilities | Cable TV,Electric Available,Natural Gas Available,Phone Available,Sewer Available,Water Available,Under Ground |
| Possession | Negotiable,Settlement |
| Roof | Asphalt,Fiberglass,Shingle |
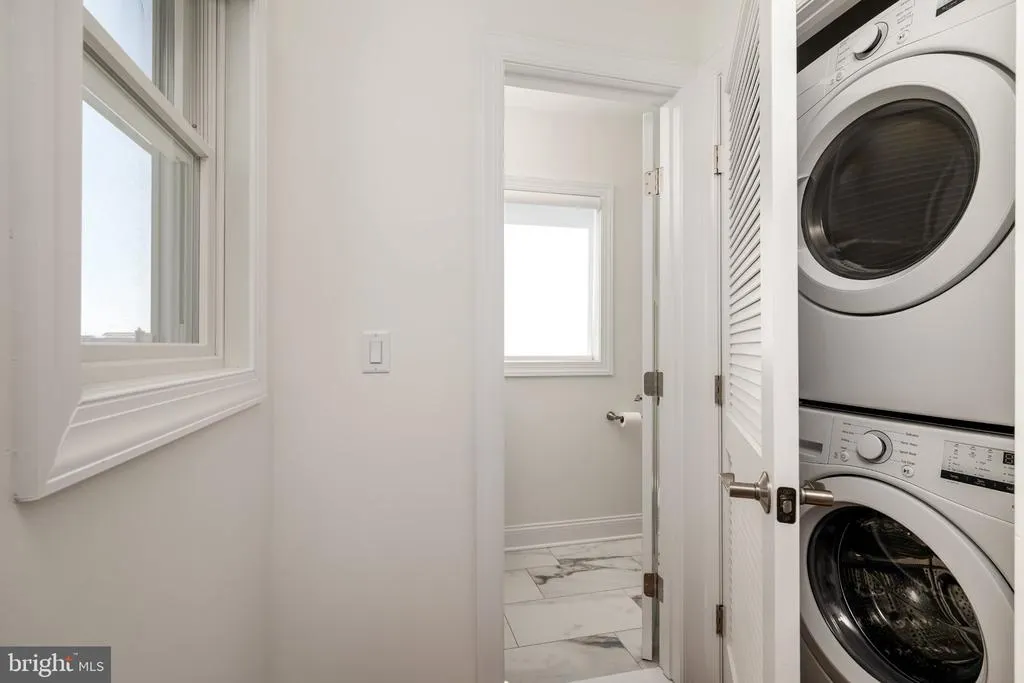
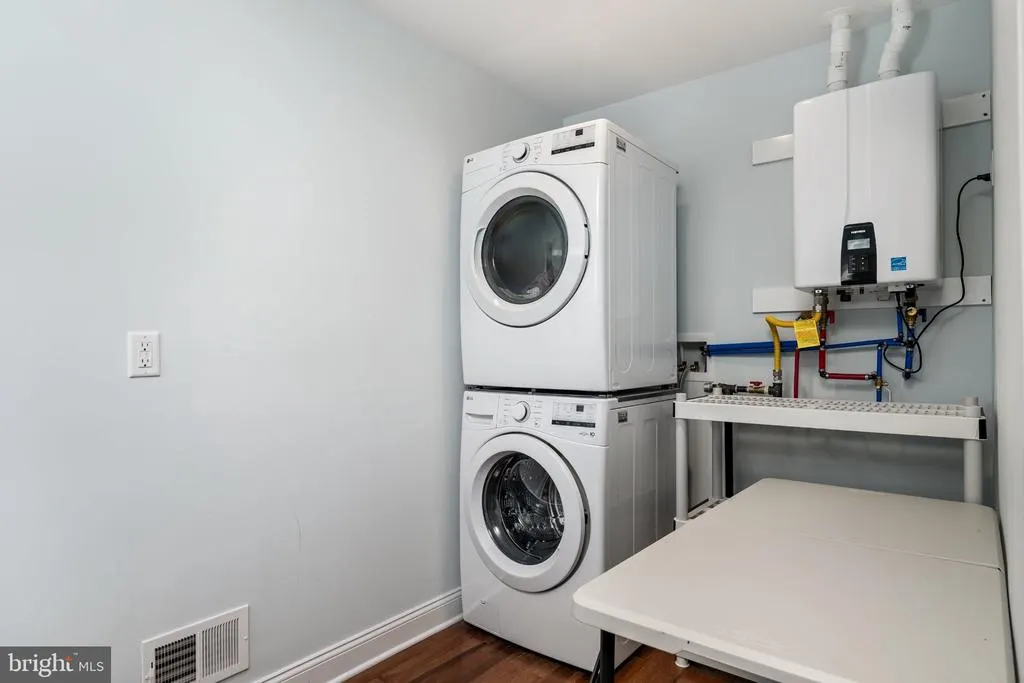
| Appliances | Dishwasher,Dryer - Front Loading,Dryer - Gas,Oven - Self Cleaning,Oven/Range - Gas,Range Hood,Refrigerator,Washer - Front Loading,Washer/Dryer Stacked,Water Heater - Tankless |
| Zoning | R50 |
| Garage Spaces | 2.00 |
| Patio/Porch Features | Deck(s),Roof |
| Architectural Style | Coastal,Contemporary |
| Construction Materials | Stick Built,Vinyl Siding |
| School District | SOUTHERN REGIONAL SCHOOLS |
| Exclusions | Art work,wall hangings,and anything not specifically agreed upon as included in writing |
| Year Built | 2025 |
| Electric | 200+ Amp Service |
| View | Bay,Ocean |
| Levels | 3 |
| Tax Year | 2025 |
| Ownership | Fee Simple |
| Cool Fuel | Electric |
| Accessibility | 2+ Access Exits |
| County | OCEAN |
| New Construction | No |
| Property Type | Residential |
| HOA | No |
| Subdivision Name | BRANT BEACH |
| Facing Direction | North |
| Garage Y/N | Yes |
| Water Access Y/N | Yes |
| Other Structures | Above Grade |
| Total Rooms | 12 |
| Full Baths | 3 |
| Status | ACTIVE |
| Directions | Long Beach Blvd. to W Mears Ave (53rd). House is 5th on the left. |
| City | LONG BEACH TOWNSHIP |
| Body of Water | Barnegat Bay |
| Disclosures | Prop Disclosure |
| Senior Community Y/N | No |
| MLS Area | Long Beach Twp (21518) |
| Lot Size Units | Square Feet |
| Lot Size Square Feet | 6000.00 |
| Tax Assessed Value | 1504200.0 |
| Tax Annual Amount | 13733.0 |
| Home Warranty Y/N | Yes |
| Property Condition | Excellent |
| Structure Type | Detached |
| Condo/Coop Association fee Y/N | No |
| Bathrooms Full Main Level | 1 |
| Bathrooms Count Main Level | 2.00 |
| Price Per Sq Ft Total AG | 1024.59 |
| Acceptable Financing | Cash,Conventional |
| Additional Parcels Y/N | No |
| Historic Y/N | No |
| Lease Considered Y/N | No |
| Vacation Rental Y/N | No |
| Total SQFT | 2684 |
| Location Type | Bayblock |
| Builder Name | H & N Custom Homes |
| Standard Status | Active |
| Year Built Source | Estimated |
| Tax Lot | 13 |
| Association Recreation Fee | No |
Interior Features
| Interior Amenities | Elevator,Bathroom - Stall Shower,Bathroom - Tub Shower,Ceiling Fan(s),Combination Dining/Living,Combination Kitchen/Dining,Floor Plan - Open,Primary Bath(s),Recessed Lighting,Upgraded Countertops,Win |
|---|---|
| Heating Fuel | Natural Gas |
| Flooring | Hardwood,Ceramic Tile |
| Total Fireplaces | 1 |
| Fireplace Features | Corner,Gas/Propane,Insert,Metal |
| Hot Water | Instant Hot Water,Natural Gas,Tankless |
| Basement (Y/N) | No |
| Heating Y/N | Yes |
| Window Features | Casement,Double Hung,Insulated,Screens |
| Fireplace Y/N | Yes |
| Above Grade Finished Area | 2684 |
| Half Baths | 1 |
| Central Air Y/N | Yes |
| Total Bedrooms | 4 |
| Main Level Bedrooms | 1 |
| LivingAreaSource | Assessor |
| Laundry Type | Has Laundry,Lower Floor,Main Floor,Dryer In Unit,Washer In Unit |
| Bedrooms Count All Lower Levels | 3 |
| Bedrooms Count Lower Level 1 | 3 |
| Bathrooms Half Main Level | 1 |
| Bathrooms Full Lower Level 1 | 2 |
| Bathrooms Full All Lower Levels | 2 |
| Bathrooms Count Lower Level 1 | 2.00 |
| Bathrooms Count All Lower Levels | 2 |
| Above Grade Finished Area Source | Assessor |
| Above Grade Finished Area Unit Type | Square Feet |
| Total Baths | 4 |
Exterior Features
| Exterior Amenities | Outside Shower,Roof Deck |
|---|---|
| Pool | No Pool |
| Parking Features | Private,Stone Driveway |
| Lot Features | Flood Plain,Front Yard,Level,No Thru Street,Rear Yard,SideYard(s) |
| Water Source | Public |
| Inclusions | Furniture |
| Total Parking Spaces | 2 |
| Garage Features | Built In,Garage - Front Entry,Garage Door Opener,Inside Access |
| Type of Parking | Attached Garage,Driveway,Off Street,On Street |
| Foundation Details | Pilings,Flood Vent |
| Spa | No |
| Water View Y/N | Yes |
| Lot Dimensions | 75x80 |
| Lot Size Acres | 0.14 |
| Road Surface Type | Paved,Black Top |
| Road Frontage Length | 75 |
| Water Body Type | Bay |
| Lot Size Source | Estimated |
| Waterfront Y/N | No |
| Door Features | Insulated |
| Water Access Features | Canoe/Kayak,Fishing Allowed,Public Access |
| Soil Types | Sandy |
| Road Responsibility | Boro/Township |
| Horse Y/N | No |
| Land Assessed Value | 603800.00 |
| Navigable Water Y/N | Yes |
| Water Oriented Y/N | Yes |
| # of Attached Garage Spaces | 2 |
Amenities
- Foreclosure
- Views
- Short Sale
- New Construction
- Adult 55+
- Lease To Own
- No HOA Fees
- Furnished
- Primary On Main
- Air Conditioning
- Seller Finance
- Green
- Fixer Upper
- Horse
- Golf
- Fireplace
- Deck
- Garage
- Basement
- Pool
Property vs Single Family Average in 08008
Price
Taxes
Year Built
Visits
In The Neighborhood
Primary On Main
Long Beach Township
$ 1,199,000
- Type
- Single Family
- Size
- 1,344 SqFt
- Rooms
- 4 Beds + 2 Baths
Primary On Main
Long Beach Township
$ 1,775,000
- Type
- Single Family
- Size
- 1,824 SqFt
- Rooms
- 6 Beds + 2 Baths
Open House
Long Beach Township
$ 4,495,000
- Type
- Single Family
- Size
- 2,795 SqFt
- Rooms
- 5 Beds + 4 Baths
Waterfront
Long Beach Township
$ 10,925,000
- Type
- Single Family
- Size
- 6,975 SqFt
- Rooms
- 7 Beds + 7 Baths
Water Views
Long Beach Township
$ 3,499,000
- Type
- Single Family
- Size
- 3,056 SqFt
- Rooms
- 4 Beds + 5 Baths
Water Views
Long Beach Township
$ 3,495,000
- Type
- Single Family
- Size
- 2,961 SqFt
- Rooms
- 5 Beds + 5 Baths
 The data relating to real estate for sale on this web site comes in part from the Internet Data Exchange of the Greater Lehigh Valley REALTORS®. Real Estate listings held by brokerage firms (licensees) other than #firm are marked with the IDX logo and detailed information about them includes the name of the listing brokers.
The information being provided is for consumers personal, non-commercial use and may not be used for any purpose other than to identify prospective properties consumers
The data relating to real estate for sale on this web site comes in part from the Internet Data Exchange of the Greater Lehigh Valley REALTORS®. Real Estate listings held by brokerage firms (licensees) other than #firm are marked with the IDX logo and detailed information about them includes the name of the listing brokers.
The information being provided is for consumers personal, non-commercial use and may not be used for any purpose other than to identify prospective properties consumers
 ©2026 Georgia Multiple Listing Service All information deemed reliable but not guaranteed. All properties are subject to prior sale, change or withdrawal. Neither listing broker(s) or information provider(s) shall be responsible for any typographical errors, misinformation, misprints and shall be held totally harmless. Listing(s) information is provided for consumer's personal, non-commercial use and may not be used for any purpose other than to identify prospective properties consumers may
 The data relating to real estate for sale on this web site includes listings held by MLS-IDX Participants of the Internet Data Exchange program of the Multiple Listing Service of the Pocono Mountains Association of Realtors®. Listings marked with the Internet Data Exchange logo are not necessarily the listings of the owner of this web site. All listing data is the copyrighted property of the aforesaid Association and its MLS-IDX Participants with all rights reserved. The information contained
 © BRIGHT, All Rights Reserved
 Luzerne County Association of REALTORS® (LZCAOR) All information deemed reliable but not guaranteed. All properties are subject to prior sale, change or withdrawal. Neither listing broker(s) or information provider(s) shall be responsible for any typographical errors, misinformation, misprints and shall be held totally harmless. Listing(s) information is provided for consumer's personal, non-commercial use and may not be used for any purpose other than to identify prospective properties consumers may be interested in purchasing. The data relating to real estate for sale on this website comes in part from the Internet Data Exchange program of the Multiple Listing Service. Real estate listings held by brokerage firms other than The Brokers Realty Group Limited may be marked with the Internet Data Exchange logo and detailed information about those properties will include the name of the listing broker(s) when required by the MLS. Copyright ©2026 All rights reserved.
Last Updated: September 21, 2026 7:21 PM UTC
Luzerne County Association of REALTORS® (LZCAOR) All information deemed reliable but not guaranteed. All properties are subject to prior sale, change or withdrawal. Neither listing broker(s) or information provider(s) shall be responsible for any typographical errors, misinformation, misprints and shall be held totally harmless. Listing(s) information is provided for consumer's personal, non-commercial use and may not be used for any purpose other than to identify prospective properties consumers may be interested in purchasing. The data relating to real estate for sale on this website comes in part from the Internet Data Exchange program of the Multiple Listing Service. Real estate listings held by brokerage firms other than The Brokers Realty Group Limited may be marked with the Internet Data Exchange logo and detailed information about those properties will include the name of the listing broker(s) when required by the MLS. Copyright ©2026 All rights reserved.
Last Updated: September 21, 2026 7:21 PM UTC
 Susquehanna Valley Board of REALTORS® All information deemed reliable but not guaranteed. All properties are subject to prior sale, change or withdrawal. Neither listing broker(s) or information provider(s) shall be responsible for any typographical errors, misinformation, misprints and shall be held totally harmless. Listing(s) information is provided for consumer's personal, non-commercial use and may not be used for any purpose other than to identify prospective properties consumers may be
 All information deemed reliable but not guaranteed. All properties are subject to prior sale, change or withdrawal. Neither listing broker(s) or information provider(s) shall be responsible for any typographical errors, misinformation, misprints and shall be held totally harmless. Listing(s) information is provided for consumer's personal, non-commercial use and may not be used for any purpose other than to identify prospective properties consumers may be interested in purchasing. The data relating
