
Eco Friendly
Address
108 Clay Street, Tuckerton, NJ
Price
$ 640,000
Property Attributes
- MLS#NJOC2042088
- TypeSingle Family
- Listing Status ACTIVE
- CountyOCEAN
- CityTuckerton
- AreaTuckerton Boro
- NeighborhoodTuckerton
- Zip08087
- StyleCraftsman
- Year Built1920
- Taxes$ 6565
- Price$ 640,000
- Bedrooms3
- Full Bathrooms1
- Half Bathrooms1
- Sqr Footage1922
Data Source:
Bright MLS
Property Description
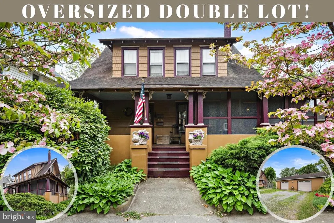
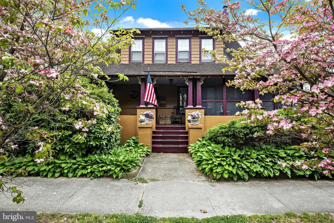
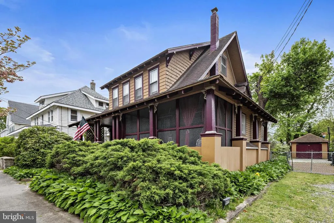
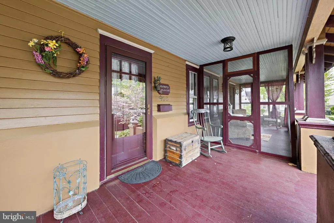
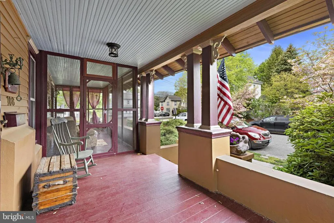
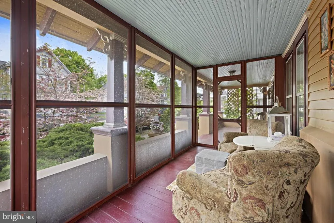
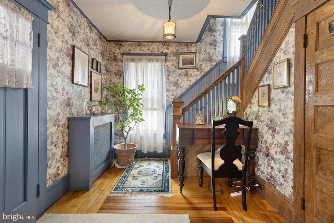
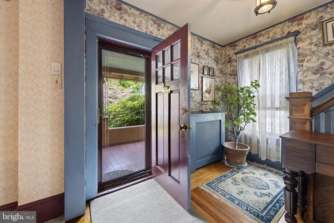
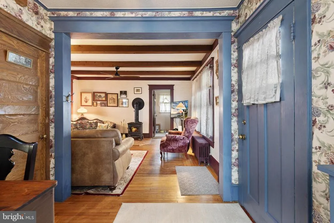
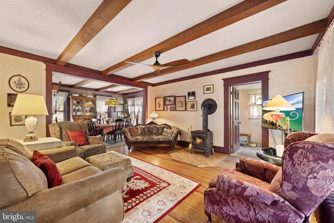
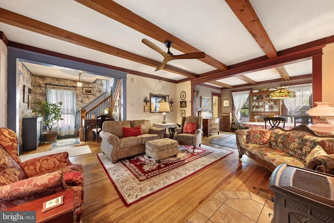
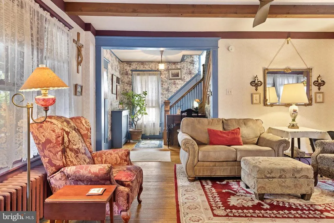
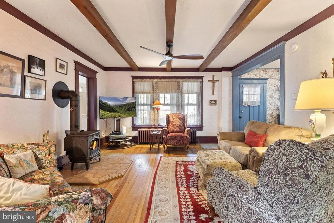
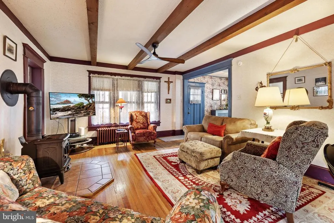
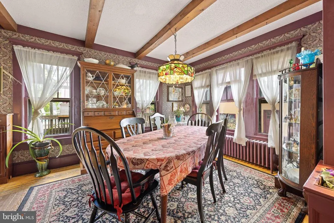
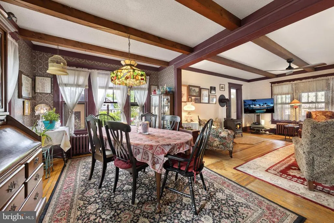
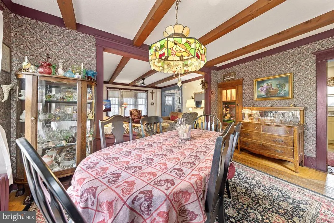
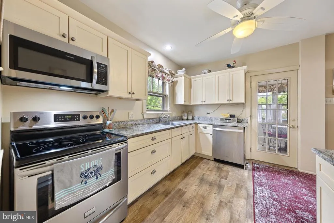
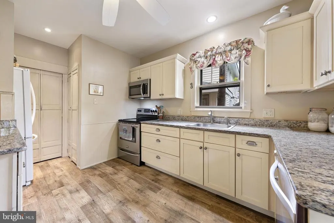
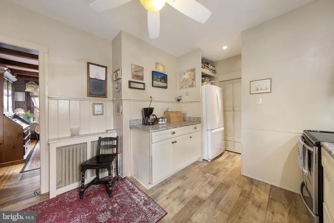
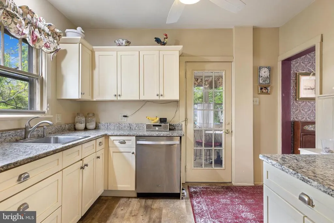
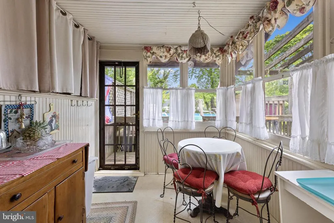
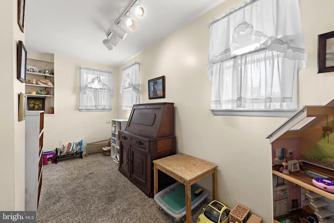
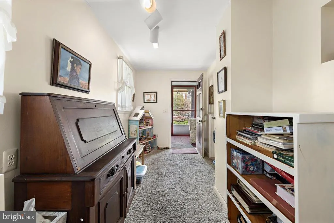
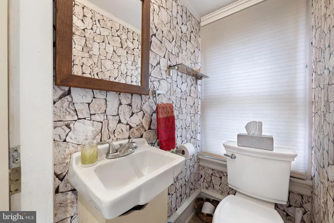
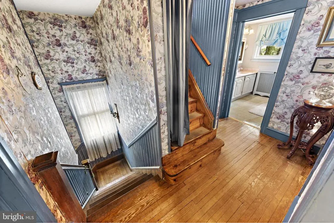
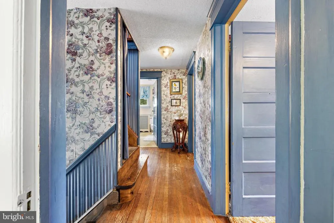
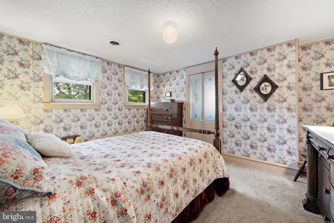
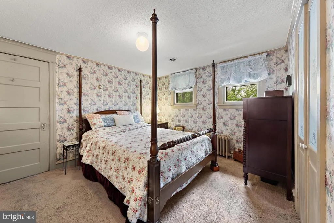
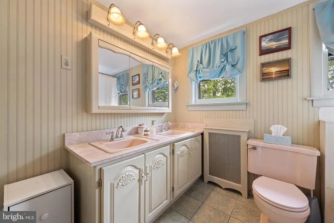
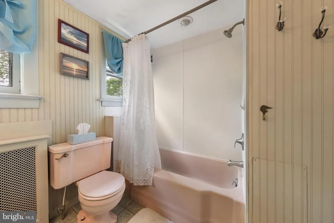
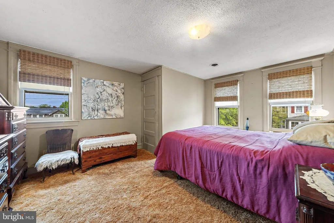
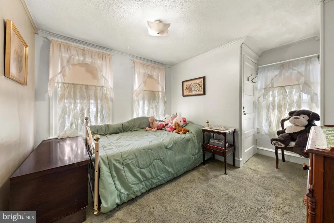
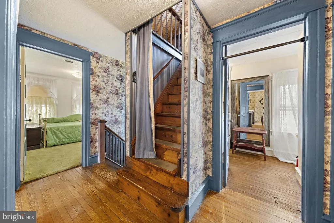
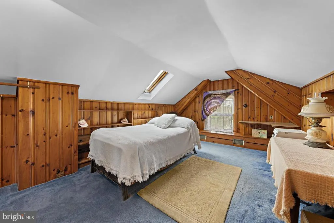
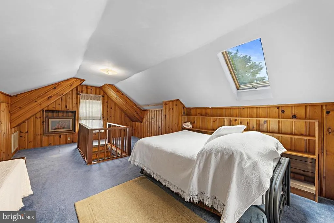
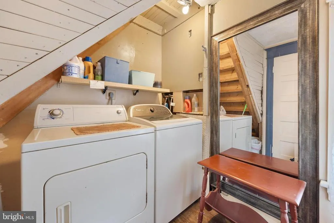
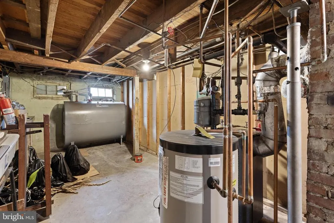
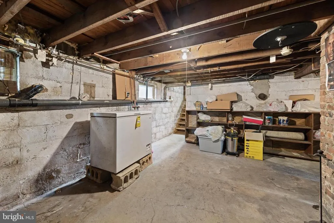
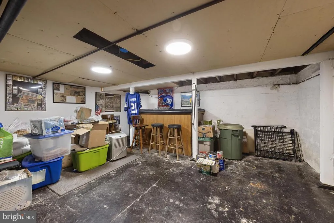
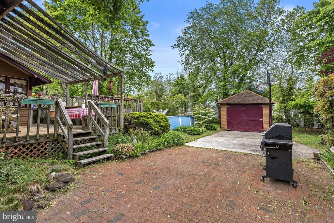
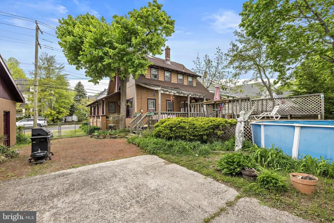
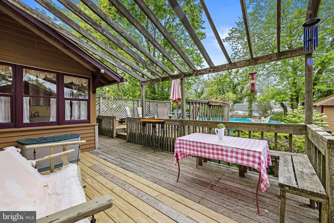
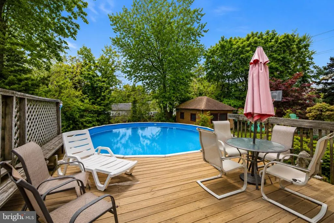
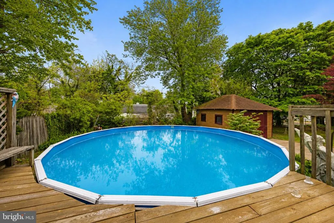
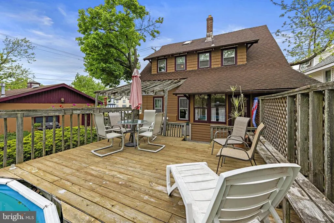
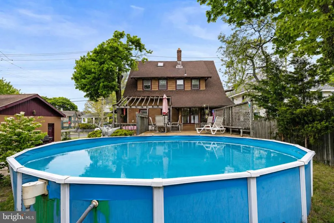
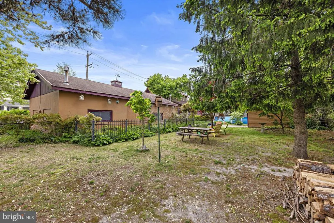
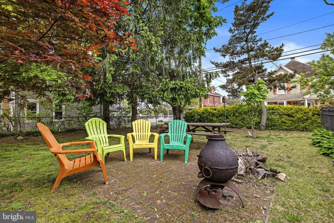
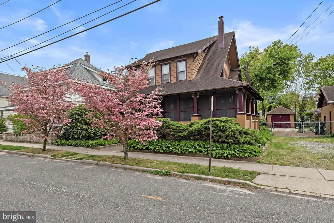
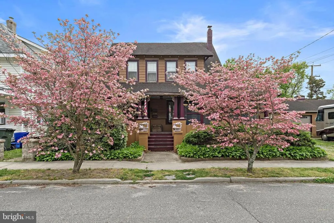
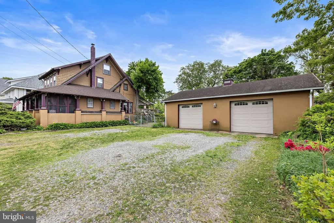
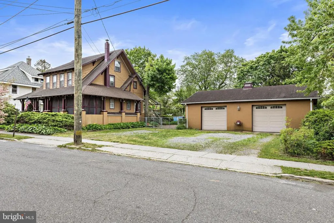
Tuckerton - * Oversized DOUBLE LOT * Nestled in the Heart of Historic Tuckerton on Clay St., this Charming Tree-Lined Street Showcases Restored Historic Homes and Timeless Character, all while Being Just Minutes to Local Marinas, Waterfront Dining and Downtown Eateries, Making this a Truly Special Place to Call Home * Welcomed by Incredible Curb Appeal on a Rare Oversized Double Lot, Blooming Dogwood Trees and Lush Mature Landscaping Instantly Greet You Upon Arrival * The Essence of Front Porch Living was Made Here with the Expansive Covered Front Porch featuring an Additional Fully Screened-In Area - the Perfect Space to Relax and Unwind Morning, Noon or Night * Originally Crafted in 1920, this 1,922 sq. ft. Craftsman Style Home Beautifully Blends Old-World Charm with the Comforts and Conveniences of Modern-Day Living * Interior Features include 3 Spacious Bedrooms Plus a Bonus Loft Area * 1.5 Baths * Original Hardwood Flooring * Stunning Custom Craftsmanship throughout Highlighting the Rich Character and Detailed Woodwork of the 1920s Era * Large Living Room featuring Exposed Wood Beam Ceilings and an Energy Efficient Freestanding Wood Burning Stove that Adds Warmth throughout the Home During the Winter Season * The Living Room Seamlessly Opens to a Formal Dining Area with Matching Exposed Beam Ceilings * Updated Kitchen featuring Desirable Shaker Cabinets, Stainless Steel Appliances including Stove, Microwave and Dishwasher, along with Additional Cabinetry Perfectly Positioned for Your Own Coffee or Tea Bar * Glass Door Entry Leads into a Sun-Drenched Breakfast/Tea Room Surrounded by Windows Overlooking the Backyard * Third Floor Open Loft Space Offers Endless Possibilities for a Home Office, Playroom, Guest Sleeping Area or Creative Retreat * Let Your Imagination Run Wild with the Full Walk-Down Unfinished Basement offering Endless Potential to Finish into A Play Room or Storage Space to Fit Your Needs * Large Rear Deck Overlooks the Above Ground Pool creating the Perfect Backyard Setup for Entertaining All Summer Long * Tons of Mature Greenery and a Detached Garage Complete this Incredible Outdoor Space * The Detached 2-Car Garage Included with the Sale has Been Subdivided and Sits on its Own Separate Lot (207 S. Green St.) - offering Endless Possibilities for Future Use, Investment Potential or Additional Flexibility * Located Just a Short Bike Ride to Local Marinas, Waterfront Restaurants and Historic Downtown Shops, this One-of-a-Kind Property is Truly a Must See for Buyers who Appreciate Historic Charm Paired with Modern-Day Comforts - Schedule Your Personal Tour Today!
| High School |
|---|
| Pinelands Regional H.S. |
| Price History | |
|---|---|
| 5/11/2026 | Listed $668,500 |
| 7/21/2026 | 5$640,000 |
General Features
| Living Area | 1922 |
|---|---|
| Sewer | Public Sewer |
| Heating | Radiator,Wood Burn Stove |
| Cooling | Central A/C,Zoned |
| Possession | Negotiable |
| Appliances | Dishwasher,Dryer,Microwave,Refrigerator,Stove,Washer |
| Zoning | R75 |
| Garage Spaces | 3.00 |
| Patio/Porch Features | Porch(es),Deck(s),Screened |
| Architectural Style | Craftsman |
| Pool Features | Above Ground |
| Construction Materials | Frame |
| School District | PINELANDS REGIONAL SCHOOLS |
| Exclusions | light in dining room over table |
| Year Built | 1920 |
| Levels | 3 |
| Tax Year | 2025 |
| Ownership | Fee Simple |
| Cool Fuel | None |
| Accessibility | None |
| Additional Parcels Description | 207 S Green St Block: 73 Lot: 1 |
| County | OCEAN |
| New Construction | No |
| Property Type | Residential |
| HOA | No |
| Subdivision Name | TUCKERTON |
| Garage Y/N | Yes |
| Water Access Y/N | No |
| Other Structures | Above Grade,Below Grade |
| Total Rooms | 8 |
| Full Baths | 1 |
| Status | ACTIVE |
| Directions | Rt 9 S to Green St to Clay St |
| City | TUCKERTON |
| Senior Community Y/N | No |
| MLS Area | Tuckerton Boro (21533) |
| Lot Size Units | Square Feet |
| Lot Size Square Feet | 0.00 |
| Tax Assessed Value | 205100.0 |
| Tax Annual Amount | 6565.0 |
| Structure Type | Detached |
| Condo/Coop Association fee Y/N | No |
| Bathrooms Count Main Level | 1.00 |
| Price Per Sq Ft Total AG | 332.99 |
| Additional Parcels Y/N | Yes |
| Vacation Rental Y/N | No |
| Total SQFT | 1922 |
| Location Type | Corner Lot/Unit |
| Standard Status | Active |
| Year Built Source | Assessor |
| Tax Lot | 00002 |
Interior Features
| Interior Amenities | Breakfast Area,Carpet,Ceiling Fan(s),Dining Area,Exposed Beams,Floor Plan - Traditional,Stove - Wood,Wood Floors |
|---|---|
| Heating Fuel | Oil |
| Basement | Full,Unfinished |
| Flooring | Carpet,Wood |
| Total Fireplaces | 1 |
| Fireplace Features | Free Standing,Wood |
| Hot Water | Oil |
| Basement (Y/N) | Yes |
| Heating Y/N | Yes |
| Fireplace Y/N | Yes |
| Above Grade Finished Area | 1922 |
| Half Baths | 1 |
| Central Air Y/N | Yes |
| Total Bedrooms | 3 |
| Below Grade Finished Area Unit Type | Square Feet |
| LivingAreaSource | Assessor |
| Below Grade Unfin Area Units | Square Feet |
| Below Grade Unfin SQFT Source | Assessor |
| Below Grade Finished Area Source | Assessor |
| Bedrooms Count All Upper Levels | 3 |
| Bedrooms Count Upper Level 1 | 3 |
| Bathrooms Half Main Level | 1 |
| Bathrooms Full Upper Level 1 | 1 |
| Bathrooms Full All Upper Levels | 1 |
| Bathrooms Count Upper Level 1 | 1.00 |
| Bathrooms Count All Upper Levels | 1 |
| Above Grade Finished Area Source | Assessor |
| Above Grade Finished Area Unit Type | Square Feet |
| Total Baths | 2 |
Exterior Features
| Pool | Yes - Personal |
|---|---|
| Fencing | Chain Link |
| Lot Features | Additional Lot(s),Corner |
| Water Source | Public |
| Inclusions | microwave,refrigerator,stove,dishwasher,washer,dryer,window treatments,ceiling fans,lighting as seen,pool & pool equipment |
| Total Parking Spaces | 7 |
| Garage Features | Oversized,Garage - Front Entry |
| Type of Parking | Detached Garage,Driveway |
| Foundation Details | Concrete Perimeter |
| Water View Y/N | No |
| Lot Dimensions | 99x112x105x104 |
| Lot Size Acres | 0.00 |
| Lot Size Source | Estimated |
| Waterfront Y/N | No |
| Land Assessed Value | 69300.00 |
| Navigable Water Y/N | No |
| Water Oriented Y/N | No |
| # of Detached Garage Spaces | 3 |
| LotDimensionsSource | Estimated |
Amenities
- Foreclosure
- Views
- Short Sale
- New Construction
- Adult 55+
- Lease To Own
- No HOA Fees
- Furnished
- Primary On Main
- Air Conditioning
- Seller Finance
- Green
- Fixer Upper
- Horse
- Golf
- Fireplace
- Deck
- Garage
- Basement
- Pool
Property vs Single Family Average in 08087
Price
Taxes
Year Built
Visits
 The data relating to real estate for sale on this web site comes in part from the Internet Data Exchange of the Greater Lehigh Valley REALTORS®. Real Estate listings held by brokerage firms (licensees) other than #firm are marked with the IDX logo and detailed information about them includes the name of the listing brokers.
The information being provided is for consumers personal, non-commercial use and may not be used for any purpose other than to identify prospective properties consumers
The data relating to real estate for sale on this web site comes in part from the Internet Data Exchange of the Greater Lehigh Valley REALTORS®. Real Estate listings held by brokerage firms (licensees) other than #firm are marked with the IDX logo and detailed information about them includes the name of the listing brokers.
The information being provided is for consumers personal, non-commercial use and may not be used for any purpose other than to identify prospective properties consumers
 ©2026 Georgia Multiple Listing Service All information deemed reliable but not guaranteed. All properties are subject to prior sale, change or withdrawal. Neither listing broker(s) or information provider(s) shall be responsible for any typographical errors, misinformation, misprints and shall be held totally harmless. Listing(s) information is provided for consumer's personal, non-commercial use and may not be used for any purpose other than to identify prospective properties consumers may
 The data relating to real estate for sale on this web site includes listings held by MLS-IDX Participants of the Internet Data Exchange program of the Multiple Listing Service of the Pocono Mountains Association of Realtors®. Listings marked with the Internet Data Exchange logo are not necessarily the listings of the owner of this web site. All listing data is the copyrighted property of the aforesaid Association and its MLS-IDX Participants with all rights reserved. The information contained
 © BRIGHT, All Rights Reserved
 Luzerne County Association of REALTORS® (LZCAOR) All information deemed reliable but not guaranteed. All properties are subject to prior sale, change or withdrawal. Neither listing broker(s) or information provider(s) shall be responsible for any typographical errors, misinformation, misprints and shall be held totally harmless. Listing(s) information is provided for consumer's personal, non-commercial use and may not be used for any purpose other than to identify prospective properties consumers may be interested in purchasing. The data relating to real estate for sale on this website comes in part from the Internet Data Exchange program of the Multiple Listing Service. Real estate listings held by brokerage firms other than The Brokers Realty Group Limited may be marked with the Internet Data Exchange logo and detailed information about those properties will include the name of the listing broker(s) when required by the MLS. Copyright ©2026 All rights reserved.
Last Updated: September 21, 2026 7:21 PM UTC
Luzerne County Association of REALTORS® (LZCAOR) All information deemed reliable but not guaranteed. All properties are subject to prior sale, change or withdrawal. Neither listing broker(s) or information provider(s) shall be responsible for any typographical errors, misinformation, misprints and shall be held totally harmless. Listing(s) information is provided for consumer's personal, non-commercial use and may not be used for any purpose other than to identify prospective properties consumers may be interested in purchasing. The data relating to real estate for sale on this website comes in part from the Internet Data Exchange program of the Multiple Listing Service. Real estate listings held by brokerage firms other than The Brokers Realty Group Limited may be marked with the Internet Data Exchange logo and detailed information about those properties will include the name of the listing broker(s) when required by the MLS. Copyright ©2026 All rights reserved.
Last Updated: September 21, 2026 7:21 PM UTC
 Susquehanna Valley Board of REALTORS® All information deemed reliable but not guaranteed. All properties are subject to prior sale, change or withdrawal. Neither listing broker(s) or information provider(s) shall be responsible for any typographical errors, misinformation, misprints and shall be held totally harmless. Listing(s) information is provided for consumer's personal, non-commercial use and may not be used for any purpose other than to identify prospective properties consumers may be
 All information deemed reliable but not guaranteed. All properties are subject to prior sale, change or withdrawal. Neither listing broker(s) or information provider(s) shall be responsible for any typographical errors, misinformation, misprints and shall be held totally harmless. Listing(s) information is provided for consumer's personal, non-commercial use and may not be used for any purpose other than to identify prospective properties consumers may be interested in purchasing. The data relating
