
Views
Address
7 Tucker, Laurel Springs, NJ
Price
$ 950,000
Property Attributes
- MLS#NJCD2124534
- TypeSingle Family
- Listing Status ACTIVE
- CountyCAMDEN
- CityLaurel Springs
- AreaGloucester Twp
- NeighborhoodKingswood
- Zip08021
- StyleContemporary
- Year Built2007
- Taxes$ 25289
- Price$ 950,000
- Bedrooms4
- Full Bathrooms3
- Half Bathrooms2
- Sqr Footage5637
Data Source:
Bright MLS
Property Description
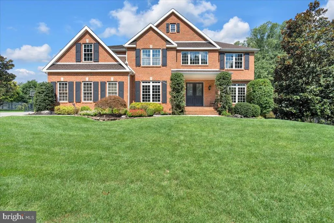
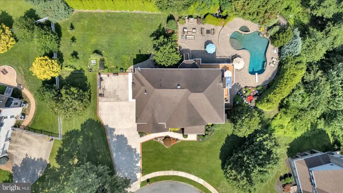
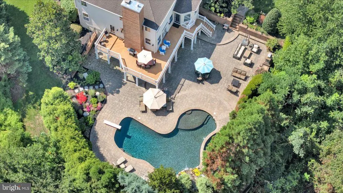
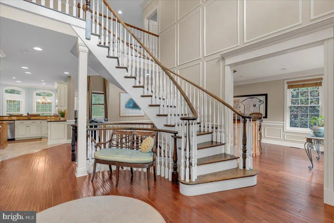
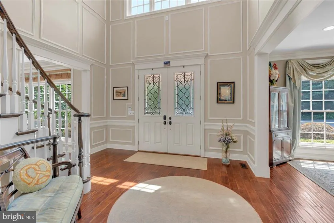
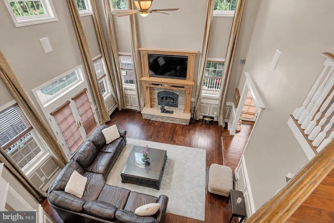
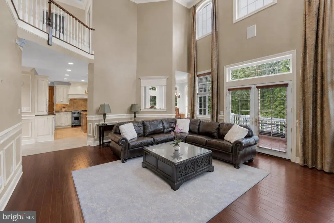
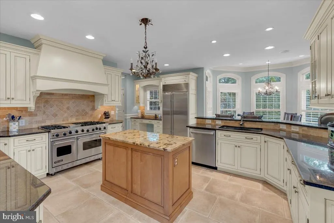
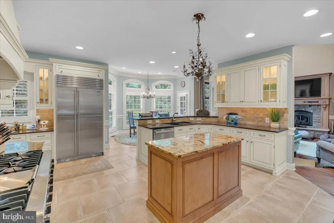
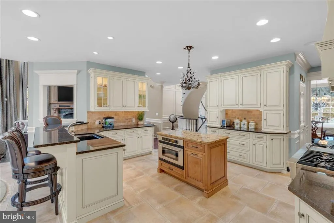
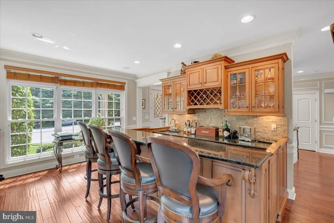
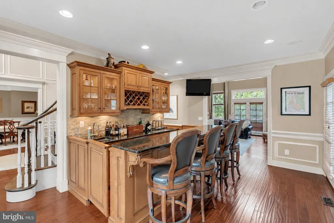
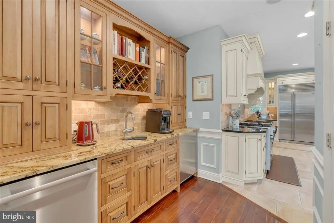
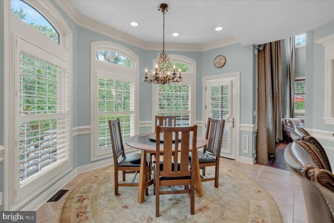
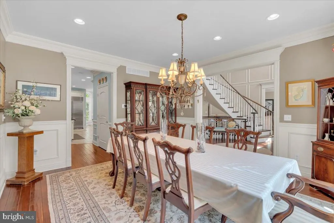
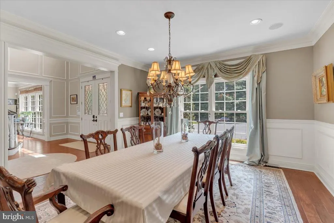
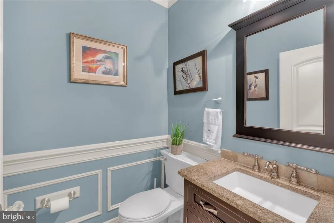
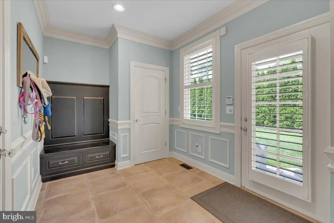
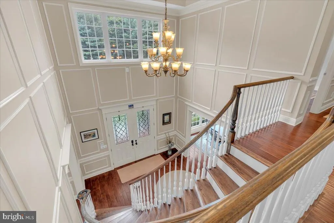
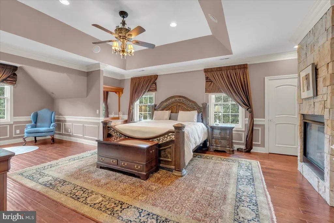
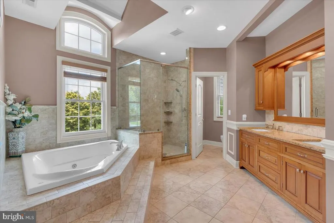
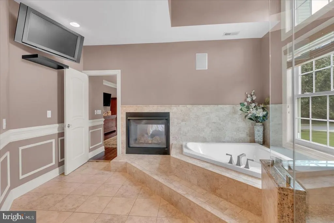
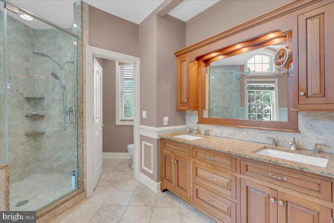
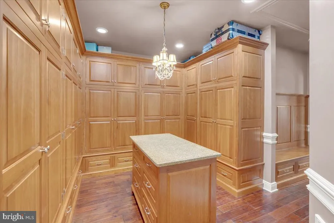
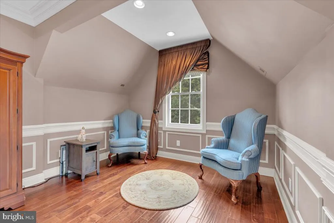
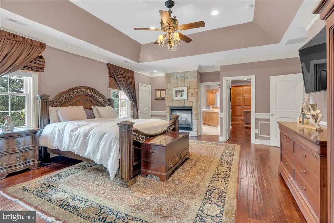
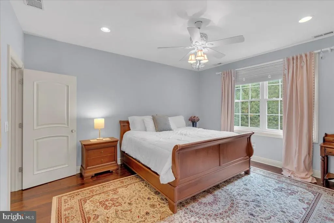
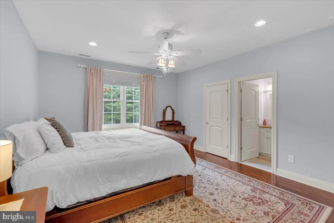
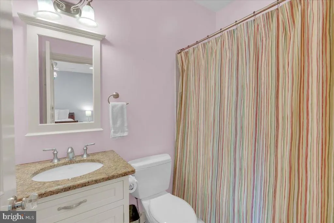
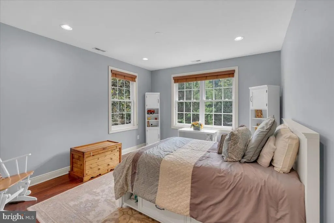
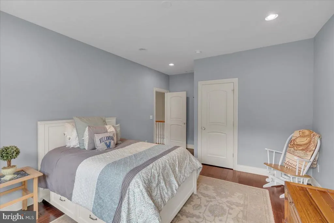
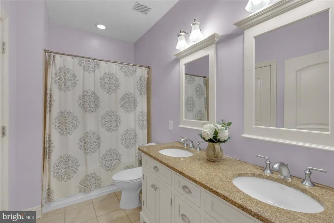
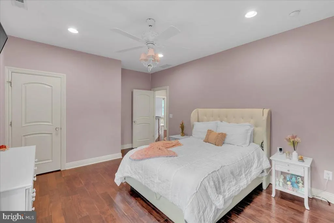
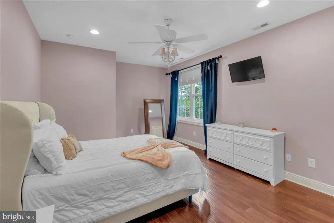
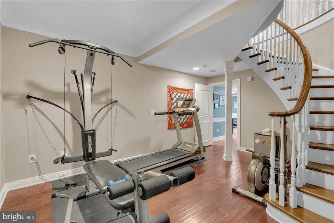
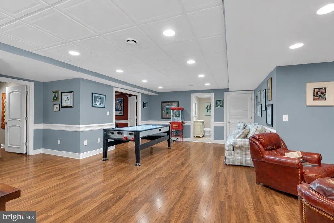
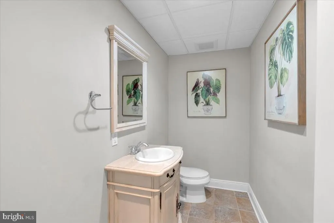
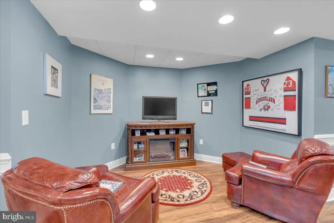
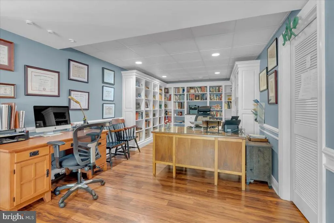
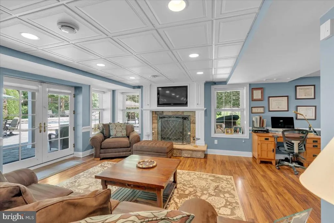
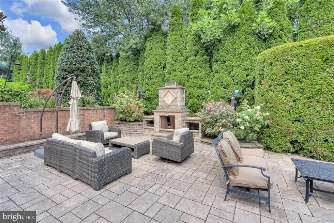
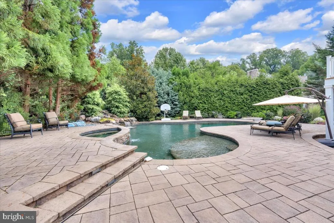
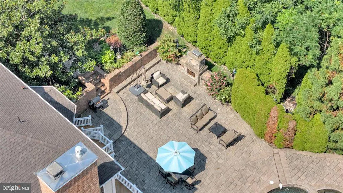
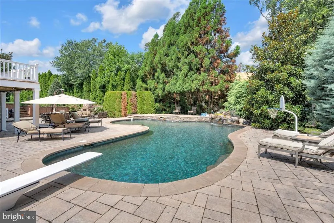
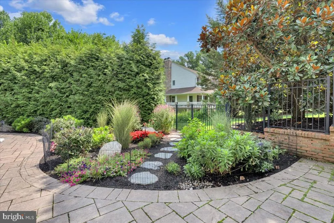
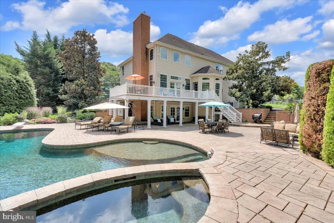
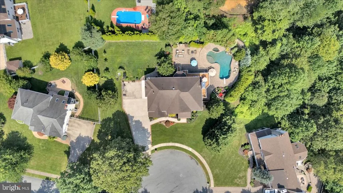
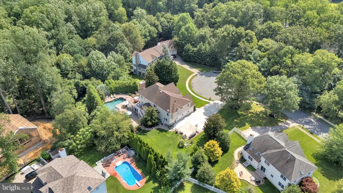
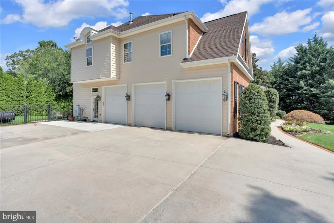
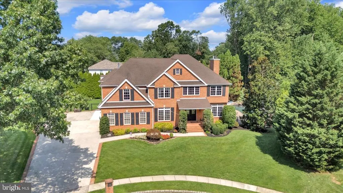
Welcome to 7 Tucker Court. A fitting name, as this exceptional residence is tucked away on a private, tree-lined cul-de-sac in the desirable Kingswood community. Offering more than 5,600 square feet of finished living space, this impressive home combines grand-scale interiors and custom craftsmanship with resort-style outdoor living, highlighted by a heated saltwater pool surrounded by extensive hardscaping and complemented by a sun deck, waterfall, outdoor wood-burning fireplace, covered patio and expansive composite deck. A dramatic two-story foyer with a sweeping staircase sets the tone, complemented by hand-scraped hardwood floors, detailed millwork and custom cabinetry crafted by Amish woodworkers. Designed equally well for everyday living and entertaining, the main level features a spacious dining room and an impressive two-story great room with fireplace. The gourmet kitchen is the heart of the home, offering custom 42-inch cabinetry, granite countertops, an oversized island, Sub-Zero refrigerator, Viking eight-burner range, generous pantry space and an adjoining breakfast area with direct access to the expansive deck. A custom wet bar adds another thoughtfully designed space for entertaining. Upstairs, the primary suite is a true retreat with a double-sided fireplace, sitting area, tray ceiling and an extraordinary custom walk-in closet with floor-to-ceiling cabinetry and center island. The ensuite bath features dual vanities, a soaking tub and oversized tiled shower. Three additional generously sized bedrooms complete the second floor, including one with its own private ensuite bath. The finished walkout lower level takes the homes entertaining possibilities even further, with a theater room, gym, fireplace, gaming and recreation areas, half bath and abundant additional living space. Additional lawn space gives way to a charming meadow-like setting dotted with an assortment of fruit trees. An oversized three-car garage, three-zone HVAC, tankless hot water system and whole-house backup generator round out the homes impressive amenities. From its striking interiors to its exceptional outdoor spaces, 7 Tucker Court offers the space, craftsmanship and amenities of a luxury retreat. The Kingswood neighborhood offers a tucked away suburban feel while remaining convenient to everyday shopping, dining, recreation and major commuter routes throughout South Jersey and into Philadelphia. The neighborhoods combination of privacy, space and accessibility makes it an ideal setting for a home of this caliber.
| Price History | |
|---|---|
| 9/16/2026 | Listed $950,000 |
General Features
| Living Area | 5637 |
|---|---|
| Sewer | Public Sewer |
| Heating | Forced Air,Zoned |
| Cooling | Central A/C,Ceiling Fan(s) |
| Possession | 31-60 Days CD,61-90 Days CD |
| Appliances | Stainless Steel Appliances |
| Zoning | RES |
| Garage Spaces | 3.00 |
| Patio/Porch Features | Deck(s),Patio(s) |
| Architectural Style | Contemporary |
| Security Features | Smoke Detector,Carbon Monoxide Detector(s),Exterior Cameras,Electric Alarm |
| Construction Materials | Brick |
| School District | BLACK HORSE PIKE REGIONAL SCHOOLS |
| Exclusions | Storage Shed |
| Year Built | 2007 |
| View | Trees/Woods |
| Levels | 2 |
| Tax Year | 2025 |
| Ownership | Fee Simple |
| Cool Fuel | Natural Gas |
| Accessibility | Other |
| County | CAMDEN |
| New Construction | No |
| Property Type | Residential |
| HOA | No |
| Subdivision Name | KINGSWOOD |
| Garage Y/N | Yes |
| Water Access Y/N | No |
| Other Structures | Above Grade,Below Grade |
| Full Baths | 3 |
| Status | ACTIVE |
| Directions | Take Blackwood-Clementon Rd onto Chews Landing Rd and then onto Royalty Ln to Tucker Ct |
| City | LAUREL SPRINGS |
| Senior Community Y/N | No |
| MLS Area | Gloucester Twp (20415) |
| Lot Size Units | Square Feet |
| Lot Size Square Feet | 0.00 |
| Tax Assessed Value | 576200.0 |
| Tax Annual Amount | 25289.0 |
| Structure Type | Detached |
| Condo/Coop Association fee Y/N | No |
| Bathrooms Count Main Level | 1.00 |
| Price Per Sq Ft Total AG | 230.41 |
| Vacation Rental Y/N | No |
| Total SQFT | 5637 |
| Standard Status | Active |
| Year Built Source | Assessor |
| Tax Lot | 00001 12 |
Interior Features
| Interior Amenities | Breakfast Area,Bar,Central Vacuum,Ceiling Fan(s),Crown Moldings,Curved Staircase,Dining Area,Double/Dual Staircase,Efficiency,Floor Plan - Open,Kitchen - Gourmet,Kitchen - Island,Primary Bath(s),Pant |
|---|---|
| Heating Fuel | Natural Gas |
| Basement | Fully Finished |
| Hot Water | Tankless |
| Basement (Y/N) | Yes |
| Heating Y/N | Yes |
| Fireplace Y/N | No |
| Above Grade Finished Area | 4123 |
| Half Baths | 2 |
| Central Air Y/N | Yes |
| Total Bedrooms | 4 |
| Below Grade Finished Area | 1514 |
| Room Type | Living Room,Dining Room,Primary Bedroom,Bedroom 2,Bedroom 3,Bedroom 4,Kitchen,Basement,Exercise Room,Laundry,Mud Room,Other,Office,Media Room |
| Below Grade Finished Area Unit Type | Square Feet |
| LivingAreaSource | Estimated |
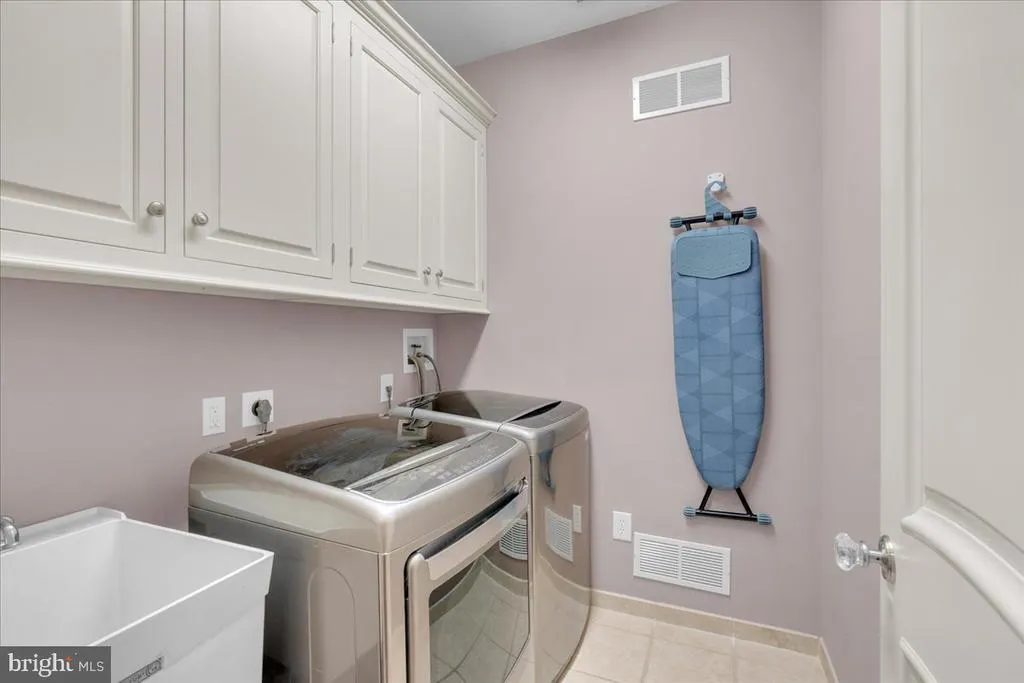
| Laundry Type | Upper Floor |
| Below Grade Unfin Area Units | Square Feet |
| Below Grade Unfin SQFT Source | Assessor |
| Below Grade Finished Area Source | Estimated |
| Bedrooms Count All Upper Levels | 4 |
| Bedrooms Count Upper Level 1 | 4 |
| Bathrooms Half Main Level | 1 |
| Bathrooms Half Lower Level 1 | 1 |
| Bathrooms Half All Lower Levels | 1 |
| Bathrooms Full Upper Level 1 | 3 |
| Bathrooms Full All Upper Levels | 3 |
| Bathrooms Count Upper Level 1 | 3.00 |
| Bathrooms Count Lower Level 1 | 1.00 |
| Bathrooms Count All Upper Levels | 3 |
| Bathrooms Count All Lower Levels | 1 |
| Above Grade Finished Area Source | Assessor |
| Above Grade Finished Area Unit Type | Square Feet |
| Total Baths | 5 |
Exterior Features
| Exterior Amenities | Sidewalks |
|---|---|
| Pool | Yes - Personal |
| Fencing | Other |
| Parking Features | Concrete Driveway |
| Lot Features | Cul-de-sac,Landscaping |
| Water Source | Public |
| Total Parking Spaces | 3 |
| Garage Features | Inside Access,Garage Door Opener,Oversized |
| Type of Parking | Attached Garage,Driveway |
| Foundation Details | Block |
| Water View Y/N | No |
| Lot Dimensions | 114.00 x 187.00 |
| Lot Size Acres | 0.00 |
| Lot Size Source | Assessor |
| Waterfront Y/N | No |
| Land Assessed Value | 90500.00 |
| Navigable Water Y/N | No |
| Water Oriented Y/N | No |
| # of Attached Garage Spaces | 3 |
| LotDimensionsSource | Assessor |
Room Details
| Room | Dimensions | Level | Flooring | Details |
|---|---|---|---|---|
| Basement | Lower 1 | |||
| Bedroom 2 | Upper 1 | |||
| Bedroom 3 | Upper 1 | |||
| Bedroom 4 | Upper 1 | |||
| Dining Room | Main | |||
| Exercise Room | Lower 1 | |||
| Kitchen | Main | Flooring - Tile/Brick,Island,Built-Ins,Kitchen - Gas Cooking | ||
| Laundry | Upper 1 | |||
| Living Room | Main | |||
| Media Room | Lower 1 | |||
| Mud Room | Main | |||
| Office | Lower 1 | |||
| Other | Main | |||
| Primary Bedroom | Upper 1 | Fireplace - Gas,Crown Molding,Chair Rail,Walk-In Closet(s),Bathroom - Soaking Tub,Double Sink,Flooring - HardWood |
Amenities
- Foreclosure
- Views
- Short Sale
- New Construction
- Adult 55+
- Lease To Own
- No HOA Fees
- Furnished
- Primary On Main
- Air Conditioning
- Seller Finance
- Green
- Fixer Upper
- Horse
- Golf
- Fireplace
- Deck
- Garage
- Basement
- Pool
Property vs Single Family Average in 08021
Price
Taxes
Year Built
Visits
 The data relating to real estate for sale on this web site comes in part from the Internet Data Exchange of the Greater Lehigh Valley REALTORS®. Real Estate listings held by brokerage firms (licensees) other than #firm are marked with the IDX logo and detailed information about them includes the name of the listing brokers.
The information being provided is for consumers personal, non-commercial use and may not be used for any purpose other than to identify prospective properties consumers
The data relating to real estate for sale on this web site comes in part from the Internet Data Exchange of the Greater Lehigh Valley REALTORS®. Real Estate listings held by brokerage firms (licensees) other than #firm are marked with the IDX logo and detailed information about them includes the name of the listing brokers.
The information being provided is for consumers personal, non-commercial use and may not be used for any purpose other than to identify prospective properties consumers
 ©2026 Georgia Multiple Listing Service All information deemed reliable but not guaranteed. All properties are subject to prior sale, change or withdrawal. Neither listing broker(s) or information provider(s) shall be responsible for any typographical errors, misinformation, misprints and shall be held totally harmless. Listing(s) information is provided for consumer's personal, non-commercial use and may not be used for any purpose other than to identify prospective properties consumers may
 The data relating to real estate for sale on this web site includes listings held by MLS-IDX Participants of the Internet Data Exchange program of the Multiple Listing Service of the Pocono Mountains Association of Realtors®. Listings marked with the Internet Data Exchange logo are not necessarily the listings of the owner of this web site. All listing data is the copyrighted property of the aforesaid Association and its MLS-IDX Participants with all rights reserved. The information contained
 © BRIGHT, All Rights Reserved
 Luzerne County Association of REALTORS® (LZCAOR) All information deemed reliable but not guaranteed. All properties are subject to prior sale, change or withdrawal. Neither listing broker(s) or information provider(s) shall be responsible for any typographical errors, misinformation, misprints and shall be held totally harmless. Listing(s) information is provided for consumer's personal, non-commercial use and may not be used for any purpose other than to identify prospective properties consumers may be interested in purchasing. The data relating to real estate for sale on this website comes in part from the Internet Data Exchange program of the Multiple Listing Service. Real estate listings held by brokerage firms other than The Brokers Realty Group Limited may be marked with the Internet Data Exchange logo and detailed information about those properties will include the name of the listing broker(s) when required by the MLS. Copyright ©2026 All rights reserved.
Last Updated: September 20, 2026 7:12 PM UTC
Luzerne County Association of REALTORS® (LZCAOR) All information deemed reliable but not guaranteed. All properties are subject to prior sale, change or withdrawal. Neither listing broker(s) or information provider(s) shall be responsible for any typographical errors, misinformation, misprints and shall be held totally harmless. Listing(s) information is provided for consumer's personal, non-commercial use and may not be used for any purpose other than to identify prospective properties consumers may be interested in purchasing. The data relating to real estate for sale on this website comes in part from the Internet Data Exchange program of the Multiple Listing Service. Real estate listings held by brokerage firms other than The Brokers Realty Group Limited may be marked with the Internet Data Exchange logo and detailed information about those properties will include the name of the listing broker(s) when required by the MLS. Copyright ©2026 All rights reserved.
Last Updated: September 20, 2026 7:12 PM UTC
 Susquehanna Valley Board of REALTORS® All information deemed reliable but not guaranteed. All properties are subject to prior sale, change or withdrawal. Neither listing broker(s) or information provider(s) shall be responsible for any typographical errors, misinformation, misprints and shall be held totally harmless. Listing(s) information is provided for consumer's personal, non-commercial use and may not be used for any purpose other than to identify prospective properties consumers may be
 All information deemed reliable but not guaranteed. All properties are subject to prior sale, change or withdrawal. Neither listing broker(s) or information provider(s) shall be responsible for any typographical errors, misinformation, misprints and shall be held totally harmless. Listing(s) information is provided for consumer's personal, non-commercial use and may not be used for any purpose other than to identify prospective properties consumers may be interested in purchasing. The data relating
