
Price Reduction - Views - Golf Course - Primary on Main










Address
905 Robin Road, Silver Spring, MD
Price
$ 520,000
Property Attributes
- MLS#MDMC2251242
- TypeSingle Family
- Listing Status ACTIVE UNDER CONTRACT
- CountyMONTGOMERY
- CitySilver Spring
- NeighborhoodBallantrae
- Zip20901
- StyleCape Cod
- Year Built1951
- Taxes$ 6029
- Price$ 520,000
- Bedrooms4
- Full Bathrooms1
- Half Bathrooms0
- Sqr Footage1200
- Lot Size0.15 Acres
Data Source:
Bright MLS
Property Description
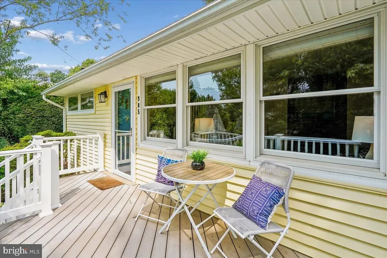
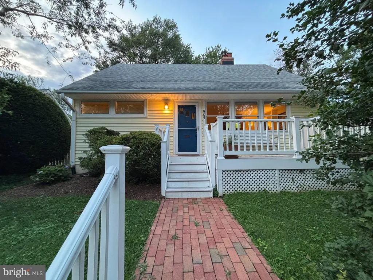
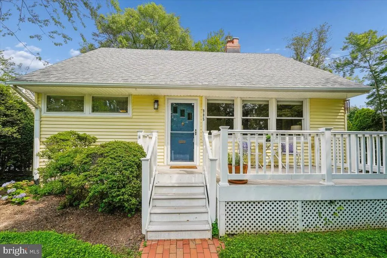
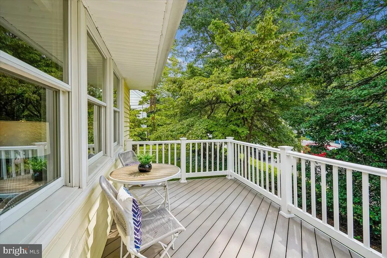
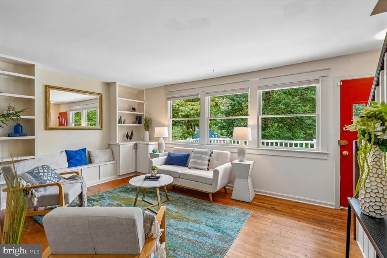
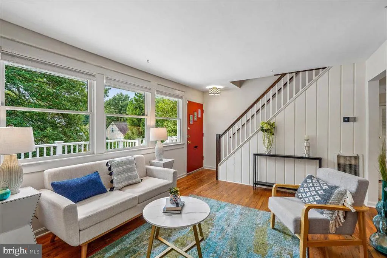
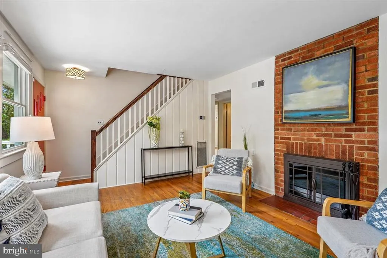
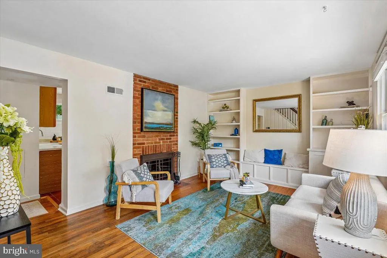
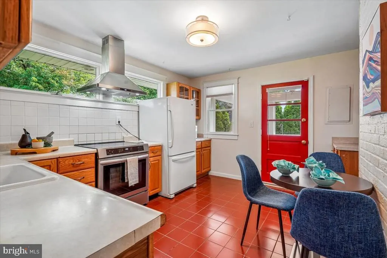
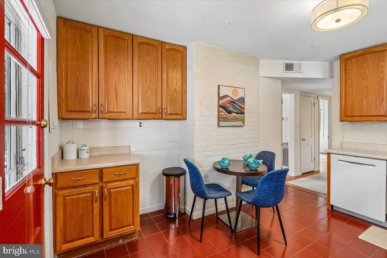
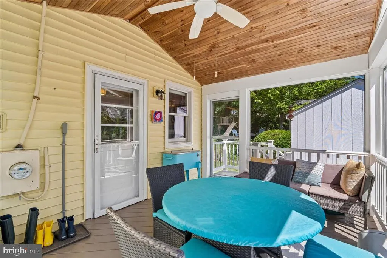
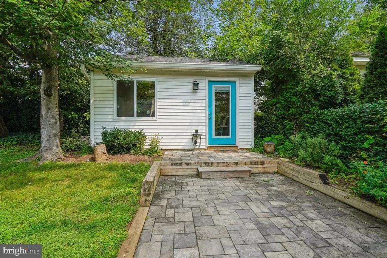
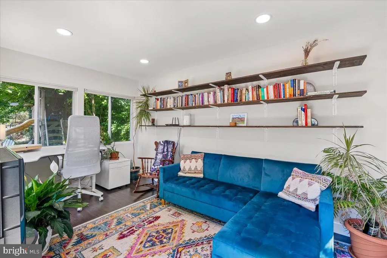
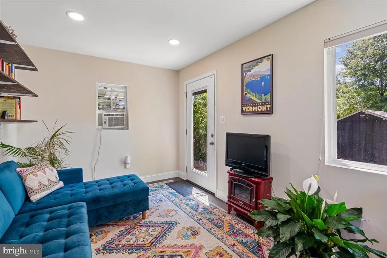
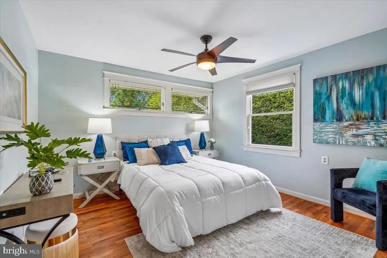
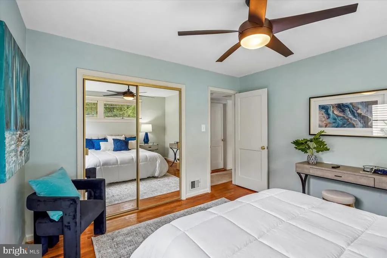
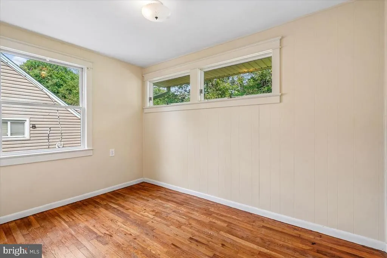
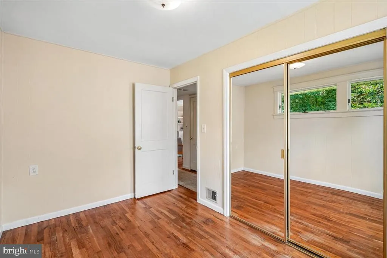
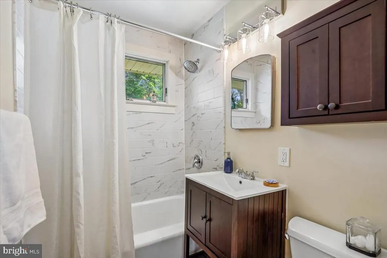
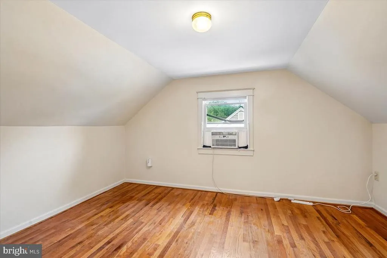
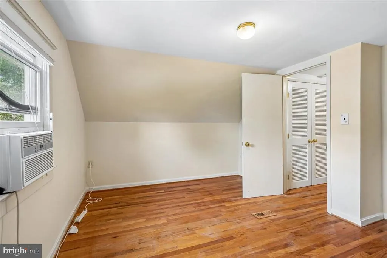
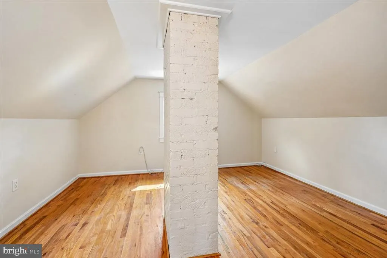
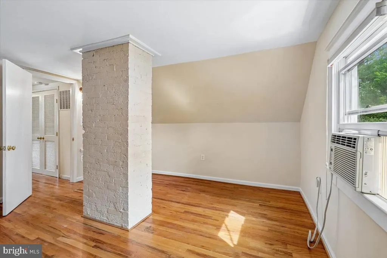
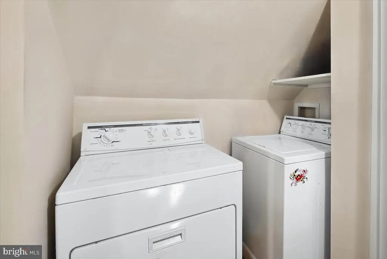
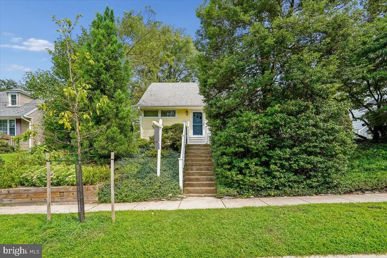
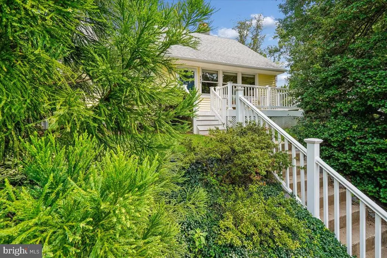
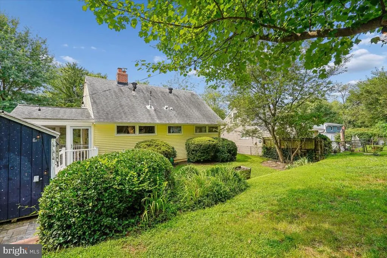
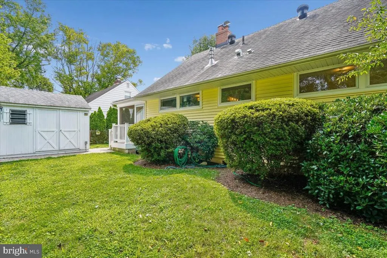
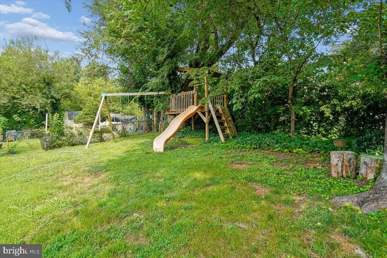
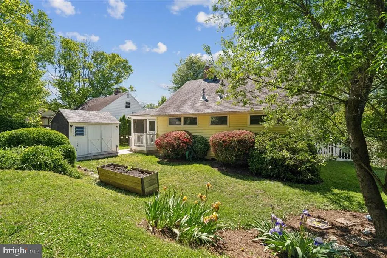
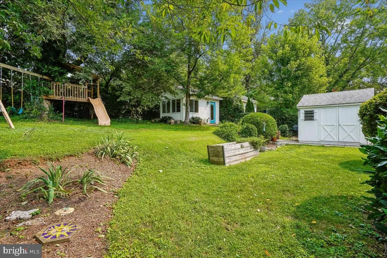
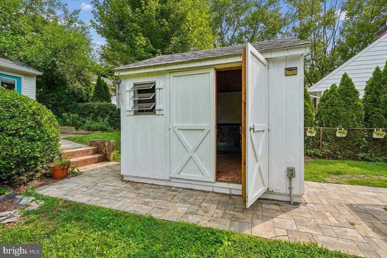
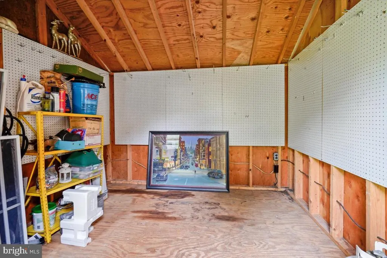
Four Bedrooms. A Private Studio. Steps to Sligo Creek! Move-in ready and full of character, this bright and cheery Cape Cod offers the ideal blend of comfort, convenience, and location just steps away from scenic Sligo Creek Park on a tree-lined street in a neighborhood known for its strong sense of community. Step onto the inviting front porch and enter into the living room with a brick, wood-burning fireplace, custom built-in shelves, and large windows flooding the room with natural light. There are two freshly painted bedrooms with hardwood floors and roomy closets on the main level and two additional bedrooms and laundry on the second floor. This charming home also features an updated bathroom and an eat in kitchen which includes new appliances such as an induction stove and offers an easy exit onto a screened in porch with vaulted ceilings perfect for entertaining and cozy celebrations. Step outside onto a stone-paved walkway that goes past an Amish built storage shed leading to a private oasis a recently added studio space with custom-built shelves, electricity and Wifi, perfect for working from home or pursuing hobbies, a room you can truly make your own. A thoughtfully landscaped front yard and fenced-in backyard with custom-built wood playground offers a safe, tranquil space to relax and play. Beyond the home, enjoy neighborhood farmers markets, seasonal festivals in the park, and easy access to outdoor recreation in Sligo Creek Park such as biking, walking, basketball, and tennis as well as the SC Golf course all within walking distance! Everyday conveniences are just minutes away at the Four Corners Shopping Center, while commuters will appreciate being about a mile away from the Forest Glen Metro Station and close to Holy Cross Hospital with quick access to major routes like 495 and US 29. Offering the best of community, convenience, and comfort, this charming home is perfectly positioned to enjoy Silver Spring and its surroundings. Dont miss the chance to make this home yours!
| Price History | |
|---|---|
| 8/14/2026 | Listed $535,000 |
| 9/11/2026 | 3$520,000 |
General Features
| Living Area | 1200 |
|---|---|
| Sewer | Public Sewer |
| Heating | Central |
| Cooling | Central A/C,Window Unit(s) |
| Possession | Settlement |
| Roof | Shingle |
| Appliances | Dishwasher,Disposal,Range Hood,Refrigerator,Stainless Steel Appliances,Washer,Dryer,Oven/Range - Electric |
| Zoning | R60 |
| Patio/Porch Features | Patio(s),Porch(es),Screened |
| Architectural Style | Cape Cod |
| Construction Materials | Frame,Vinyl Siding |
| School District | MONTGOMERY COUNTY PUBLIC SCHOOLS |
| Year Built | 1951 |
| View | Garden/Lawn,Street |
| Levels | 2 |
| Tax Year | 2026 |
| Ownership | Fee Simple |
| Cool Fuel | Electric |
| Accessibility | None |
| County | MONTGOMERY |
| New Construction | No |
| Property Type | Residential |
| HOA | No |
| Subdivision Name | BALLANTRAE |
| Garage Y/N | No |
| Water Access Y/N | No |
| Other Structures | Above Grade,Below Grade |
| Transportation | Bus Stop less than 1 mile,Metro/Subway Station 1 to 3 miles |
| Total Rooms | 9 |
| Full Baths | 1 |
| Status | ACTIVE UNDER CONTRACT |
| Directions | Take 495 to University West. Make a left onto Dennis avenue. Make a right onto Procter. Make a left onto Robin. Home is on the right. |
| City | SILVER SPRING |
| Disclosures | Lead Based Paint - Federal,Lead Based Paint - State,Prop Disclosure |
| Senior Community Y/N | No |
| Lot Size Units | Square Feet |
| Lot Size Square Feet | 6534.00 |
| Tax Assessed Value | 461900.0 |
| Tax Annual Amount | 6029.0 |
| Home Warranty Y/N | No |
| Property Condition | Excellent |
| Structure Type | Detached |
| Condo/Coop Association fee Y/N | No |
| Bathrooms Full Main Level | 1 |
| Bathrooms Count Main Level | 1.00 |
| Price Per Sq Ft Total AG | 433.33 |
| Additional Parcels Y/N | No |
| Historic Y/N | No |
| Lease Considered Y/N | No |
| Vacation Rental Y/N | No |
| Total SQFT | 1200 |
| Location Type | Middle Of Block |
| Standard Status | Active Under Contract |
| Year Built Source | Estimated |
| Legal Subdivision | BALLANTRAE |
| Tax Lot | 3 |
| Association Recreation Fee | No |
Interior Features
| Interior Amenities | Bathroom - Tub Shower,Built-Ins,Ceiling Fan(s),Entry Level Bedroom,Floor Plan - Traditional,Kitchen - Eat-In,Studio,Window Treatments,Wood Floors |
|---|---|
| Heating Fuel | Natural Gas |
| Flooring | Ceramic Tile,Hardwood |
| Total Fireplaces | 1 |
| Fireplace Features | Brick,Wood |
| Hot Water | Tankless |
| Basement (Y/N) | No |
| Heating Y/N | Yes |
| Window Features | Double Hung |
| Fireplace Y/N | Yes |
| Above Grade Finished Area | 1200 |
| Central Air Y/N | Yes |
| Total Bedrooms | 4 |
| Room Type | Living Room,Kitchen,Laundry,Bonus Room,Full Bath,Screened Porch |
| Main Level Bedrooms | 2 |
| Below Grade Finished Area Unit Type | Square Feet |
| LivingAreaSource | Assessor |
| Laundry Type | Upper Floor |
| Below Grade Finished Area Source | Assessor |
| Bedrooms Count All Upper Levels | 2 |
| Bedrooms Count Upper Level 1 | 2 |
| Above Grade Finished Area Source | Assessor |
| Above Grade Finished Area Unit Type | Square Feet |
| Total Baths | 1 |
Exterior Features
| Exterior Amenities | Play Equipment,Sidewalks,Street Lights |
|---|---|
| Pool | No Pool |
| Fencing | Rear |
| Lot Features | Landscaping |
| Water Source | Public |
| Inclusions | Playground set |
| Type of Parking | On Street |
| Foundation Details | Crawl Space |
| Spa | No |
| Water View Y/N | No |
| Lot Size Acres | 0.15 |
| Lot Size Source | Estimated |
| Waterfront Y/N | No |
| Door Features | Storm |
| Horse Y/N | No |
| Land Assessed Value | 231100.00 |
| Navigable Water Y/N | No |
| Water Oriented Y/N | No |
Room Details
| Room | Dimensions | Level | Flooring | Details |
|---|---|---|---|---|
| Bonus Room | Main | |||
| Full Bath | Main | |||
| Kitchen | Main | Kitchen - Eat-in | ||
| Laundry | Upper 1 | |||
| Living Room | Main | |||
| Screened Porch | Main |
Amenities
- Foreclosure
- Views
- Short Sale
- New Construction
- Adult 55+
- Lease To Own
- No HOA Fees
- Furnished
- Primary On Main
- Air Conditioning
- Seller Finance
- Green
- Fixer Upper
- Horse
- Golf
- Fireplace
- Deck
- Garage
- Basement
- Pool
Property vs Single Family Average in 20901
Price
Taxes
Year Built
Visits
 The data relating to real estate for sale on this web site comes in part from the Internet Data Exchange of the Greater Lehigh Valley REALTORS®. Real Estate listings held by brokerage firms (licensees) other than #firm are marked with the IDX logo and detailed information about them includes the name of the listing brokers.
The information being provided is for consumers personal, non-commercial use and may not be used for any purpose other than to identify prospective properties consumers
The data relating to real estate for sale on this web site comes in part from the Internet Data Exchange of the Greater Lehigh Valley REALTORS®. Real Estate listings held by brokerage firms (licensees) other than #firm are marked with the IDX logo and detailed information about them includes the name of the listing brokers.
The information being provided is for consumers personal, non-commercial use and may not be used for any purpose other than to identify prospective properties consumers
 ©2026 Georgia Multiple Listing Service All information deemed reliable but not guaranteed. All properties are subject to prior sale, change or withdrawal. Neither listing broker(s) or information provider(s) shall be responsible for any typographical errors, misinformation, misprints and shall be held totally harmless. Listing(s) information is provided for consumer's personal, non-commercial use and may not be used for any purpose other than to identify prospective properties consumers may
 The data relating to real estate for sale on this web site includes listings held by MLS-IDX Participants of the Internet Data Exchange program of the Multiple Listing Service of the Pocono Mountains Association of Realtors®. Listings marked with the Internet Data Exchange logo are not necessarily the listings of the owner of this web site. All listing data is the copyrighted property of the aforesaid Association and its MLS-IDX Participants with all rights reserved. The information contained
 © BRIGHT, All Rights Reserved
 Luzerne County Association of REALTORS® (LZCAOR) All information deemed reliable but not guaranteed. All properties are subject to prior sale, change or withdrawal. Neither listing broker(s) or information provider(s) shall be responsible for any typographical errors, misinformation, misprints and shall be held totally harmless. Listing(s) information is provided for consumer's personal, non-commercial use and may not be used for any purpose other than to identify prospective properties consumers may be interested in purchasing. The data relating to real estate for sale on this website comes in part from the Internet Data Exchange program of the Multiple Listing Service. Real estate listings held by brokerage firms other than The Brokers Realty Group Limited may be marked with the Internet Data Exchange logo and detailed information about those properties will include the name of the listing broker(s) when required by the MLS. Copyright ©2026 All rights reserved.
Last Updated: September 25, 2026 7:25 PM UTC
Luzerne County Association of REALTORS® (LZCAOR) All information deemed reliable but not guaranteed. All properties are subject to prior sale, change or withdrawal. Neither listing broker(s) or information provider(s) shall be responsible for any typographical errors, misinformation, misprints and shall be held totally harmless. Listing(s) information is provided for consumer's personal, non-commercial use and may not be used for any purpose other than to identify prospective properties consumers may be interested in purchasing. The data relating to real estate for sale on this website comes in part from the Internet Data Exchange program of the Multiple Listing Service. Real estate listings held by brokerage firms other than The Brokers Realty Group Limited may be marked with the Internet Data Exchange logo and detailed information about those properties will include the name of the listing broker(s) when required by the MLS. Copyright ©2026 All rights reserved.
Last Updated: September 25, 2026 7:25 PM UTC
 Susquehanna Valley Board of REALTORS® All information deemed reliable but not guaranteed. All properties are subject to prior sale, change or withdrawal. Neither listing broker(s) or information provider(s) shall be responsible for any typographical errors, misinformation, misprints and shall be held totally harmless. Listing(s) information is provided for consumer's personal, non-commercial use and may not be used for any purpose other than to identify prospective properties consumers may be
 All information deemed reliable but not guaranteed. All properties are subject to prior sale, change or withdrawal. Neither listing broker(s) or information provider(s) shall be responsible for any typographical errors, misinformation, misprints and shall be held totally harmless. Listing(s) information is provided for consumer's personal, non-commercial use and may not be used for any purpose other than to identify prospective properties consumers may be interested in purchasing. The data relating
