
Open House Sat, Sep 12th 12:00 PM - 2:00 PM






















Address
13 Rickover Court, Annapolis, MD
Price
$ 949,999
Property Attributes
- MLS#MDAA2155716
- TypeSingle Family
- Listing Status ACTIVE
- CountyANNE ARUNDEL
- CityAnnapolis
- NeighborhoodAdmiral Heights
- Zip21401
- StyleSplit Level
- Year Built1969
- Taxes$ 9535
- Price$ 949,999
- Bedrooms5
- Full Bathrooms3
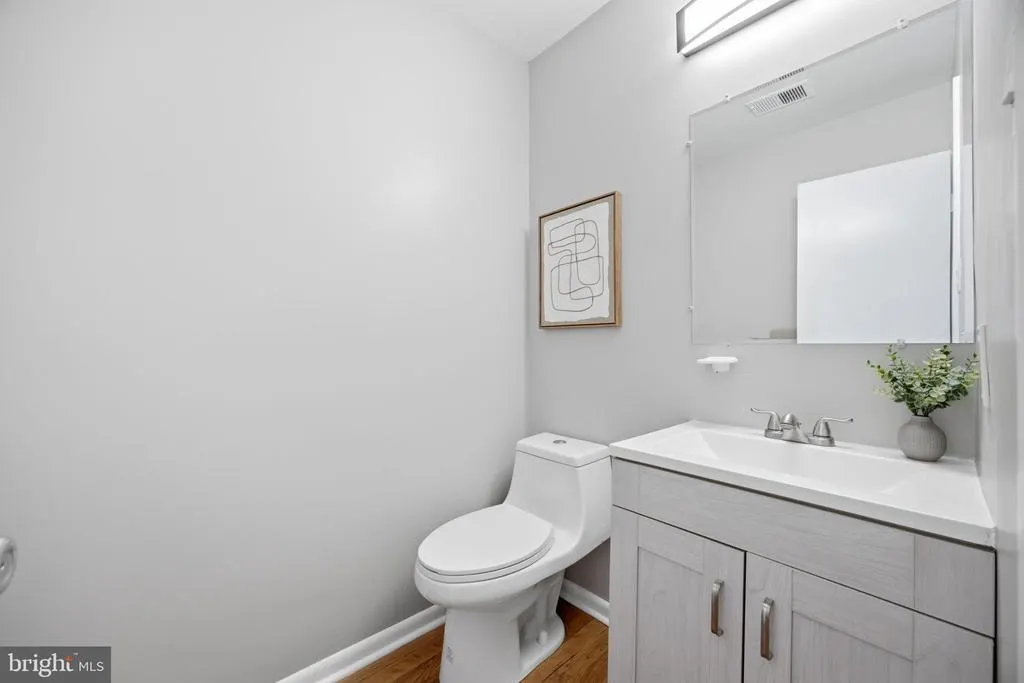
- Half Bathrooms1
- Sqr Footage2360
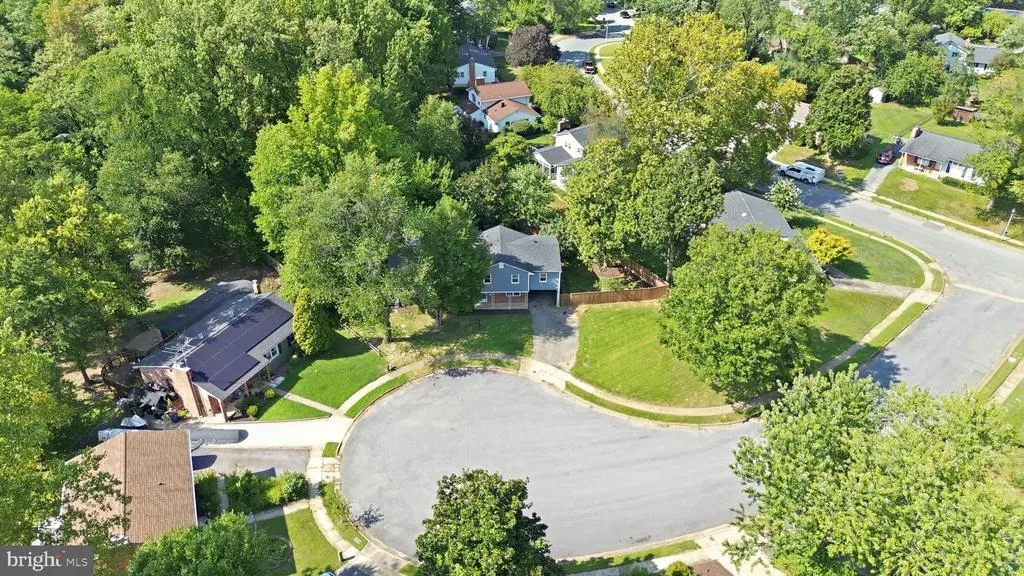
- Lot Size0.42 Acres
Data Source:
Bright MLS
Property Description
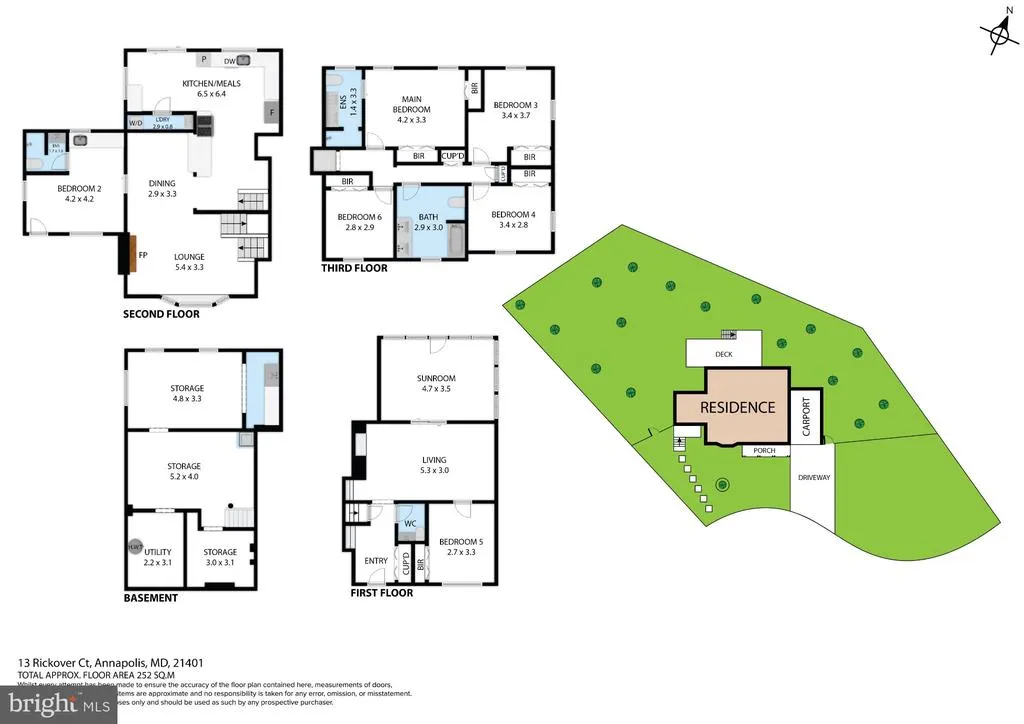
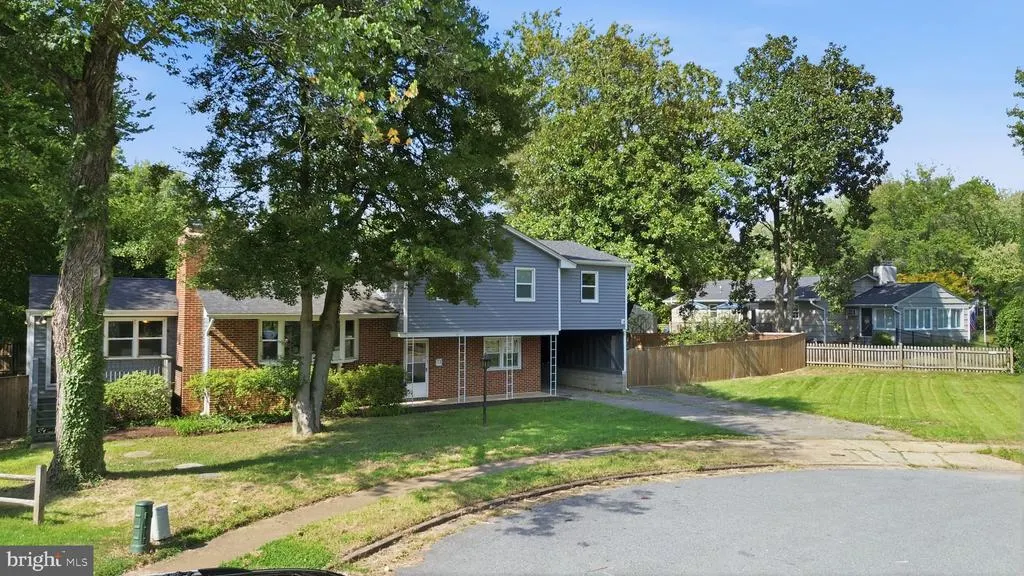
Nestled in the charming Admiral Heights neighborhood, this stunning split-level home exudes warmth and character, inviting you to experience its unique design and craftsmanship. Built with everyone in mind, this residence boasts timeless appeal with its classic brick-and-vinyl siding exterior, harmoniously blending with the lush surroundings. Step inside to discover a spacious layout that offers both comfort and functionality. With five generous bedrooms and three and a half bathrooms, this home is perfect for those who appreciate space and versatility. The heart of the home features a cozy fireplace, creating an inviting atmosphere for gatherings and quiet evenings alike. The partially finished basement provides endless possibilities, whether you envision a workshop, a play area, or additional storage. The expansive lot offers ample outdoor space for relaxation and recreation, while the community pool adds a refreshing touch for those warm summer days. Parking is a breeze with an attached carport and additional driveway space, ensuring convenience for you and your guests. This home is not just a place to live; it's a sanctuary where cherished memories are made. Experience the perfect blend of classic design and modern living in this delightful Admiral Heights gem. Don't miss the opportunity to make this house your home!
| Price History | |
|---|---|
| 9/4/2026 | Listed $949,999 |
General Features
| Living Area | 2360 |
|---|---|
| Sewer | Public Sewer |
| Heating | Central |
| Cooling | Central A/C |
| Possession | Settlement |
| Zoning | R |
| Architectural Style | Split Level |
| Construction Materials | Brick,Vinyl Siding |
| School District | ANNE ARUNDEL COUNTY PUBLIC SCHOOLS |
| Year Built | 1969 |
| Levels | 4 |
| Tax Year | 2026 |
| Ownership | Fee Simple |
| Cool Fuel | Electric |
| Accessibility | None |
| County | ANNE ARUNDEL |
| New Construction | No |
| Property Type | Residential |
| HOA | No |
| Subdivision Name | ADMIRAL HEIGHTS |
| Garage Y/N | No |
| Water Access Y/N | No |
| Other Structures | Above Grade,Below Grade |
| Full Baths | 3 |
| Status | ACTIVE |
| Directions | Turn right onto Farragut Rd Turn right onto Cedar Park Rd Turn left onto Rickover Ct |
| City | ANNAPOLIS |
| Senior Community Y/N | No |
| Lot Size Units | Square Feet |
| Lot Size Square Feet | 18240.00 |
| Tax Assessed Value | 725100.0 |
| Tax Annual Amount | 9535.07 |
| Structure Type | Detached |
| Condo/Coop Association fee Y/N | No |
| Bathrooms Count Main Level | 1.00 |
| Price Per Sq Ft Total AG | 402.54 |
| Acceptable Financing | Cash,Conventional,FHA 203(b),FHA,FHA 203(k),VA |
| Vacation Rental Y/N | No |
| Virtual Tour | https://homes.trueview.works/sites/13-rickover-ct-annapolis-md-21401-27845776/branded |
| Total SQFT | 3092 |
| Standard Status | Active |
| Year Built Source | Assessor |
| Legal Subdivision | ADMIRAL HEIGHTS |
| Tax Lot | 43 |
Interior Features
| Heating Fuel | Electric |
|---|---|
| Basement | Full,Interior Access,Partially Finished,Workshop |
| Total Fireplaces | 1 |
| Hot Water | Electric |
| Basement (Y/N) | Yes |
| Heating Y/N | Yes |
| Fireplace Y/N | Yes |
| Above Grade Finished Area | 2360 |
| Half Baths | 1 |
| Central Air Y/N | Yes |
| Total Bedrooms | 5 |
| Room Type | Living Room,Dining Room,Primary Bedroom,Bedroom 2,Bedroom 3,Bedroom 4,Kitchen,Family Room,Basement,Foyer,In-Law/auPair/Suite,Laundry,Office,Bathroom 2,Bathroom 3,Primary Bathroom,Half Bath,Screened P |
| Below Grade Finished Area Unit Type | Square Feet |
| LivingAreaSource | Assessor |
| Below Grade Unfin Area Units | Square Feet |
| Below Grade Unfin SQFT | 732 |
| Below Grade Unfin SQFT Source | Assessor |
| Below Grade Finished Area Source | Assessor |
| Bedrooms Count All Upper Levels | 5 |
| Bedrooms Count Upper Level 1 | 1 |
| Bedrooms Count Upper Level 2 | 4 |
| Bathrooms Half Main Level | 1 |
| Bathrooms Full Upper Level 2 | 2 |
| Bathrooms Full Upper Level 1 | 1 |
| Bathrooms Full All Upper Levels | 3 |
| Bathrooms Count Upper Level 2 | 2.00 |
| Bathrooms Count Upper Level 1 | 1.00 |
| Bathrooms Count All Upper Levels | 3 |
| Above Grade Finished Area Source | Assessor |
| Above Grade Finished Area Unit Type | Square Feet |
| Total Baths | 4 |
Exterior Features
| Pool | Yes - Community |
|---|---|
| Water Source | Public |
| Total Parking Spaces | 3 |
| Type of Parking | Attached Carport,Driveway,On Street |
| Land Use Code | R |
| Foundation Details | Concrete Perimeter,Slab |
| Water View Y/N | No |
| Lot Size Acres | 0.42 |
| Lot Size Source | Assessor |
| Waterfront Y/N | No |
| Land Assessed Value | 417600.00 |
| Navigable Water Y/N | No |
| Water Oriented Y/N | No |
| # of Attached Carport Spaces | 1 |
Room Details
| Room | Dimensions | Level | Flooring | Details |
|---|---|---|---|---|
| Basement | Lower 1 | Basement - Partially Finished,Flooring - Other | ||
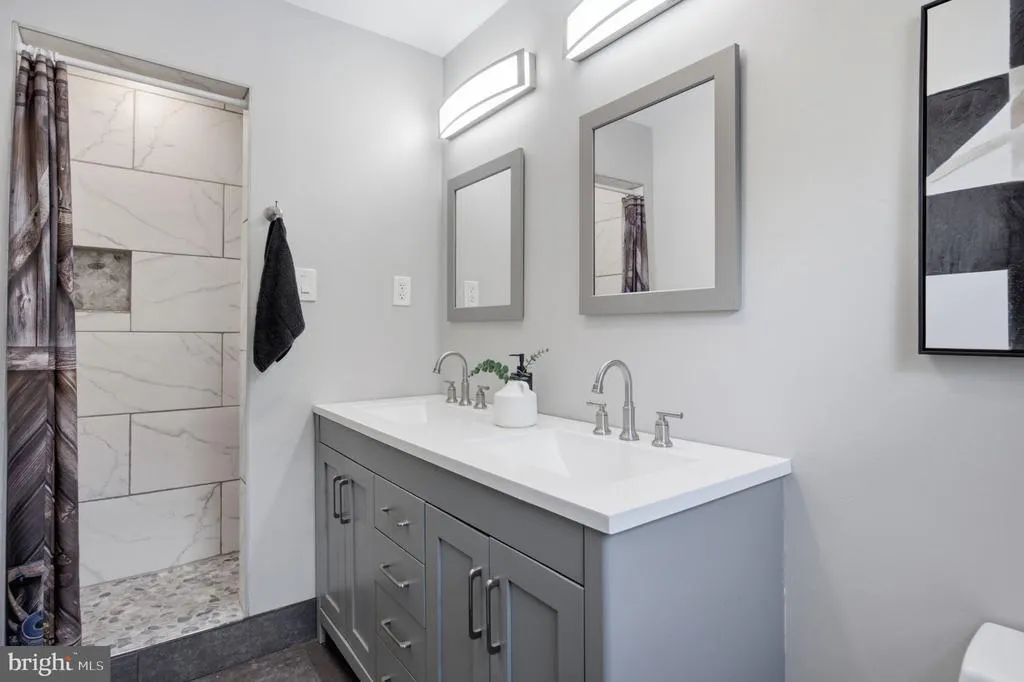
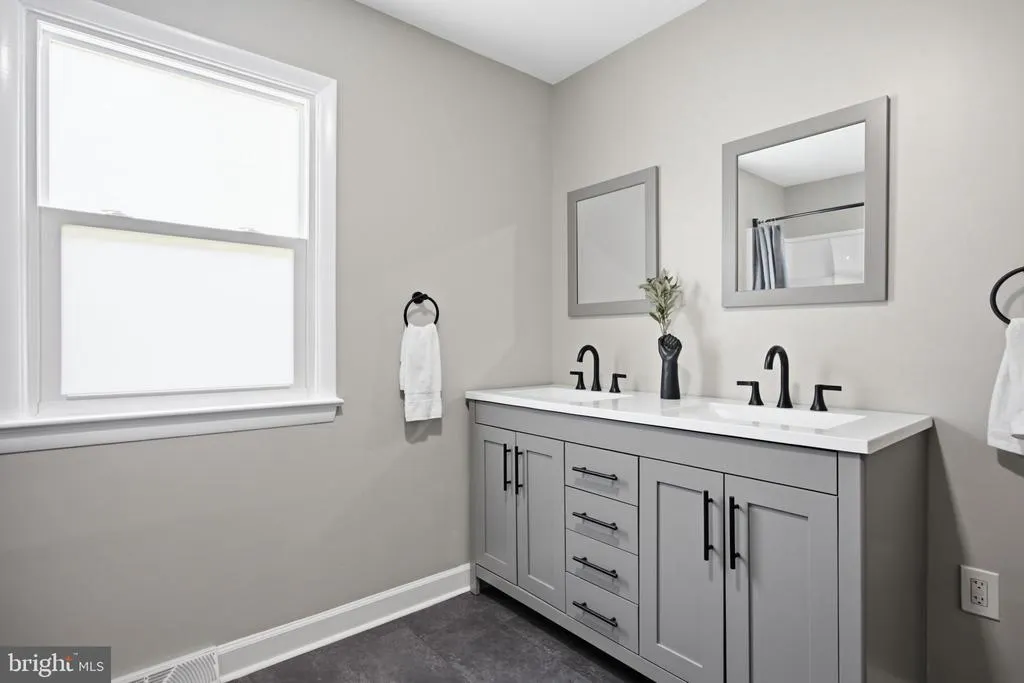
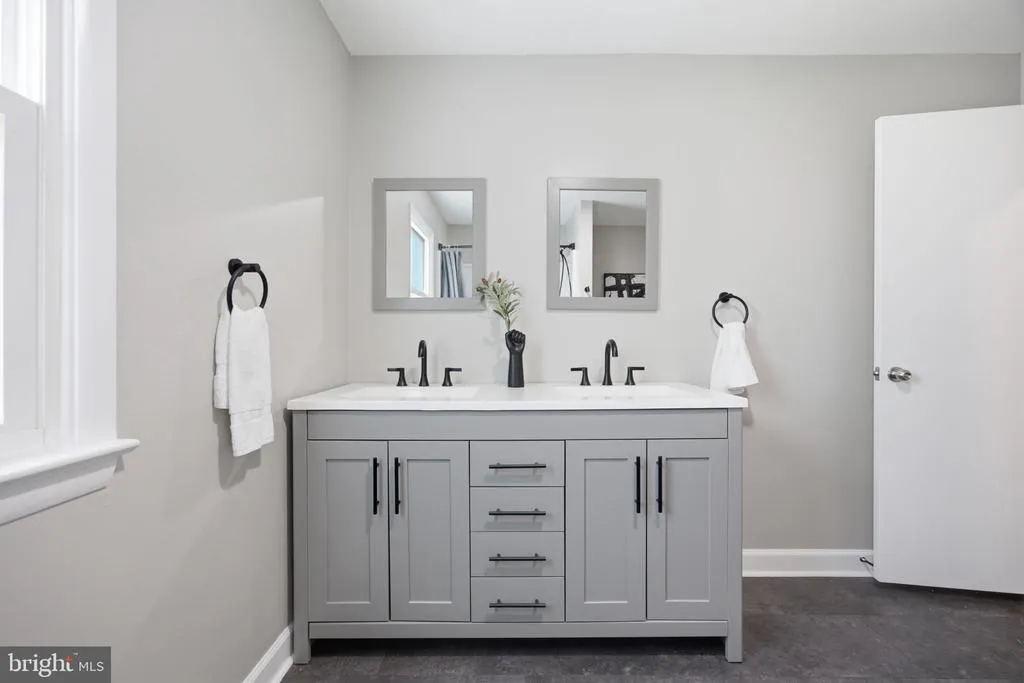
| Bathroom 2 | Upper 2 | Bathroom - Tub Shower,Double Sink,Flooring - Other,Lighting - Ceiling | ||
| Bathroom 3 | Upper 1 | Bathroom - Stall Shower,Flooring - Other | ||
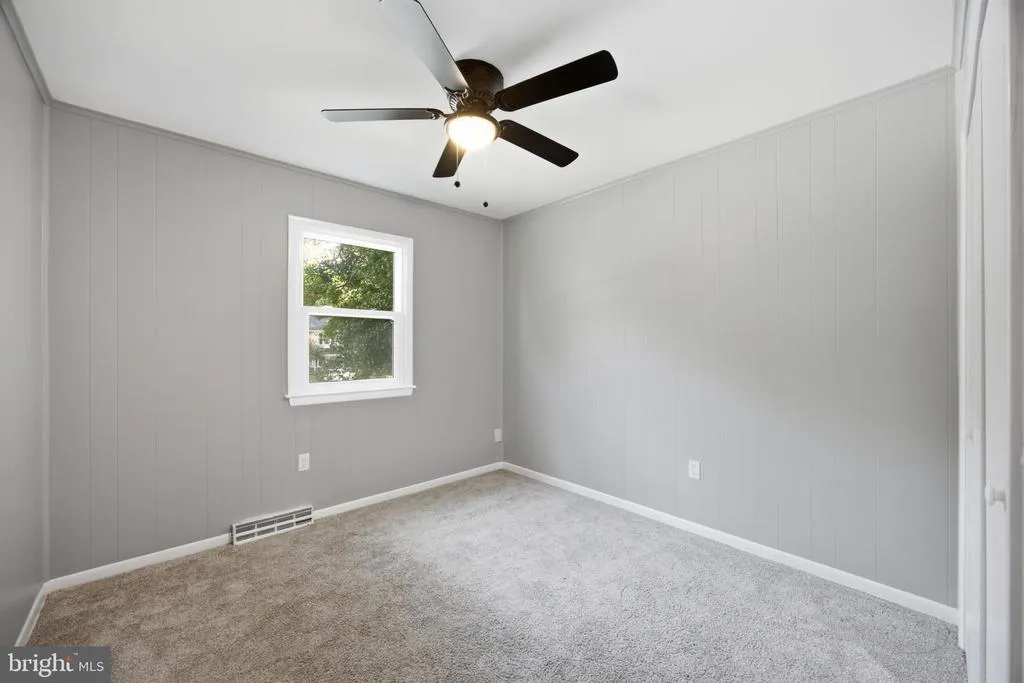
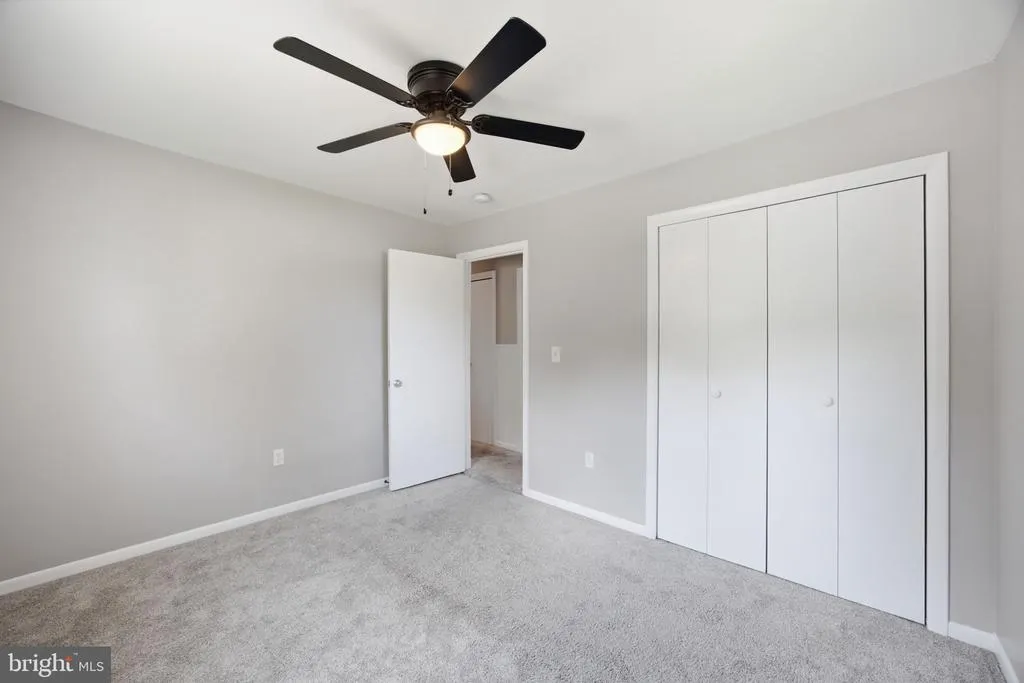
| Bedroom 2 | Upper 2 | Ceiling Fan(s),Flooring - Carpet | ||
| Bedroom 3 | Upper 2 | Ceiling Fan(s),Flooring - Carpet | ||
| Bedroom 4 | Upper 2 | Ceiling Fan(s),Flooring - Carpet | ||
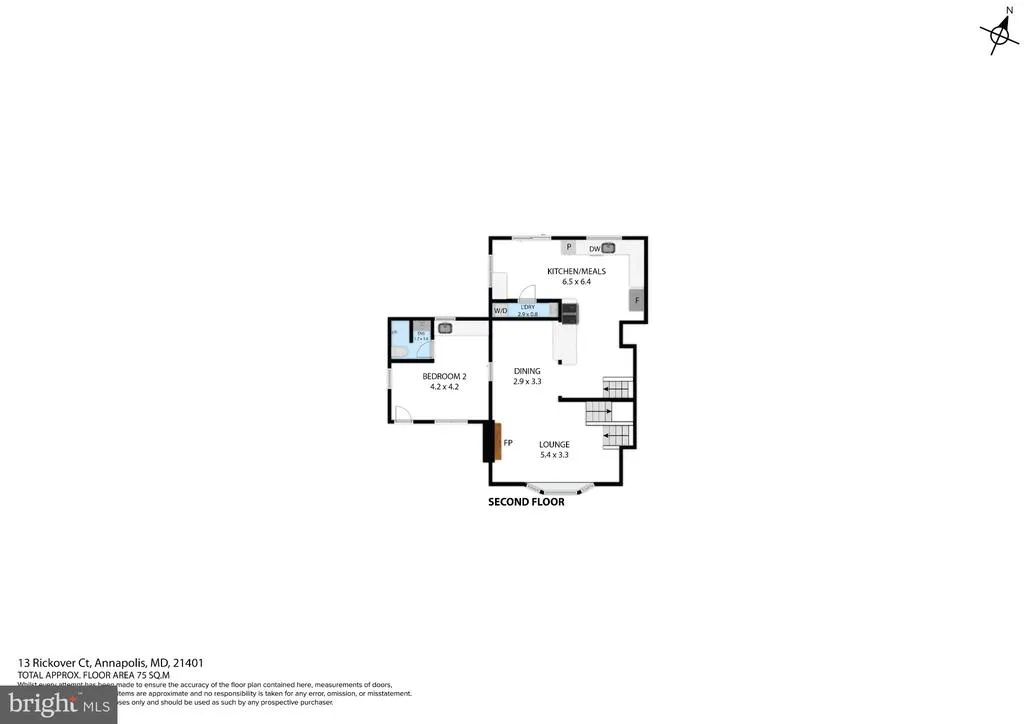
| Dining Room | Upper 1 | Cathedral/Vaulted Ceiling,Dining Area,Flooring - HardWood,Living/Dining Room Combo,Lighting - Ceiling | ||
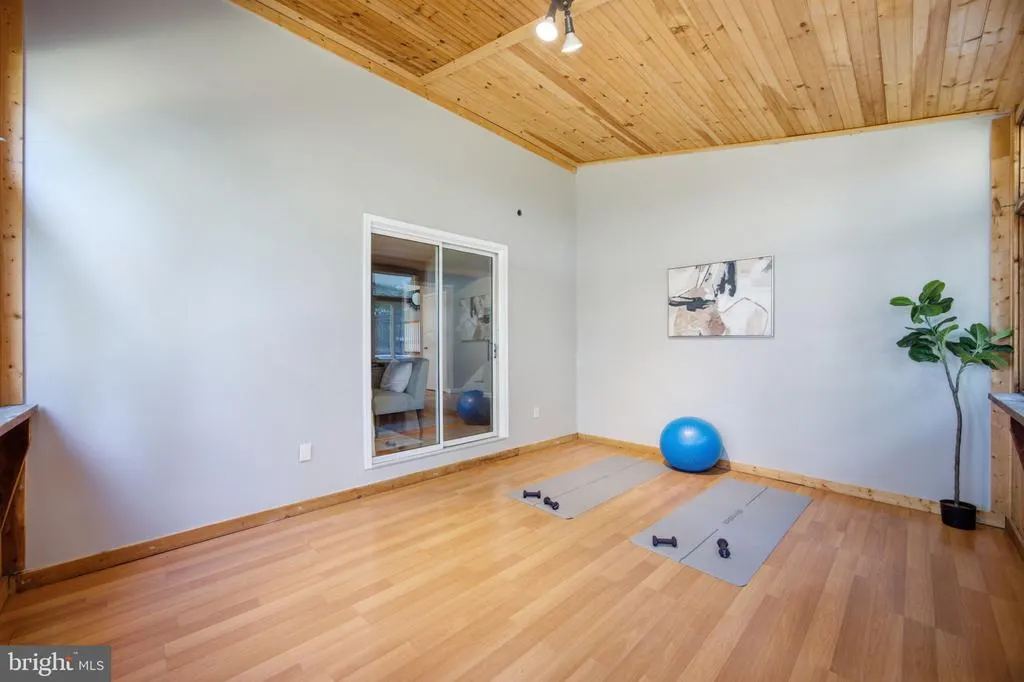
| Family Room | Main | Flooring - Laminated,Lighting - Recessed | ||
| Foyer | Main | Flooring - Laminated,Lighting - Recessed | ||
| Half Bath | Main | Flooring - Laminated | ||
| In-Law/auPair/Suite | Upper 1 | Attached Bathroom,Breakfast Nook,Ceiling Fan(s),Flooring - HardWood,Balcony Access | ||
| Kitchen | Upper 1 | Countertop(s) - Quartz,Cathedral/Vaulted Ceiling,Flooring - Luxury Vinyl Plank,Island,Kitchen - Eat-in,Kitchen - Gas Cooking,Lighting - Ceiling,Pantry | ||
| Laundry | Upper 1 | Cathedral/Vaulted Ceiling,Flooring - Luxury Vinyl Plank | ||
| Living Room | Upper 1 | Cathedral/Vaulted Ceiling,Fireplace - Wood Burning,Flooring - HardWood | ||
| Office | Main | Flooring - Laminated,Lighting - Recessed | ||
| Primary Bathroom | Upper 2 | Bathroom - Walk-In Shower,Double Sink,Flooring - Other,Lighting - Recessed | ||
| Primary Bedroom | Upper 2 | Ceiling Fan(s),Flooring - Carpet | ||
| Screened Porch | Main | Flooring - Laminated |
Amenities
- Foreclosure
- Views
- Short Sale
- New Construction
- Adult 55+
- Lease To Own
- No HOA Fees
- Furnished
- Primary On Main
- Air Conditioning
- Seller Finance
- Green
- Fixer Upper
- Horse
- Golf
- Fireplace
- Deck
- Garage
- Basement
- Pool
Property vs Single Family Average in 21401
Price
Taxes
Year Built
Visits
 The data relating to real estate for sale on this web site comes in part from the Internet Data Exchange of the Greater Lehigh Valley REALTORS®. Real Estate listings held by brokerage firms (licensees) other than #firm are marked with the IDX logo and detailed information about them includes the name of the listing brokers.
The information being provided is for consumers personal, non-commercial use and may not be used for any purpose other than to identify prospective properties consumers
The data relating to real estate for sale on this web site comes in part from the Internet Data Exchange of the Greater Lehigh Valley REALTORS®. Real Estate listings held by brokerage firms (licensees) other than #firm are marked with the IDX logo and detailed information about them includes the name of the listing brokers.
The information being provided is for consumers personal, non-commercial use and may not be used for any purpose other than to identify prospective properties consumers
 ©2026 Georgia Multiple Listing Service All information deemed reliable but not guaranteed. All properties are subject to prior sale, change or withdrawal. Neither listing broker(s) or information provider(s) shall be responsible for any typographical errors, misinformation, misprints and shall be held totally harmless. Listing(s) information is provided for consumer's personal, non-commercial use and may not be used for any purpose other than to identify prospective properties consumers may
 The data relating to real estate for sale on this web site includes listings held by MLS-IDX Participants of the Internet Data Exchange program of the Multiple Listing Service of the Pocono Mountains Association of Realtors®. Listings marked with the Internet Data Exchange logo are not necessarily the listings of the owner of this web site. All listing data is the copyrighted property of the aforesaid Association and its MLS-IDX Participants with all rights reserved. The information contained
 © BRIGHT, All Rights Reserved
 Luzerne County Association of REALTORS® (LZCAOR) All information deemed reliable but not guaranteed. All properties are subject to prior sale, change or withdrawal. Neither listing broker(s) or information provider(s) shall be responsible for any typographical errors, misinformation, misprints and shall be held totally harmless. Listing(s) information is provided for consumer's personal, non-commercial use and may not be used for any purpose other than to identify prospective properties consumers may be interested in purchasing. The data relating to real estate for sale on this website comes in part from the Internet Data Exchange program of the Multiple Listing Service. Real estate listings held by brokerage firms other than The Brokers Realty Group Limited may be marked with the Internet Data Exchange logo and detailed information about those properties will include the name of the listing broker(s) when required by the MLS. Copyright ©2026 All rights reserved.
Last Updated: September 11, 2026 5:23 PM UTC
Luzerne County Association of REALTORS® (LZCAOR) All information deemed reliable but not guaranteed. All properties are subject to prior sale, change or withdrawal. Neither listing broker(s) or information provider(s) shall be responsible for any typographical errors, misinformation, misprints and shall be held totally harmless. Listing(s) information is provided for consumer's personal, non-commercial use and may not be used for any purpose other than to identify prospective properties consumers may be interested in purchasing. The data relating to real estate for sale on this website comes in part from the Internet Data Exchange program of the Multiple Listing Service. Real estate listings held by brokerage firms other than The Brokers Realty Group Limited may be marked with the Internet Data Exchange logo and detailed information about those properties will include the name of the listing broker(s) when required by the MLS. Copyright ©2026 All rights reserved.
Last Updated: September 11, 2026 5:23 PM UTC
 Susquehanna Valley Board of REALTORS® All information deemed reliable but not guaranteed. All properties are subject to prior sale, change or withdrawal. Neither listing broker(s) or information provider(s) shall be responsible for any typographical errors, misinformation, misprints and shall be held totally harmless. Listing(s) information is provided for consumer's personal, non-commercial use and may not be used for any purpose other than to identify prospective properties consumers may be
 All information deemed reliable but not guaranteed. All properties are subject to prior sale, change or withdrawal. Neither listing broker(s) or information provider(s) shall be responsible for any typographical errors, misinformation, misprints and shall be held totally harmless. Listing(s) information is provided for consumer's personal, non-commercial use and may not be used for any purpose other than to identify prospective properties consumers may be interested in purchasing. The data relating
