
Price Reduction - Primary on Main - Adult 55+
Address
24032 Benjamin Harrison Circle, Millsboro, DE
Price
$ 479,900
Property Attributes
- MLS#DESU2107688
- TypeSingle Family
- Listing Status ACTIVE
- CountySUSSEX
- CityMillsboro
- AreaIndian River Hundred
- NeighborhoodIndependence
- Zip19966
- StyleRanch/Rambler
- Year Built2019
- Taxes$ 1045
- Price$ 479,900
- Bedrooms3
- Full Bathrooms2
- Half Bathrooms0
- Sqr Footage1675
- Lot Size0.31 Acres
Data Source:
Bright MLS
Property Description
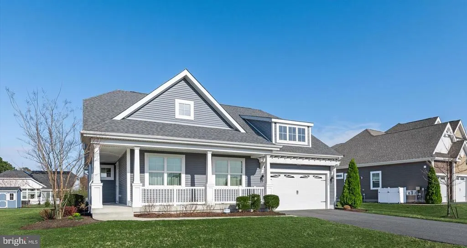
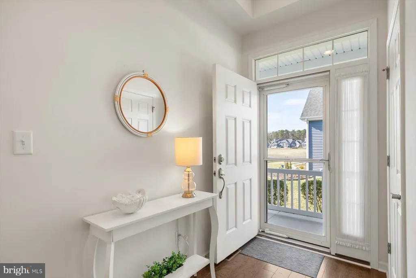
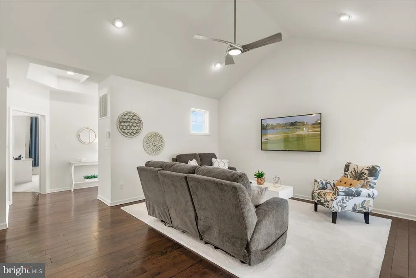
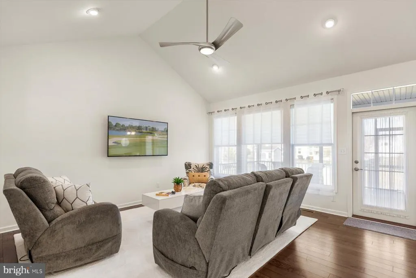
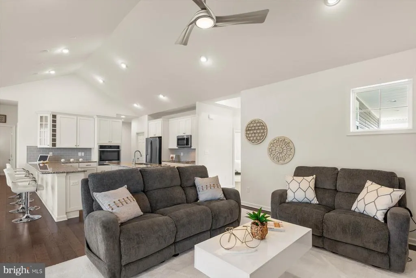
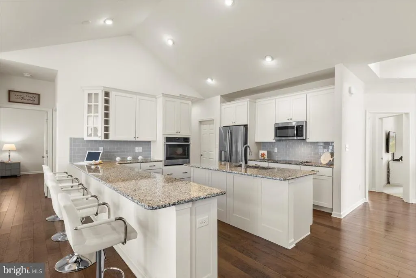
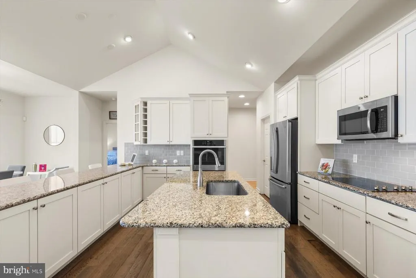
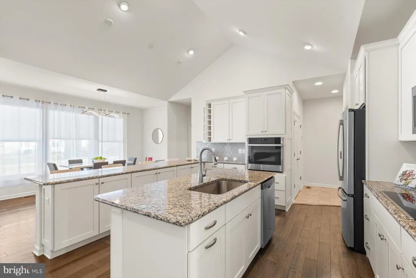
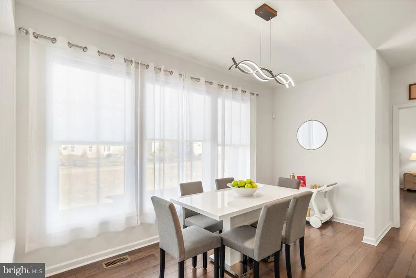
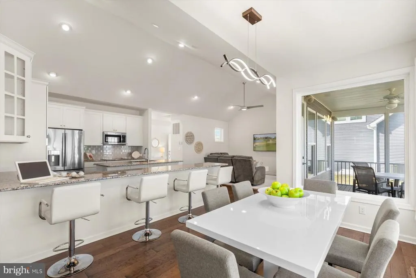
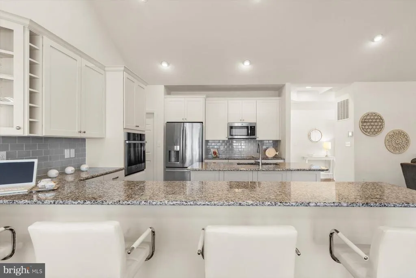
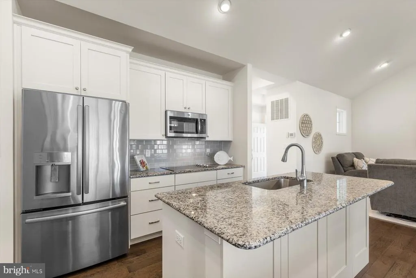
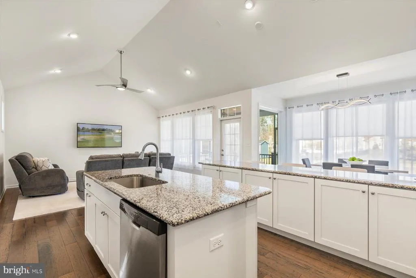
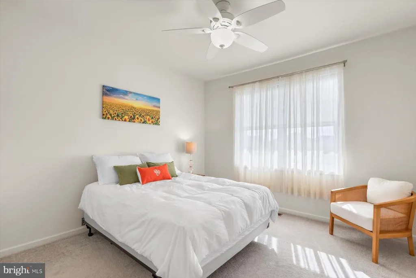
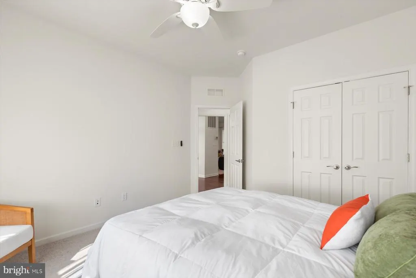
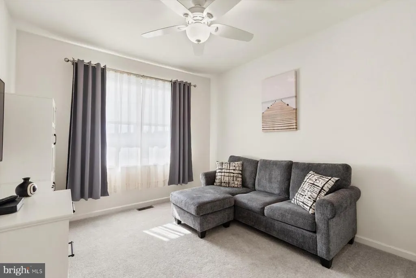
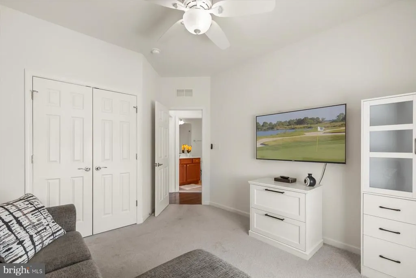
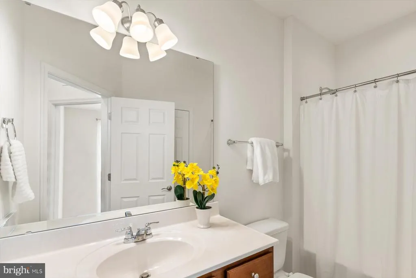
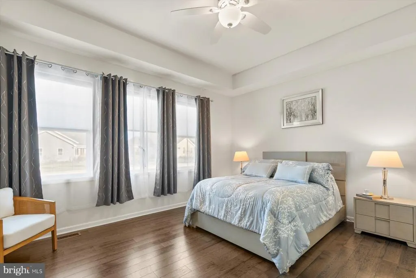
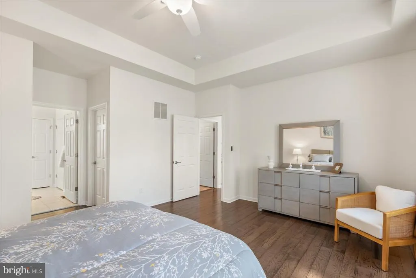
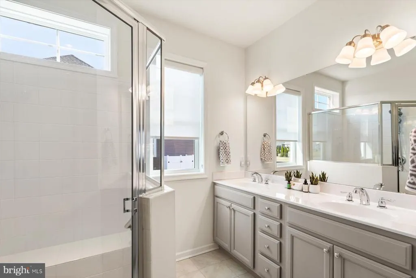
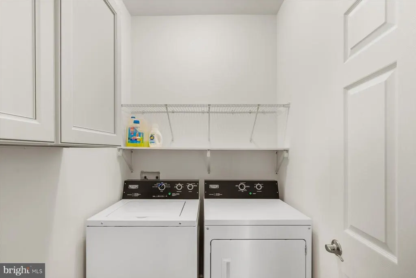
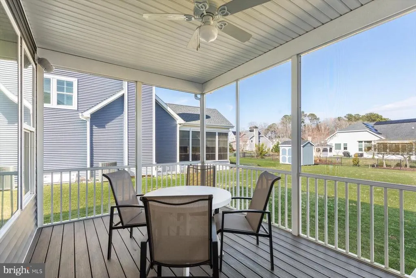
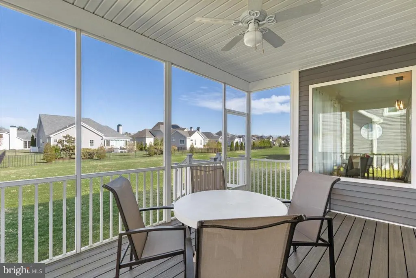
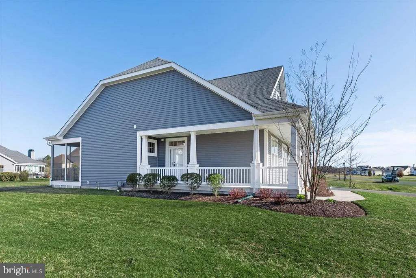
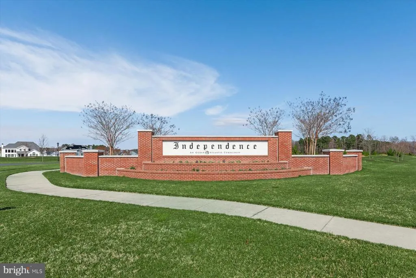
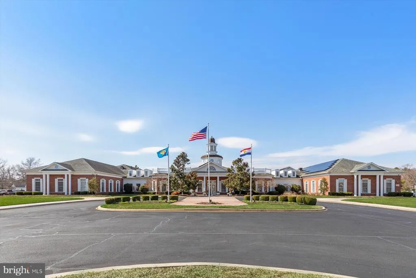
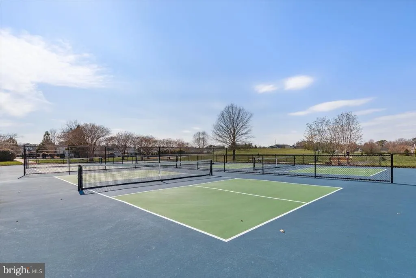
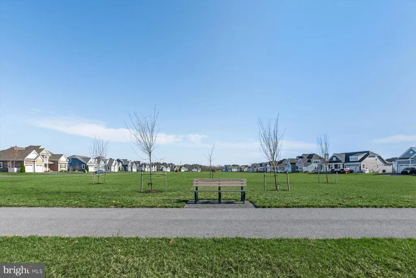
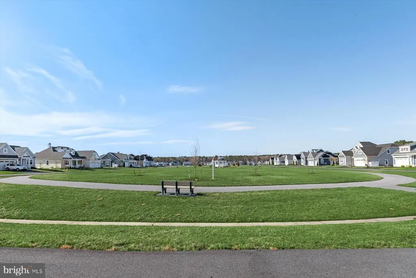
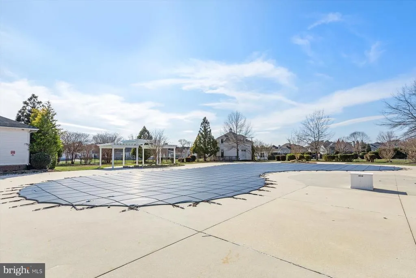
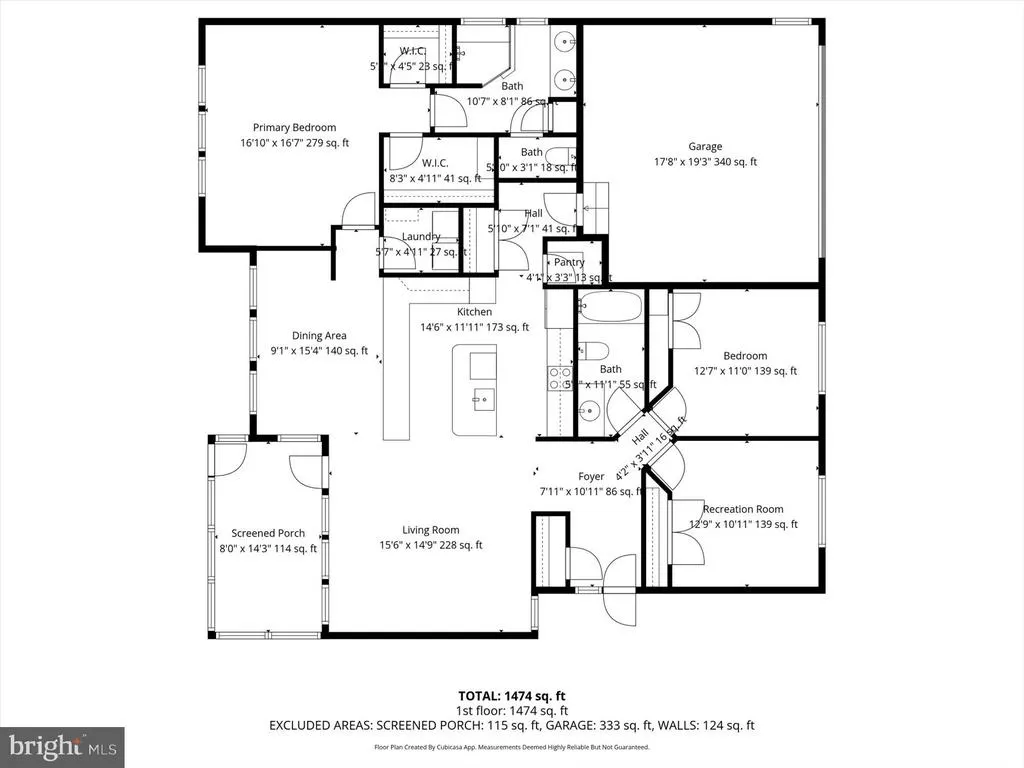
Welcome to this light filled 3-bedroom, 2 bath Schell Brothers home located in the premier 55+ community of Independence. This home is designed for people who value efficiency, and lowmaintenance living every space is intentional. From the moment you arrive, the wraparound porch with its inviting side entry sets the tone for the comfort and charm found throughout. Step inside the bright foyer and immediately feel at home. Sunlight pours through the windows, highlighting the contemporary color palette, dark hardwood floors, white cabinetry, and grey granite countertops that define the main living spaces. The open layout creates an effortless flow ideal for everyday living and entertaining. The spacious primary suite is tucked privately to the rear of the home and features two walk-in closets and a cheerful, well-appointed bathroom. At the front of the home, two additional nicely sized bedrooms and a full hall bath offer comfort for guests or flexible space for hobbies and work. Enjoy morning coffee or evening breezes on the screened in porch, overlooking the large, oversized lot. If you want resort-style living, look no further. Life at Independence is all about connection, wellness, and fun. The 24,000 sq. ft. clubhouse is the heart of the community, offering an unmatched array of amenities including indoor and outdoor pools, locker rooms with showers, fitness center & yoga room, a library, a ballroom, a billiards & card room, and a bar/lounge area. Additional outdoor amenities include tennis & pickleball courts, walking trails, community gardens and beautiful open spaces. Stay active with clubs, classes & activities like Tai Chi, Hatha & chair Yoga, a variety of aerobics, water fitness class, and dance till your hearts content with line dancing, swing and ballroom dancing. Connect with neighbors through the book club, theatre club, weekly happy hours, tea socials and special dinners & events. Enjoy community wide favorites like the annual yard sale, Spring carnival & egg hunt, and cornhole tournaments. The location is just unbeatable! Independence is perfectly situatedjust a quick hop to grocery stores, restaurants, services, and the saltwater of the Rehoboth Bay and Indian River. Youre only 20 minutes to Rehoboth and Lewes beaches, making coastal living effortless. Live Fully. Explore Freely. Enjoy Again. This home offers not only comfort and style, but a lifestyle filled with opportunities to learn, move, connect, and rediscover the things you love. New construction comparable to this home would exceed todays price by more than $150,000. This property delivers outstanding value with highend finishes, thoughtful design, and significant cost savings.
| Price History | |
|---|---|
| 3/20/2026 | Listed $519,900 |
| 4/22/2026 | 2$509,900 |
| 5/27/2026 | 4$489,900 |
| 6/23/2026 | 2$484,484 |
| 8/28/2026 | 1$479,900 |
General Features
| Living Area | 1675 |
|---|---|
| Sewer | Public Sewer |
| Heating | Heat Pump(s) |
| Cooling | Heat Pump(s),Central A/C |
| Possession | Immediate |
| Zoning | AR-1 |
| HOA Fee | 433.00 |
| Garage Spaces | 2.00 |
| Association Fee Includes | Lawn Maintenance,Trash,Snow Removal,Road Maintenance,Reserve Funds,Management,Common Area Maintenance |
| Architectural Style | Ranch/Rambler |
| Construction Materials | Vinyl Siding |
| School District | CAPE HENLOPEN |
| Year Built | 2019 |
| Levels | 1 |
| Tax Year | 2025 |
| Ownership | Fee Simple |
| Cool Fuel | Electric |
| Building Name | NONE AVAILABLE |
| Accessibility | None |
| Assoc Fee Paid Per | Monthly |
| County | SUSSEX |
| New Construction | No |
| Property Type | Residential |
| Association Amenities | Pool - Indoor,Pool - Outdoor,Tennis Courts,Pickleball Courts,Bar/Lounge,Billiard Room,Exercise Room,Jog/Walk Path,Library,Club House,Dog Park,Game Room,Meeting Room,Party Room |
| HOA | Yes |
| Subdivision Name | INDEPENDENCE |
| Garage Y/N | Yes |
| Water Access Y/N | No |
| Other Structures | Above Grade,Below Grade |
| Total Rooms | 11 |
| Full Baths | 2 |
| Status | ACTIVE |
| Directions | RT 24 West,Continue on Rd 48/Hollymount Rd. Take Phillips Branch Rd and Rd 302/Harmons Hill Rd to Thomas Jefferson Ave,At the traffic circle,turn left to stay on Thomas Jefferson Ave,turn right onto |
| City | MILLSBORO |
| Association Name | SEASCAPE |
| Senior Community Y/N | Yes |
| MLS Area | Indian River Hundred (31008) |
| Lot Size Units | Square Feet |
| Lot Size Square Feet | 13504.00 |
| Tax Annual Amount | 1045.0 |
| Structure Type | Detached |
| Condo/Coop Association fee Y/N | No |
| Bathrooms Full Main Level | 2 |
| Bathrooms Count Main Level | 2.00 |
| Above Grade Unfin SQFT | 448 |
| Price Per Sq Ft Total AG | 286.51 |
| Senior Community Age Req | 55 |
| Vacation Rental Y/N | No |
| Total SQFT | 2123 |
| Sussex DE Quadrants | Between Rt 1 & 113 |
| Standard Status | Active |
| Year Built Source | Assessor |
| Legal Subdivision | INDEPENDENCE |
| Tax Lot | 83 |
Interior Features
| Heating Fuel | Electric |
|---|---|
| Hot Water | Tankless |
| Basement (Y/N) | No |
| Heating Y/N | Yes |
| Fireplace Y/N | No |
| Above Grade Finished Area | 1675 |
| Central Air Y/N | Yes |
| Total Bedrooms | 3 |
| Room Type | Living Room,Dining Room,Primary Bedroom,Bedroom 2,Bedroom 3,Kitchen,Foyer,Laundry,Bathroom 2,Primary Bathroom,Screened Porch |
| Main Level Bedrooms | 3 |
| Below Grade Finished Area Unit Type | Square Feet |
| LivingAreaSource | Estimated |
| Below Grade Unfin Area Units | Square Feet |
| Below Grade Unfin SQFT Source | Assessor |
| Below Grade Finished Area Source | Estimated |
| Above Grade Unfin Area Units | Square Feet |
| Above Grade Unfin SQFT Source | Estimated |
| Above Grade Finished Area Source | Estimated |
| Above Grade Finished Area Unit Type | Square Feet |
| Total Baths | 2 |
Exterior Features
| Pool | Yes - Community |
|---|---|
| Water Source | Public |
| Total Parking Spaces | 6 |
| Garage Features | Garage - Front Entry |
| Type of Parking | Attached Garage,Driveway |
| Land Use Code | 1 1 |
| Foundation Details | Crawl Space |
| Water View Y/N | No |
| Lot Dimensions | 92.00 x 160.00 |
| Lot Size Acres | 0.31 |
| Lot Size Source | Assessor |
| Waterfront Y/N | No |
| Navigable Water Y/N | No |
| Water Oriented Y/N | No |
| # of Attached Garage Spaces | 2 |
| LotDimensionsSource | Assessor |
Room Details
| Room | Dimensions | Level | Flooring | Details |
|---|---|---|---|---|
| Bathroom 2 | Main | |||
| Bedroom 2 | Main | |||
| Bedroom 3 | Main | |||
| Dining Room | Main | |||
| Foyer | Main | |||
| Kitchen | Main | |||
| Laundry | Main | |||
| Living Room | Main | |||
| Primary Bathroom | Main | |||
| Primary Bedroom | Main | |||
| Screened Porch | Main |
Amenities
- Foreclosure
- Views
- Short Sale
- New Construction
- Adult 55+
- Lease To Own
- No HOA Fees
- Furnished
- Primary On Main
- Air Conditioning
- Seller Finance
- Green
- Fixer Upper
- Horse
- Golf
- Fireplace
- Deck
- Garage
- Basement
- Pool
Property vs Single Family Average in 19966
Price
Taxes
Year Built
Visits
 The data relating to real estate for sale on this web site comes in part from the Internet Data Exchange of the Greater Lehigh Valley REALTORS®. Real Estate listings held by brokerage firms (licensees) other than #firm are marked with the IDX logo and detailed information about them includes the name of the listing brokers.
The information being provided is for consumers personal, non-commercial use and may not be used for any purpose other than to identify prospective properties consumers
The data relating to real estate for sale on this web site comes in part from the Internet Data Exchange of the Greater Lehigh Valley REALTORS®. Real Estate listings held by brokerage firms (licensees) other than #firm are marked with the IDX logo and detailed information about them includes the name of the listing brokers.
The information being provided is for consumers personal, non-commercial use and may not be used for any purpose other than to identify prospective properties consumers
 ©2026 Georgia Multiple Listing Service All information deemed reliable but not guaranteed. All properties are subject to prior sale, change or withdrawal. Neither listing broker(s) or information provider(s) shall be responsible for any typographical errors, misinformation, misprints and shall be held totally harmless. Listing(s) information is provided for consumer's personal, non-commercial use and may not be used for any purpose other than to identify prospective properties consumers may
 The data relating to real estate for sale on this web site includes listings held by MLS-IDX Participants of the Internet Data Exchange program of the Multiple Listing Service of the Pocono Mountains Association of Realtors®. Listings marked with the Internet Data Exchange logo are not necessarily the listings of the owner of this web site. All listing data is the copyrighted property of the aforesaid Association and its MLS-IDX Participants with all rights reserved. The information contained
 © BRIGHT, All Rights Reserved
 Luzerne County Association of REALTORS® (LZCAOR) All information deemed reliable but not guaranteed. All properties are subject to prior sale, change or withdrawal. Neither listing broker(s) or information provider(s) shall be responsible for any typographical errors, misinformation, misprints and shall be held totally harmless. Listing(s) information is provided for consumer's personal, non-commercial use and may not be used for any purpose other than to identify prospective properties consumers may be interested in purchasing. The data relating to real estate for sale on this website comes in part from the Internet Data Exchange program of the Multiple Listing Service. Real estate listings held by brokerage firms other than The Brokers Realty Group Limited may be marked with the Internet Data Exchange logo and detailed information about those properties will include the name of the listing broker(s) when required by the MLS. Copyright ©2026 All rights reserved.
Last Updated: September 21, 2026 7:21 PM UTC
Luzerne County Association of REALTORS® (LZCAOR) All information deemed reliable but not guaranteed. All properties are subject to prior sale, change or withdrawal. Neither listing broker(s) or information provider(s) shall be responsible for any typographical errors, misinformation, misprints and shall be held totally harmless. Listing(s) information is provided for consumer's personal, non-commercial use and may not be used for any purpose other than to identify prospective properties consumers may be interested in purchasing. The data relating to real estate for sale on this website comes in part from the Internet Data Exchange program of the Multiple Listing Service. Real estate listings held by brokerage firms other than The Brokers Realty Group Limited may be marked with the Internet Data Exchange logo and detailed information about those properties will include the name of the listing broker(s) when required by the MLS. Copyright ©2026 All rights reserved.
Last Updated: September 21, 2026 7:21 PM UTC
 Susquehanna Valley Board of REALTORS® All information deemed reliable but not guaranteed. All properties are subject to prior sale, change or withdrawal. Neither listing broker(s) or information provider(s) shall be responsible for any typographical errors, misinformation, misprints and shall be held totally harmless. Listing(s) information is provided for consumer's personal, non-commercial use and may not be used for any purpose other than to identify prospective properties consumers may be
 All information deemed reliable but not guaranteed. All properties are subject to prior sale, change or withdrawal. Neither listing broker(s) or information provider(s) shall be responsible for any typographical errors, misinformation, misprints and shall be held totally harmless. Listing(s) information is provided for consumer's personal, non-commercial use and may not be used for any purpose other than to identify prospective properties consumers may be interested in purchasing. The data relating
