
Eco Friendly
Address
915 Rue Madora Drive, Bear, DE
Price
$ 450,000
Property Attributes
- MLS#DENC2107110
- TypeSingle Family
- Listing Status ACTIVE UNDER CONTRACT
- CountyNEW CASTLE
- CityBear
- AreaNewark-Glasgow
- NeighborhoodForest Glen
- Zip19701
- StyleColonial
- Year Built1995
- Taxes$ 3854
- Price$ 450,000
- Bedrooms4
- Full Bathrooms2
- Half Bathrooms1
- Sqr Footage1932
- Lot Size0.19 Acres
Data Source:
Bright MLS
Property Description
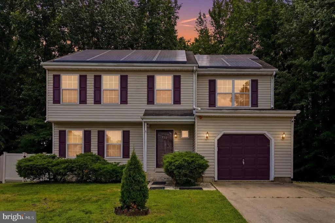
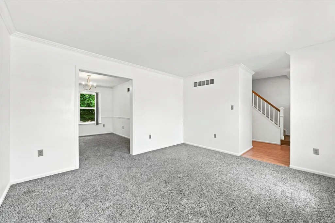
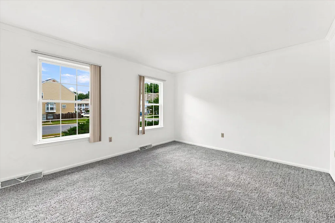
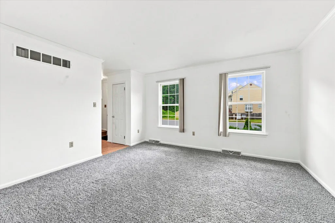
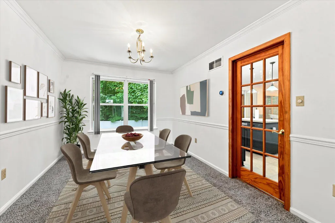
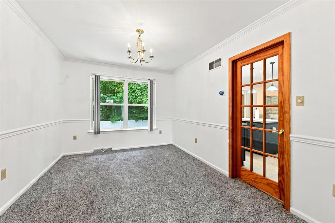
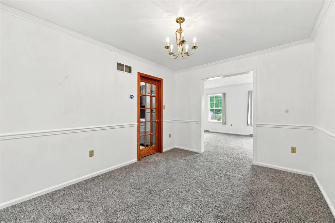
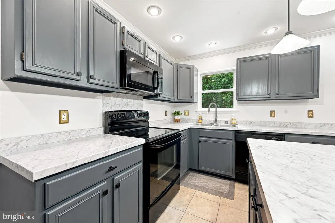
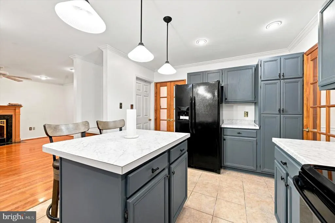
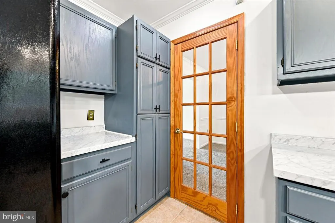
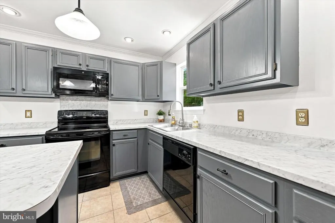
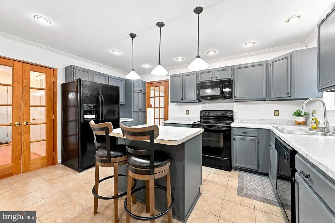
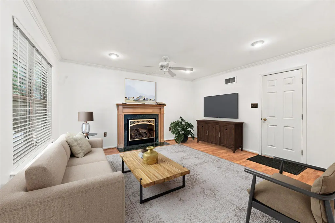
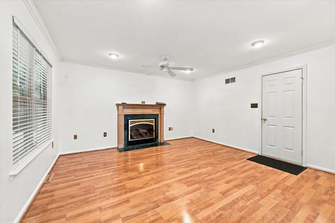
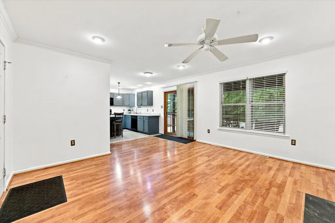
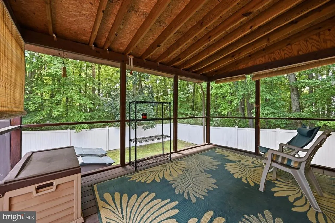
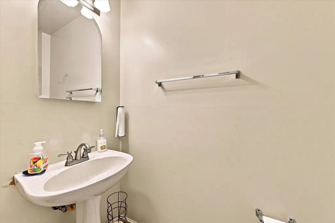
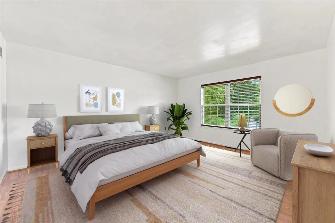
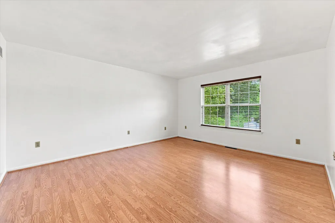
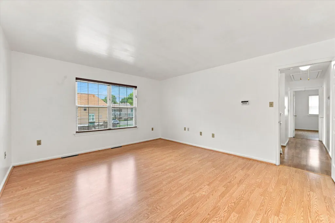
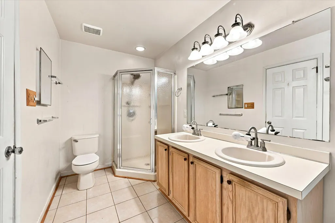
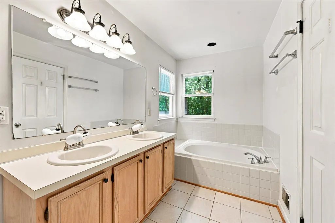
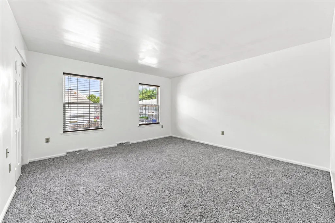
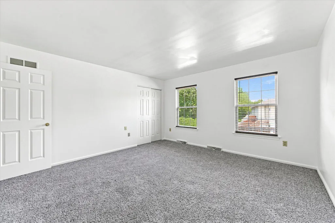
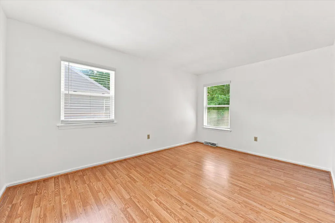
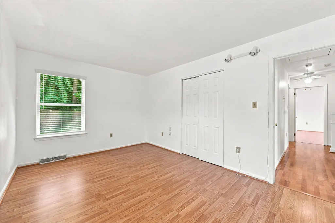
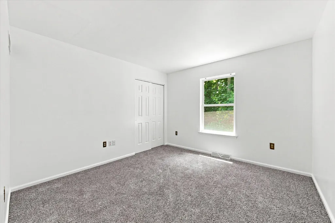
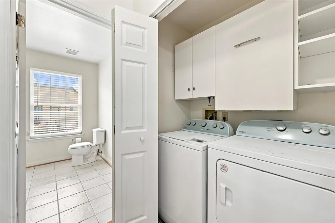
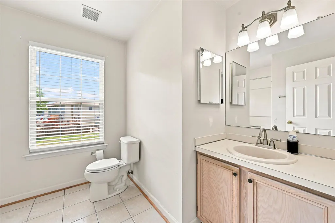
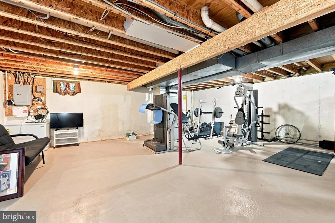
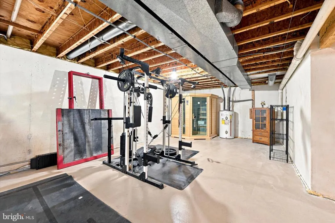
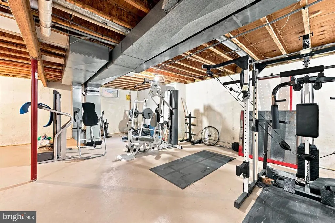
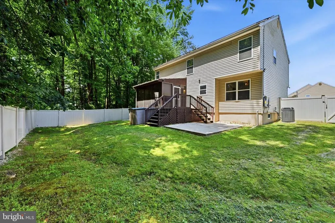
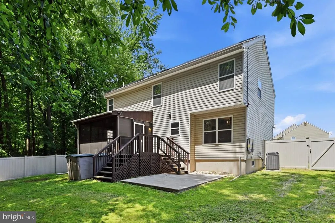
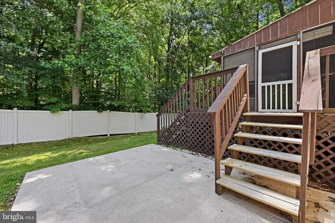
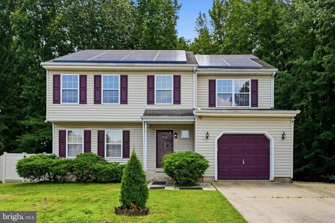
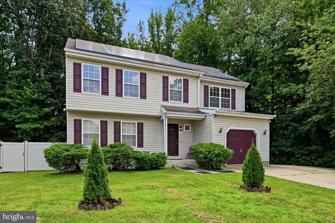
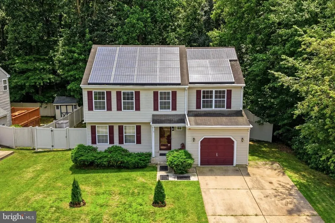
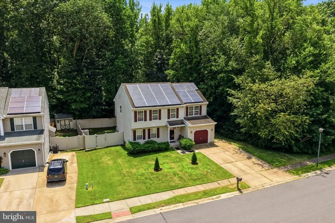
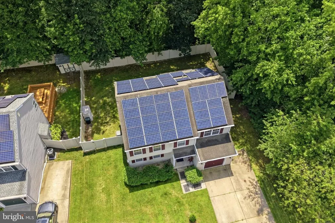
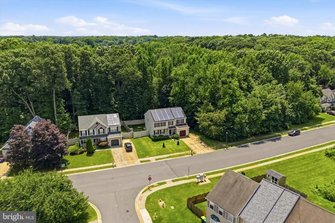
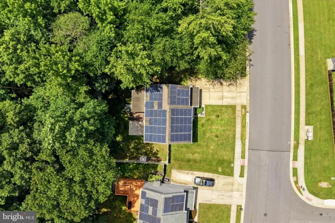
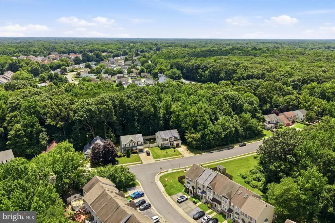
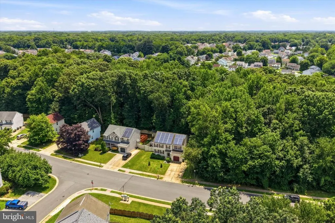
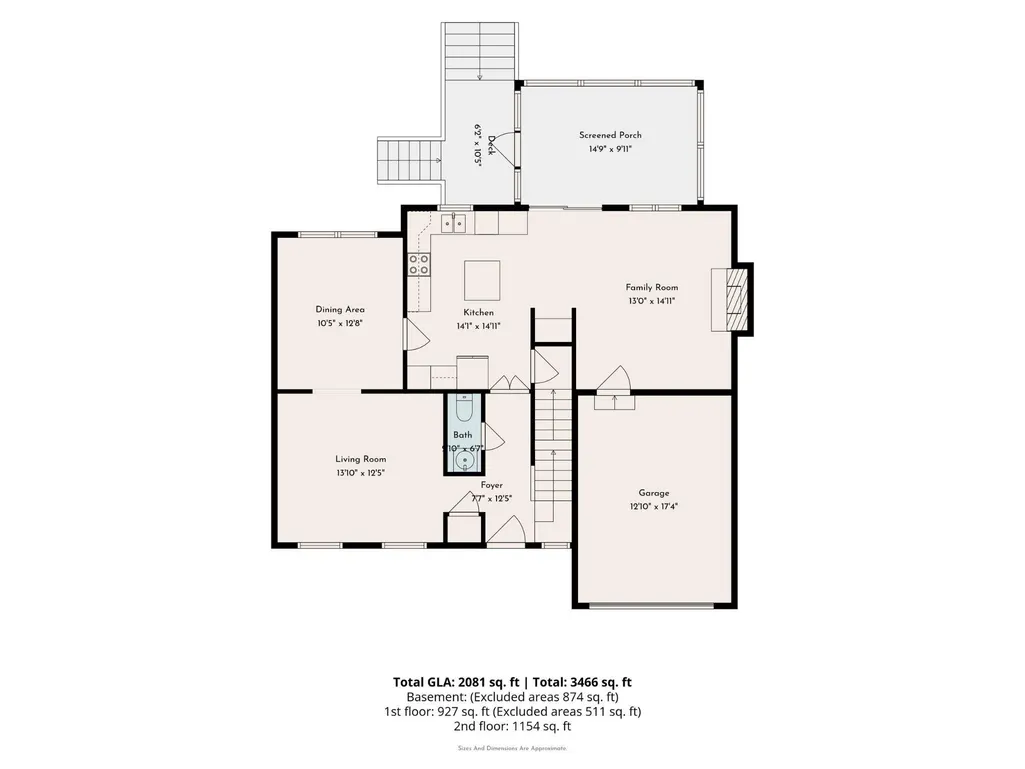
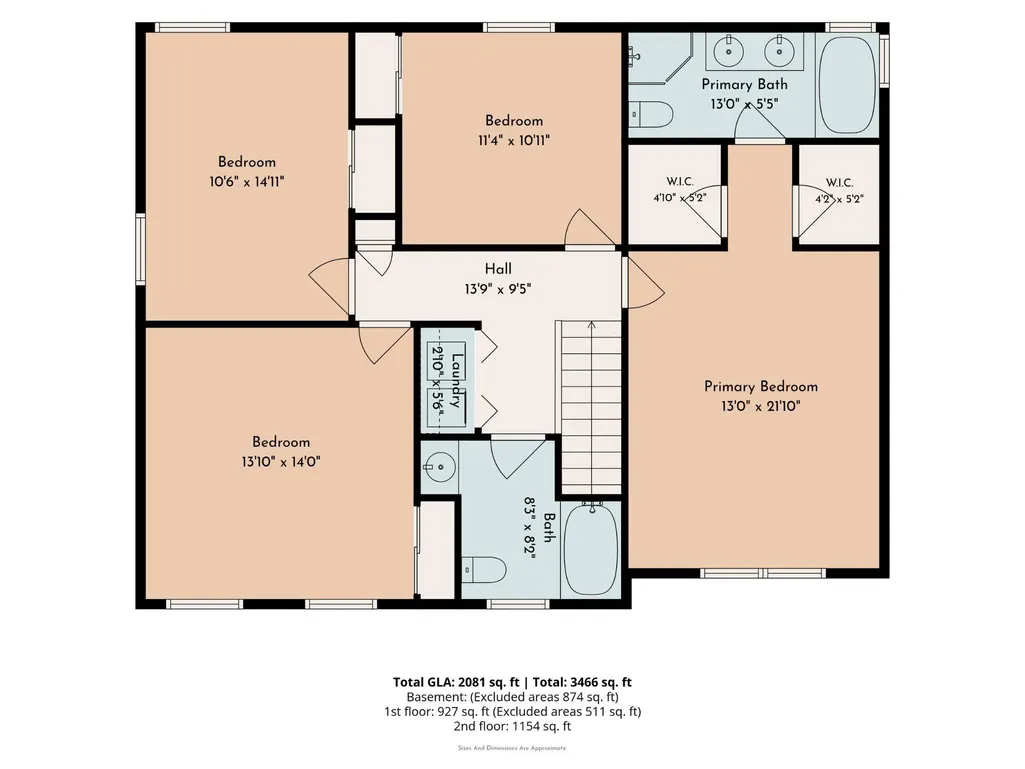
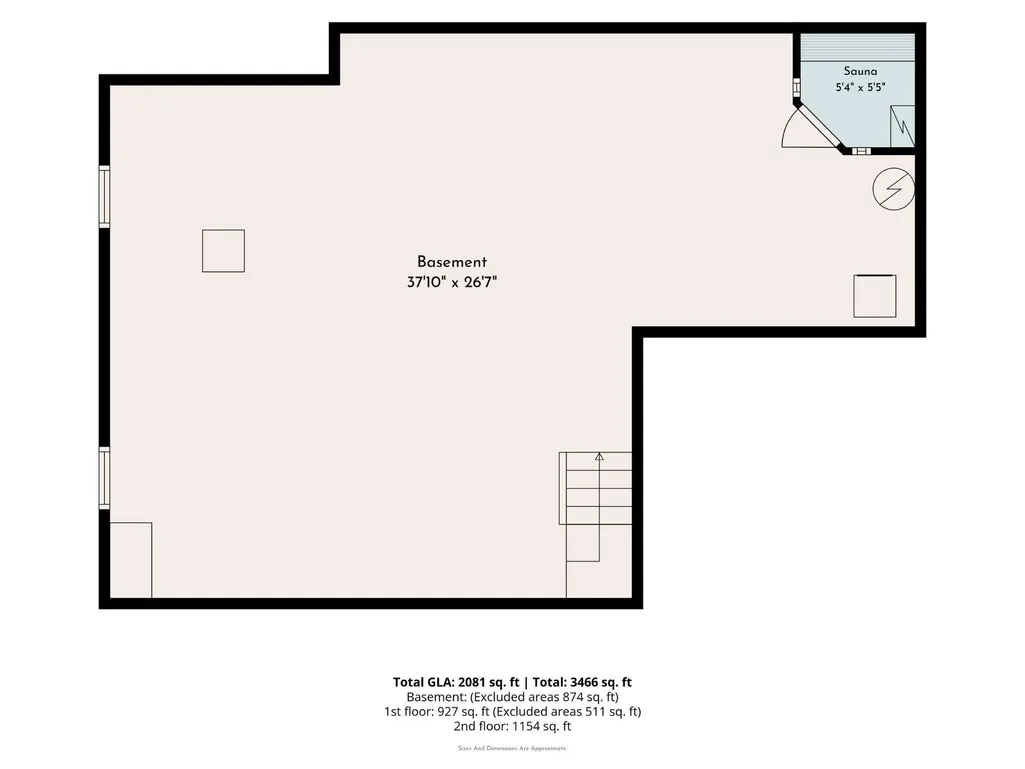
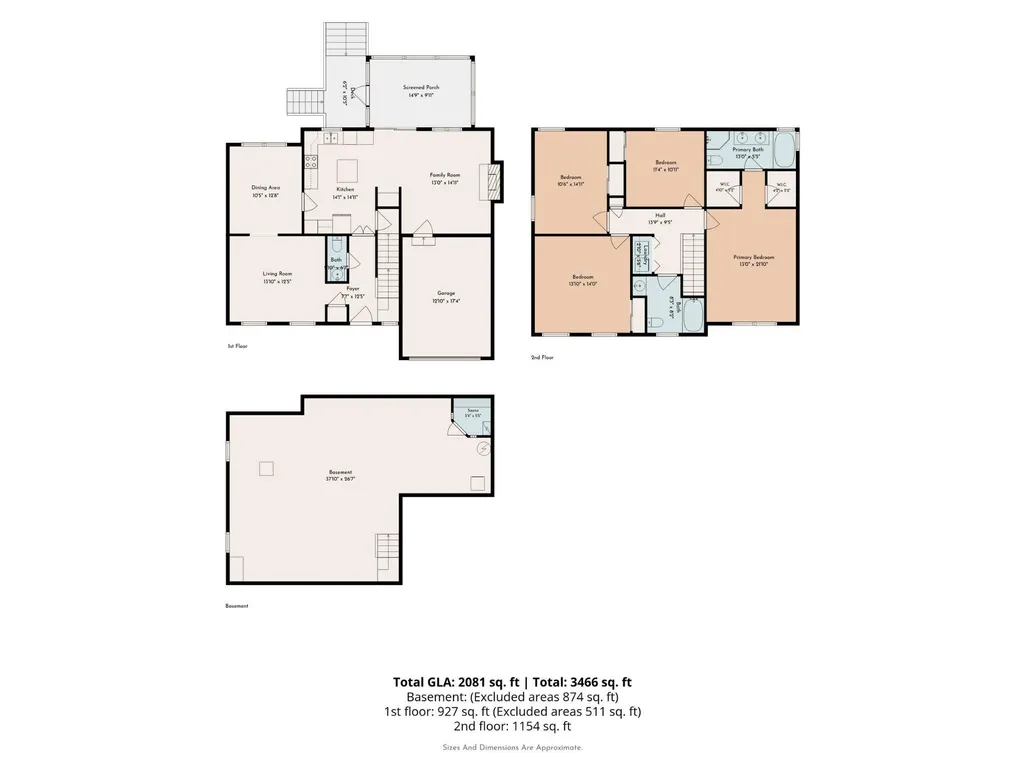
Back on the Market! **Improved Price! Seller is offering $3,000 credit or will pay 3 - 5 years on the solar panel lease. The current monthly payment on the solar panels is $140 with 10 years left on the lease. Prior to installing solar panels the monthly energy bill was over $500.** Prepare to fall in love with this classic and beautifully maintained Colonial sanctuary, designed to offer a perfect balance of traditional elegance and modern efficiency. From the moment you arrive, the striking exterior symmetry and green-energy solar panels welcome you to a home built for comfort and style. Step inside to discover brand-new carpeting, fresh paint throughout the main living areas and bedrooms, and a seamless main-level flow. The floor plan begins with elegant, light-filled formal living and dining rooms, perfect for hosting memorable gatherings. At the heart of the home is a recently updated kitchen showcasing sleek gray cabinetry, a functional center island with bar seating, tile flooring, and modern black appliances. The kitchen opens directly to a bright casual dining area and a spacious, warm family room complete with a cozy fireplace. From this inviting space, step out onto your private screened-in porchthe ultimate quiet retreat for morning coffee or relaxing while overlooking a massive, fully fenced backyard shaded by mature trees. Upstairs, the primary bedroom suite serves as your personal oasis, boasting an expansive master bathroom complete with a double-sink vanity, a separate shower stall, and a deep soaking tub positioned under a bright window. Do not miss the full attic with plenty of space for storage, an additional room or whatever you can imagine. Below, the expansive 800-square-foot lower level is a clean slate brimming with equity-builder potential. Currently featuring a professional home gym area and a private wooden sauna, the seller is offering select gym equipment as negotiable with the sale of the home. This exceptional Colonial is a rare find that is ready to welcome you home!
| Elementary School | Middle School | High School |
|---|---|---|
| Leasure Elementary School | Gauger-Cobbs Middle School | Glasgow High School |
| Price History | |
|---|---|
| 7/15/2026 | Listed $469,500 |
| 8/21/2026 | 5$450,000 |
General Features
| Living Area | 1932 |
|---|---|
| Sewer | Public Sewer |
| Heating | Forced Air |
| Cooling | Central A/C |
| Utilities | Electric Available,Natural Gas Available,Sewer Available,Water Available |
| Possession | 0-30 Days CD,Coin w/Sell Sett,Settlement,Immediate |
| Roof | Shingle |
| Appliances | Dishwasher,Disposal,Dryer,Refrigerator,Stove,Microwave,Washer |
| Zoning | RES |
| HOA Fee | 125.00 |
| Garage Spaces | 1.00 |
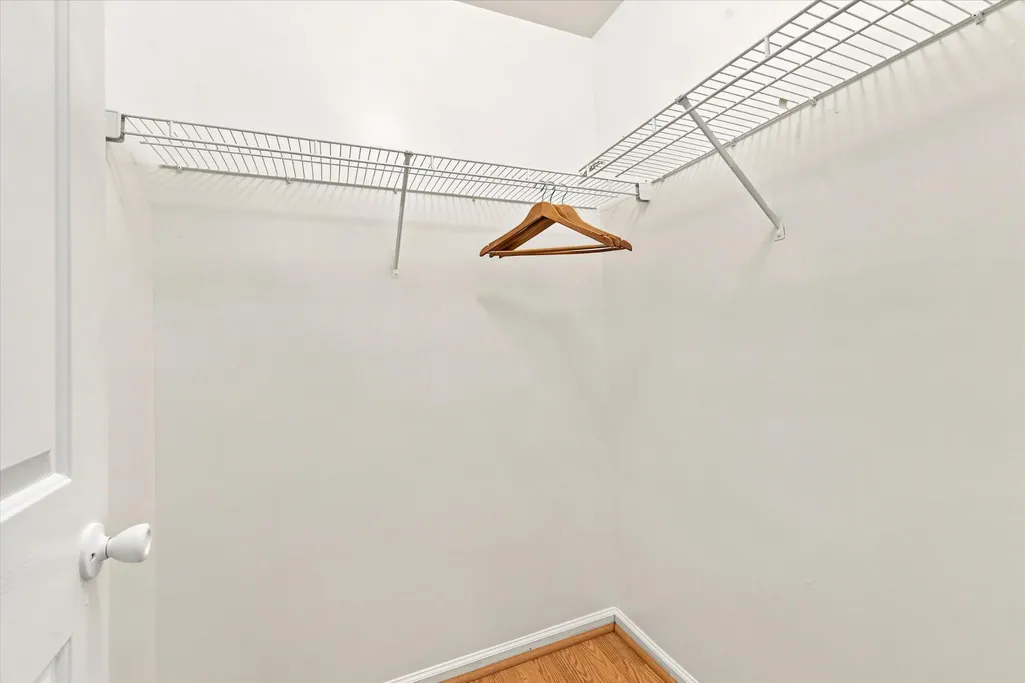
| Patio/Porch Features | Deck(s),Screened |
| Architectural Style | Colonial |
| Construction Materials | Vinyl Siding |
| School District | CHRISTINA |
| Exclusions | Other Gym equipment not listed as inclusions |
| Year Built | 1995 |
| Electric | Circuit Breakers |
| Levels | 2 |
| Tax Year | 2025 |
| Ownership | Fee Simple |
| Cool Fuel | Electric |
| Building Name | NONE AVAILABLE |
| Accessibility | None |
| Assoc Fee Paid Per | Annually |
| County | NEW CASTLE |
| New Construction | No |
| Property Type | Residential |
| HOA | Yes |
| Subdivision Name | FOREST GLEN |
| Garage Y/N | Yes |
| Water Access Y/N | No |
| Green Energy Generation | PV Solar Array(s) Leased |
| Other Structures | Above Grade |
| Total Rooms | 8 |
| Full Baths | 2 |
| Status | ACTIVE UNDER CONTRACT |
| Directions | Please use GPS for accurate directions. |
| City | BEAR |
| Senior Community Y/N | No |
| MLS Area | Newark/Glasgow (30905) |
| Lot Size Units | Square Feet |
| Lot Size Square Feet | 8276.00 |
| Tax Assessed Value | 373000.0 |
| Tax Annual Amount | 3854.0 |
| Property Condition | Excellent,Good |
| Structure Type | Detached |
| Condo/Coop Association fee Y/N | No |
| Bathrooms Count Main Level | 1.00 |
| Price Per Sq Ft Total AG | 232.92 |
| Vacation Rental Y/N | No |
| Total SQFT | 2732 |
| Standard Status | Active Under Contract |
| Year Built Source | Estimated |
Interior Features
| Interior Amenities | Bathroom - Soaking Tub,Bathroom - Stall Shower,Bathroom - Walk-In Shower,Breakfast Area,Carpet,Ceiling Fan(s),Dining Area,Formal/Separate Dining Room,Kitchen - Island,Primary Bath(s),Walk-in Closet(s |
|---|---|
| Heating Fuel | Natural Gas |
| Basement | Unfinished |
| Flooring | Carpet,Hardwood |
| Total Fireplaces | 1 |
| Fireplace Features | Electric,Gas/Propane,Screen |
| Hot Water | Electric |
| Basement (Y/N) | Yes |
| Heating Y/N | Yes |
| Fireplace Y/N | Yes |
| Above Grade Finished Area | 1932 |
| Half Baths | 1 |
| Central Air Y/N | Yes |
| Total Bedrooms | 4 |
| LivingAreaSource | Assessor |
| Laundry Type | Upper Floor |
| Below Grade Unfin Area Units | Square Feet |
| Below Grade Unfin SQFT | 800 |
| Below Grade Unfin SQFT Source | Estimated |
| Bedrooms Count All Upper Levels | 4 |
| Bedrooms Count Upper Level 1 | 4 |
| Bathrooms Half Main Level | 1 |
| Bathrooms Full Upper Level 1 | 2 |
| Bathrooms Full All Upper Levels | 2 |
| Bathrooms Count Upper Level 1 | 2.00 |
| Bathrooms Count All Upper Levels | 2 |
| Above Grade Finished Area Unit Type | Square Feet |
| Total Baths | 3 |
Exterior Features
| Pool | No Pool |
|---|---|
| Fencing | Vinyl |
| Parking Features | Concrete Driveway |
| Water Source | Public |
| Inclusions | Sauna in basement; Universal Gym with Smith machine; Combination Hack squat/Leg press |
| Total Parking Spaces | 5 |
| Garage Features | Garage - Front Entry,Garage Door Opener |
| Type of Parking | Attached Garage,Off Street |
| Foundation Details | Concrete Perimeter |
| Water View Y/N | No |
| Lot Dimensions | UNKNOWN |
| Lot Size Acres | 0.19 |
| Lot Size Source | Estimated |
| Waterfront Y/N | No |
| Navigable Water Y/N | No |
| Water Oriented Y/N | No |
| # of Attached Garage Spaces | 1 |
| Off Street - # of Spaces | 4 |
Amenities
- Foreclosure
- Views
- Short Sale
- New Construction
- Adult 55+
- Lease To Own
- No HOA Fees
- Furnished
- Primary On Main
- Air Conditioning
- Seller Finance
- Green
- Fixer Upper
- Horse
- Golf
- Fireplace
- Deck
- Garage
- Basement
- Pool
Property vs Single Family Average in 19701
Price
Taxes
Year Built
Visits
 The data relating to real estate for sale on this web site comes in part from the Internet Data Exchange of the Greater Lehigh Valley REALTORS®. Real Estate listings held by brokerage firms (licensees) other than #firm are marked with the IDX logo and detailed information about them includes the name of the listing brokers.
The information being provided is for consumers personal, non-commercial use and may not be used for any purpose other than to identify prospective properties consumers
The data relating to real estate for sale on this web site comes in part from the Internet Data Exchange of the Greater Lehigh Valley REALTORS®. Real Estate listings held by brokerage firms (licensees) other than #firm are marked with the IDX logo and detailed information about them includes the name of the listing brokers.
The information being provided is for consumers personal, non-commercial use and may not be used for any purpose other than to identify prospective properties consumers
 ©2026 Georgia Multiple Listing Service All information deemed reliable but not guaranteed. All properties are subject to prior sale, change or withdrawal. Neither listing broker(s) or information provider(s) shall be responsible for any typographical errors, misinformation, misprints and shall be held totally harmless. Listing(s) information is provided for consumer's personal, non-commercial use and may not be used for any purpose other than to identify prospective properties consumers may
 The data relating to real estate for sale on this web site includes listings held by MLS-IDX Participants of the Internet Data Exchange program of the Multiple Listing Service of the Pocono Mountains Association of Realtors®. Listings marked with the Internet Data Exchange logo are not necessarily the listings of the owner of this web site. All listing data is the copyrighted property of the aforesaid Association and its MLS-IDX Participants with all rights reserved. The information contained
 © BRIGHT, All Rights Reserved
 Luzerne County Association of REALTORS® (LZCAOR) All information deemed reliable but not guaranteed. All properties are subject to prior sale, change or withdrawal. Neither listing broker(s) or information provider(s) shall be responsible for any typographical errors, misinformation, misprints and shall be held totally harmless. Listing(s) information is provided for consumer's personal, non-commercial use and may not be used for any purpose other than to identify prospective properties consumers may be interested in purchasing. The data relating to real estate for sale on this website comes in part from the Internet Data Exchange program of the Multiple Listing Service. Real estate listings held by brokerage firms other than The Brokers Realty Group Limited may be marked with the Internet Data Exchange logo and detailed information about those properties will include the name of the listing broker(s) when required by the MLS. Copyright ©2026 All rights reserved.
Last Updated: September 20, 2026 7:12 PM UTC
Luzerne County Association of REALTORS® (LZCAOR) All information deemed reliable but not guaranteed. All properties are subject to prior sale, change or withdrawal. Neither listing broker(s) or information provider(s) shall be responsible for any typographical errors, misinformation, misprints and shall be held totally harmless. Listing(s) information is provided for consumer's personal, non-commercial use and may not be used for any purpose other than to identify prospective properties consumers may be interested in purchasing. The data relating to real estate for sale on this website comes in part from the Internet Data Exchange program of the Multiple Listing Service. Real estate listings held by brokerage firms other than The Brokers Realty Group Limited may be marked with the Internet Data Exchange logo and detailed information about those properties will include the name of the listing broker(s) when required by the MLS. Copyright ©2026 All rights reserved.
Last Updated: September 20, 2026 7:12 PM UTC
 Susquehanna Valley Board of REALTORS® All information deemed reliable but not guaranteed. All properties are subject to prior sale, change or withdrawal. Neither listing broker(s) or information provider(s) shall be responsible for any typographical errors, misinformation, misprints and shall be held totally harmless. Listing(s) information is provided for consumer's personal, non-commercial use and may not be used for any purpose other than to identify prospective properties consumers may be
 All information deemed reliable but not guaranteed. All properties are subject to prior sale, change or withdrawal. Neither listing broker(s) or information provider(s) shall be responsible for any typographical errors, misinformation, misprints and shall be held totally harmless. Listing(s) information is provided for consumer's personal, non-commercial use and may not be used for any purpose other than to identify prospective properties consumers may be interested in purchasing. The data relating
