
Primary on Main - Adult 55+
Address
117 Peacock Place, Dover, DE
Price
$ 389,999
Property Attributes
- MLS#DEKT2050640
- TypeSingle Family
- Listing Status ACTIVE
- CountyKENT
- CityDover
- AreaCapital
- NeighborhoodNobles Pond
- Zip19904
- StyleRanch/Rambler
- Year Built2023
- Taxes$ 3029
- Price$ 389,999
- Bedrooms2
- Full Bathrooms2
- Half Bathrooms0
- Sqr Footage1349
- Lot Size0.16 Acres
Data Source:
Bright MLS
Property Description
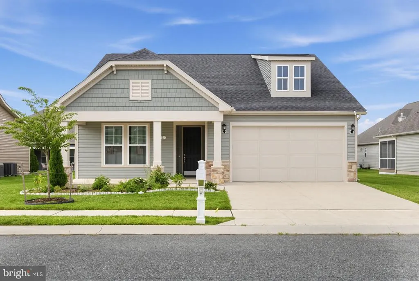
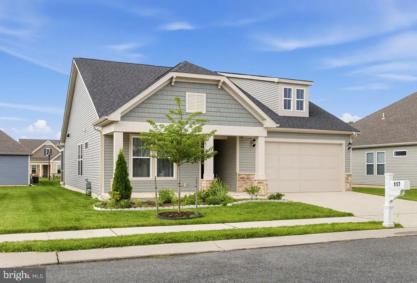
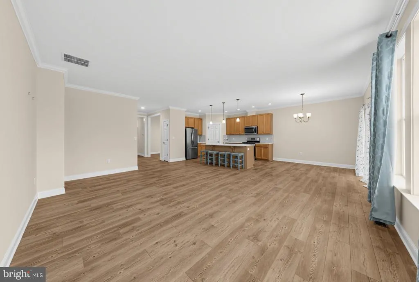
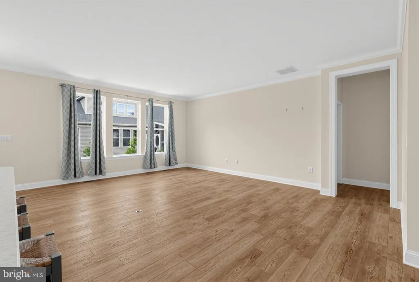
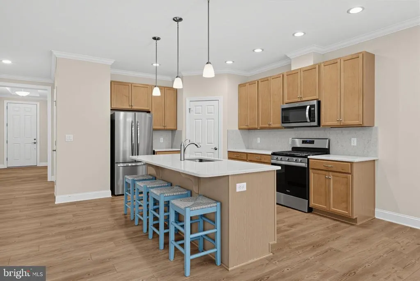
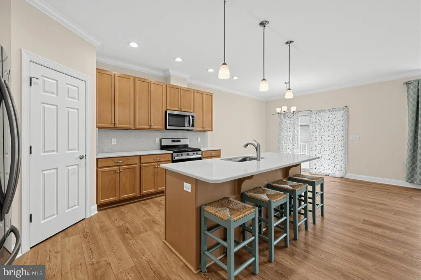
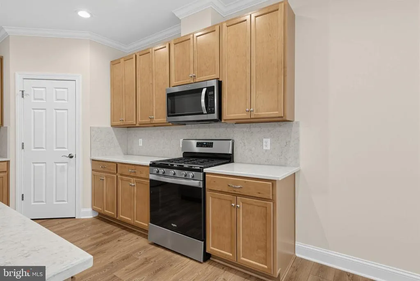
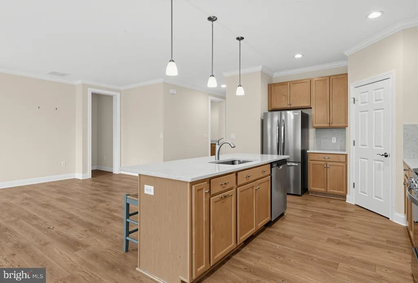
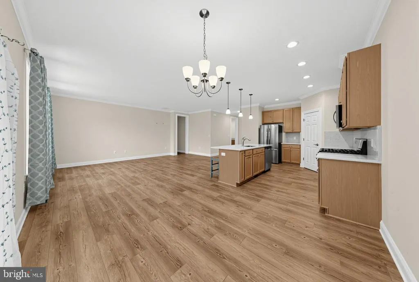
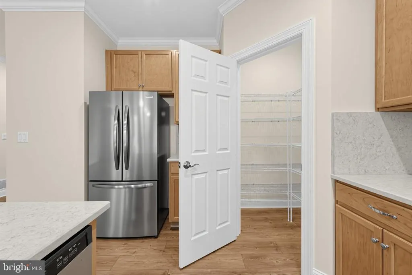
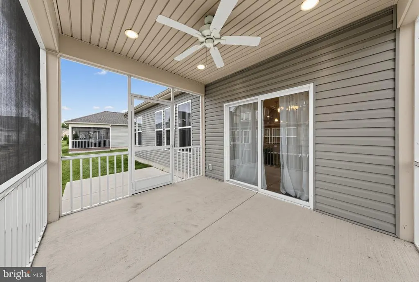
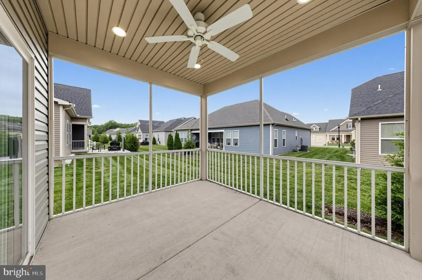
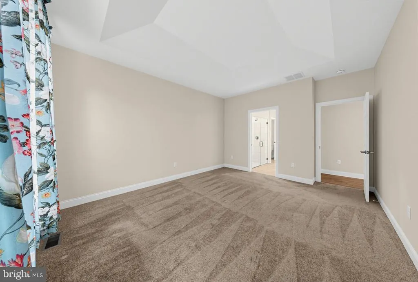
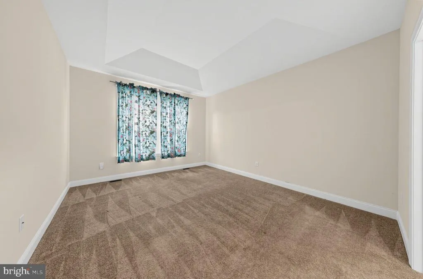
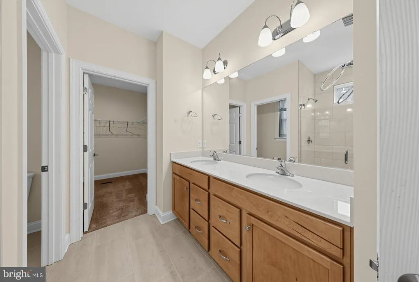
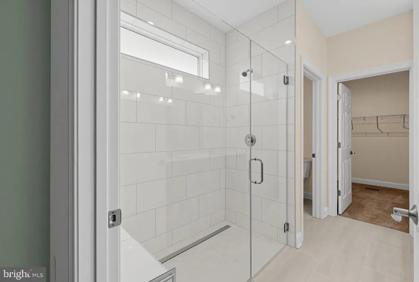
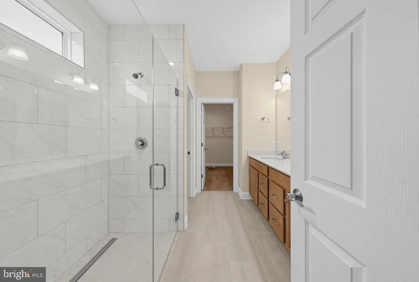
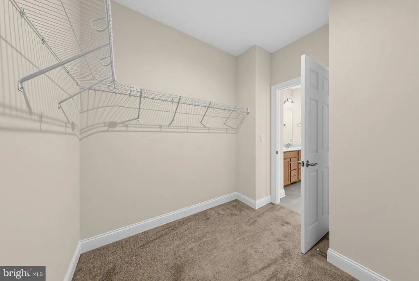
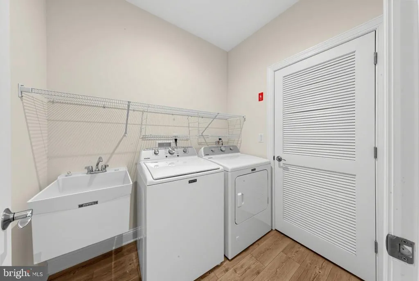
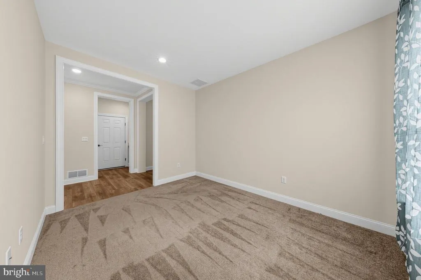
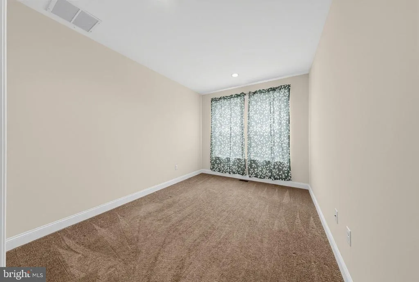
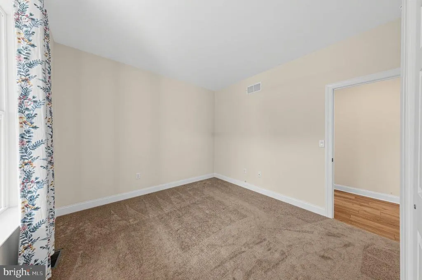
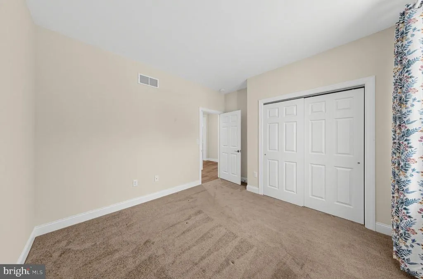
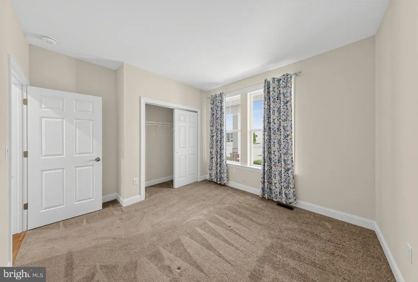
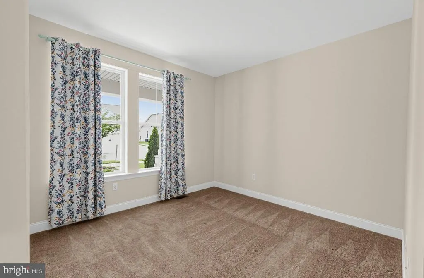
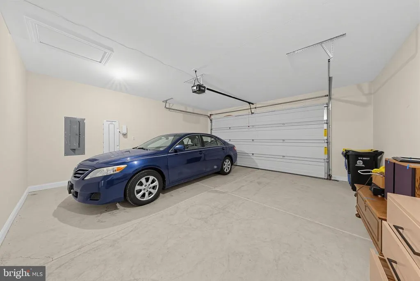
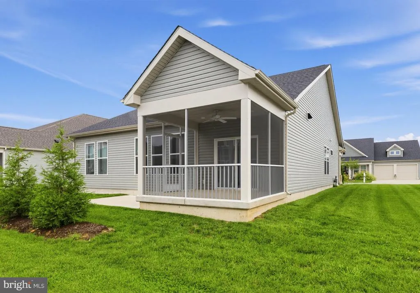
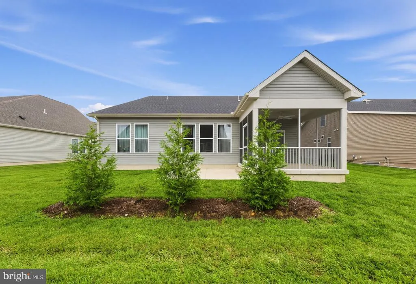
Welcome to 117 Peacock Pl, a beautifully maintained ranch offering 1,349 square feet of comfortable, single-level living in the highly desirable Nobles Pond Active Lifestyle Community. Nearly new and thoughtfully finished throughout, this home combines modern style, easy upkeep, and an inviting open layout designed for everyday living and entertaining. A covered front porch and welcoming entry hall introduce the home, where neutral paint and LVP flooring create a clean, move-in-ready feel. The heart of the home is the bright open-concept living area, bringing the kitchen, dining room, and living room together in one spacious setting. The living room features fresh LVP flooring, large windows, and abundant natural light, while the dining area offers attractive chandelier-style lighting and a seamless connection to the kitchen. The well-appointed kitchen is both stylish and functional, featuring 42-inch natural maple cabinetry, quartz countertops and backsplash, stainless steel appliances, and a center island with an integrated sink. Large sliding doors extend the living space outdoors to an expansive screened-in porch, creating a wonderful spot for morning coffee, casual gatherings, or relaxing evenings. The primary suite provides a comfortable retreat with a spacious walk-in closet and private en-suite bath. The bathroom is finished with dual vanities, tile flooring, a water closet, and a frameless glass shower enclosure. A generously sized second bedroom, full hall bath, dedicated office space, and main-level laundry add versatility and convenience. The office could also provide an excellent option for a third bedroom if desired. Outside, the approximately 0.16-acre lot offers a manageable, low-maintenance yard, while the attached two-car garage and driveway provide ample parking and storage. As a resident of Nobles Pond, you'll enjoy an active, social lifestyle with amenities including a saltwater pool, pickleball, tennis, basketball and bocce courts, walking trails, fishing ponds, garden plots, and a full calendar of community activities and group outings. Lawn care and winter snow removal are also included, making it easy to enjoy more and maintain less. Conveniently located in Dover with easy access to restaurants, shopping, major highways, and surrounding destinations, 117 Peacock Pl offers the opportunity to enjoy modern, low-maintenance living in a vibrant 55+ community.
| Price History | |
|---|---|
| 9/16/2026 | Listed $389,999 |
General Features
| Living Area | 1349 |
|---|---|
| Sewer | Public Sewer |
| Heating | Forced Air |
| Cooling | Central A/C |
| Possession | Immediate |
| Roof | Architectural Shingle,Pitched |
| Appliances | Stainless Steel Appliances |
| Zoning | AR |
| HOA Fee | 175.00 |
| Garage Spaces | 2.00 |
| Association Fee Includes | Lawn Maintenance,Snow Removal |
| Patio/Porch Features | Porch(es),Enclosed |
| Architectural Style | Ranch/Rambler |
| Construction Materials | Stone,Vinyl Siding |
| School District | CAPITAL |
| Year Built | 2023 |
| Levels | 1 |
| Tax Year | 2025 |
| Ownership | Fee Simple |
| Cool Fuel | Electric |
| Building Name | NONE |
| Accessibility | No Stairs |
| Assoc Fee Paid Per | Monthly |
| County | KENT |
| New Construction | No |
| Property Type | Residential |
| Association Amenities | Club House,Common Grounds,Exercise Room,Fitness Center,Pool - Outdoor,Tennis Courts |
| HOA | Yes |
| Subdivision Name | NOBLES POND |
| Garage Y/N | Yes |
| Water Access Y/N | No |
| Other Structures | Above Grade,Below Grade |
| Total Rooms | 10 |
| Full Baths | 2 |
| Status | ACTIVE |
| Directions | GPS |
| City | DOVER |
| Disclosures | Exempt - Disclosure/Disclaimer |
| Senior Community Y/N | Yes |
| MLS Area | Capital (30802) |
| Lot Size Units | Square Feet |
| Lot Size Square Feet | 7013.00 |
| Tax Assessed Value | 344100.0 |
| Tax Annual Amount | 3029.41 |
| Property Condition | Excellent |
| Structure Type | Detached |
| Condo/Coop Association fee Y/N | No |
| Bathrooms Full Main Level | 2 |
| Bathrooms Count Main Level | 2.00 |
| Price Per Sq Ft Total AG | 289.1 |
| Lease Considered Y/N | No |
| Senior Community Age Req | 55 |
| Vacation Rental Y/N | No |
| Total SQFT | 1349 |
| Standard Status | Active |
| Year Built Source | Assessor |
| Legal Subdivision | VILLAGES OF NOBLES PD PHASE 2A |
| Tax Lot | 5700-000 |
| Association Recreation Fee | No |
Interior Features
| Heating Fuel | Propane - Metered |
|---|---|
| Flooring | Luxury Vinyl Plank |
| Hot Water | Tankless |
| Basement (Y/N) | No |
| Heating Y/N | Yes |
| Above Grade Finished Area | 1349 |
| Central Air Y/N | Yes |
| Total Bedrooms | 2 |
| Room Type | Living Room,Dining Room,Primary Bedroom,Bedroom 2,Kitchen,Laundry,Office,Primary Bathroom,Full Bath,Screened Porch |
| Main Level Bedrooms | 2 |
| Below Grade Finished Area Unit Type | Square Feet |
| LivingAreaSource | Assessor |
| Laundry Type | Main Floor |
| Below Grade Finished Area Source | Assessor |
| Above Grade Finished Area Source | Assessor |
| Above Grade Finished Area Unit Type | Square Feet |
| Total Baths | 2 |
Exterior Features
| Pool | Yes - Community |
|---|---|
| Parking Features | Concrete Driveway |
| Water Source | Public |
| Inclusions | Refrigerator,Washer,& Dryer (as-is) |
| Total Parking Spaces | 4 |
| Garage Features | Garage - Front Entry |
| Type of Parking | Attached Garage,Driveway |
| Foundation Details | Crawl Space |
| Water View Y/N | No |
| Lot Size Acres | 0.16 |
| Lot Size Source | Assessor |
| Waterfront Y/N | No |
| Land Assessed Value | 92400.00 |
| Navigable Water Y/N | No |
| Water Oriented Y/N | No |
| # of Attached Garage Spaces | 2 |
Room Details
| Room | Dimensions | Level | Flooring | Details |
|---|---|---|---|---|
| Bedroom 2 | Main | |||
| Dining Room | Main | |||
| Full Bath | Main | |||
| Kitchen | Main | |||
| Laundry | Main | |||
| Living Room | Main | |||
| Office | Main | |||
| Primary Bathroom | Main | |||
| Primary Bedroom | Main | |||
| Screened Porch | Main |
Amenities
- Foreclosure
- Views
- Short Sale
- New Construction
- Adult 55+
- Lease To Own
- No HOA Fees
- Furnished
- Primary On Main
- Air Conditioning
- Seller Finance
- Green
- Fixer Upper
- Horse
- Golf
- Fireplace
- Deck
- Garage
- Basement
- Pool
Property vs Single Family Average in 19904
Price
Taxes
Year Built
Visits
 The data relating to real estate for sale on this web site comes in part from the Internet Data Exchange of the Greater Lehigh Valley REALTORS®. Real Estate listings held by brokerage firms (licensees) other than #firm are marked with the IDX logo and detailed information about them includes the name of the listing brokers.
The information being provided is for consumers personal, non-commercial use and may not be used for any purpose other than to identify prospective properties consumers
The data relating to real estate for sale on this web site comes in part from the Internet Data Exchange of the Greater Lehigh Valley REALTORS®. Real Estate listings held by brokerage firms (licensees) other than #firm are marked with the IDX logo and detailed information about them includes the name of the listing brokers.
The information being provided is for consumers personal, non-commercial use and may not be used for any purpose other than to identify prospective properties consumers
 ©2026 Georgia Multiple Listing Service All information deemed reliable but not guaranteed. All properties are subject to prior sale, change or withdrawal. Neither listing broker(s) or information provider(s) shall be responsible for any typographical errors, misinformation, misprints and shall be held totally harmless. Listing(s) information is provided for consumer's personal, non-commercial use and may not be used for any purpose other than to identify prospective properties consumers may
 The data relating to real estate for sale on this web site includes listings held by MLS-IDX Participants of the Internet Data Exchange program of the Multiple Listing Service of the Pocono Mountains Association of Realtors®. Listings marked with the Internet Data Exchange logo are not necessarily the listings of the owner of this web site. All listing data is the copyrighted property of the aforesaid Association and its MLS-IDX Participants with all rights reserved. The information contained
 © BRIGHT, All Rights Reserved
 Luzerne County Association of REALTORS® (LZCAOR) All information deemed reliable but not guaranteed. All properties are subject to prior sale, change or withdrawal. Neither listing broker(s) or information provider(s) shall be responsible for any typographical errors, misinformation, misprints and shall be held totally harmless. Listing(s) information is provided for consumer's personal, non-commercial use and may not be used for any purpose other than to identify prospective properties consumers may be interested in purchasing. The data relating to real estate for sale on this website comes in part from the Internet Data Exchange program of the Multiple Listing Service. Real estate listings held by brokerage firms other than The Brokers Realty Group Limited may be marked with the Internet Data Exchange logo and detailed information about those properties will include the name of the listing broker(s) when required by the MLS. Copyright ©2026 All rights reserved.
Last Updated: September 21, 2026 7:21 PM UTC
Luzerne County Association of REALTORS® (LZCAOR) All information deemed reliable but not guaranteed. All properties are subject to prior sale, change or withdrawal. Neither listing broker(s) or information provider(s) shall be responsible for any typographical errors, misinformation, misprints and shall be held totally harmless. Listing(s) information is provided for consumer's personal, non-commercial use and may not be used for any purpose other than to identify prospective properties consumers may be interested in purchasing. The data relating to real estate for sale on this website comes in part from the Internet Data Exchange program of the Multiple Listing Service. Real estate listings held by brokerage firms other than The Brokers Realty Group Limited may be marked with the Internet Data Exchange logo and detailed information about those properties will include the name of the listing broker(s) when required by the MLS. Copyright ©2026 All rights reserved.
Last Updated: September 21, 2026 7:21 PM UTC
 Susquehanna Valley Board of REALTORS® All information deemed reliable but not guaranteed. All properties are subject to prior sale, change or withdrawal. Neither listing broker(s) or information provider(s) shall be responsible for any typographical errors, misinformation, misprints and shall be held totally harmless. Listing(s) information is provided for consumer's personal, non-commercial use and may not be used for any purpose other than to identify prospective properties consumers may be
 All information deemed reliable but not guaranteed. All properties are subject to prior sale, change or withdrawal. Neither listing broker(s) or information provider(s) shall be responsible for any typographical errors, misinformation, misprints and shall be held totally harmless. Listing(s) information is provided for consumer's personal, non-commercial use and may not be used for any purpose other than to identify prospective properties consumers may be interested in purchasing. The data relating
