
Address
1480 Teels Road, Plainfield Twp, PA
Price
$ 469,900
Property Attributes
- MLS#785280
- TypeSingle Family
- Listing Status Active
- CountyNorthampton
- CityPlainfield Twp
- AreaPlainfield
- NeighborhoodNot in Development
- Zip18072
- Style
- Year Built1973
- Taxes$ 6169
- Price$ 469,900
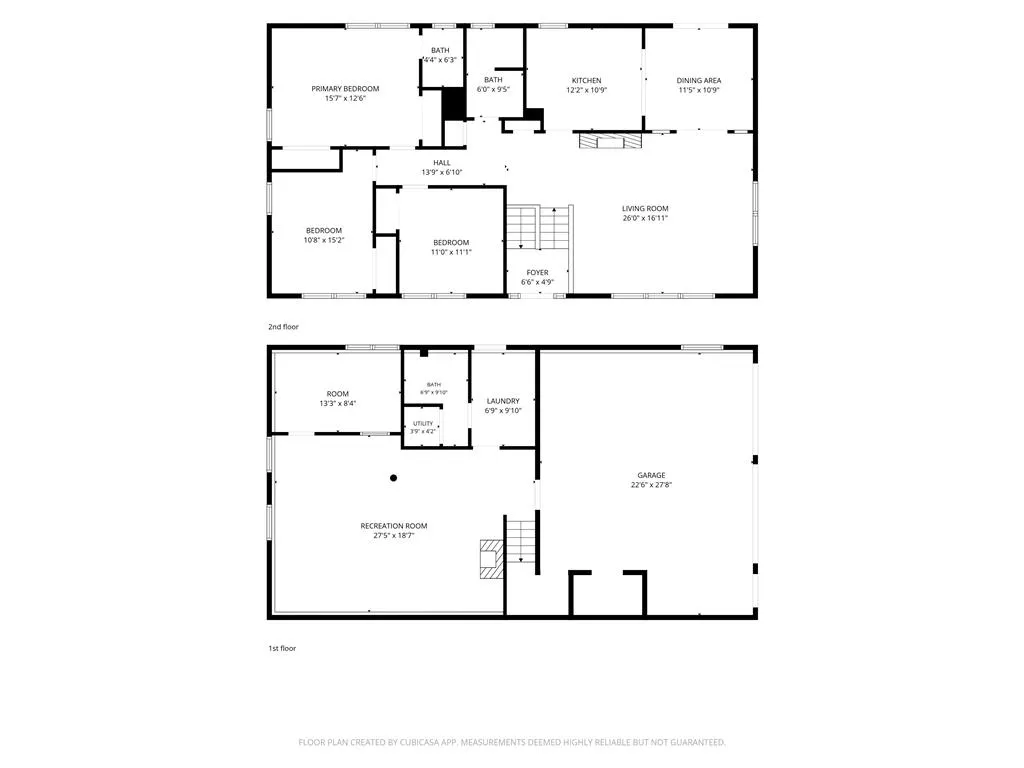
- Bedrooms3
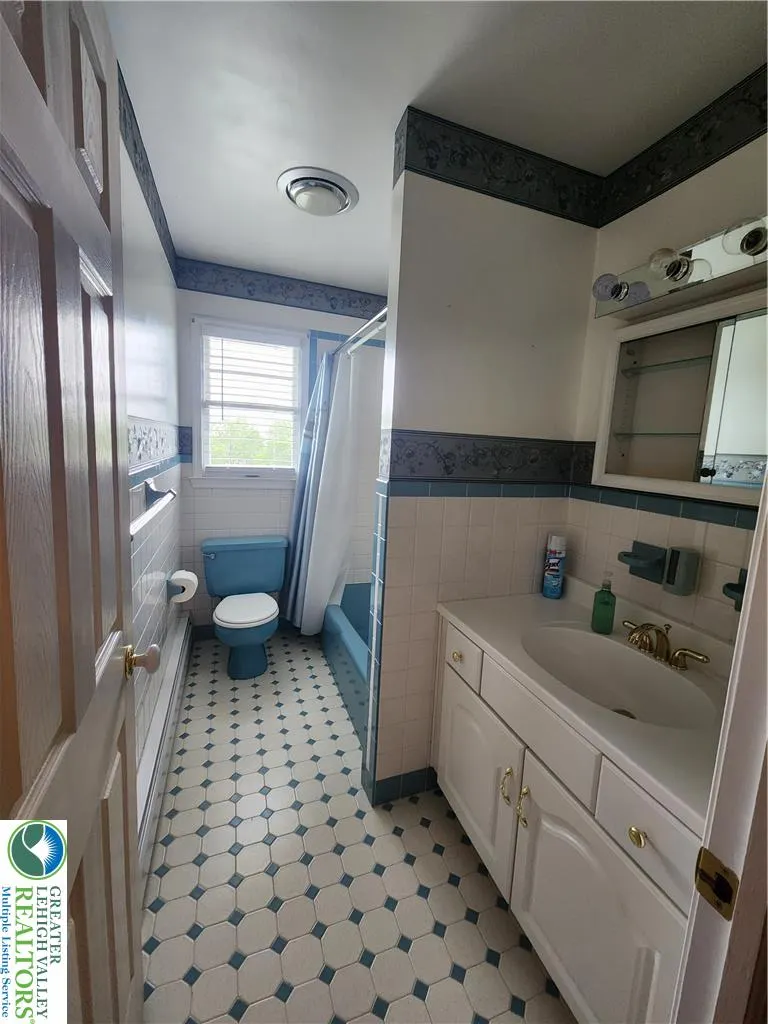
- Full Bathrooms1
- Half Bathrooms1
- Sqr Footage2118
- Lot Size2.36 Acres
Data Source:
Greater Lehigh Valley MLS (GLVMLS)
Property Description
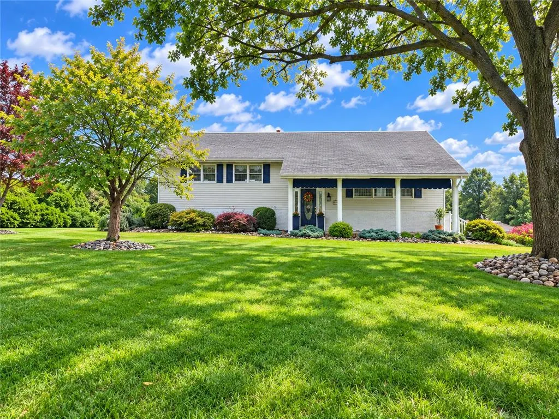
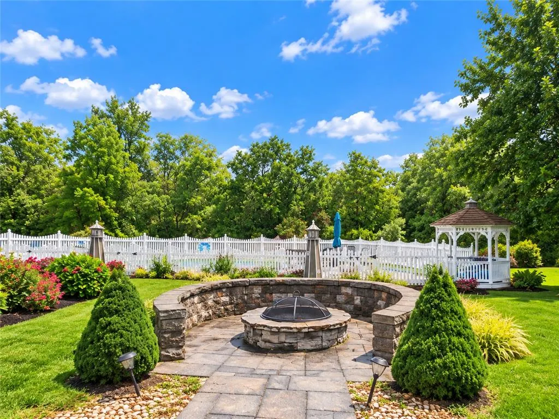
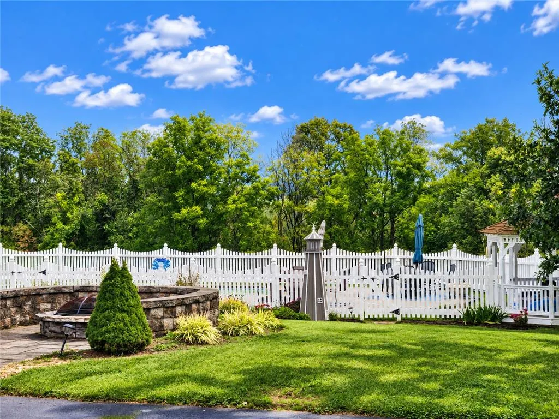
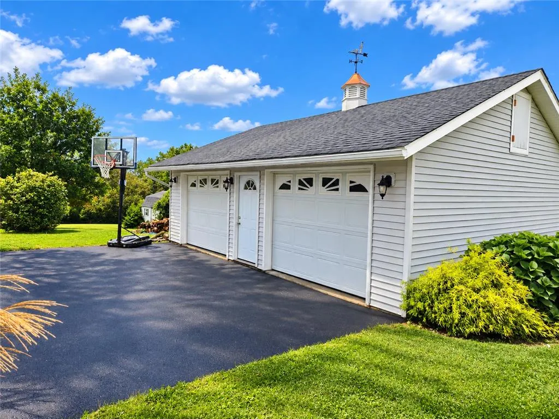
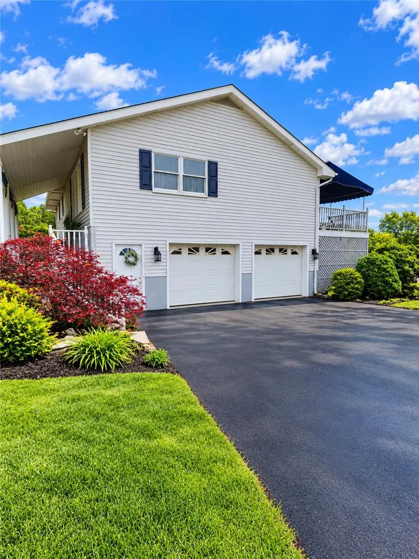
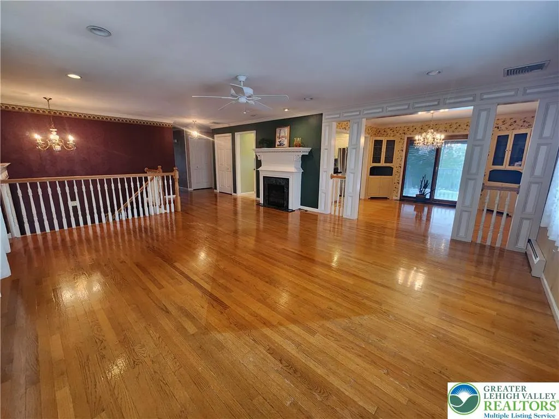
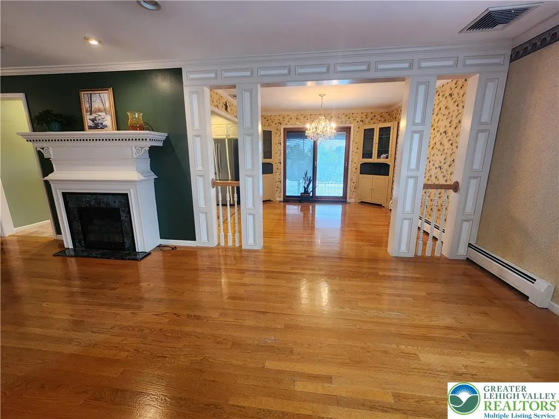
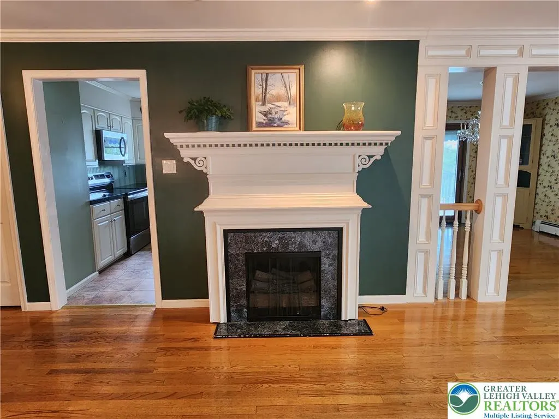
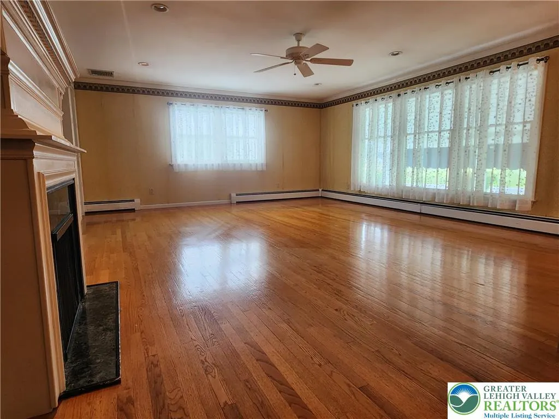
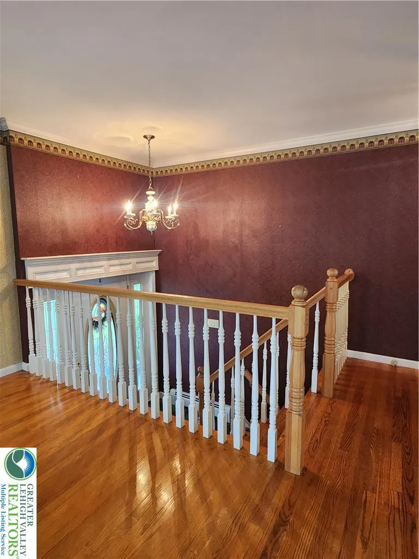
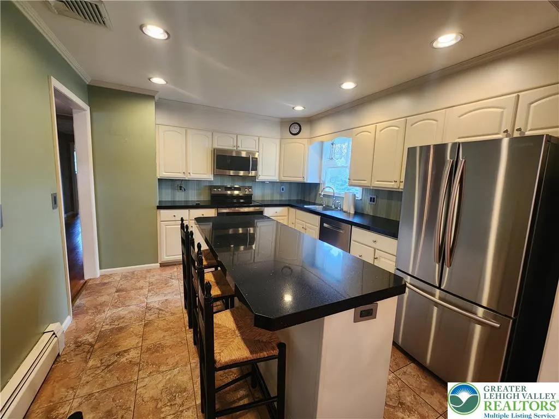
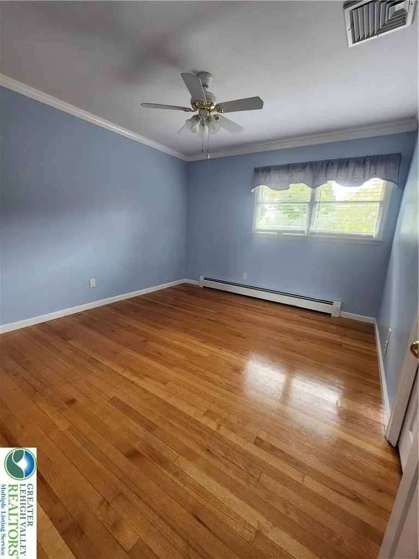
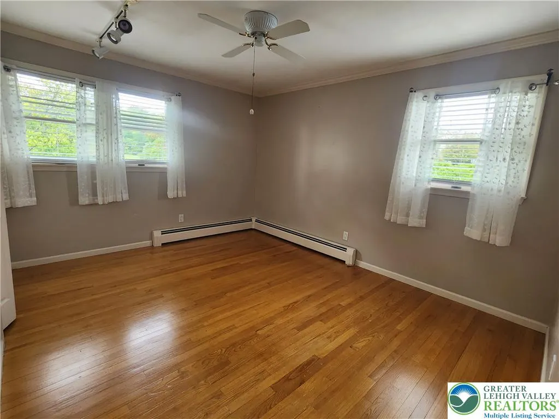
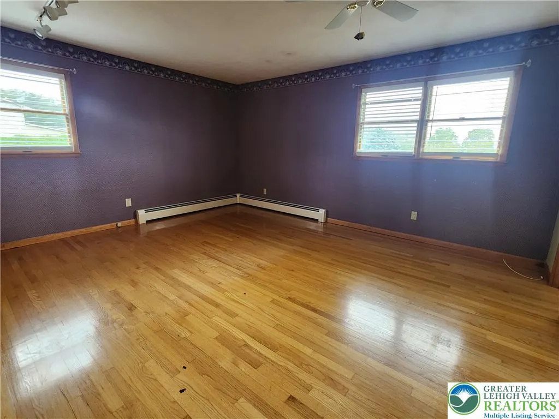
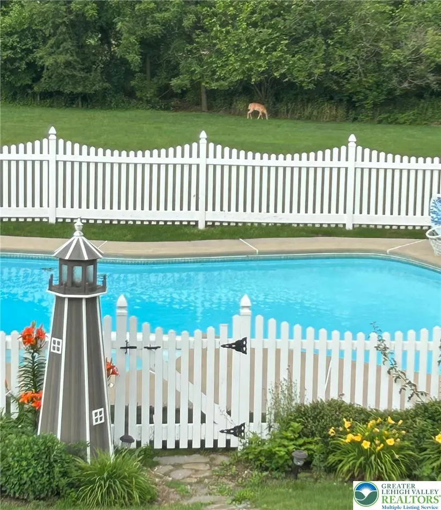
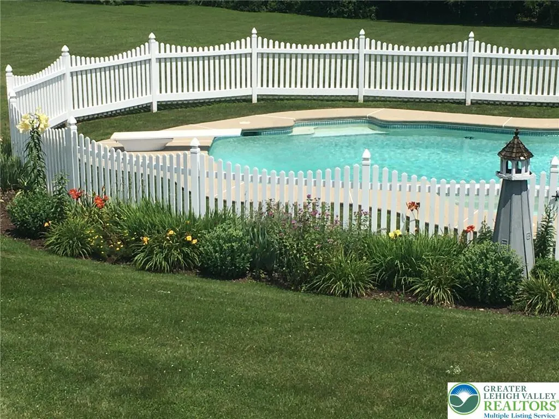
Welcome to this beautiful home with inground pool and 4 car garage. Hand crafted custom mill work and cozy fireplaces fill this welcoming residence with warmth and character. Situated on 2.36 acres of land with a quiet tree border, the property offers an inviting, serene country setting that shows quality craftsmanship and true ownership pride. Inside, warm hardwood flooring runs throughout, setting the stage for laughter-filled dinners in the formal dining room. The modern updated kitchen serves as the heart of the home for cooking and conversation, while the master bedroom offers a peaceful retreat featuring dual closets and a master bathroom. Sunny afternoons and quiet evenings are spent on the large covered deck, which looks out over the expansive land, an inviting inground pool, a gazebo, and a firepit perfect for gathering under the stars. A four-car garage provides plenty of space for vehicles, hobbies, and storage. This move in ready home is a rare find that is ready to welcome its next owners. Reach out today to schedule a visit and experience this wonderful property in person.
| High School |
|---|
| Pen Argyl High School |
| Price History | |
|---|---|
| 9/29/2026 | Listed $469,900 |
General Features
| Sewer | Septic Tank |
|---|---|
| Heating | Baseboard,Oil |
| Cooling | Central Air |
| Possession | Negotiable |
| Roof | Asphalt,Fiberglass,Other |
| Appliances | Dishwasher,Electric Oven,Microwave,Refrigerator,Water Softener Owned,Washer |
| Zoning | 26FF |
| Garage Spaces | 4 |
| Architectural Style | Bi-Level |
| Construction Materials | Aluminum Siding,Brick Veneer |
| Year Built | 1973 |
| Stories Count | 2 |
| Property Subtype | Detached |
| County | Northampton |
| Property Type | Residential |
| Attached Garage | true |
| Subdivision Name | Not in Development |
| Garage Y/N | true |
| Total Rooms | 9 |
| Full Baths | 1 |
| Status | Active |
| Directions | 3rd st Wind gap Turns into Teels rd home on left |
| ModificationTimestamp | 2026-09-29T15:27:01.247-00:00 |
| High School | Pen Argyl |
| City | Plainfield Twp |
| Senior Community Y/N | false |
| High School District | Pen Argyl |
| MLS Area | Plainfield |
| Lot Size Units | Square Feet |
| Lot Size Square Feet | 102802 |
| Tax Annual Amount | 6169.64 |
| Standard Status | Active |
| Middle/Junior School District | Pen Argyl |
| Elementary School District | Pen Argyl |
| Tax Assessed Value | 84400 |
| Ownership Type | Fee Simple |
| Property Sub Type Additional | Detached |
| PostalCity | Plainfield Twp |
Interior Features
| Interior Amenities | Dining Area,Separate/Formal Dining Room |
|---|---|
| Basement | Daylight,Exterior Entry,Finished,Other |
| Flooring | Hardwood,Other,Vinyl |
| Fireplace Features | Living Room |
| Total Stories | 2 |
| Basement (Y/N) | true |
| Air Conditioning Y/N | true |
| Heating Y/N | true |
| Fireplace Y/N | true |
| Above Grade Finished Area | 1560 |
| Half Baths | 1 |
| Laundry Features | Washer Hookup,Dryer Hookup |
| Total Bedrooms | 3 |
| Below Grade Finished Area | 558 |
| LivingAreaSource | Measured |
| Total Baths | 2 |
Exterior Features
| Parking Features | Attached,Detached,Garage,Garage Door Opener |
|---|---|
| Water Source | Well |
| Lot Size Area | 102802 |
| Foundation Details | Slab |
| Lot Size Acres | 2.36 |
Amenities
- Foreclosure
- Views
- Short Sale
- New Construction
- Adult 55+
- Lease To Own
- No HOA Fees
- Furnished
- Primary On Main
- Air Conditioning
- Seller Finance
- Green
- Fixer Upper
- Horse
- Golf
- Fireplace
- Deck
- Garage
- Basement
- Pool
Property vs Single Family Average in 18072
Price
Taxes
Year Built
In The Neighborhood
Just Listed
Middle Smithfield Twp
$ 1,400
- Type
- Single Family
- Size
- 1,336 SqFt
- Rooms
- 3 Beds + 1.5 Baths
 The data relating to real estate for sale on this web site comes in part from the Internet Data Exchange of the Greater Lehigh Valley REALTORS®. Real Estate listings held by brokerage firms (licensees) other than #firm are marked with the IDX logo and detailed information about them includes the name of the listing brokers.
The information being provided is for consumers personal, non-commercial use and may not be used for any purpose other than to identify prospective properties consumers
The data relating to real estate for sale on this web site comes in part from the Internet Data Exchange of the Greater Lehigh Valley REALTORS®. Real Estate listings held by brokerage firms (licensees) other than #firm are marked with the IDX logo and detailed information about them includes the name of the listing brokers.
The information being provided is for consumers personal, non-commercial use and may not be used for any purpose other than to identify prospective properties consumers
 ©2026 Georgia Multiple Listing Service All information deemed reliable but not guaranteed. All properties are subject to prior sale, change or withdrawal. Neither listing broker(s) or information provider(s) shall be responsible for any typographical errors, misinformation, misprints and shall be held totally harmless. Listing(s) information is provided for consumer's personal, non-commercial use and may not be used for any purpose other than to identify prospective properties consumers may
 The data relating to real estate for sale on this web site includes listings held by MLS-IDX Participants of the Internet Data Exchange program of the Multiple Listing Service of the Pocono Mountains Association of Realtors®. Listings marked with the Internet Data Exchange logo are not necessarily the listings of the owner of this web site. All listing data is the copyrighted property of the aforesaid Association and its MLS-IDX Participants with all rights reserved. The information contained
 © BRIGHT, All Rights Reserved
 Luzerne County Association of REALTORS® (LZCAOR) All information deemed reliable but not guaranteed. All properties are subject to prior sale, change or withdrawal. Neither listing broker(s) or information provider(s) shall be responsible for any typographical errors, misinformation, misprints and shall be held totally harmless. Listing(s) information is provided for consumer's personal, non-commercial use and may not be used for any purpose other than to identify prospective properties consumers may be interested in purchasing. The data relating to real estate for sale on this website comes in part from the Internet Data Exchange program of the Multiple Listing Service. Real estate listings held by brokerage firms other than The Brokers Realty Group Limited may be marked with the Internet Data Exchange logo and detailed information about those properties will include the name of the listing broker(s) when required by the MLS. Copyright ©2026 All rights reserved.
Last Updated: September 29, 2026 4:11 PM UTC
Luzerne County Association of REALTORS® (LZCAOR) All information deemed reliable but not guaranteed. All properties are subject to prior sale, change or withdrawal. Neither listing broker(s) or information provider(s) shall be responsible for any typographical errors, misinformation, misprints and shall be held totally harmless. Listing(s) information is provided for consumer's personal, non-commercial use and may not be used for any purpose other than to identify prospective properties consumers may be interested in purchasing. The data relating to real estate for sale on this website comes in part from the Internet Data Exchange program of the Multiple Listing Service. Real estate listings held by brokerage firms other than The Brokers Realty Group Limited may be marked with the Internet Data Exchange logo and detailed information about those properties will include the name of the listing broker(s) when required by the MLS. Copyright ©2026 All rights reserved.
Last Updated: September 29, 2026 4:11 PM UTC
 Susquehanna Valley Board of REALTORS® All information deemed reliable but not guaranteed. All properties are subject to prior sale, change or withdrawal. Neither listing broker(s) or information provider(s) shall be responsible for any typographical errors, misinformation, misprints and shall be held totally harmless. Listing(s) information is provided for consumer's personal, non-commercial use and may not be used for any purpose other than to identify prospective properties consumers may be
 All information deemed reliable but not guaranteed. All properties are subject to prior sale, change or withdrawal. Neither listing broker(s) or information provider(s) shall be responsible for any typographical errors, misinformation, misprints and shall be held totally harmless. Listing(s) information is provided for consumer's personal, non-commercial use and may not be used for any purpose other than to identify prospective properties consumers may be interested in purchasing. The data relating
