







Address
603 S 25th, Allentown City, PA
Price
$ 298,500
Property Attributes
- MLS#784087
- TypeSingle Family
- Listing Status Pending
- CountyLehigh
- CityAllentown City
- AreaAllentown-West
- NeighborhoodHamilton Park
- Zip18104
- Style
- Year Built1956
- Taxes$ 4981
- Price$ 298,500
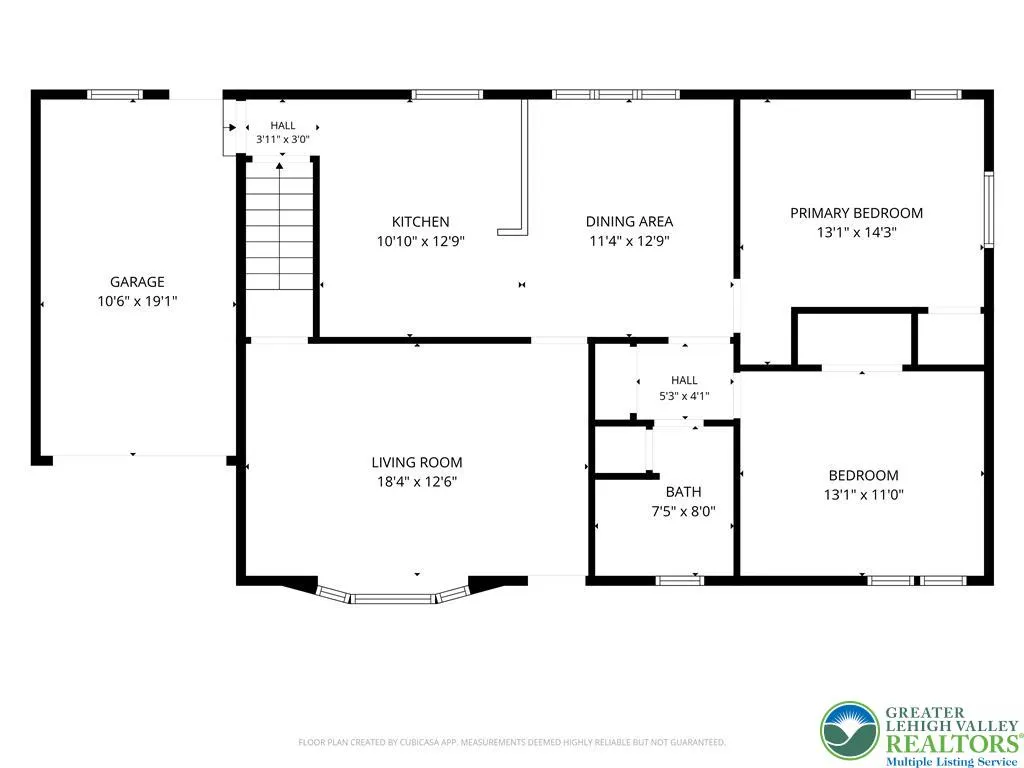
- Bedrooms2
- Full Bathrooms1
- Half Bathrooms0
- Sqr Footage1120
- Lot Size0.219 Acres
Data Source:
Greater Lehigh Valley MLS (GLVMLS)
Property Description
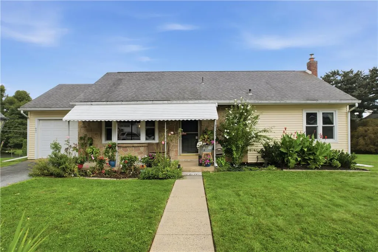
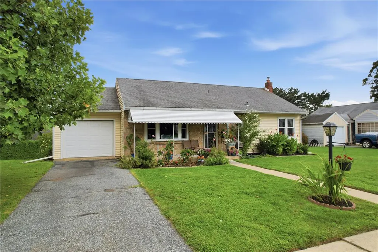
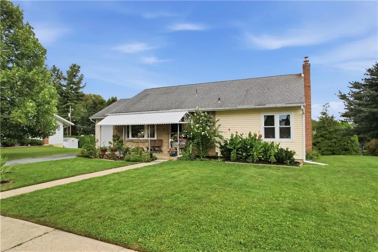
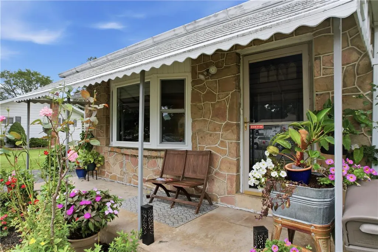
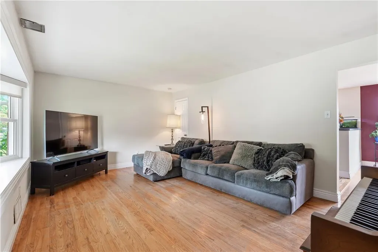
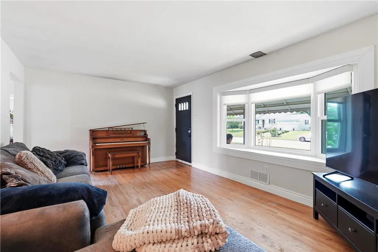
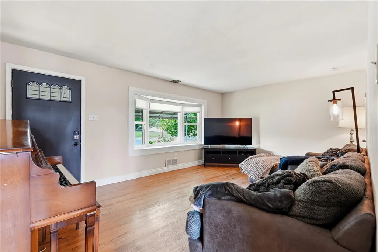
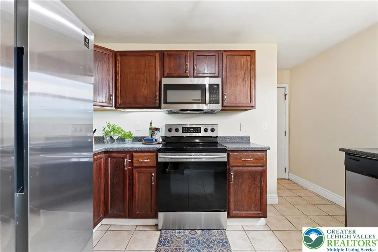
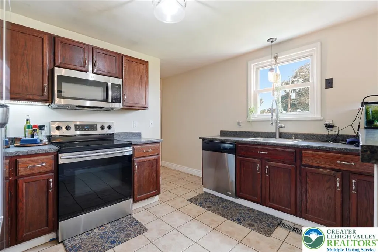
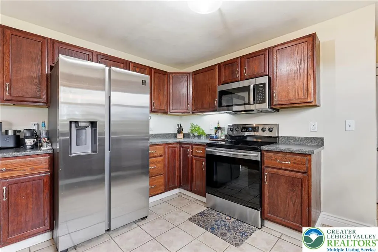
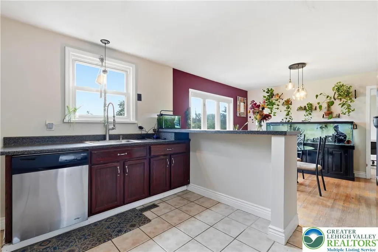
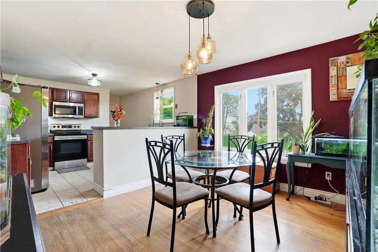
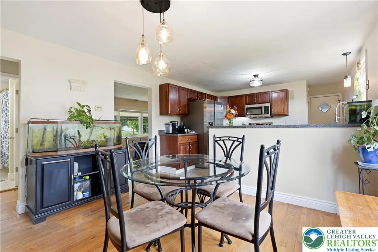
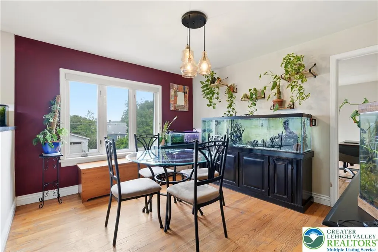
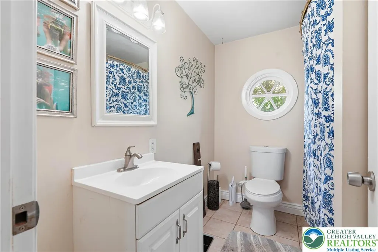
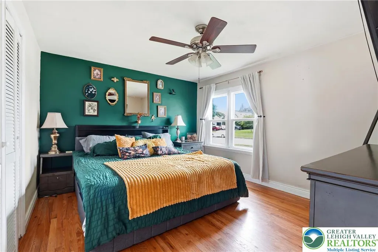
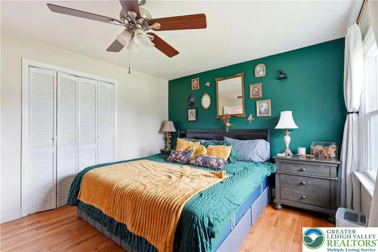
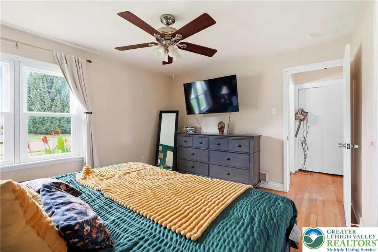
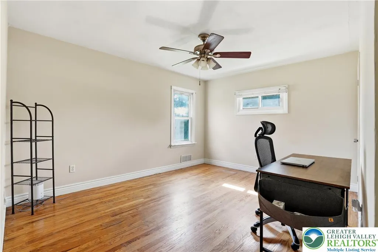
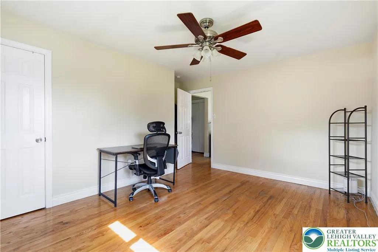
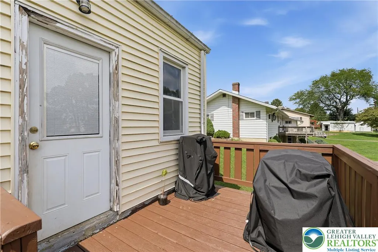
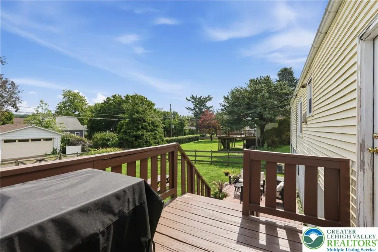
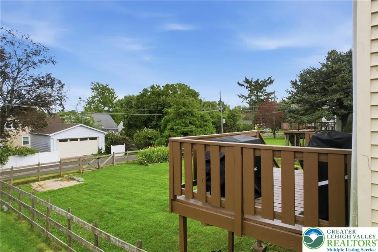
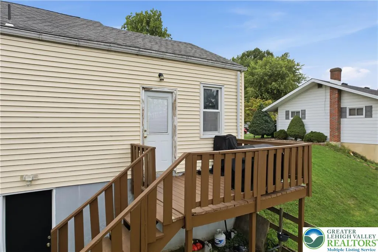
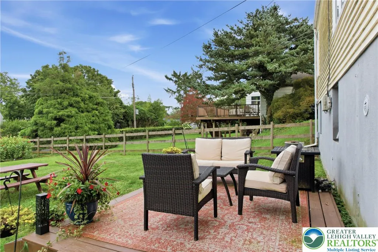
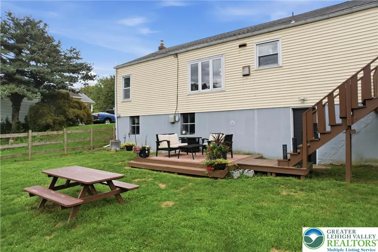
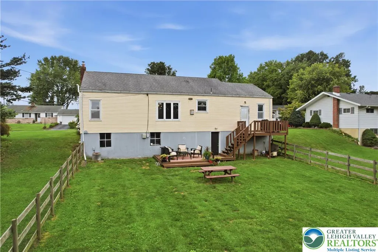
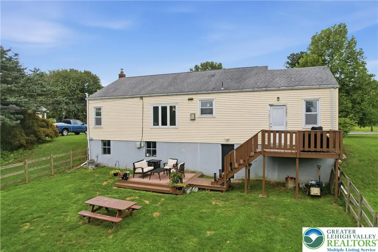
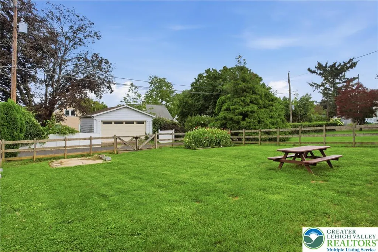
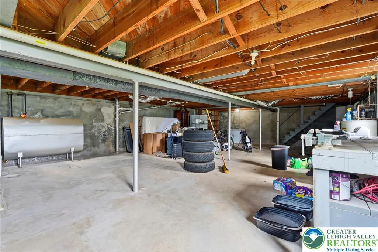
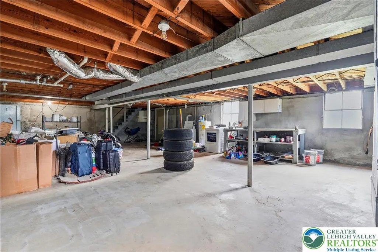
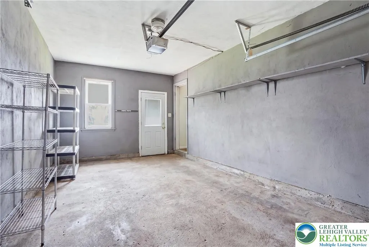
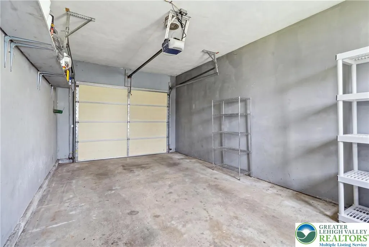
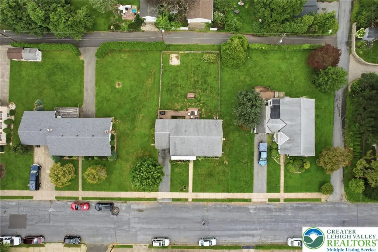
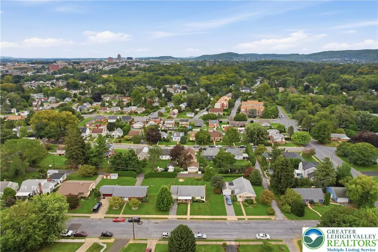
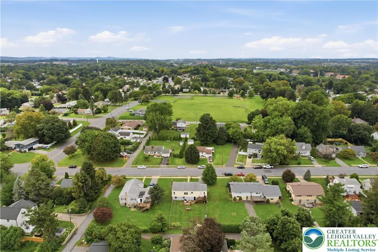
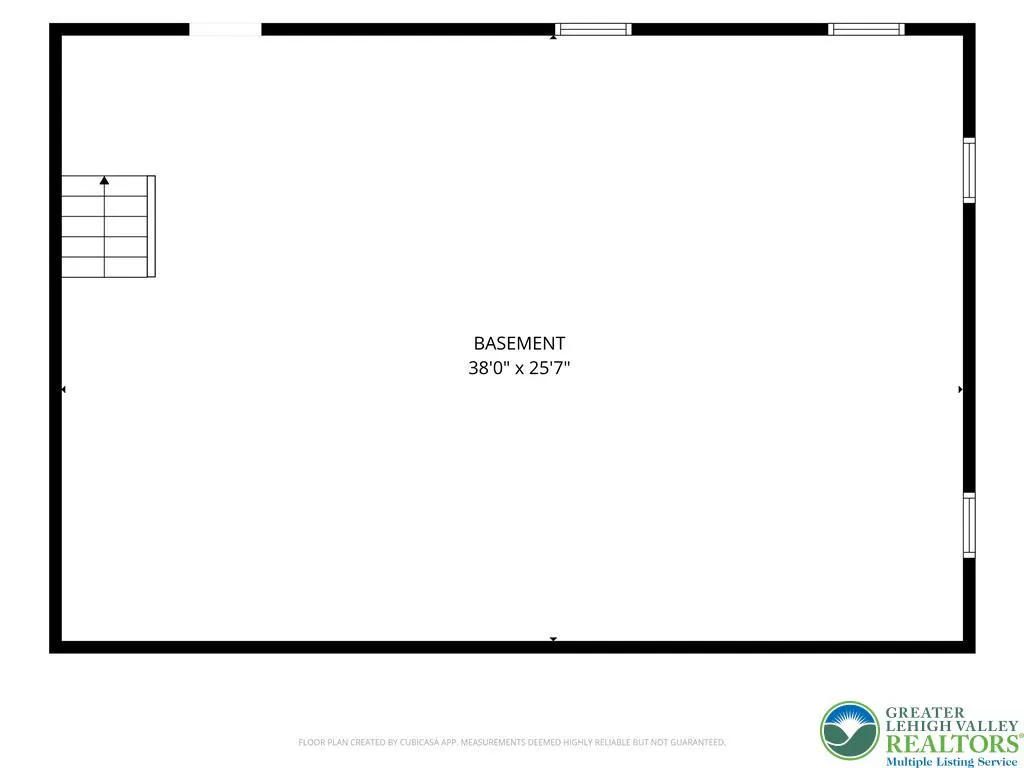
OPEN HOUSE Sunday 11am-1pm. Some homes simply wrap their arms around you the moment you walk through the door- this is one of them! Tucked into Hamilton Park- one of Allentown's most beloved West End neighborhoods- this beautifully-maintained ranch home delivers the kind of warmth, charm, and effortless livability that is increasingly difficult to find in today's market. Thoughtfully updated and move-in ready, this is the home that checks every box for the buyer who values quality of life over square footage. Step inside and discover hardwood floors, fresh paint, and a kitchen appointed with stainless steel appliances that strikes the perfect balance between function and style. The bathroom with its jetted tub and tiled floor adds a touch of everyday luxury that never gets old. A huge walkout unfinished basement offers tremendous potential for additional living space, a home office, or a recreational retreat tailored entirely to your lifestyle. And then there is the backyard…Fully fenced, generously sized, and genuinely beautiful, this outdoor sanctuary is everything a family, a pet lover, or an entertainer could ask for. Whether it is summer gatherings, quiet mornings with a cup of coffee, or simply a safe and private space to enjoy a bit of the outdoors, this backyard delivers in every season. An attached one car garage and a one-year home warranty is included for complete peace of mind. Conveniently located near hospital, major highways, shopping, and dining- and priced to reflect an incredible opportunity in the West End. The best things in life do not always come in the largest packages- come see for yourself!
| Elementary School | Middle School | High School |
|---|---|---|
| Union Terrace ES Elementary School | Francis R. Daub MS Middle School | William Allen HS High School |
| Price History | |
|---|---|
| 9/8/2026 | Listed $298,500 |
General Features
| Sewer | Public Sewer |
|---|---|
| Heating | Oil |
| Cooling | Central Air,Ceiling Fan(s) |
| Possession | Close Plus 30 to 45 Days |
| Roof | Asphalt,Fiberglass |
| Appliances | Dryer,Dishwasher,Electric Oven,Electric Range,Electric Water Heater,Microwave,Refrigerator,Washer |
| Zoning | R-L-Low Density Residenti |
| Garage Spaces | 1 |
| Patio/Porch Features | Covered,Deck,Porch |
| Architectural Style | Ranch |
| Construction Materials | Stone Veneer,Stucco,Vinyl Siding |
| Year Built | 1956 |
| Electric | 100 Amp Service,Circuit Breakers |
| Stories Count | 1 |
| Property Subtype | Detached |
| Community Features | Sidewalks |
| County | Lehigh |
| Property Type | Residential |
| Attached Garage | true |
| Subdivision Name | Hamilton Park |
| Garage Y/N | true |
| Total Rooms | 4 |
| Full Baths | 1 |
| Status | Pending |
| Directions | From Hamilton Blvd., make R onto S. 25th St. (Across from Cedar Beach). Home is on left between W. South St. and E. Texas Blvd. |
| ModificationTimestamp | 2026-09-16T00:23:14.150-00:00 |
| High School | William Allen HS |
| City | Allentown City |
| Senior Community Y/N | false |
| High School District | Allentown |
| MLS Area | Allentown-West |
| Lot Size Units | Square Feet |
| Lot Size Square Feet | 9532 |
| Elementary School | Union Terrace ES |
| Tax Annual Amount | 4981.86 |
| Middle/Junior High School | Francis R. Daub MS |
| Virtual Tour | https://dl.dropboxusercontent.com/scl/fi/o7xumwv7xwjxqvy6dh7i3/603-S-25th-St_Final.mp4?rlkey=4f1v9j1yp54hlb3y3j0u7840u&raw=1 |
| Standard Status | Pending |
| Occupancy Type | Owner |
| Middle/Junior School District | Allentown |
| Elementary School District | Allentown |
| Tax Assessed Value | 139800 |
| Ownership Type | Fee Simple |
| Property Sub Type Additional | Detached |
| PostalCity | Allentown City |
Interior Features
| Interior Amenities | Dining Area,Internal Expansion |
|---|---|
| Flooring | Hardwood,Tile |
| Water Heater | Electric |
| Total Stories | 1 |
| Air Conditioning Y/N | true |
| Heating Y/N | true |
| Above Grade Finished Area | 1120 |
| Laundry Features | Lower Level |
| Total Bedrooms | 2 |
| LivingAreaSource | Assessor |
| Total Baths | 1 |
Exterior Features
| Exterior Amenities | Awning(s),Deck,Fence,Porch |
|---|---|
| Fencing | Yard Fenced |
| Parking Features | Attached,Garage,Off Street,On Street |
| Lot Features | Flat |
| Water Source | Public |
| Lot Size Area | 9532 |
| Foundation Details | Block |
| Lot Dimensions | 96 x 63 Irreg |
| Lot Size Acres | 0.219 |
| Lot Size Source | Public Records |
Amenities
- Foreclosure
- Views
- Short Sale
- New Construction
- Adult 55+
- Lease To Own
- No HOA Fees
- Furnished
- Primary On Main
- Air Conditioning
- Seller Finance
- Green
- Fixer Upper
- Horse
- Golf
- Fireplace
- Deck
- Garage
- Basement
- Pool
Property vs Single Family Average in 18104
Price
Taxes
Year Built
 The data relating to real estate for sale on this web site comes in part from the Internet Data Exchange of the Greater Lehigh Valley REALTORS®. Real Estate listings held by brokerage firms (licensees) other than #firm are marked with the IDX logo and detailed information about them includes the name of the listing brokers.
The information being provided is for consumers personal, non-commercial use and may not be used for any purpose other than to identify prospective properties consumers
The data relating to real estate for sale on this web site comes in part from the Internet Data Exchange of the Greater Lehigh Valley REALTORS®. Real Estate listings held by brokerage firms (licensees) other than #firm are marked with the IDX logo and detailed information about them includes the name of the listing brokers.
The information being provided is for consumers personal, non-commercial use and may not be used for any purpose other than to identify prospective properties consumers
 ©2026 Georgia Multiple Listing Service All information deemed reliable but not guaranteed. All properties are subject to prior sale, change or withdrawal. Neither listing broker(s) or information provider(s) shall be responsible for any typographical errors, misinformation, misprints and shall be held totally harmless. Listing(s) information is provided for consumer's personal, non-commercial use and may not be used for any purpose other than to identify prospective properties consumers may
 The data relating to real estate for sale on this web site includes listings held by MLS-IDX Participants of the Internet Data Exchange program of the Multiple Listing Service of the Pocono Mountains Association of Realtors®. Listings marked with the Internet Data Exchange logo are not necessarily the listings of the owner of this web site. All listing data is the copyrighted property of the aforesaid Association and its MLS-IDX Participants with all rights reserved. The information contained
 © BRIGHT, All Rights Reserved
 Luzerne County Association of REALTORS® (LZCAOR) All information deemed reliable but not guaranteed. All properties are subject to prior sale, change or withdrawal. Neither listing broker(s) or information provider(s) shall be responsible for any typographical errors, misinformation, misprints and shall be held totally harmless. Listing(s) information is provided for consumer's personal, non-commercial use and may not be used for any purpose other than to identify prospective properties consumers may be interested in purchasing. The data relating to real estate for sale on this website comes in part from the Internet Data Exchange program of the Multiple Listing Service. Real estate listings held by brokerage firms other than The Brokers Realty Group Limited may be marked with the Internet Data Exchange logo and detailed information about those properties will include the name of the listing broker(s) when required by the MLS. Copyright ©2026 All rights reserved.
Last Updated: September 20, 2026 7:12 PM UTC
Luzerne County Association of REALTORS® (LZCAOR) All information deemed reliable but not guaranteed. All properties are subject to prior sale, change or withdrawal. Neither listing broker(s) or information provider(s) shall be responsible for any typographical errors, misinformation, misprints and shall be held totally harmless. Listing(s) information is provided for consumer's personal, non-commercial use and may not be used for any purpose other than to identify prospective properties consumers may be interested in purchasing. The data relating to real estate for sale on this website comes in part from the Internet Data Exchange program of the Multiple Listing Service. Real estate listings held by brokerage firms other than The Brokers Realty Group Limited may be marked with the Internet Data Exchange logo and detailed information about those properties will include the name of the listing broker(s) when required by the MLS. Copyright ©2026 All rights reserved.
Last Updated: September 20, 2026 7:12 PM UTC
 Susquehanna Valley Board of REALTORS® All information deemed reliable but not guaranteed. All properties are subject to prior sale, change or withdrawal. Neither listing broker(s) or information provider(s) shall be responsible for any typographical errors, misinformation, misprints and shall be held totally harmless. Listing(s) information is provided for consumer's personal, non-commercial use and may not be used for any purpose other than to identify prospective properties consumers may be
 All information deemed reliable but not guaranteed. All properties are subject to prior sale, change or withdrawal. Neither listing broker(s) or information provider(s) shall be responsible for any typographical errors, misinformation, misprints and shall be held totally harmless. Listing(s) information is provided for consumer's personal, non-commercial use and may not be used for any purpose other than to identify prospective properties consumers may be interested in purchasing. The data relating
