
Eco Friendly


Address
4205 Shadowstone Drive, Easton, PA
Price
$ 699,000
Property Attributes
- MLS#783054
- TypeSingle Family
- Listing Status Active
- CountyNorthampton
- CityEaston
- AreaForks
- NeighborhoodSteeplechase
- Zip18040
- Style
- Year Built2003
- Taxes$ 10093
- Price$ 699,000
- Bedrooms4
- Full Bathrooms2
- Half Bathrooms2
- Sqr Footage4210
- Lot Size0.288 Acres
Data Source:
Greater Lehigh Valley MLS (GLVMLS)
Property Description
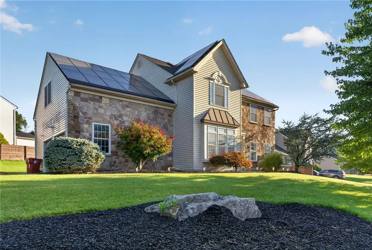
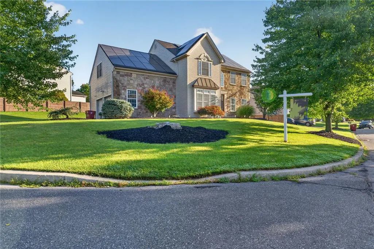
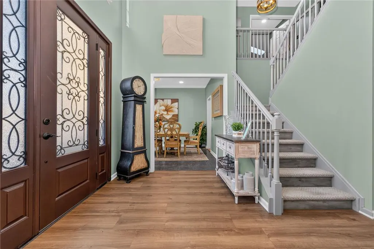
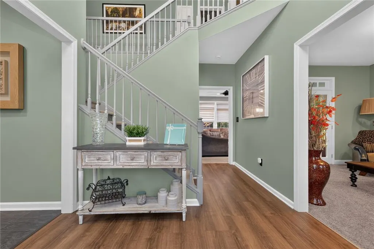
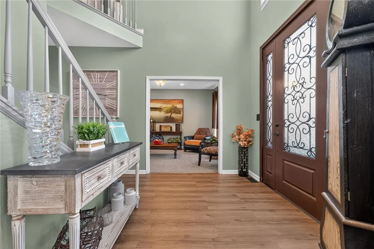
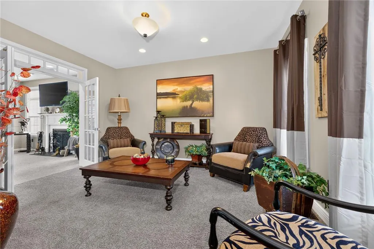
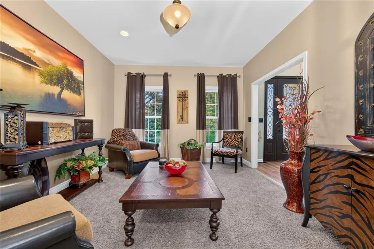
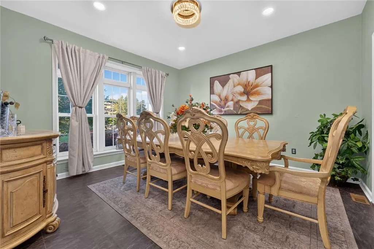
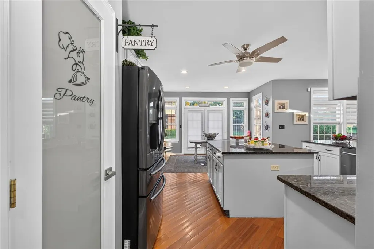
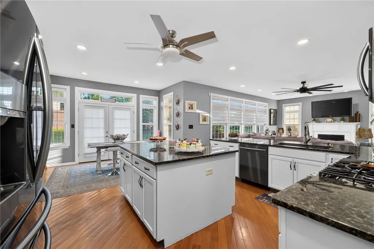
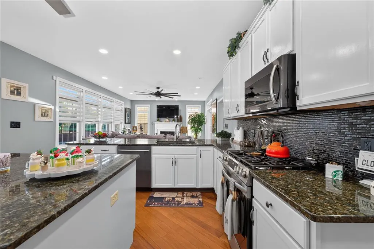
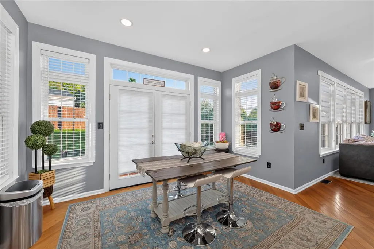
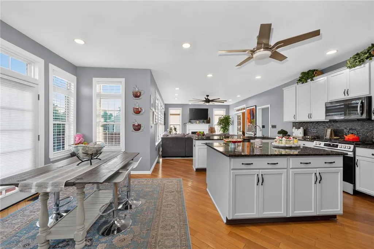
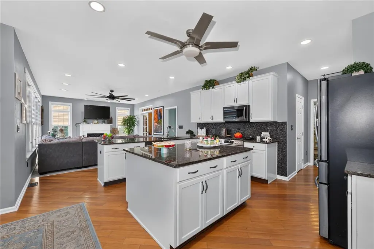
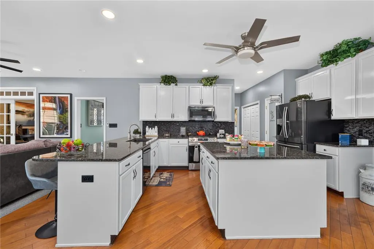
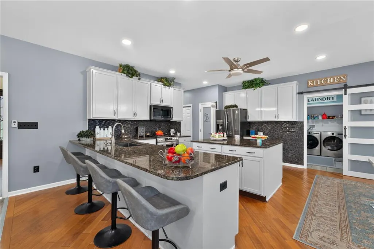
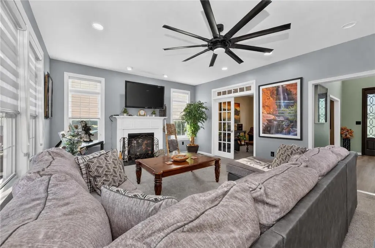
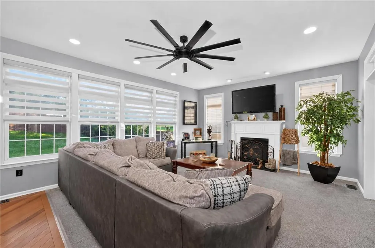
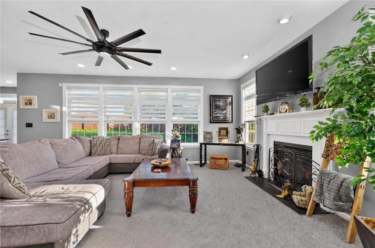
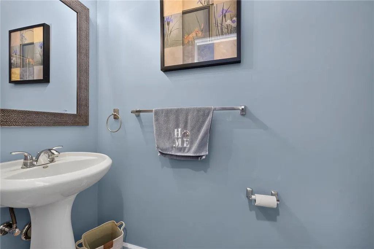
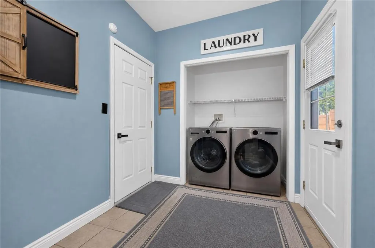
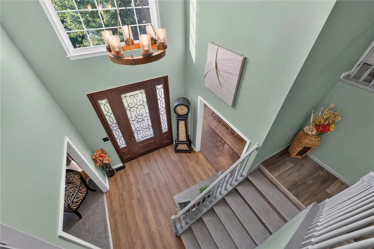
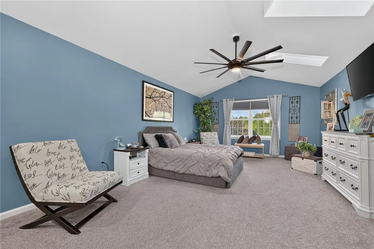
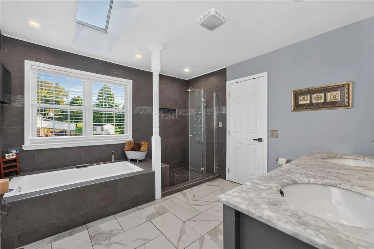
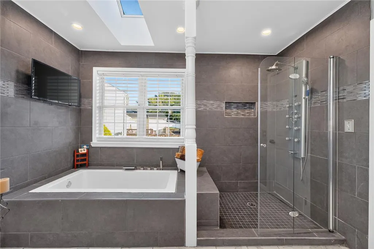
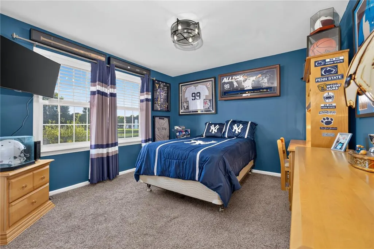
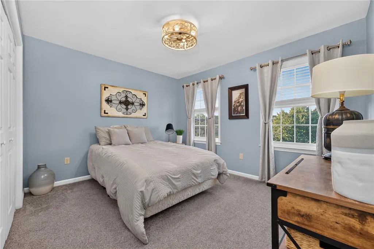
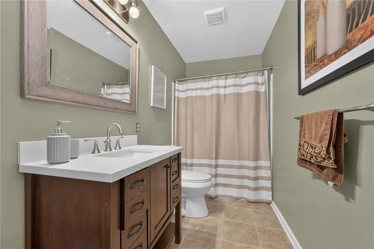
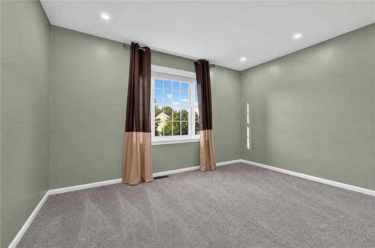
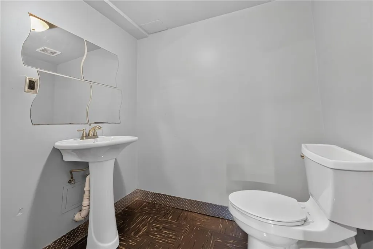
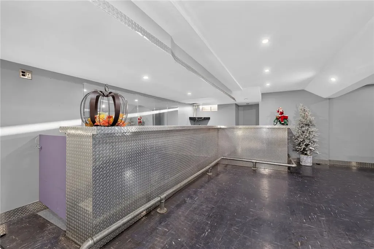
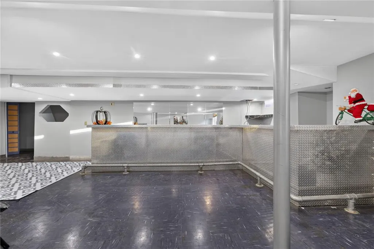
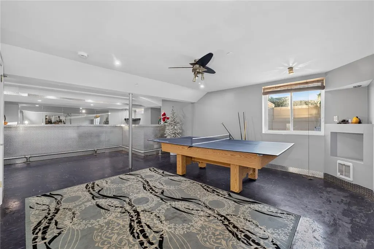
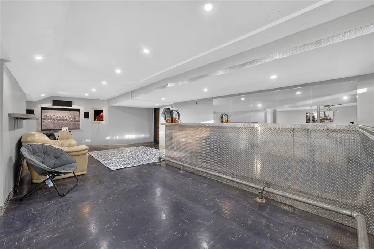
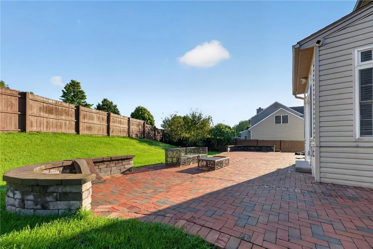
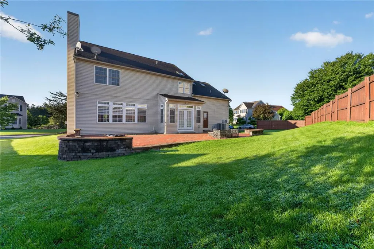
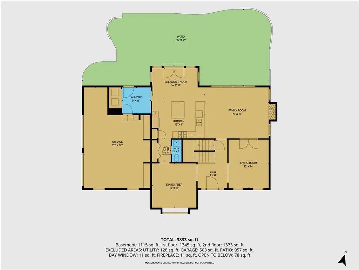
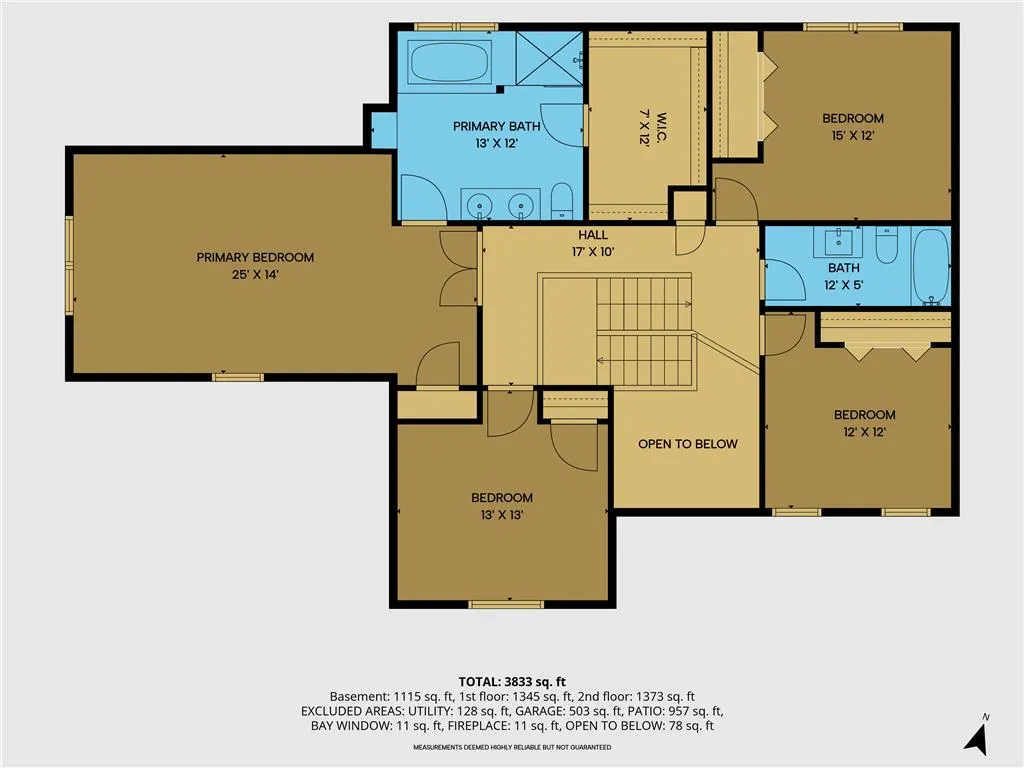
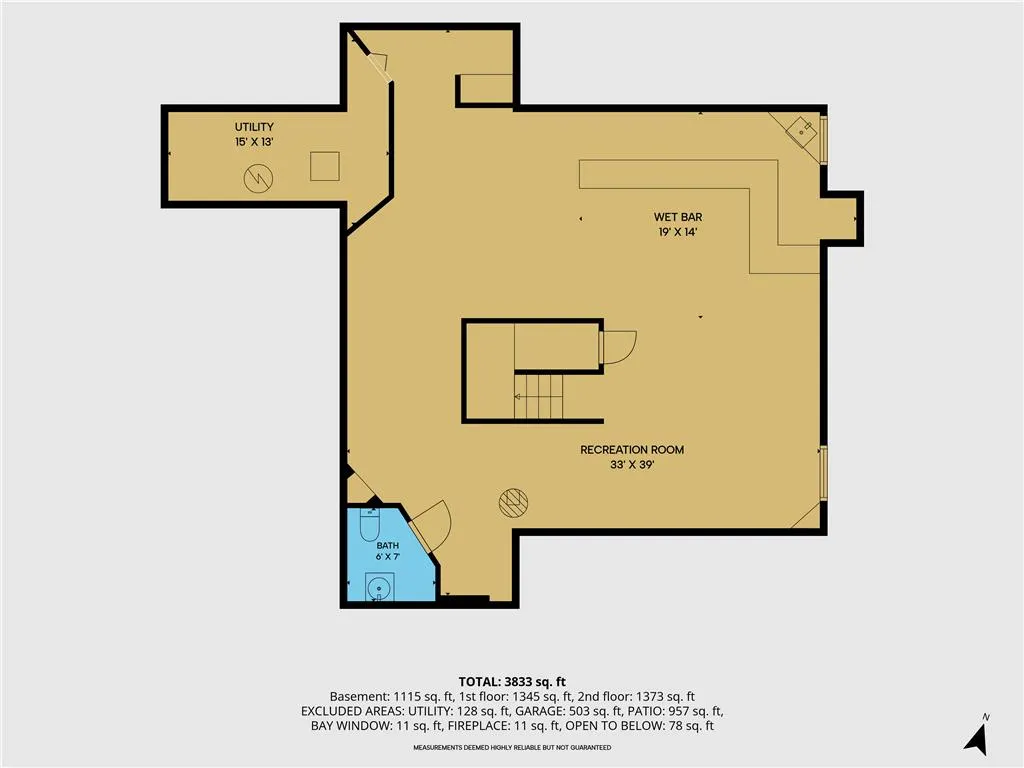
Welcome to 4205 Shadowstone Drive, a beautifully maintained stone-front Colonial in Forks Township offering spacious living across three finished levels, a 2-car garage, fenced backyard and an impressive list of interior and exterior features. Step inside through the distinctive front entry into a dramatic two-story foyer filled with natural light. The main level offers a versatile floor plan with a formal living room, separate dining room and a spacious family room featuring a fireplace and an abundance of windows. The kitchen serves as the heart of the home with granite countertops, abundant cabinetry, multiple work surfaces, center island, oversized breakfast bar, pantry and an adjoining sun-filled breakfast area with direct access to the backyard. A convenient first-floor laundry/mudroom and powder room complete this level. Upstairs, the spacious primary suite features a vaulted ceiling, generous walk-in closet and a beautifully appointed private bath with skylight, soaking tub, oversized glass-enclosed shower and updated finishes. Three additional bedrooms and a full hall bath provide plenty of flexible space for bedrooms, home office, hobby or guest accommodations. The finished lower level significantly expands the home's usable space with a large recreation area, wet bar and an additional half bath—ideal for a media room, game room, fitness area or a combination of uses. Outside, enjoy an expansive brick-paver patio offering multiple areas for outdoor dining and relaxation, along with a built-in fire pit and fenced backyard. The property also features mature landscaping, an attached 2-car garage and solar panels. Located in the Steeplechase neighborhood of Forks Township with convenient access to shopping, dining, recreation and major commuter routes, 4205 Shadowstone Drive combines generous living space, flexible rooms and extensive indoor and outdoor amenities. Schedule your private showing and see everything this home has to offer.
| Price History | |
|---|---|
| 8/21/2026 | Listed $699,000 |
General Features
| Sewer | Public Sewer |
|---|---|
| Heating | Active Solar,Gas |
| Cooling | Central Air,Ceiling Fan(s) |
| Possession | Close Plus 30 to 45 Days |
| Roof | Asphalt,Fiberglass |
| Appliances | Dishwasher,Disposal,Gas Oven,Gas Range,Gas Water Heater,Microwave,Refrigerator |
| Zoning | 11R12 |
| Garage Spaces | 2 |
| Patio/Porch Features | Patio |
| Architectural Style | Colonial |
| Security Features | Smoke Detector(s) |
| Construction Materials | Vinyl Siding |
| Year Built | 2003 |
| Electric | 200+ Amp Service,Circuit Breakers,Photovoltaics Third-Party Owned |
| Stories Count | 2 |
| Property Subtype | Detached |
| Community Features | Sidewalks |
| County | Northampton |
| Property Type | Residential |
| Subdivision Name | Steeplechase |
| Garage Y/N | true |
| Green Energy Generation | Solar |
| Total Rooms | 10 |
| Full Baths | 2 |
| Status | Active |
| Directions | Tatamy Rd to Sullivan Trail. Turn right onto Church Ln, then right onto Shadowstone Dr. Continue to 4205 Shadowstone Dr, Easton, PA 18040 on left at end of road. |
| ModificationTimestamp | 2026-08-31T07:31:10.763-00:00 |
| City | Easton |
| Senior Community Y/N | false |
| High School District | Easton |
| MLS Area | Forks |
| Lot Size Units | Square Feet |
| Lot Size Square Feet | 12528 |
| Tax Annual Amount | 10093.22 |
| Standard Status | Active |
| Occupancy Type | Owner |
| Middle/Junior School District | Easton |
| Elementary School District | Easton |
| Tax Assessed Value | 109900 |
| Ownership Type | Fee Simple |
| Property Sub Type Additional | Detached |
| PostalCity | Easton |
Interior Features
| Interior Amenities | Dining Area,Entrance Foyer,Eat-in Kitchen,Kitchen Island,Mud Room,Utility Room,Walk-In Closet(s) |
|---|---|
| Basement | Egress Windows,Full,Concrete,Partially Finished |
| Flooring | Ceramic Tile,Laminate,Resilient,Vinyl |
| Water Heater | Gas |
| Fireplace Features | Gas Log,Living Room |
| Total Stories | 2 |
| Basement (Y/N) | true |
| Air Conditioning Y/N | true |
| Heating Y/N | true |
| Fireplace Y/N | true |
| Above Grade Finished Area | 2710 |
| Half Baths | 2 |
| Laundry Features | Main Level |
| Total Bedrooms | 4 |
| Below Grade Finished Area | 1500 |
| LivingAreaSource | Assessor |
| Total Baths | 4 |
Exterior Features
| Exterior Amenities | Patio |
|---|---|
| Parking Features | Built In,Garage,Off Street |
| Lot Features | Corner Lot |
| Water Source | Public |
| Lot Size Area | 12528 |
| Foundation Details | Basement |
| Lot Size Acres | 0.288 |
| Lot Size Source | Public Records |
Amenities
- Foreclosure
- Views
- Short Sale
- New Construction
- Adult 55+
- Lease To Own
- No HOA Fees
- Furnished
- Primary On Main
- Air Conditioning
- Seller Finance
- Green
- Fixer Upper
- Horse
- Golf
- Fireplace
- Deck
- Garage
- Basement
- Pool
Property vs Single Family Average in 18040
Price
Taxes
Year Built
 The data relating to real estate for sale on this web site comes in part from the Internet Data Exchange of the Greater Lehigh Valley REALTORS®. Real Estate listings held by brokerage firms (licensees) other than #firm are marked with the IDX logo and detailed information about them includes the name of the listing brokers.
The information being provided is for consumers personal, non-commercial use and may not be used for any purpose other than to identify prospective properties consumers
The data relating to real estate for sale on this web site comes in part from the Internet Data Exchange of the Greater Lehigh Valley REALTORS®. Real Estate listings held by brokerage firms (licensees) other than #firm are marked with the IDX logo and detailed information about them includes the name of the listing brokers.
The information being provided is for consumers personal, non-commercial use and may not be used for any purpose other than to identify prospective properties consumers
 ©2026 Georgia Multiple Listing Service All information deemed reliable but not guaranteed. All properties are subject to prior sale, change or withdrawal. Neither listing broker(s) or information provider(s) shall be responsible for any typographical errors, misinformation, misprints and shall be held totally harmless. Listing(s) information is provided for consumer's personal, non-commercial use and may not be used for any purpose other than to identify prospective properties consumers may
 The data relating to real estate for sale on this web site includes listings held by MLS-IDX Participants of the Internet Data Exchange program of the Multiple Listing Service of the Pocono Mountains Association of Realtors®. Listings marked with the Internet Data Exchange logo are not necessarily the listings of the owner of this web site. All listing data is the copyrighted property of the aforesaid Association and its MLS-IDX Participants with all rights reserved. The information contained
 © BRIGHT, All Rights Reserved
 Luzerne County Association of REALTORS® (LZCAOR) All information deemed reliable but not guaranteed. All properties are subject to prior sale, change or withdrawal. Neither listing broker(s) or information provider(s) shall be responsible for any typographical errors, misinformation, misprints and shall be held totally harmless. Listing(s) information is provided for consumer's personal, non-commercial use and may not be used for any purpose other than to identify prospective properties consumers may be interested in purchasing. The data relating to real estate for sale on this website comes in part from the Internet Data Exchange program of the Multiple Listing Service. Real estate listings held by brokerage firms other than The Brokers Realty Group Limited may be marked with the Internet Data Exchange logo and detailed information about those properties will include the name of the listing broker(s) when required by the MLS. Copyright ©2026 All rights reserved.
Last Updated: September 20, 2026 7:12 PM UTC
Luzerne County Association of REALTORS® (LZCAOR) All information deemed reliable but not guaranteed. All properties are subject to prior sale, change or withdrawal. Neither listing broker(s) or information provider(s) shall be responsible for any typographical errors, misinformation, misprints and shall be held totally harmless. Listing(s) information is provided for consumer's personal, non-commercial use and may not be used for any purpose other than to identify prospective properties consumers may be interested in purchasing. The data relating to real estate for sale on this website comes in part from the Internet Data Exchange program of the Multiple Listing Service. Real estate listings held by brokerage firms other than The Brokers Realty Group Limited may be marked with the Internet Data Exchange logo and detailed information about those properties will include the name of the listing broker(s) when required by the MLS. Copyright ©2026 All rights reserved.
Last Updated: September 20, 2026 7:12 PM UTC
 Susquehanna Valley Board of REALTORS® All information deemed reliable but not guaranteed. All properties are subject to prior sale, change or withdrawal. Neither listing broker(s) or information provider(s) shall be responsible for any typographical errors, misinformation, misprints and shall be held totally harmless. Listing(s) information is provided for consumer's personal, non-commercial use and may not be used for any purpose other than to identify prospective properties consumers may be
 All information deemed reliable but not guaranteed. All properties are subject to prior sale, change or withdrawal. Neither listing broker(s) or information provider(s) shall be responsible for any typographical errors, misinformation, misprints and shall be held totally harmless. Listing(s) information is provided for consumer's personal, non-commercial use and may not be used for any purpose other than to identify prospective properties consumers may be interested in purchasing. The data relating
