
Address
1320 Dalehurst Drive, Bethlehem City, PA
Price
$ 345,000
Property Attributes
- MLS#781193
- TypeSingle Family
- Listing Status Pending
- CountyLehigh
- CityBethlehem City
- AreaBethlehem-West
- NeighborhoodRosemont Manor
- Zip18018
- Style
- Year Built1976
- Taxes$ 5087
- Price$ 345,000
- Bedrooms3
- Full Bathrooms1
- Half Bathrooms1
- Sqr Footage2145
- Lot Size0.153 Acres
Data Source:
Greater Lehigh Valley MLS (GLVMLS)
Property Description
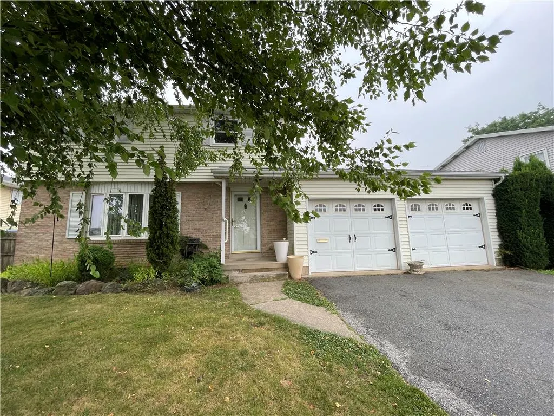
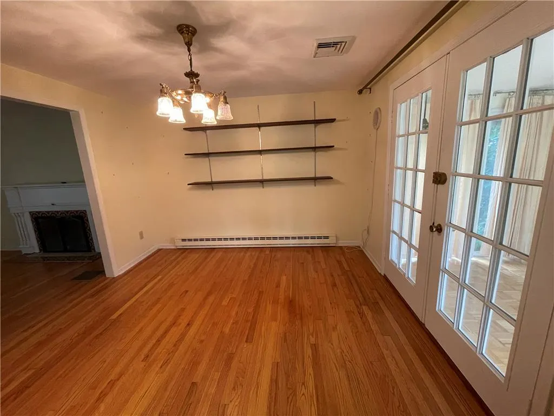
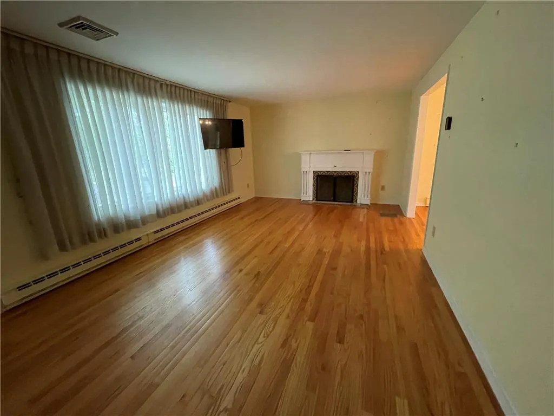
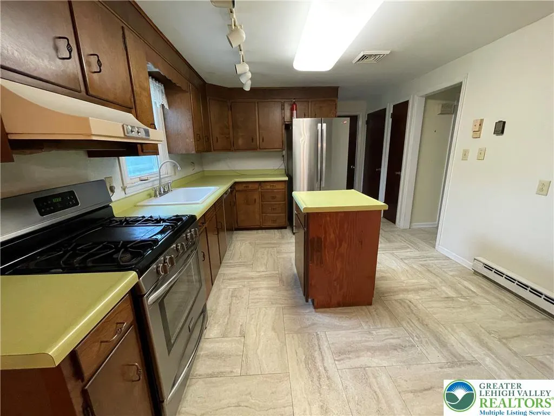
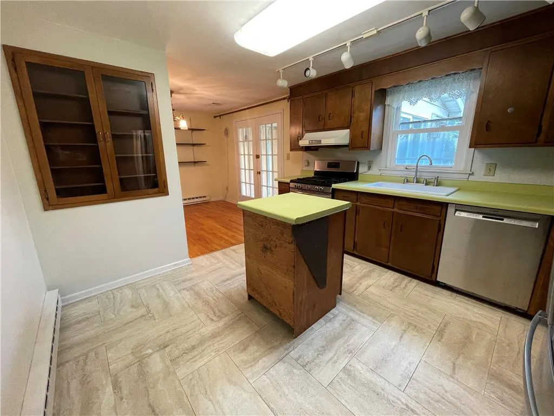
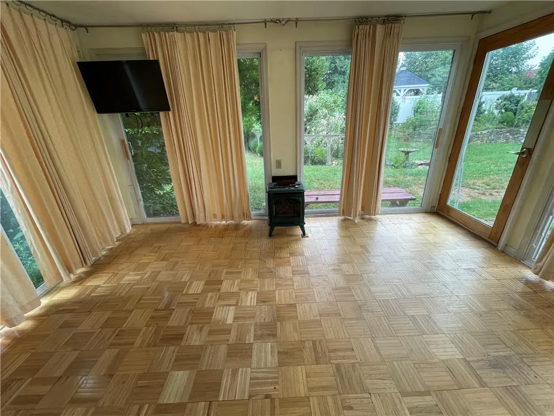
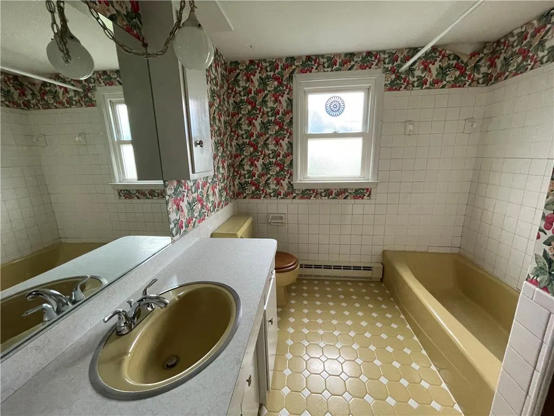
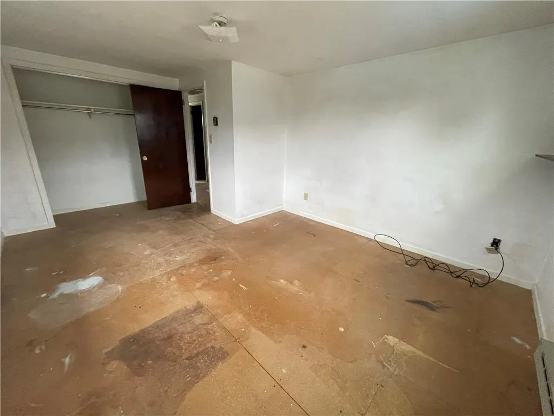
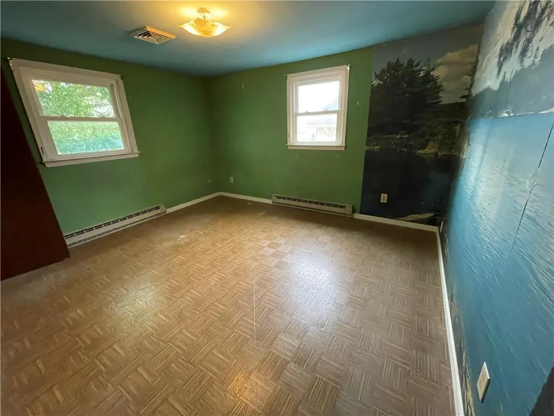
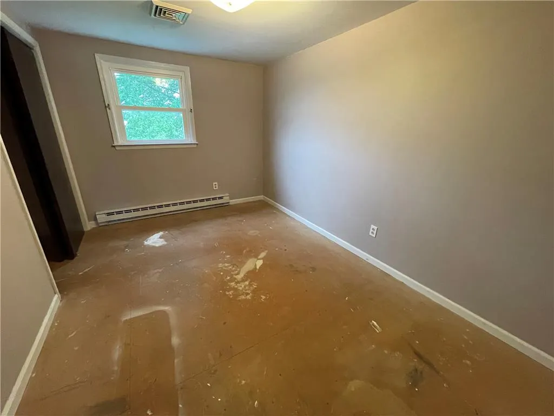
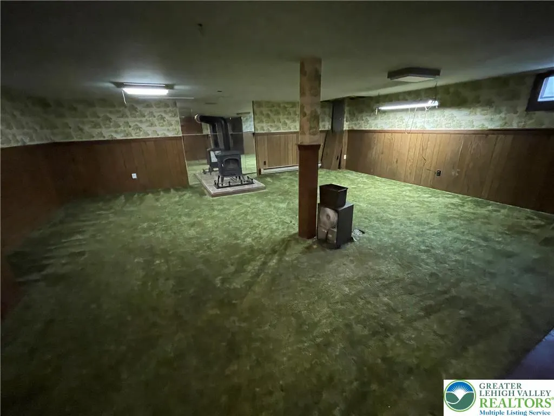
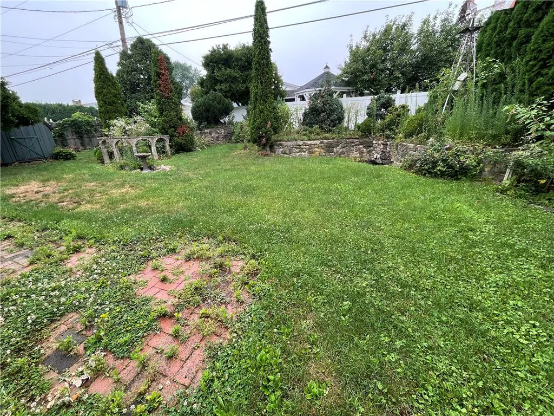
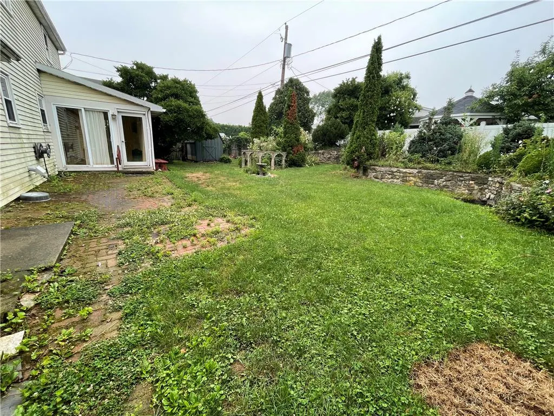
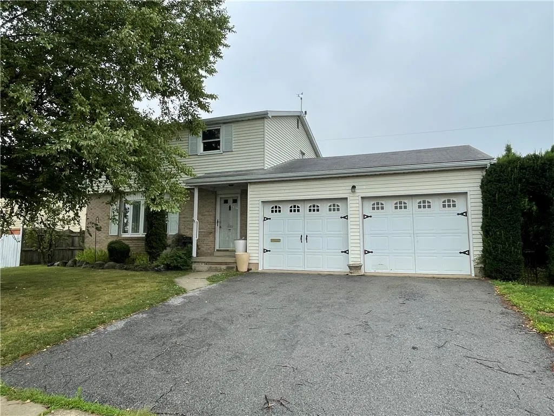
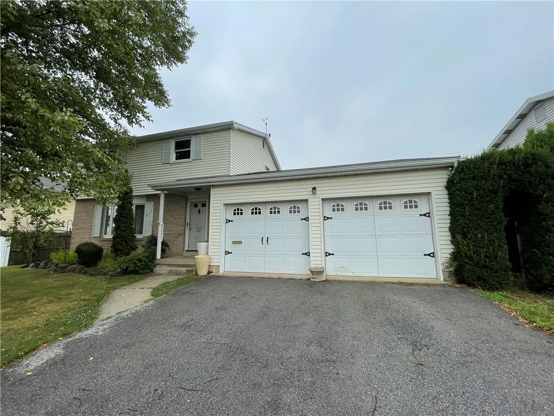
WOW, the opportunity with this adorable 2 story detached home in an incredible neighborhood of Rosemont Manor, Bethlehem. Beautiful curb appeal and terrific floor plan boasts impressive hardwood floors as you enter the door foyer. Super size living room with enchanting wood burning fireplace. Hardwood continues into the dining room with display shelves and french door leading to a sunroom with parquet floors, enamel propane stove and beautiful views of the backyard. Full size eat-in kitchen has center island and stainless appliances. There is a first floor laundry-1/2 bath for convenience. Three nice size bedrooms upstairs and full bath. The finished basement is a great retreat with another cast iron propane stove making heat a very efficient amenity. Check out the private backyard. Fully landscaped and the remains of an incredible backyard train track. Ready to restore and bring back to operation or redesign the yard as you desire. You may need a paint brush and some flooring but this is a gem of a home in an incredible location with huge potential for building equity. Ask your agent about this auction offering.
| Price History | |
|---|---|
| 7/24/2026 | Listed $345,000 |
General Features
| Sewer | Public Sewer |
|---|---|
| Heating | Baseboard,Electric,Heat Pump |
| Cooling | Central Air |
| Possession | Immediately,Negotiable |
| Roof | Asphalt,Fiberglass |
| Appliances | Dishwasher,Electric Water Heater,Gas Oven,Gas Range,Refrigerator |
| Zoning | RG |
| Garage Spaces | 2 |
| Architectural Style | Colonial |
| Construction Materials | Brick,Vinyl Siding |
| Year Built | 1976 |
| Electric | 200+ Amp Service,Circuit Breakers |
| Stories Count | 2 |
| Property Subtype | Detached |
| County | Lehigh |
| Property Type | Residential |
| Attached Garage | true |
| Subdivision Name | Rosemont Manor |
| Garage Y/N | true |
| Other Structures | Shed(s) |
| Total Rooms | 7 |
| Full Baths | 1 |
| Status | Pending |
| Directions | 22 E to Bethlehem. Take exit-378 S, Take exit for Catasauqua Road, Continue on Kelchner Rd, take Eaton Ave to Dalehurst Dr |
| ModificationTimestamp | 2026-09-19T19:49:19.820-00:00 |
| City | Bethlehem City |
| Senior Community Y/N | false |
| High School District | Bethlehem |
| MLS Area | Bethlehem-West |
| Lot Size Units | Square Feet |
| Lot Size Square Feet | 6644 |
| Tax Annual Amount | 5087.93 |
| Standard Status | Pending |
| Occupancy Type | Vacant |
| Middle/Junior School District | Bethlehem |
| Elementary School District | Bethlehem |
| Tax Assessed Value | 173000 |
| Ownership Type | Fee Simple |
| Property Sub Type Additional | Detached |
| PostalCity | Bethlehem City |
Interior Features
| Interior Amenities | Dining Area,Separate/Formal Dining Room,Eat-in Kitchen,Kitchen Island |
|---|---|
| Basement | Full,Rec/Family Area |
| Flooring | Carpet,Hardwood,Tile,Vinyl |
| Water Heater | Electric |
| Fireplace Features | Gas Log,Lower Level,Living Room,Wood Burning |
| Total Stories | 2 |
| Basement (Y/N) | true |
| Air Conditioning Y/N | true |
| Heating Y/N | true |
| Fireplace Y/N | true |
| Above Grade Finished Area | 1620 |
| Half Baths | 1 |
| Laundry Features | Main Level |
| Total Bedrooms | 3 |
| Below Grade Finished Area | 525 |
| Room Type | Four Season,Sunroom |
| LivingAreaSource | Assessor |
| Total Baths | 2 |
Exterior Features
| Exterior Amenities | Shed |
|---|---|
| Parking Features | Attached,Garage |
| Water Source | Public |
| Lot Size Area | 6644 |
| Lot Dimensions | 66.44x100 |
| Lot Size Acres | 0.153 |
Amenities
- Foreclosure
- Views
- Short Sale
- New Construction
- Adult 55+
- Lease To Own
- No HOA Fees
- Furnished
- Primary On Main
- Air Conditioning
- Seller Finance
- Green
- Fixer Upper
- Horse
- Golf
- Fireplace
- Deck
- Garage
- Basement
- Pool
Property vs Single Family Average in 18018
Price
Taxes
Year Built
 The data relating to real estate for sale on this web site comes in part from the Internet Data Exchange of the Greater Lehigh Valley REALTORS®. Real Estate listings held by brokerage firms (licensees) other than #firm are marked with the IDX logo and detailed information about them includes the name of the listing brokers.
The information being provided is for consumers personal, non-commercial use and may not be used for any purpose other than to identify prospective properties consumers
The data relating to real estate for sale on this web site comes in part from the Internet Data Exchange of the Greater Lehigh Valley REALTORS®. Real Estate listings held by brokerage firms (licensees) other than #firm are marked with the IDX logo and detailed information about them includes the name of the listing brokers.
The information being provided is for consumers personal, non-commercial use and may not be used for any purpose other than to identify prospective properties consumers
 ©2026 Georgia Multiple Listing Service All information deemed reliable but not guaranteed. All properties are subject to prior sale, change or withdrawal. Neither listing broker(s) or information provider(s) shall be responsible for any typographical errors, misinformation, misprints and shall be held totally harmless. Listing(s) information is provided for consumer's personal, non-commercial use and may not be used for any purpose other than to identify prospective properties consumers may
 The data relating to real estate for sale on this web site includes listings held by MLS-IDX Participants of the Internet Data Exchange program of the Multiple Listing Service of the Pocono Mountains Association of Realtors®. Listings marked with the Internet Data Exchange logo are not necessarily the listings of the owner of this web site. All listing data is the copyrighted property of the aforesaid Association and its MLS-IDX Participants with all rights reserved. The information contained
 © BRIGHT, All Rights Reserved
 Luzerne County Association of REALTORS® (LZCAOR) All information deemed reliable but not guaranteed. All properties are subject to prior sale, change or withdrawal. Neither listing broker(s) or information provider(s) shall be responsible for any typographical errors, misinformation, misprints and shall be held totally harmless. Listing(s) information is provided for consumer's personal, non-commercial use and may not be used for any purpose other than to identify prospective properties consumers may be interested in purchasing. The data relating to real estate for sale on this website comes in part from the Internet Data Exchange program of the Multiple Listing Service. Real estate listings held by brokerage firms other than The Brokers Realty Group Limited may be marked with the Internet Data Exchange logo and detailed information about those properties will include the name of the listing broker(s) when required by the MLS. Copyright ©2026 All rights reserved.
Last Updated: September 20, 2026 7:12 PM UTC
Luzerne County Association of REALTORS® (LZCAOR) All information deemed reliable but not guaranteed. All properties are subject to prior sale, change or withdrawal. Neither listing broker(s) or information provider(s) shall be responsible for any typographical errors, misinformation, misprints and shall be held totally harmless. Listing(s) information is provided for consumer's personal, non-commercial use and may not be used for any purpose other than to identify prospective properties consumers may be interested in purchasing. The data relating to real estate for sale on this website comes in part from the Internet Data Exchange program of the Multiple Listing Service. Real estate listings held by brokerage firms other than The Brokers Realty Group Limited may be marked with the Internet Data Exchange logo and detailed information about those properties will include the name of the listing broker(s) when required by the MLS. Copyright ©2026 All rights reserved.
Last Updated: September 20, 2026 7:12 PM UTC
 Susquehanna Valley Board of REALTORS® All information deemed reliable but not guaranteed. All properties are subject to prior sale, change or withdrawal. Neither listing broker(s) or information provider(s) shall be responsible for any typographical errors, misinformation, misprints and shall be held totally harmless. Listing(s) information is provided for consumer's personal, non-commercial use and may not be used for any purpose other than to identify prospective properties consumers may be
 All information deemed reliable but not guaranteed. All properties are subject to prior sale, change or withdrawal. Neither listing broker(s) or information provider(s) shall be responsible for any typographical errors, misinformation, misprints and shall be held totally harmless. Listing(s) information is provided for consumer's personal, non-commercial use and may not be used for any purpose other than to identify prospective properties consumers may be interested in purchasing. The data relating
