
Views
Address
2049 Vista Drive, Bethlehem City, PA
Price
$ 369,900
Property Attributes
- MLS#776564
- TypeSingle Family
- Listing Status Pending
- CountyLehigh
- CityBethlehem City
- AreaBethlehem-West
- NeighborhoodClearview Manor
- Zip18018
- Style
- Year Built1956
- Taxes$ 4643
- Price$ 369,900
- Bedrooms3
- Full Bathrooms1
- Half Bathrooms1
- Sqr Footage1863
- Lot Size0.222 Acres
Data Source:
Greater Lehigh Valley MLS (GLVMLS)
Property Description
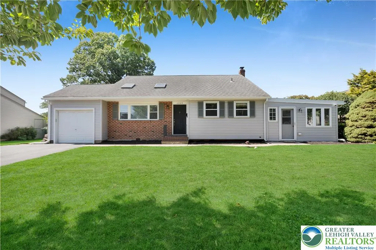
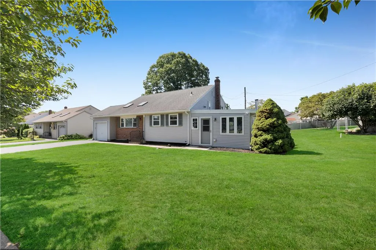
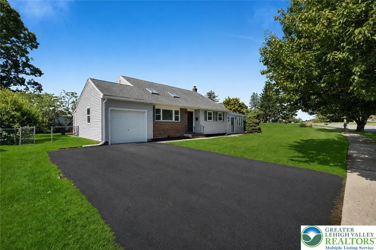
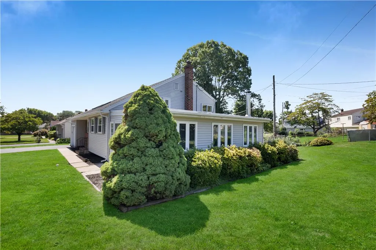
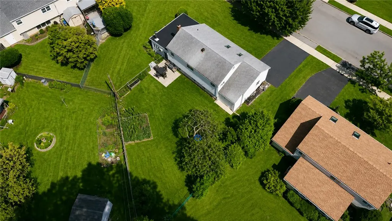
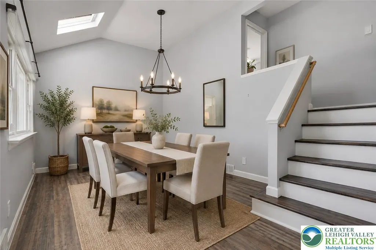
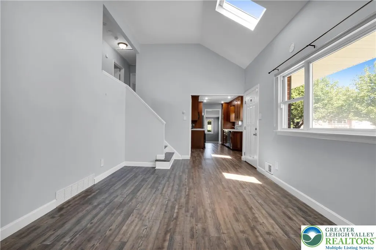
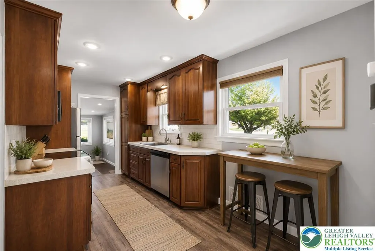
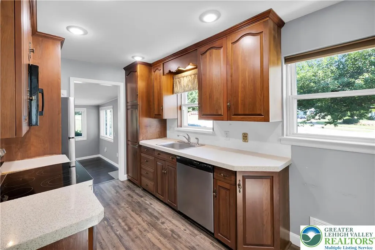
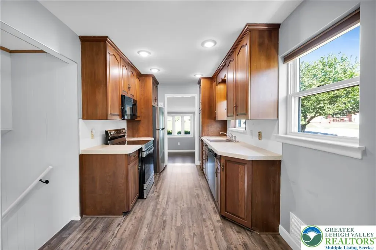
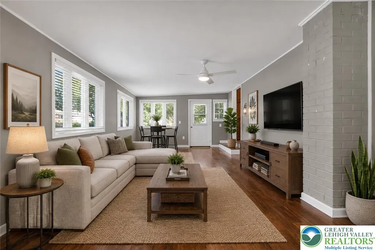
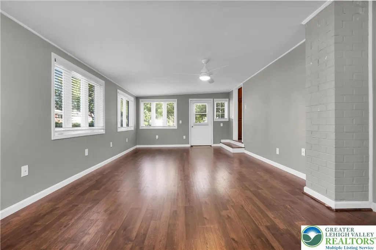
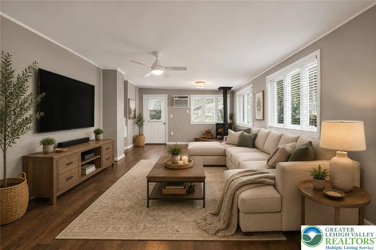
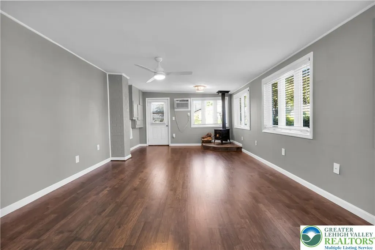
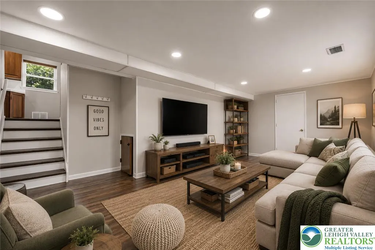
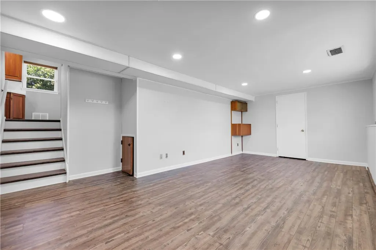
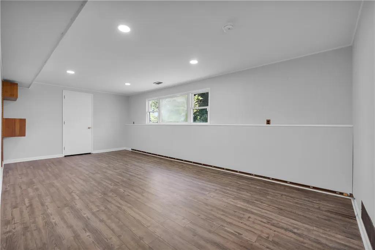
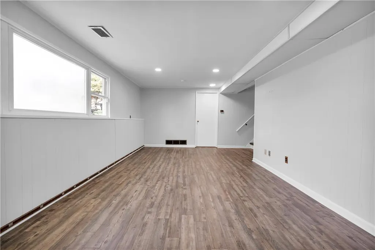
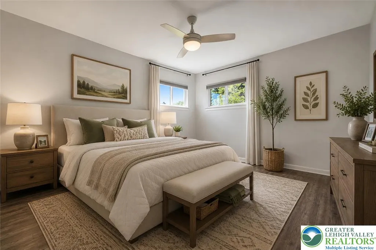
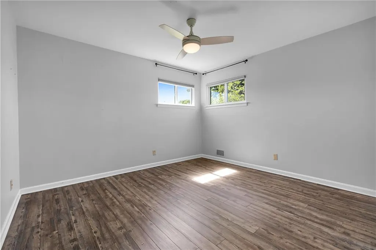
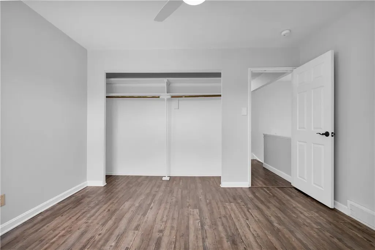
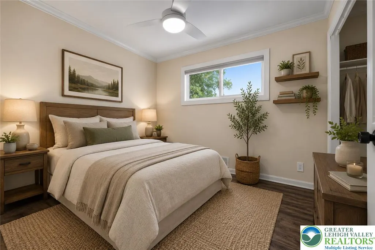
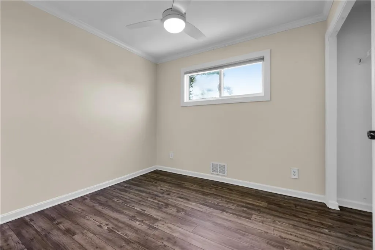
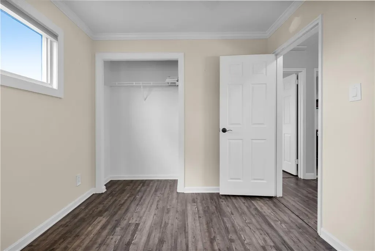
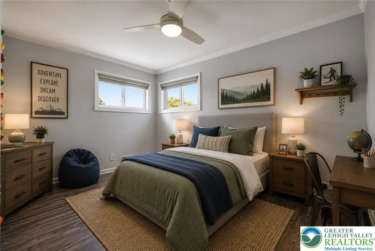
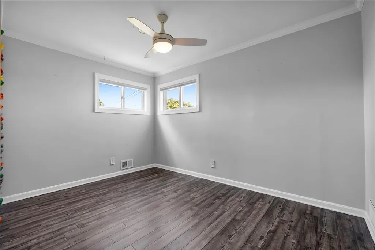
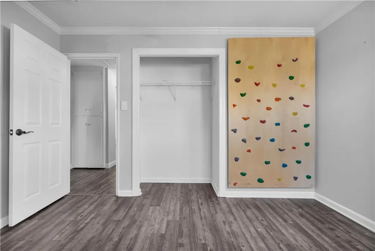
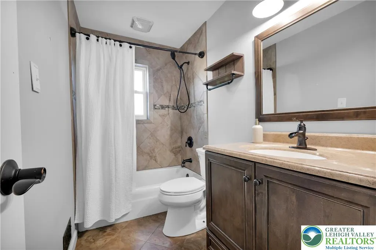
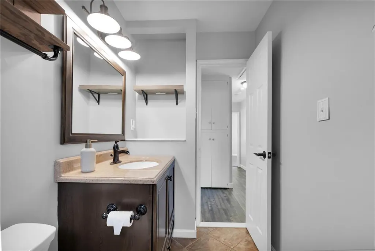
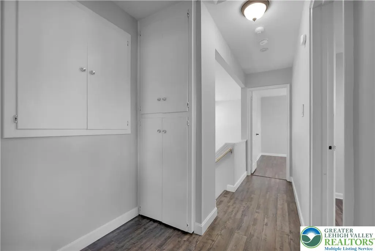
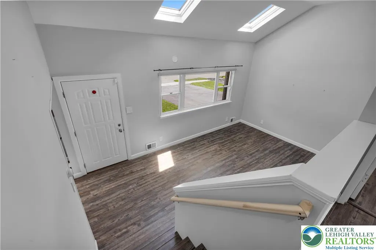
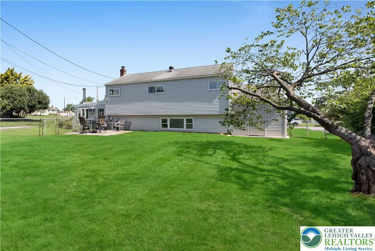
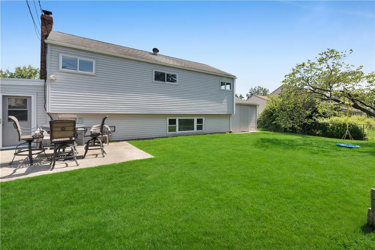
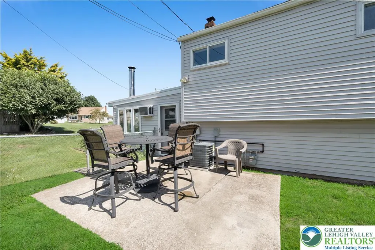
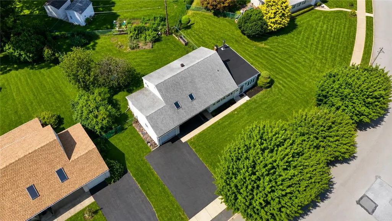
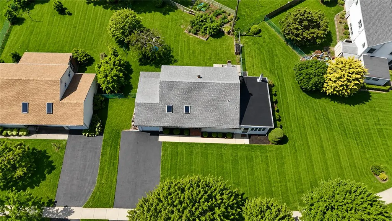
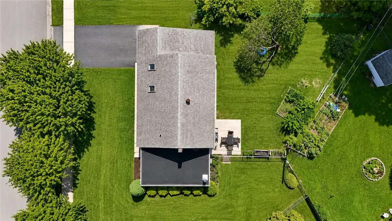
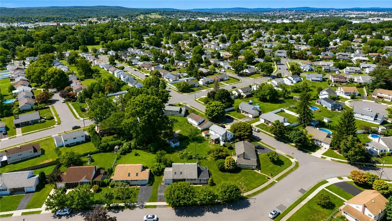
"OFFER SUBMISSION DEADLINE: Wednesday, 8/12 at 5 PM, Showings remain active and welcomed!" Welcome to this beautifully updated split-level HOME in desirable West Bethlehem, offering a versatile and thoughtfully designed floor plan with spacious living areas to accommodate today's lifestyle. Efficient gas utilities and central air provide year-round comfort, while a tasteful color palette, luxury vinyl plank flooring and custom window blinds create a stylish, updated feel complemented by recessed lighting and contemporary ceiling fans. The main level features an airy dining room enhanced by a soaring cathedral ceiling, and skylights that fill the space with abundant natural light, along with a beautifully appointed kitchen boasting quality finishes and recessed lighting. The living room offers a comfortable and inviting setting, highlighted by panoramic windows, plantation blinds, and a charming free-standing wood stove that serves as a warm focal point, adding both character and ambience. Convenient access to both the front and rear yards enhances everyday living and makes entertaining effortless. Upstairs, you'll find three spacious bedrooms, an updated full bath, and a generous amount of closet space. The lower level offers additional living space with a large family room, laundry/mudroom, a convenient half bath, and ample storage, further enhancing the home's versatility. Outdoor amenities include a fenced-in backyard, spacious concrete patio, attached one-car garage with an adjoining utility shed, and generous off-street parking. Designed to accommodate today's lifestyles with multiple levels of functional living space, this home is truly move-in ready. Don't miss this exceptional opportunity to own a beautifully maintained home in one of Bethlehem's most desirable neighborhoods. A Certificate of Compliance from the City of Bethlehem has already been obtained, offering added peace of mind for our proud buyer.
| Elementary School | Middle School | High School |
|---|---|---|
| Clearview Elementary School | Nitschmann Middle School | Liberty High School |
| Price History | |
|---|---|
| 8/7/2026 | Listed $369,900 |
General Features
| Sewer | Public Sewer |
|---|---|
| Heating | Forced Air,Gas |
| Cooling | Central Air,Ceiling Fan(s),Wall Unit(s) |
| Utilities | Cable Available |
| Possession | Immediately,Negotiable |
| Roof | Asphalt,Fiberglass |
| Appliances | Dryer,Dishwasher,Electric Oven,Electric Range,Disposal,Gas Water Heater,Microwave,Refrigerator,Washer |
| Zoning | RS |
| Garage Spaces | 1 |
| Patio/Porch Features | Patio |
| Architectural Style | Split Level |
| Security Features | Smoke Detector(s) |
| Construction Materials | Brick,Vinyl Siding |
| Year Built | 1956 |
| Electric | 150 Amp Service,Circuit Breakers |
| View | Panoramic |
| Stories Count | 2 |
| Levels | Multi/Split |
| Property Subtype | Detached |
| Community Features | Curbs,Sidewalks |
| County | Lehigh |
| Property Type | Residential |
| Attached Garage | true |
| Subdivision Name | Clearview Manor |
| Garage Y/N | true |
| Total Rooms | 8 |
| Full Baths | 1 |
| Status | Pending |
| Directions | From Route 22 , take Schoenersville Road Exit and travel South, make a Right on Catasauqua Road, Left on Woodlawn Dr, Left on Vista, home on Right. |
| ModificationTimestamp | 2026-08-12T22:56:37.727-00:00 |
| High School | Liberty |
| City | Bethlehem City |
| Senior Community Y/N | false |
| High School District | Bethlehem |
| MLS Area | Bethlehem-West |
| Lot Size Units | Square Feet |
| Lot Size Square Feet | 9657 |
| Elementary School | Clearview |
| Tax Annual Amount | 4643.84 |
| Middle/Junior High School | Nitschmann |
| Virtual Tour | https://youtu.be/AdpY1k6Jv_Q |
| Standard Status | Pending |
| Occupancy Type | Owner |
| Middle/Junior School District | Bethlehem |
| Elementary School District | Bethlehem |
| Tax Assessed Value | 157900 |
| Ownership Type | Fee Simple |
| Property Sub Type Additional | Detached |
| PostalCity | Bethlehem City |
Interior Features
| Interior Amenities | Attic,Cathedral Ceiling(s),Dining Area,Separate/Formal Dining Room,Eat-in Kitchen,Family Room Lower Level,High Ceilings,Mud Room,Family Room Main Level,Storage,Skylights,Utility Room,Vaulted Ceiling(s),Walk-In Closet(s) |
|---|---|
| Basement | Daylight,Concrete,Partially Finished |
| Flooring | Ceramic Tile,Luxury Vinyl,Luxury VinylPlank |
| Water Heater | Gas |
| Total Stories | 2 |
| Basement (Y/N) | true |
| Air Conditioning Y/N | true |
| Heating Y/N | true |
| Window Features | Skylight(s) |
| Above Grade Finished Area | 1538 |
| Half Baths | 1 |
| Laundry Features | Washer Hookup,Dryer Hookup,Lower Level |
| Total Bedrooms | 3 |
| Below Grade Finished Area | 325 |
| LivingAreaSource | Assessor |
| Total Baths | 2 |
Exterior Features
| Exterior Amenities | Fence,Patio |
|---|---|
| Fencing | Yard Fenced |
| Parking Features | Attached,Driveway,Garage,Off Street |
| Lot Features | Flat |
| Water Source | Public |
| Lot Size Area | 9657 |
| Foundation Details | Basement |
| Lot Dimensions | 114 X 126 |
| Lot Size Acres | 0.222 |
| Road Surface Type | Paved |
| Lot Size Source | Public Records |
| Road Frontage Type | Public Road |
Amenities
- Foreclosure
- Views
- Short Sale
- New Construction
- Adult 55+
- Lease To Own
- No HOA Fees
- Furnished
- Primary On Main
- Air Conditioning
- Seller Finance
- Green
- Fixer Upper
- Horse
- Golf
- Fireplace
- Deck
- Garage
- Basement
- Pool
Property vs Single Family Average in 18018
Price
Taxes
Year Built
In The Neighborhood
Just Listed
Lower Macungie Twp
$ 474,900
- Type
- Single Family
- Size
- 2,197 SqFt
- Rooms
- 4 Beds + 2.5 Baths
 The data relating to real estate for sale on this web site comes in part from the Internet Data Exchange of the Greater Lehigh Valley REALTORS®. Real Estate listings held by brokerage firms (licensees) other than #firm are marked with the IDX logo and detailed information about them includes the name of the listing brokers.
The information being provided is for consumers personal, non-commercial use and may not be used for any purpose other than to identify prospective properties consumers
The data relating to real estate for sale on this web site comes in part from the Internet Data Exchange of the Greater Lehigh Valley REALTORS®. Real Estate listings held by brokerage firms (licensees) other than #firm are marked with the IDX logo and detailed information about them includes the name of the listing brokers.
The information being provided is for consumers personal, non-commercial use and may not be used for any purpose other than to identify prospective properties consumers
 ©2026 Georgia Multiple Listing Service All information deemed reliable but not guaranteed. All properties are subject to prior sale, change or withdrawal. Neither listing broker(s) or information provider(s) shall be responsible for any typographical errors, misinformation, misprints and shall be held totally harmless. Listing(s) information is provided for consumer's personal, non-commercial use and may not be used for any purpose other than to identify prospective properties consumers may
 The data relating to real estate for sale on this web site includes listings held by MLS-IDX Participants of the Internet Data Exchange program of the Multiple Listing Service of the Pocono Mountains Association of Realtors®. Listings marked with the Internet Data Exchange logo are not necessarily the listings of the owner of this web site. All listing data is the copyrighted property of the aforesaid Association and its MLS-IDX Participants with all rights reserved. The information contained
 © BRIGHT, All Rights Reserved
 Luzerne County Association of REALTORS® (LZCAOR) All information deemed reliable but not guaranteed. All properties are subject to prior sale, change or withdrawal. Neither listing broker(s) or information provider(s) shall be responsible for any typographical errors, misinformation, misprints and shall be held totally harmless. Listing(s) information is provided for consumer's personal, non-commercial use and may not be used for any purpose other than to identify prospective properties consumers may be interested in purchasing. The data relating to real estate for sale on this website comes in part from the Internet Data Exchange program of the Multiple Listing Service. Real estate listings held by brokerage firms other than The Brokers Realty Group Limited may be marked with the Internet Data Exchange logo and detailed information about those properties will include the name of the listing broker(s) when required by the MLS. Copyright ©2026 All rights reserved.
Last Updated: September 11, 2026 5:23 PM UTC
Luzerne County Association of REALTORS® (LZCAOR) All information deemed reliable but not guaranteed. All properties are subject to prior sale, change or withdrawal. Neither listing broker(s) or information provider(s) shall be responsible for any typographical errors, misinformation, misprints and shall be held totally harmless. Listing(s) information is provided for consumer's personal, non-commercial use and may not be used for any purpose other than to identify prospective properties consumers may be interested in purchasing. The data relating to real estate for sale on this website comes in part from the Internet Data Exchange program of the Multiple Listing Service. Real estate listings held by brokerage firms other than The Brokers Realty Group Limited may be marked with the Internet Data Exchange logo and detailed information about those properties will include the name of the listing broker(s) when required by the MLS. Copyright ©2026 All rights reserved.
Last Updated: September 11, 2026 5:23 PM UTC
 Susquehanna Valley Board of REALTORS® All information deemed reliable but not guaranteed. All properties are subject to prior sale, change or withdrawal. Neither listing broker(s) or information provider(s) shall be responsible for any typographical errors, misinformation, misprints and shall be held totally harmless. Listing(s) information is provided for consumer's personal, non-commercial use and may not be used for any purpose other than to identify prospective properties consumers may be
 All information deemed reliable but not guaranteed. All properties are subject to prior sale, change or withdrawal. Neither listing broker(s) or information provider(s) shall be responsible for any typographical errors, misinformation, misprints and shall be held totally harmless. Listing(s) information is provided for consumer's personal, non-commercial use and may not be used for any purpose other than to identify prospective properties consumers may be interested in purchasing. The data relating
