










Address
56 Ash Drive, Jim Thorpe, PA
Price
$ 539,000
Property Attributes
- MLS#PM144764
- TypeSingle Family
- Listing Status Active
- CountyCarbon
- CityJim Thorpe
- AreaPenn Forest Township
- NeighborhoodBear Creek Lakes
- Zip18229
- StyleColonial
- Year Built2004
- Taxes$ 7587
- Price$ 539,000
- Bedrooms4
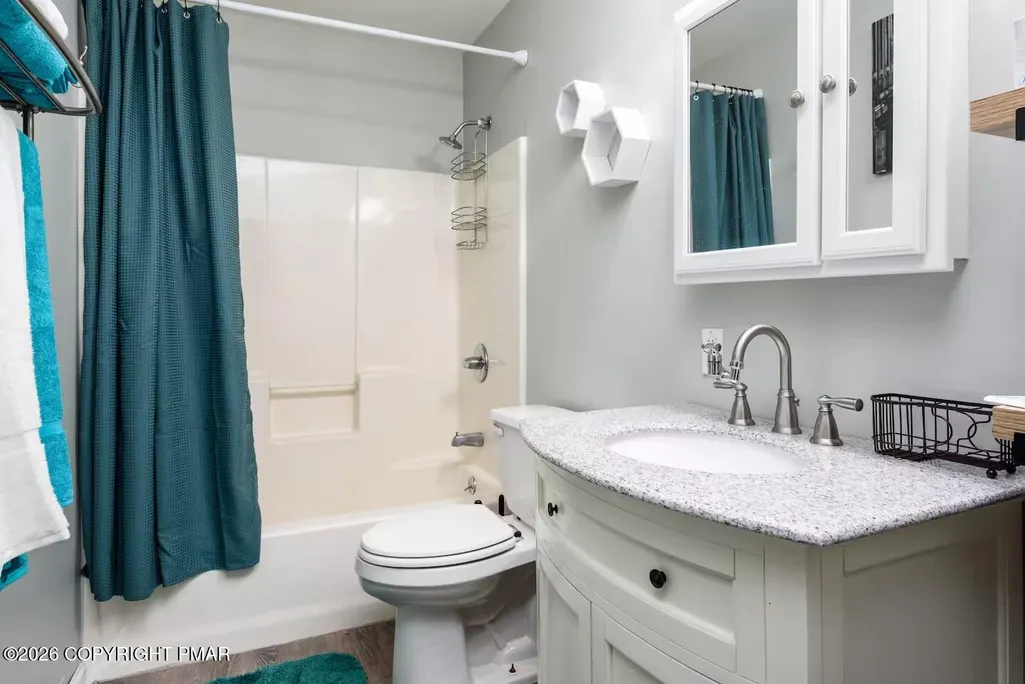
- Full Bathrooms2
- Half Bathrooms1
- Sqr Footage2509
- Lot Size1.04 Acres
Data Source:
Pocono Mountains MLS (PMMLS)
Property Description
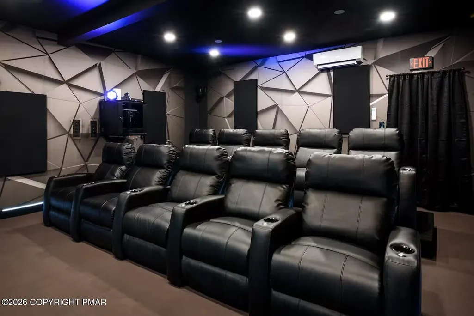
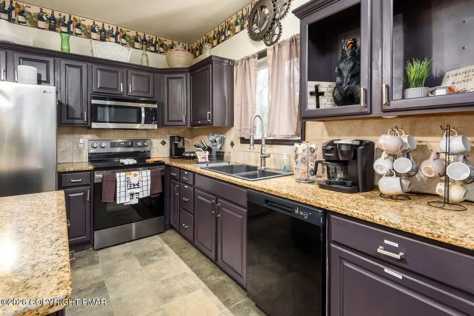
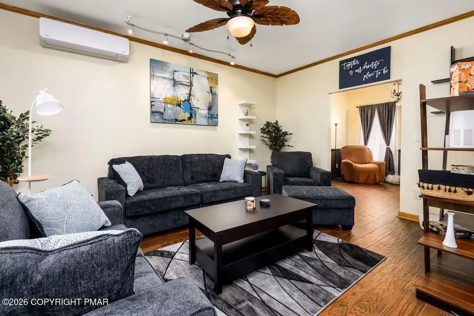
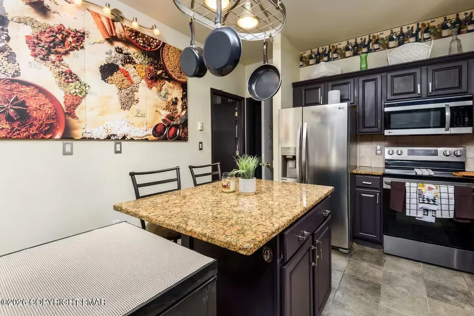
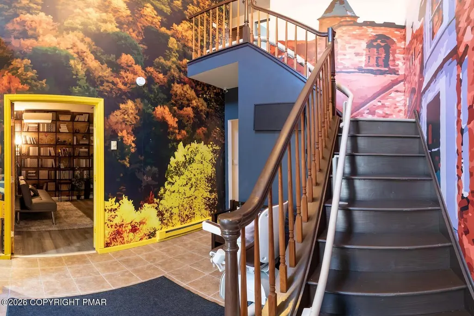
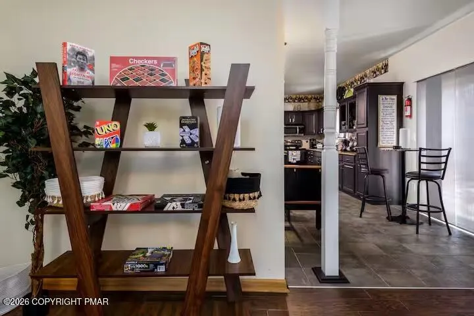
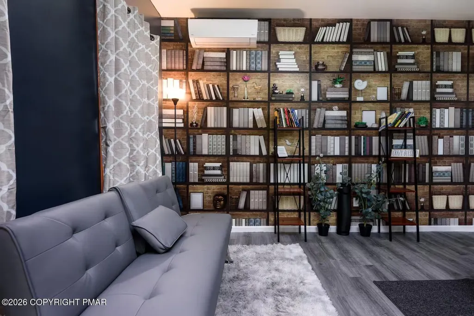
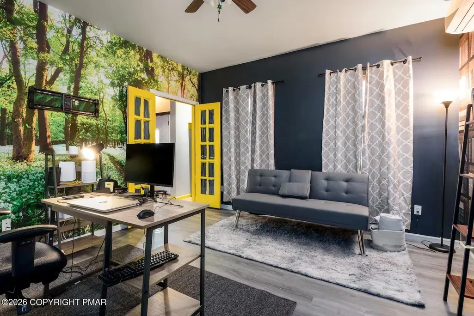
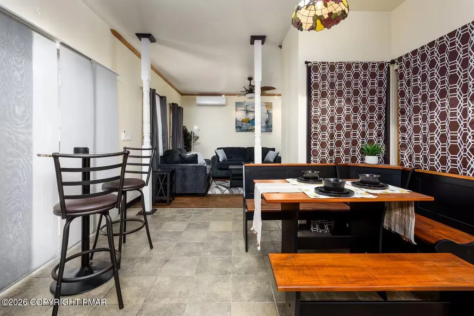
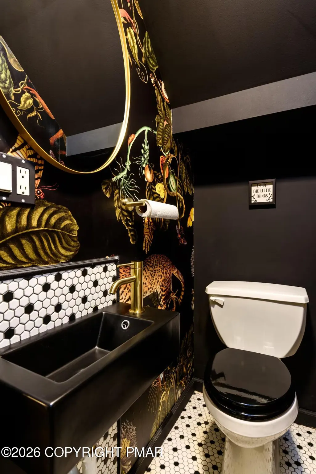
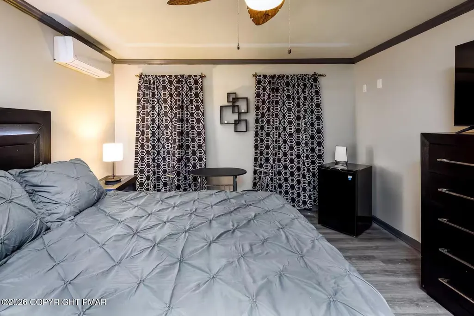
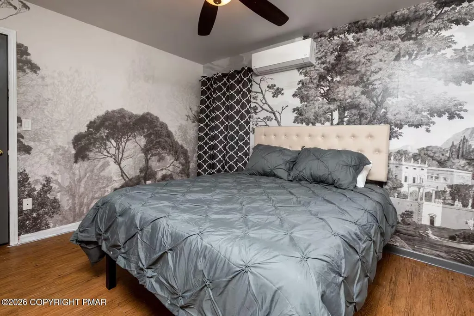
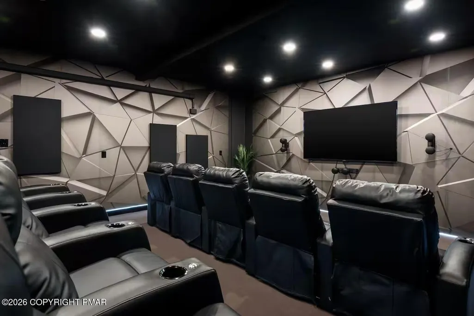
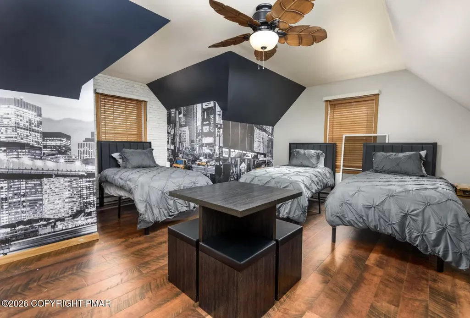
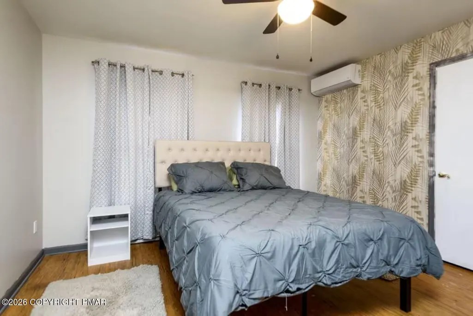
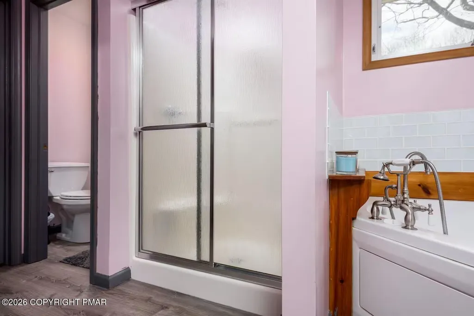
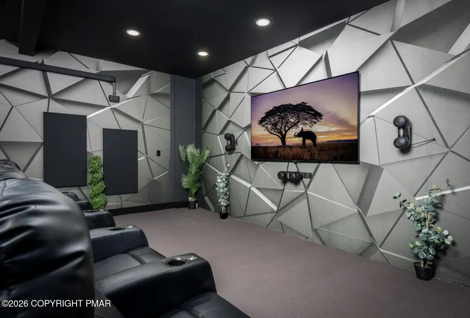
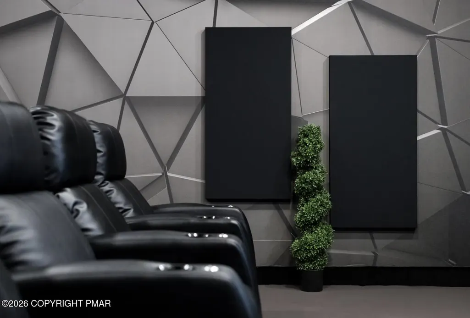
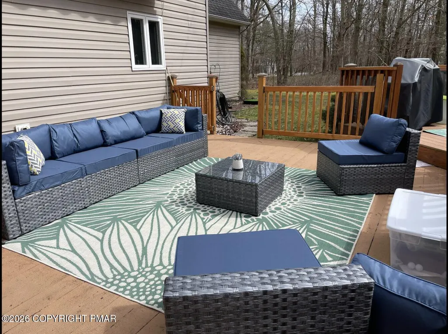
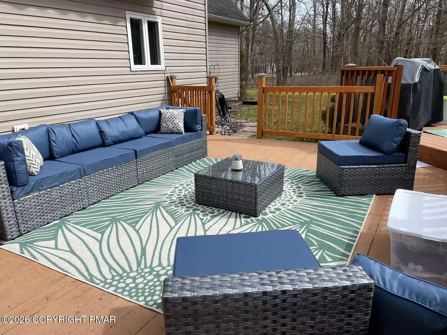
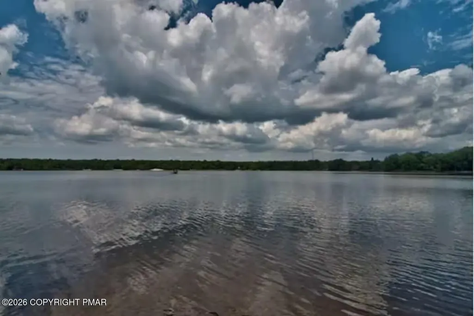
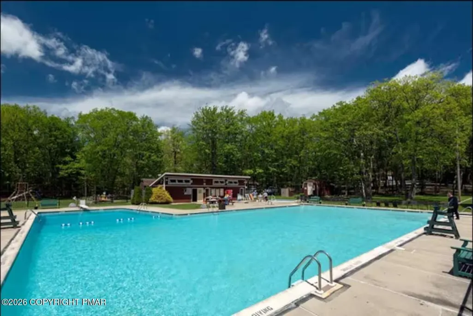
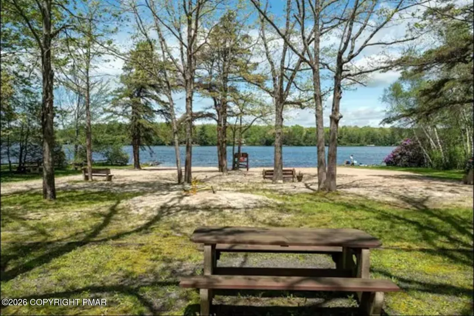
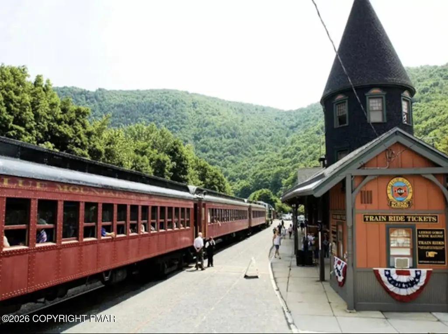
Proven short-term rental in sought-after Bear Creek Lakes, minutes from historic Jim Thorpe, with established STR occupancy for up to 10 guests. Built in 2004 on a private, wooded 1+ acre lot, this spacious Colonial offers four bedrooms plus a flexible bonus room, 2.5 baths, a main-level primary suite, open eat-in kitchen and multiple living areas. The former garage is now a professionally designed home theater featuring an 83-inch Sony 4K OLED display, Dolby Atmos surround sound and seating for 10 with motion effects. Step-free entry and a chairlift add accessibility. Relax on the multilevel rear deck overlooking the woods or gather around the fire pit. Community amenities include a stocked lake, two beaches, pool, playground, courts and pavilion. Convenient to the popular tourist town of Jim Thorpe with its rafting, hiking, and restaurants. Nearby Penn's Peak, plus skiing at Big Boulder, Jack Frost and Blue Mountain provide year-round income possibility. Can come as a turnkey business, this active STR has over 125 positive reviews.
| Price History | |
|---|---|
| 9/16/2026 | Listed $539,000 |
General Features
| Sewer | Septic Tank |
|---|---|
| Possession | Close Of Escrow |
| HOA Fee | 748 |
| Property Subtype | Single Family Residence |
| Current Use | Other |
| County | Carbon |
| Property Type | Residential |
| Association Amenities | Playground,Outdoor Pool,Tennis Court(s),Basketball Court |
| HOA | true |
| Subdivision Name | Bear Creek Lakes |
| Status | Active |
| City | Jim Thorpe |
| Senior Community Y/N | false |
| High School District | Jim Thorpe Area |
| Zoning Description | Residential |
| Lot Size Units | Acres |
| Lot Size Square Feet | 45302.4 |
| Tax Annual Amount | 7587.36 |
| Lease Considered Y/N | false |
| Standard Status | Active |
| Heating | Baseboard,Electric |
| Construction Materials | Vinyl Siding |
| Year Built | 2004 |
| Stories Count | 2 |
| Attached Garage | true |
| Garage Y/N | true |
| Carport Y/N | false |
| Property Attached Y/N | false |
| Year Built Source | Public Records |
| Cooling | Ceiling Fan(s),Ductless |
| Roof | Asphalt,Shingle |
| Appliances | Electric Oven,Electric Range,Refrigerator,Dishwasher,Microwave |
| Garage Spaces | 1 |
| Architectural Style | Colonial |
| Total Rooms | 7 |
| Full Baths | 2 |
| Land Lease Y/N | false |
| Sewer_co_Septic_sp_Tank | true |
| Association Fee Includes | Maintenance Road |
| Open Parking Spaces | 2 |
| Structure Type | House |
Interior Features
| Total Baths | 3 |
|---|---|
| Basement (Y/N) | false |
| Heating Y/N | true |
| Above Grade Finished Area | 2509 |
| Interior Amenities | Eat-in Kitchen,Kitchen Island,Soaking Tub,High Ceilings,Recessed Lighting,Sound System,Ceiling Fan(s),Elevator, Lift or Stair Chair |
| Flooring | Carpet,Laminate,Tile |
| Air Conditioning Y/N | true |
| Fireplace Y/N | false |
| Half Baths | 1 |
| Total Bedrooms | 4 |
| Heating-Baseboard | true |
| Laundry Features | Electric Dryer Hookup,Washer Hookup |
| Furnished Y/N | Furnished |
| LivingAreaSource | Public Records |
Exterior Features
| Lot Features | Level,Cleared |
|---|---|
| Water Source | Well |
| Lot Size Area | 1.04 |
| Lot Size Acres | 1.04 |
| Road Surface Type | Paved |
| Road Responsibility | Private Maintained Road |
| Building Area Total | 2509 |
| Foundation Details | Slab |
| Exterior Amenities | Gas Grill |
| Inclusions | Furniture can be included with a full price offer. |
Amenities
- Foreclosure
- Views
- Short Sale
- New Construction
- Adult 55+
- Lease To Own
- No HOA Fees
- Furnished
- Primary On Main
- Air Conditioning
- Seller Finance
- Green
- Fixer Upper
- Horse
- Golf
- Fireplace
- Deck
- Garage
- Basement
- Pool
Property vs Single Family Average in 18229
Price
Taxes
Year Built
In The Neighborhood
New Construction
Penn Forest Twp
$ 609,500
- Type
- Single Family
- Size
- 2,076 SqFt
- Rooms
- 4 Beds + 2.5 Baths
 The data relating to real estate for sale on this web site comes in part from the Internet Data Exchange of the Greater Lehigh Valley REALTORS®. Real Estate listings held by brokerage firms (licensees) other than #firm are marked with the IDX logo and detailed information about them includes the name of the listing brokers.
The information being provided is for consumers personal, non-commercial use and may not be used for any purpose other than to identify prospective properties consumers
The data relating to real estate for sale on this web site comes in part from the Internet Data Exchange of the Greater Lehigh Valley REALTORS®. Real Estate listings held by brokerage firms (licensees) other than #firm are marked with the IDX logo and detailed information about them includes the name of the listing brokers.
The information being provided is for consumers personal, non-commercial use and may not be used for any purpose other than to identify prospective properties consumers
 ©2026 Georgia Multiple Listing Service All information deemed reliable but not guaranteed. All properties are subject to prior sale, change or withdrawal. Neither listing broker(s) or information provider(s) shall be responsible for any typographical errors, misinformation, misprints and shall be held totally harmless. Listing(s) information is provided for consumer's personal, non-commercial use and may not be used for any purpose other than to identify prospective properties consumers may
 The data relating to real estate for sale on this web site includes listings held by MLS-IDX Participants of the Internet Data Exchange program of the Multiple Listing Service of the Pocono Mountains Association of Realtors®. Listings marked with the Internet Data Exchange logo are not necessarily the listings of the owner of this web site. All listing data is the copyrighted property of the aforesaid Association and its MLS-IDX Participants with all rights reserved. The information contained
 © BRIGHT, All Rights Reserved
 Luzerne County Association of REALTORS® (LZCAOR) All information deemed reliable but not guaranteed. All properties are subject to prior sale, change or withdrawal. Neither listing broker(s) or information provider(s) shall be responsible for any typographical errors, misinformation, misprints and shall be held totally harmless. Listing(s) information is provided for consumer's personal, non-commercial use and may not be used for any purpose other than to identify prospective properties consumers may be interested in purchasing. The data relating to real estate for sale on this website comes in part from the Internet Data Exchange program of the Multiple Listing Service. Real estate listings held by brokerage firms other than The Brokers Realty Group Limited may be marked with the Internet Data Exchange logo and detailed information about those properties will include the name of the listing broker(s) when required by the MLS. Copyright ©2026 All rights reserved.
Last Updated: September 21, 2026 7:21 PM UTC
Luzerne County Association of REALTORS® (LZCAOR) All information deemed reliable but not guaranteed. All properties are subject to prior sale, change or withdrawal. Neither listing broker(s) or information provider(s) shall be responsible for any typographical errors, misinformation, misprints and shall be held totally harmless. Listing(s) information is provided for consumer's personal, non-commercial use and may not be used for any purpose other than to identify prospective properties consumers may be interested in purchasing. The data relating to real estate for sale on this website comes in part from the Internet Data Exchange program of the Multiple Listing Service. Real estate listings held by brokerage firms other than The Brokers Realty Group Limited may be marked with the Internet Data Exchange logo and detailed information about those properties will include the name of the listing broker(s) when required by the MLS. Copyright ©2026 All rights reserved.
Last Updated: September 21, 2026 7:21 PM UTC
 Susquehanna Valley Board of REALTORS® All information deemed reliable but not guaranteed. All properties are subject to prior sale, change or withdrawal. Neither listing broker(s) or information provider(s) shall be responsible for any typographical errors, misinformation, misprints and shall be held totally harmless. Listing(s) information is provided for consumer's personal, non-commercial use and may not be used for any purpose other than to identify prospective properties consumers may be
 All information deemed reliable but not guaranteed. All properties are subject to prior sale, change or withdrawal. Neither listing broker(s) or information provider(s) shall be responsible for any typographical errors, misinformation, misprints and shall be held totally harmless. Listing(s) information is provided for consumer's personal, non-commercial use and may not be used for any purpose other than to identify prospective properties consumers may be interested in purchasing. The data relating
