









Address
320 Lamont Way, Tobyhanna, PA
Price
$ 299,900
Property Attributes
- MLS#PM144544
- TypeSingle Family
- Listing Status Active
- CountyMonroe
- CityTobyhanna
- AreaCoolbaugh Township
- NeighborhoodPocono Farms East
- Zip18466
- StyleA-Frame, Chalet
- Year Built1978
- Taxes$ 3652
- Price$ 299,900
- Bedrooms3
- Full Bathrooms1
- Half Bathrooms0
- Sqr Footage1044
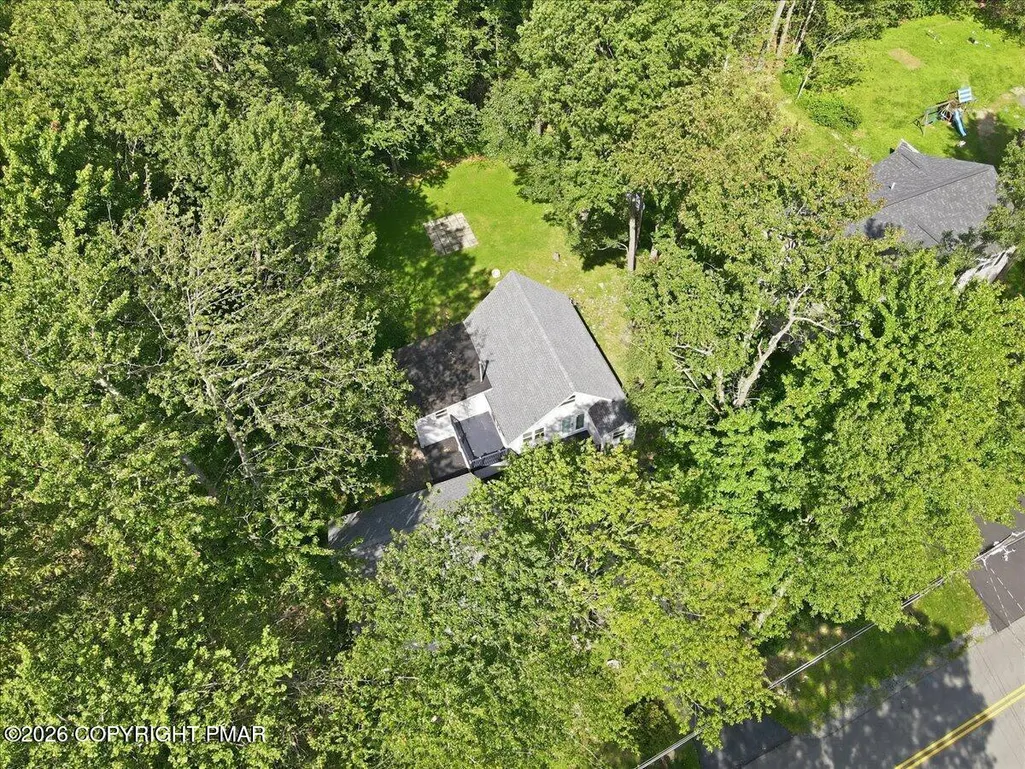
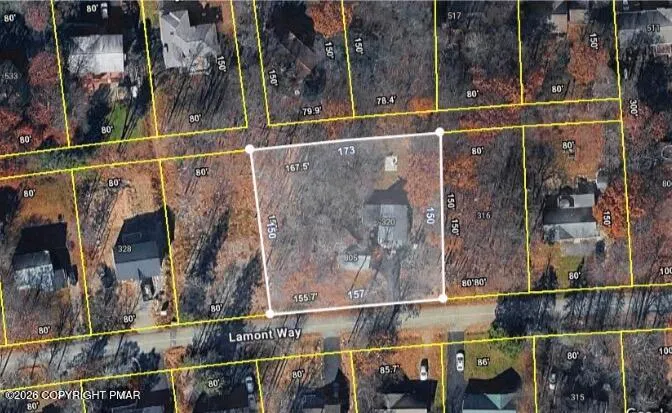
- Lot Size0.54 Acres
Data Source:
Pocono Mountains MLS (PMMLS)
Property Description
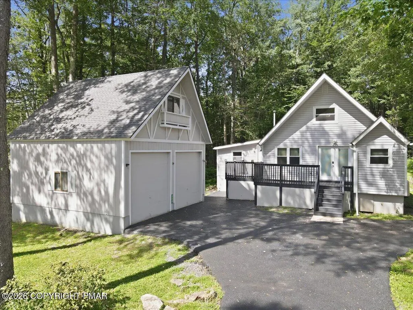
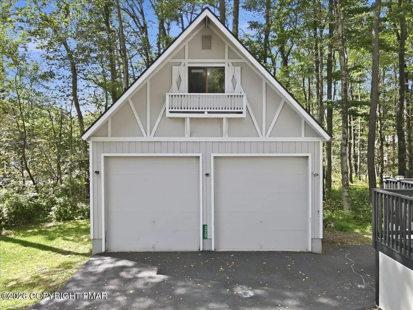
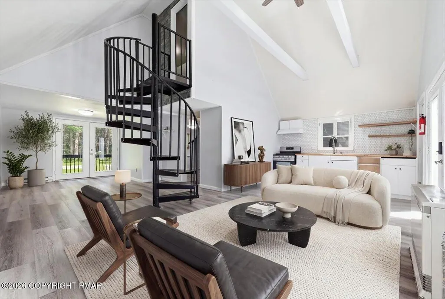
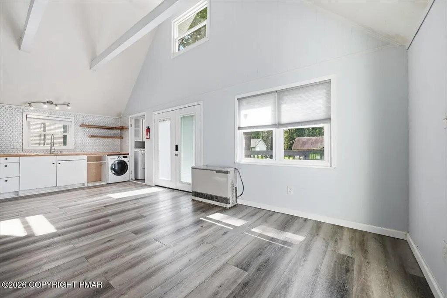
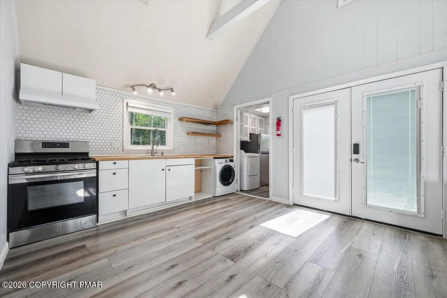
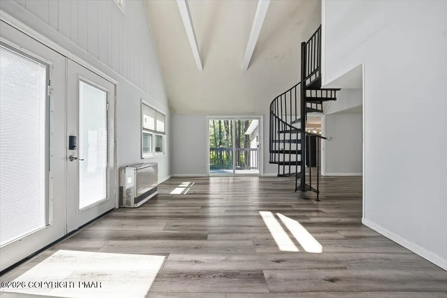
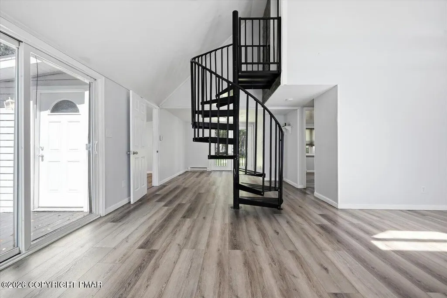
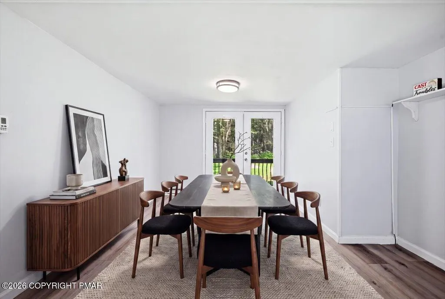
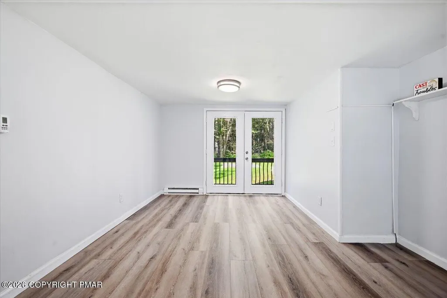
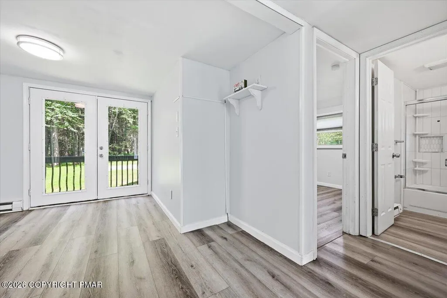
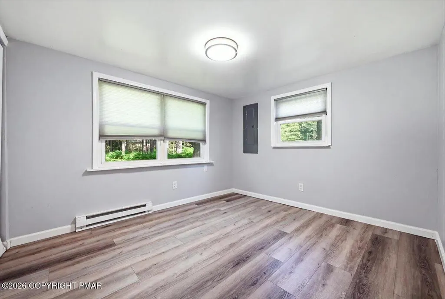
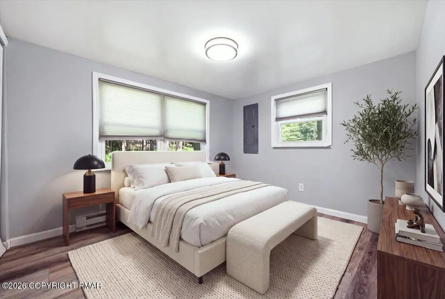
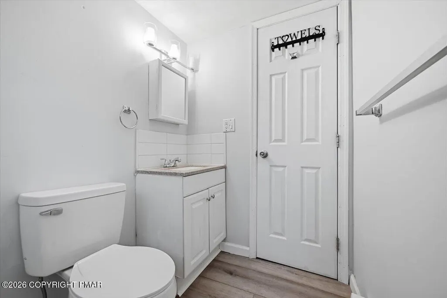
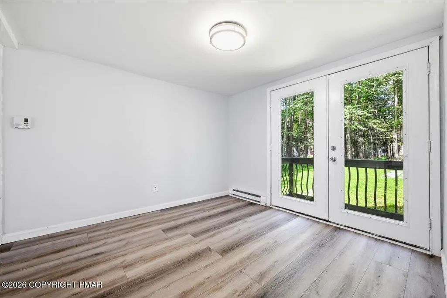
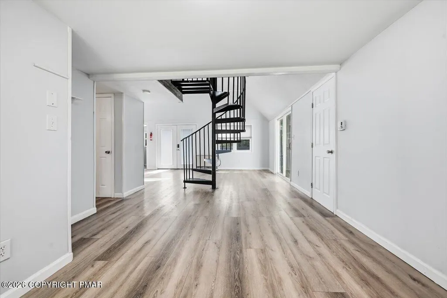
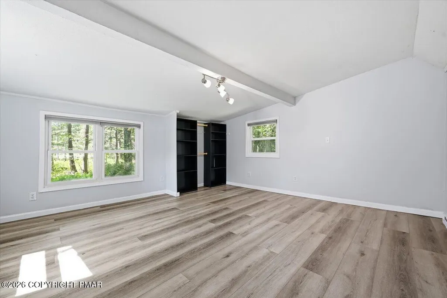
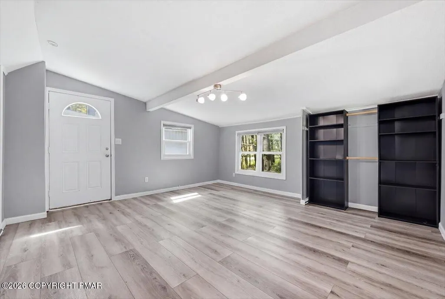
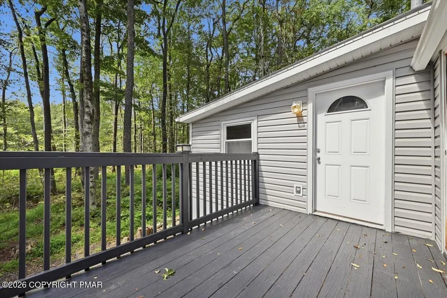
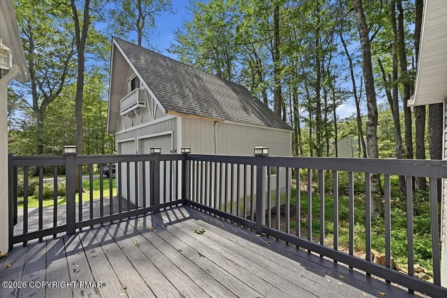
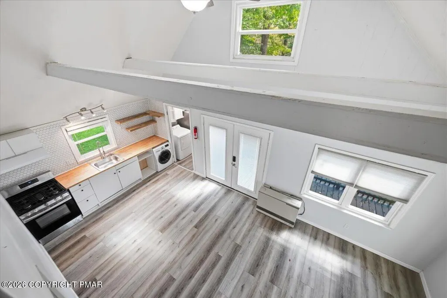
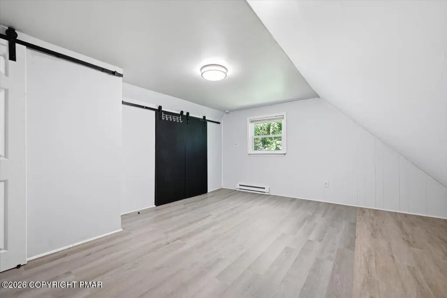
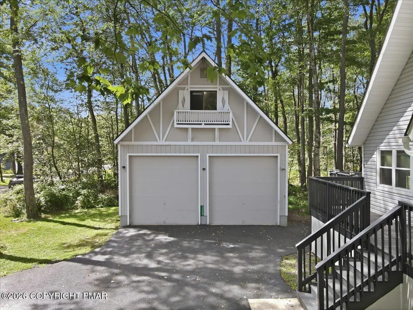
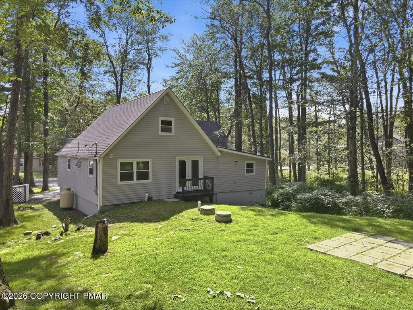
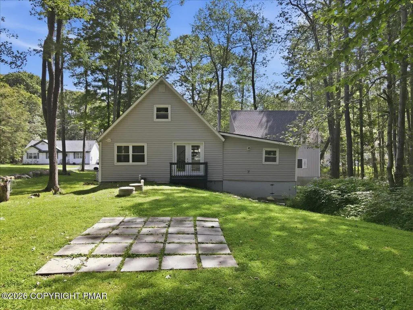
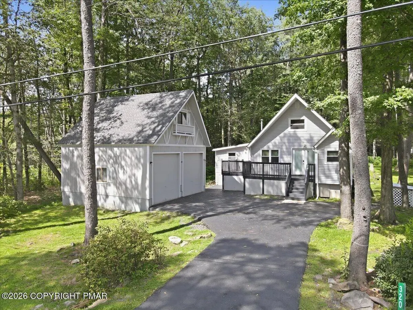
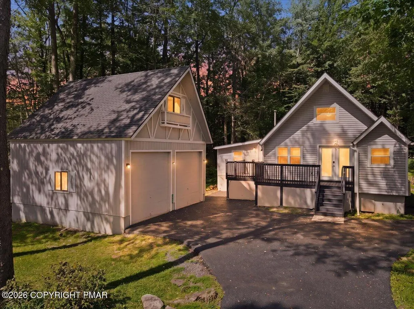
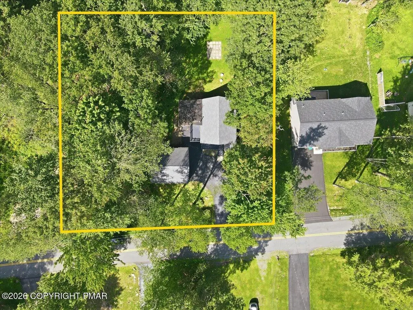
Welcome to this beautifully updated mountain-style A-frame in the Poconos, offering the perfect blend of comfort, style, and versatility with a super-low HOA fee. Set on a desirable double lot totaling just over half an acre, this 3-bedroom, 1-bath home is suitable as a primary residence, vacation getaway, or short-term rental investment. The owners have completed an extensive list of improvements, including a new roof, siding, water heater, decks, freshly paved driveway, waterproofed crawl space, interior renovations, updated septic system, and a Rinnai propane heating unit. This property is truly move-in ready, with the major updates already completed for you. A standout feature is the oversized 2-car garage, complete with large doors, high ceilings, and a staircase leading to a spacious loft area--offering excellent potential for storage, a workshop, recreation space, or future expansion. Enjoy the charm of A-frame living, outdoor space, and the convenience of a property that has been thoughtfully maintained and upgraded.
| Price History | |
|---|---|
| 9/11/2026 | Listed $299,900 |
General Features
| Sewer | On Site Septic |
|---|---|
| HOA Fee | 155 |
| Property Subtype | Single Family Residence |
| Current Use | Recreational,Residential,Investment |
| County | Monroe |
| Property Type | Residential |
| Association Amenities | None |
| HOA | true |
| Subdivision Name | Pocono Farms East |
| Status | Active |
| City | Tobyhanna |
| High School District | Pocono Mountain |
| Zoning Description | Residential |
| Lot Size Units | Acres |
| Lot Size Square Feet | 23522.4 |
| Tax Annual Amount | 3652.47 |
| Additional Parcels Y/N | false |
| Lease Considered Y/N | false |
| Standard Status | Active |
| Heating | Electric,Propane |
| Construction Materials | Vinyl Siding |
| Year Built | 1978 |
| Stories Count | 1 |
| Attached Garage | false |
| Garage Y/N | true |
| Carport Y/N | false |
| Property Attached Y/N | false |
| Year Built Source | Public Records |
| Roof | Asphalt |
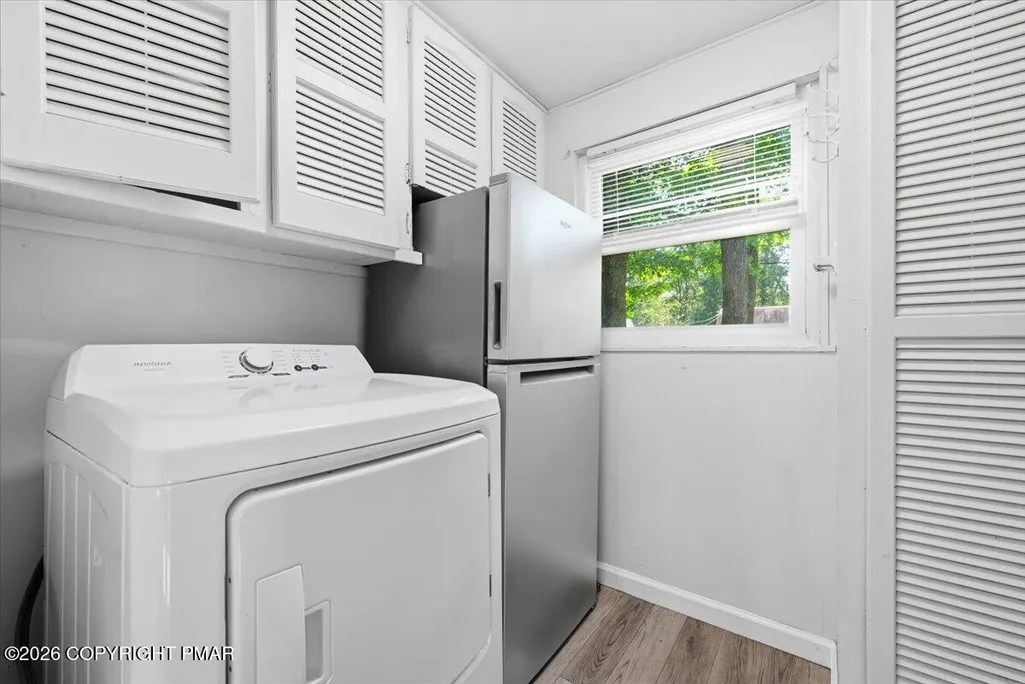
| Appliances | Electric Oven,Refrigerator,Washer,Dryer |
| Garage Spaces | 2 |
| Patio/Porch Features | Deck |
| Architectural Style | A-Frame,Chalet |
| Total Rooms | 7 |
| Full Baths | 1 |
| Disclosures | Resale Certificate |
| Association Fee Includes | Maintenance Road |
| Tax Year | 2025 |
| Open Parking Spaces | 3 |
| Legal Description | Lots 805,806 Sec I |
| Structure Type | House |
| Zoning | R3 |
| Tax Lot | 805,806 |
Interior Features
| Total Baths | 1 |
|---|---|
| Basement (Y/N) | false |
| Heating Y/N | true |
| Above Grade Finished Area | 1044 |
| Basement | Crawl Space |
| Flooring | Vinyl |
| Fireplace Y/N | false |
| Total Bedrooms | 3 |
| Laundry Features | Main Level |
| Furnished Y/N | Unfurnished |
| LivingAreaSource | Public Records |
Exterior Features
| Water Source | Public |
|---|---|
| Lot Size Area | 0.54 |
| Lot Size Acres | 0.54 |
| Road Surface Type | Asphalt |
| Road Responsibility | Private Maintained Road |
| Building Area Total | 1044 |
| Total Parking | 5 |
Amenities
- Foreclosure
- Views
- Short Sale
- New Construction
- Adult 55+
- Lease To Own
- No HOA Fees
- Furnished
- Primary On Main
- Air Conditioning
- Seller Finance
- Green
- Fixer Upper
- Horse
- Golf
- Fireplace
- Deck
- Garage
- Basement
- Pool
Property vs Single Family Average in 18466
Price
Taxes
Year Built
 The data relating to real estate for sale on this web site comes in part from the Internet Data Exchange of the Greater Lehigh Valley REALTORS®. Real Estate listings held by brokerage firms (licensees) other than #firm are marked with the IDX logo and detailed information about them includes the name of the listing brokers.
The information being provided is for consumers personal, non-commercial use and may not be used for any purpose other than to identify prospective properties consumers
The data relating to real estate for sale on this web site comes in part from the Internet Data Exchange of the Greater Lehigh Valley REALTORS®. Real Estate listings held by brokerage firms (licensees) other than #firm are marked with the IDX logo and detailed information about them includes the name of the listing brokers.
The information being provided is for consumers personal, non-commercial use and may not be used for any purpose other than to identify prospective properties consumers
 ©2026 Georgia Multiple Listing Service All information deemed reliable but not guaranteed. All properties are subject to prior sale, change or withdrawal. Neither listing broker(s) or information provider(s) shall be responsible for any typographical errors, misinformation, misprints and shall be held totally harmless. Listing(s) information is provided for consumer's personal, non-commercial use and may not be used for any purpose other than to identify prospective properties consumers may
 The data relating to real estate for sale on this web site includes listings held by MLS-IDX Participants of the Internet Data Exchange program of the Multiple Listing Service of the Pocono Mountains Association of Realtors®. Listings marked with the Internet Data Exchange logo are not necessarily the listings of the owner of this web site. All listing data is the copyrighted property of the aforesaid Association and its MLS-IDX Participants with all rights reserved. The information contained
 © BRIGHT, All Rights Reserved
 Luzerne County Association of REALTORS® (LZCAOR) All information deemed reliable but not guaranteed. All properties are subject to prior sale, change or withdrawal. Neither listing broker(s) or information provider(s) shall be responsible for any typographical errors, misinformation, misprints and shall be held totally harmless. Listing(s) information is provided for consumer's personal, non-commercial use and may not be used for any purpose other than to identify prospective properties consumers may be interested in purchasing. The data relating to real estate for sale on this website comes in part from the Internet Data Exchange program of the Multiple Listing Service. Real estate listings held by brokerage firms other than The Brokers Realty Group Limited may be marked with the Internet Data Exchange logo and detailed information about those properties will include the name of the listing broker(s) when required by the MLS. Copyright ©2026 All rights reserved.
Last Updated: September 21, 2026 7:21 PM UTC
Luzerne County Association of REALTORS® (LZCAOR) All information deemed reliable but not guaranteed. All properties are subject to prior sale, change or withdrawal. Neither listing broker(s) or information provider(s) shall be responsible for any typographical errors, misinformation, misprints and shall be held totally harmless. Listing(s) information is provided for consumer's personal, non-commercial use and may not be used for any purpose other than to identify prospective properties consumers may be interested in purchasing. The data relating to real estate for sale on this website comes in part from the Internet Data Exchange program of the Multiple Listing Service. Real estate listings held by brokerage firms other than The Brokers Realty Group Limited may be marked with the Internet Data Exchange logo and detailed information about those properties will include the name of the listing broker(s) when required by the MLS. Copyright ©2026 All rights reserved.
Last Updated: September 21, 2026 7:21 PM UTC
 Susquehanna Valley Board of REALTORS® All information deemed reliable but not guaranteed. All properties are subject to prior sale, change or withdrawal. Neither listing broker(s) or information provider(s) shall be responsible for any typographical errors, misinformation, misprints and shall be held totally harmless. Listing(s) information is provided for consumer's personal, non-commercial use and may not be used for any purpose other than to identify prospective properties consumers may be
 All information deemed reliable but not guaranteed. All properties are subject to prior sale, change or withdrawal. Neither listing broker(s) or information provider(s) shall be responsible for any typographical errors, misinformation, misprints and shall be held totally harmless. Listing(s) information is provided for consumer's personal, non-commercial use and may not be used for any purpose other than to identify prospective properties consumers may be interested in purchasing. The data relating
