
Waterfront

















Address
106 Butternut Lane, Canadensis, PA
Price
$ 649,000
Property Attributes
- MLS#PM143637
- TypeSingle Family
- Listing Status Active
- CountyPike
- CityCanadensis
- AreaGreene Township
- NeighborhoodLake In The Clouds
- Zip18325
- StyleSalt Box, Other, See Remarks
- Year Built1986
- Taxes$ 3945
- Price$ 649,000
- Bedrooms4
- Full Bathrooms2
- Half Bathrooms0
- Sqr Footage2850
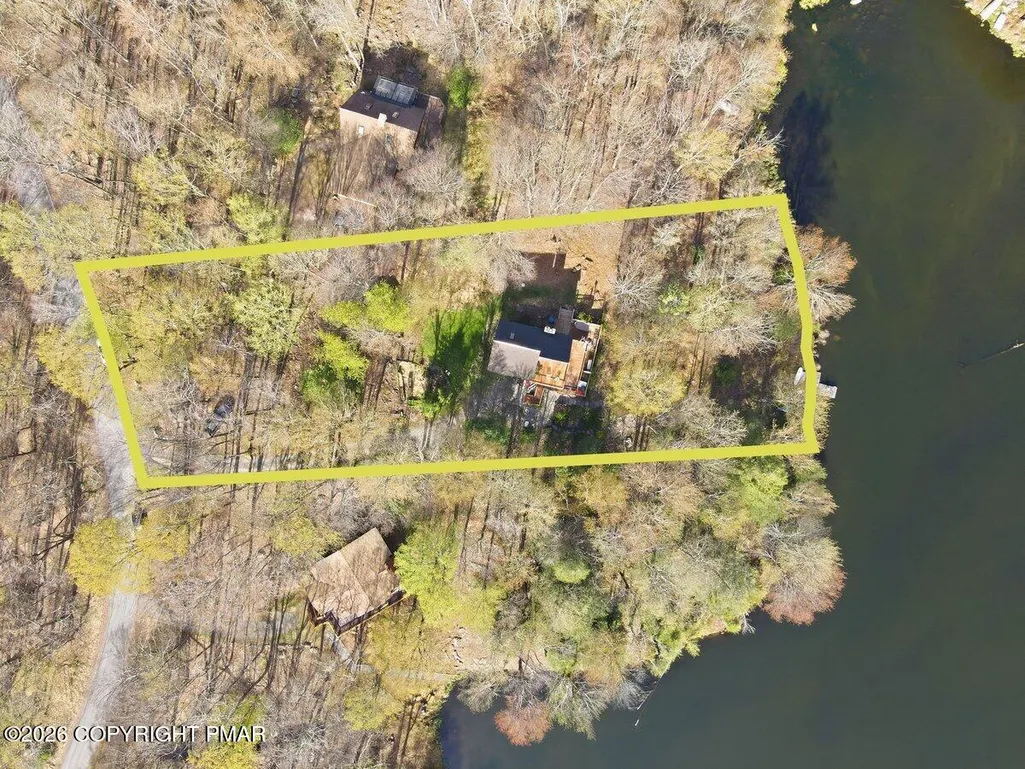
- Lot Size0.88 Acres
Data Source:
Pocono Mountains MLS (PMMLS)
Property Description
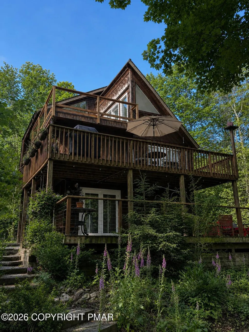
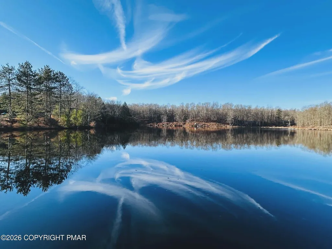
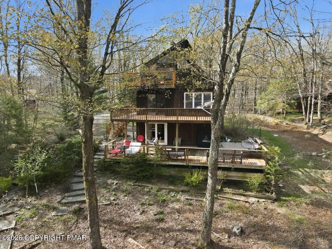
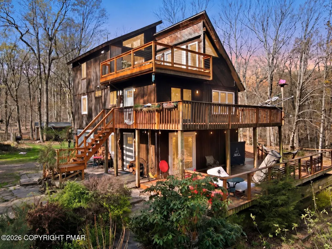
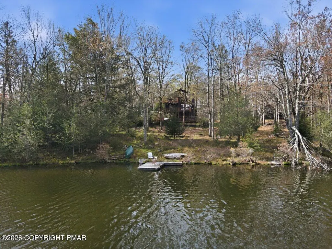
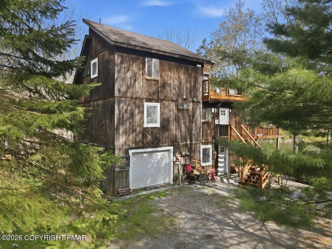
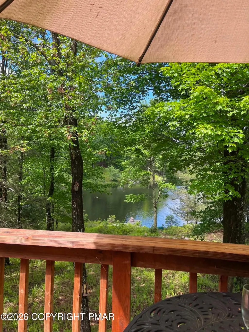
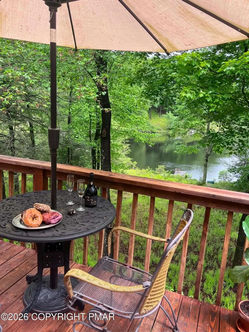
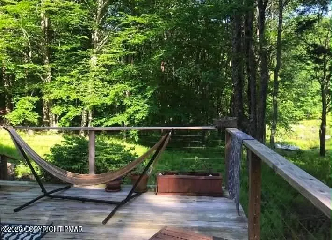
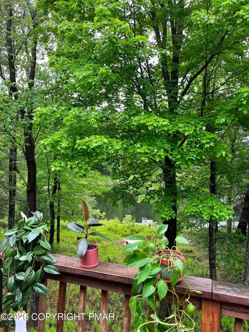
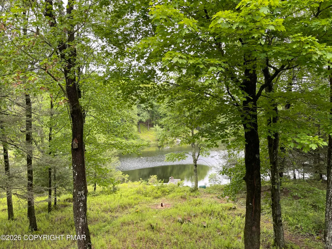
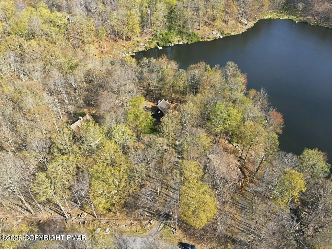
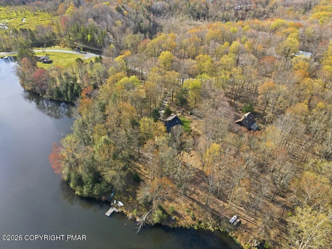
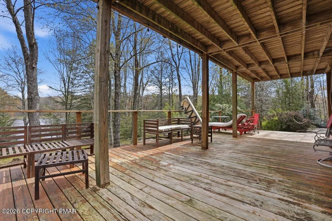
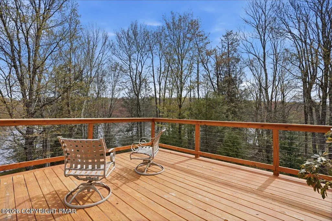
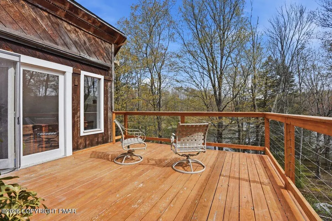
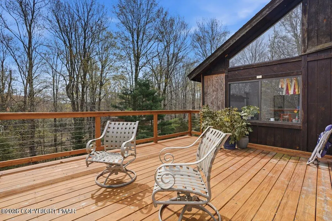
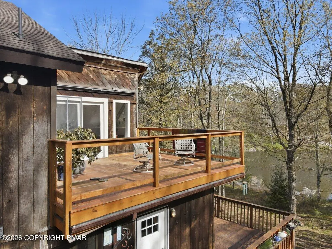
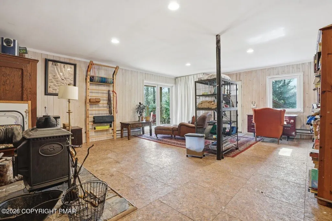
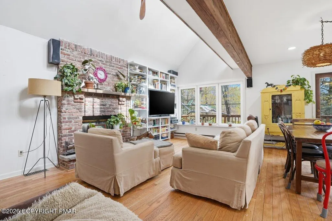
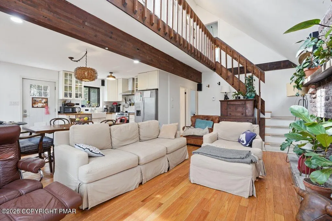
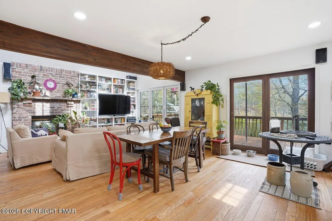
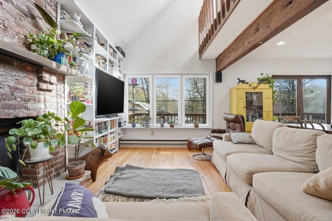
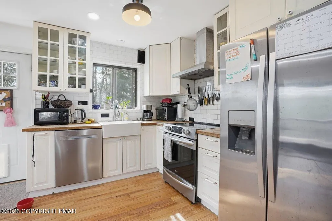
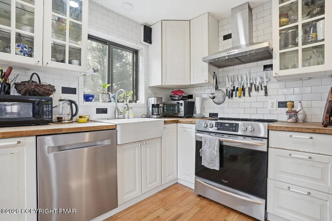
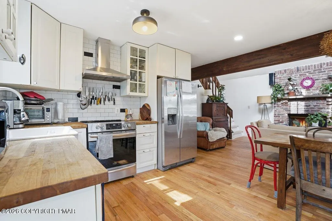
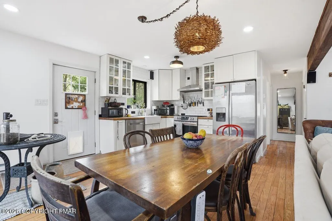
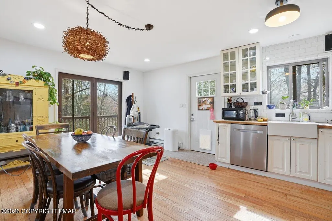
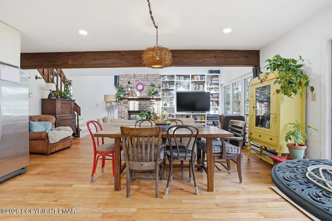
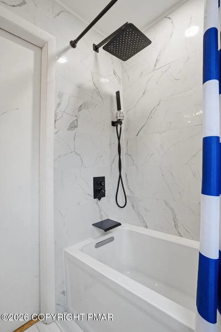
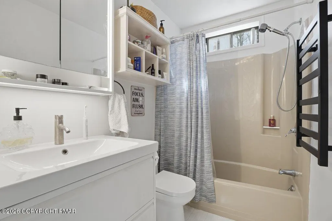
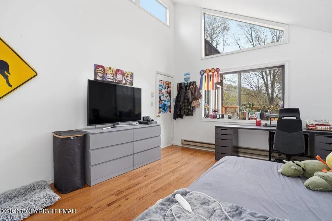
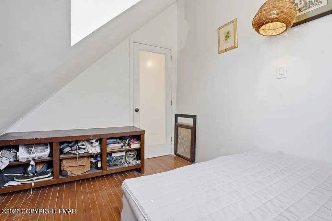
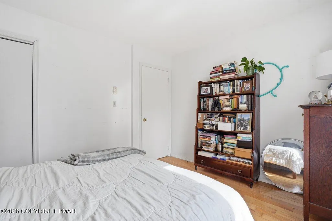
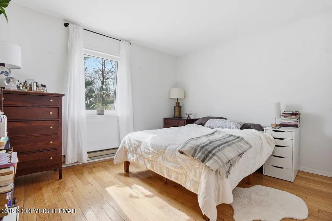
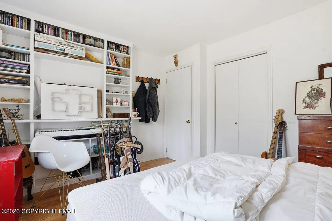
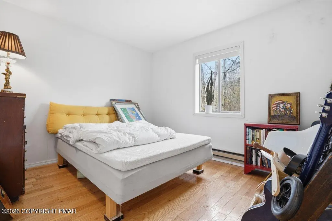
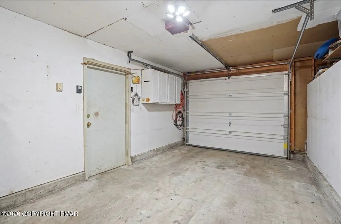
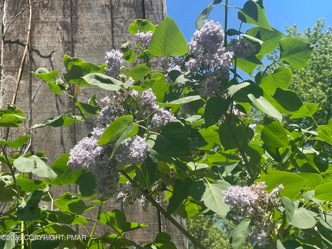
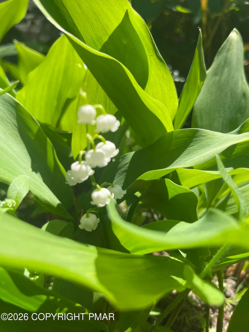
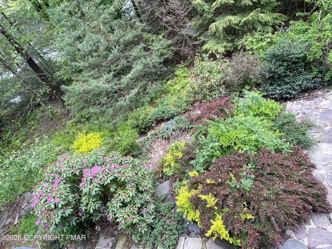
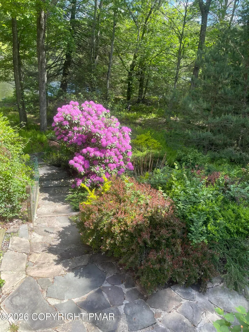
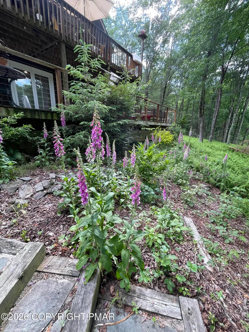
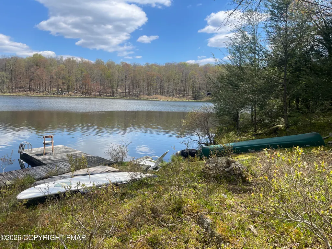
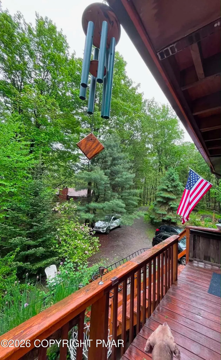
Stunning 3-Story Lakefront Retreat - Private, Renovated & Ready to Enjoy Welcome to your own secluded lakeside sanctuary. This fully renovated 3-story home sits tucked away from the street, offering exceptional privacy and a true escape from the everyday. A long, beautifully landscaped path lined with vibrant flowers leads you down to the water, creating a peaceful, park-like approach that feels like a private resort. Every level of this home opens onto its own multi-level deck, giving you three distinct outdoor living spaces to soak in the lake views, dine al fresco, or simply relax with a morning coffee. Inside, gleaming hardwood floors run throughout, showcasing the quality of the full renovation and creating a warm, open feel from top to bottom. The property features a one-car garage plus an expansive front area that provides abundant parking and adds another layer of seclusion--you won't even see the home from the street. With generous space, thoughtful updates, and a gorgeous natural setting, this lakefront gem delivers both comfort and privacy in equal measure. Perfect for those seeking a quiet waterfront lifestyle with room to entertain, unwind, and enjoy the outdoors at every turn.
| Price History | |
|---|---|
| 8/8/2026 | Listed $649,000 |
General Features
| Sewer | On Site Septic |
|---|---|
| Possession | Negotiable,See Remarks |
| HOA Fee | 800 |
| Property Subtype | Single Family Residence |
| Current Use | Residential |
| County | Pike |
| Property Type | Residential |
| Association Amenities | Other |
| HOA | true |
| Subdivision Name | Lake In The Clouds |
| Status | Active |
| City | Canadensis |
| High School District | Wallenpaupack Area |
| Zoning Description | Residential |
| Lot Size Units | Acres |
| Lot Size Square Feet | 38332.8 |
| Tax Annual Amount | 3945.91 |
| Additional Parcels Y/N | false |
| Lease Considered Y/N | false |
| Standard Status | Active |
| Heating | Baseboard,Electric |
| Construction Materials | T1-11 |
| Year Built | 1986 |
| Stories Count | 3 |
| Attached Garage | true |
| Garage Y/N | true |
| Carport Y/N | false |
| Property Attached Y/N | false |
| Year Built Source | See Remarks |
| Cooling | Ceiling Fan(s),Window Unit(s),Electric |
| Roof | Shingle |
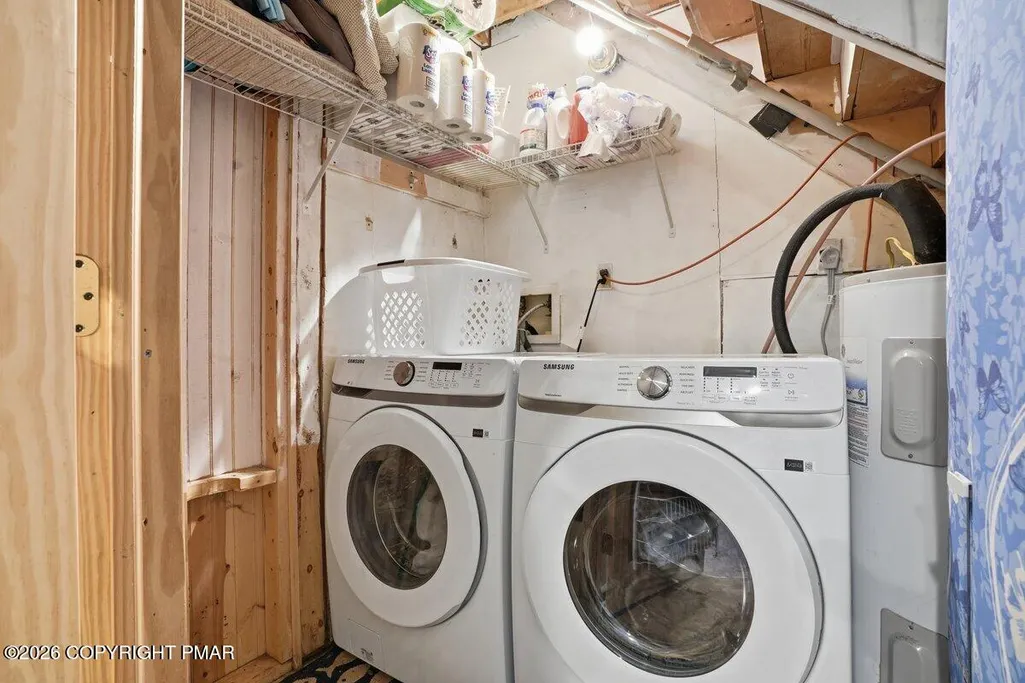
| Appliances | Electric Cooktop,Electric Oven,Refrigerator,Dishwasher,Range Hood,Stainless Steel Appliance(s),Washer,Dryer |
| Garage Spaces | 1 |
| Patio/Porch Features | Terrace,Deck |
| Architectural Style | Salt Box,Other,See Remarks |
| Security Features | Other,See Remarks |
| Total Rooms | 9 |
| Full Baths | 2 |
| Land Lease Y/N | false |
| Disclosures | Resale Certificate |
| Electric | 200+ Amp Service |
| Utilities | Other |
| Association Fee Includes | See Remarks |
| Tax Year | 2026 |
| Open Parking Spaces | 5 |
| Legal Description | Lot 52 Sec F House Shed Greenhouse |
| Accessibility | Accessible Central Living Area,Accessible Doors |
| Structure Type | House |
| Zoning | Res |
| Tax Lot | 52 |
| Facing Direction | South |
Interior Features
| Total Baths | 2 |
|---|---|
| Basement (Y/N) | true |
| Heating Y/N | true |
| Above Grade Finished Area | 2100 |
| Interior Amenities | Beamed Ceilings,High Ceilings,Vaulted Ceiling(s),Open Floorplan,Recessed Lighting,Ceiling Fan(s),Natural Woodwork,Storage |
| Basement | Full,Partially Finished |
| Flooring | Hardwood,Tile,Wood |
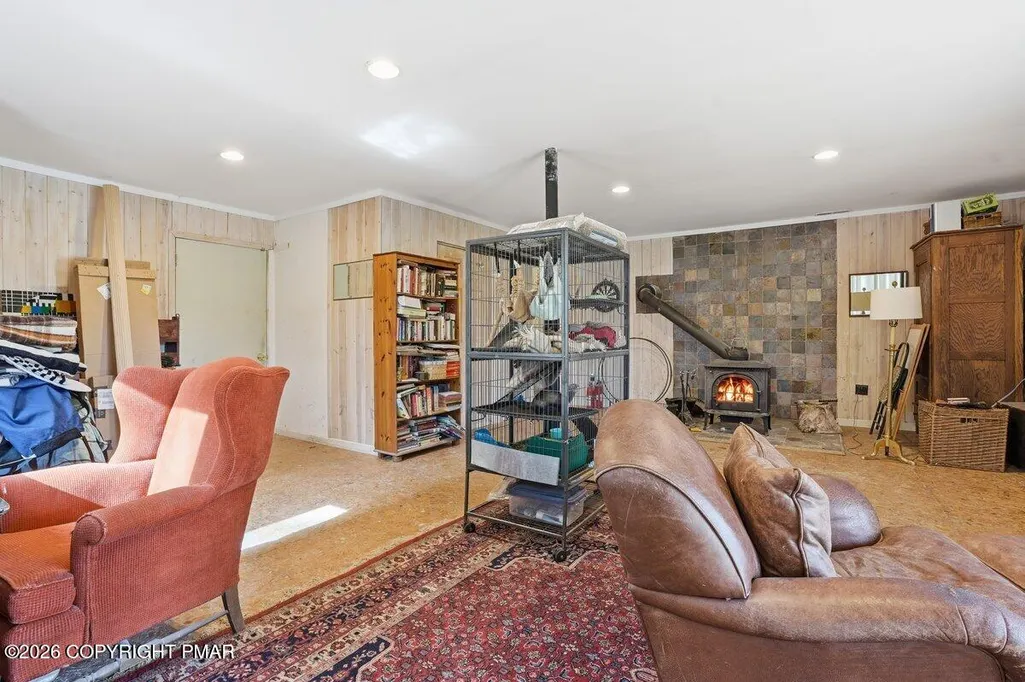
| Fireplace Features | Basement,Living Room,Wood Burning |
| Common Walls | No Common Walls |
| Air Conditioning Y/N | true |
| Window Features | Vinyl Frames,Double Pane Windows,Insulated Windows |
| Fireplace Y/N | true |
| Total Bedrooms | 4 |
| Below Grade Finished Area | 750 |
| Heating-Baseboard | true |
| Laundry Features | In Basement,Laundry Closet |
| Furnished Y/N | Unfurnished |
| LivingAreaSource | Estimated |
| Total Fireplaces | 2 |
Exterior Features
| Lot Features | Dead End Street,Back Yard,Front Yard,Many Trees |
|---|---|
| Water Source | Well |
| Lot Size Area | 0.88 |
| Lot Size Acres | 0.88 |
| Road Surface Type | Gravel |
| Waterfront Y/N | true |
| Road Responsibility | Road Maintenance Agreement |
| Road Frontage Type | Unimproved,Other |
| Building Area Total | 2850 |
| Foundation Details | Slab |
| Door Features | French Doors,Wide Doors |
| Exterior Amenities | Balcony,Private Entrance,Private Yard |
| Exterior_sp_Features_co_Balcony | true |
| Inclusions | stove, refrigerator, dishwasher, washer and dryer. |
Amenities
- Foreclosure
- Views
- Short Sale
- New Construction
- Adult 55+
- Lease To Own
- No HOA Fees
- Furnished
- Primary On Main
- Air Conditioning
- Seller Finance
- Green
- Fixer Upper
- Horse
- Golf
- Fireplace
- Deck
- Garage
- Basement
- Pool
Property vs Single Family Average in 18325
Price
Taxes
Year Built
 The data relating to real estate for sale on this web site comes in part from the Internet Data Exchange of the Greater Lehigh Valley REALTORS®. Real Estate listings held by brokerage firms (licensees) other than #firm are marked with the IDX logo and detailed information about them includes the name of the listing brokers.
The information being provided is for consumers personal, non-commercial use and may not be used for any purpose other than to identify prospective properties consumers
The data relating to real estate for sale on this web site comes in part from the Internet Data Exchange of the Greater Lehigh Valley REALTORS®. Real Estate listings held by brokerage firms (licensees) other than #firm are marked with the IDX logo and detailed information about them includes the name of the listing brokers.
The information being provided is for consumers personal, non-commercial use and may not be used for any purpose other than to identify prospective properties consumers
 ©2026 Georgia Multiple Listing Service All information deemed reliable but not guaranteed. All properties are subject to prior sale, change or withdrawal. Neither listing broker(s) or information provider(s) shall be responsible for any typographical errors, misinformation, misprints and shall be held totally harmless. Listing(s) information is provided for consumer's personal, non-commercial use and may not be used for any purpose other than to identify prospective properties consumers may
 The data relating to real estate for sale on this web site includes listings held by MLS-IDX Participants of the Internet Data Exchange program of the Multiple Listing Service of the Pocono Mountains Association of Realtors®. Listings marked with the Internet Data Exchange logo are not necessarily the listings of the owner of this web site. All listing data is the copyrighted property of the aforesaid Association and its MLS-IDX Participants with all rights reserved. The information contained
 © BRIGHT, All Rights Reserved
 Luzerne County Association of REALTORS® (LZCAOR) All information deemed reliable but not guaranteed. All properties are subject to prior sale, change or withdrawal. Neither listing broker(s) or information provider(s) shall be responsible for any typographical errors, misinformation, misprints and shall be held totally harmless. Listing(s) information is provided for consumer's personal, non-commercial use and may not be used for any purpose other than to identify prospective properties consumers may be interested in purchasing. The data relating to real estate for sale on this website comes in part from the Internet Data Exchange program of the Multiple Listing Service. Real estate listings held by brokerage firms other than The Brokers Realty Group Limited may be marked with the Internet Data Exchange logo and detailed information about those properties will include the name of the listing broker(s) when required by the MLS. Copyright ©2026 All rights reserved.
Last Updated: September 21, 2026 7:21 PM UTC
Luzerne County Association of REALTORS® (LZCAOR) All information deemed reliable but not guaranteed. All properties are subject to prior sale, change or withdrawal. Neither listing broker(s) or information provider(s) shall be responsible for any typographical errors, misinformation, misprints and shall be held totally harmless. Listing(s) information is provided for consumer's personal, non-commercial use and may not be used for any purpose other than to identify prospective properties consumers may be interested in purchasing. The data relating to real estate for sale on this website comes in part from the Internet Data Exchange program of the Multiple Listing Service. Real estate listings held by brokerage firms other than The Brokers Realty Group Limited may be marked with the Internet Data Exchange logo and detailed information about those properties will include the name of the listing broker(s) when required by the MLS. Copyright ©2026 All rights reserved.
Last Updated: September 21, 2026 7:21 PM UTC
 Susquehanna Valley Board of REALTORS® All information deemed reliable but not guaranteed. All properties are subject to prior sale, change or withdrawal. Neither listing broker(s) or information provider(s) shall be responsible for any typographical errors, misinformation, misprints and shall be held totally harmless. Listing(s) information is provided for consumer's personal, non-commercial use and may not be used for any purpose other than to identify prospective properties consumers may be
 All information deemed reliable but not guaranteed. All properties are subject to prior sale, change or withdrawal. Neither listing broker(s) or information provider(s) shall be responsible for any typographical errors, misinformation, misprints and shall be held totally harmless. Listing(s) information is provided for consumer's personal, non-commercial use and may not be used for any purpose other than to identify prospective properties consumers may be interested in purchasing. The data relating
